142 Bradley Avenue, Binbrook, Ontario L0R 1C0

Listed for:
$699,900
3 beds
4 baths
Listed 8 days ago
House for rent: 142 Bradley Avenue, Binbrook, Ontario L0R 1C0

View all 45 photos

About

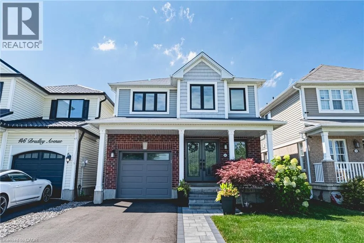
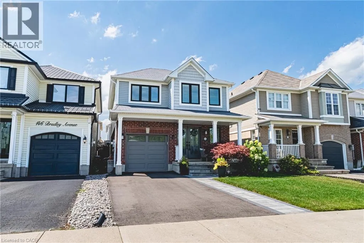
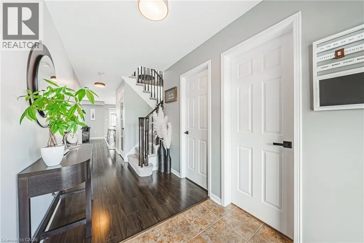
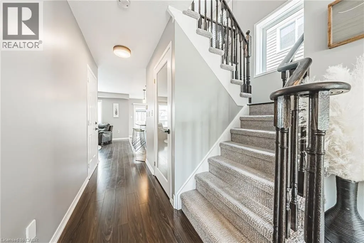
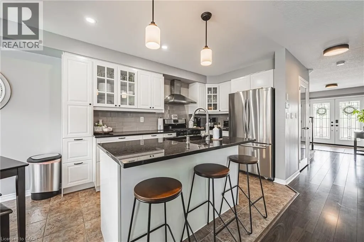
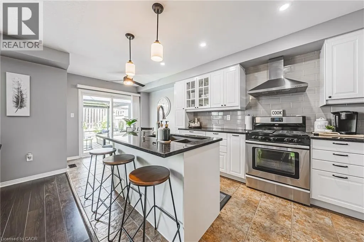
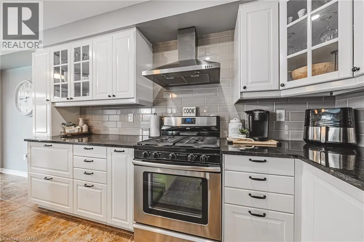
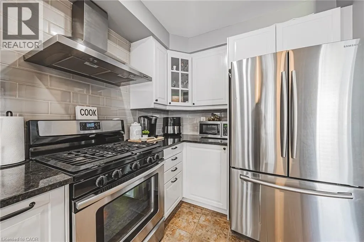
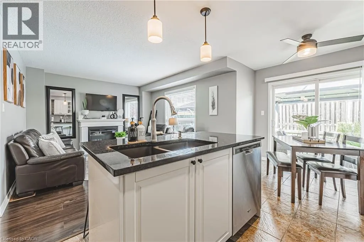
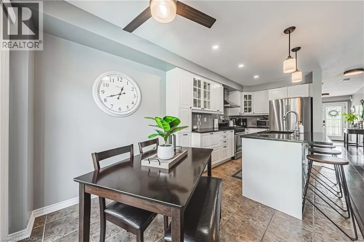
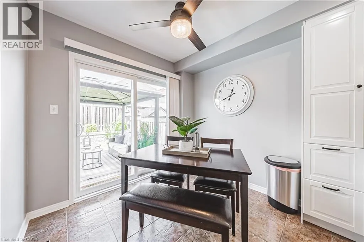
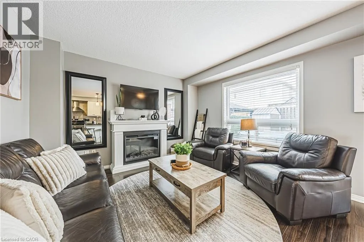
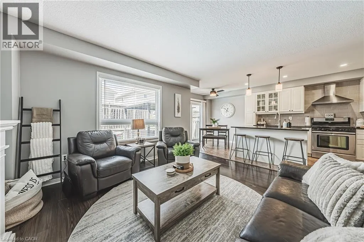
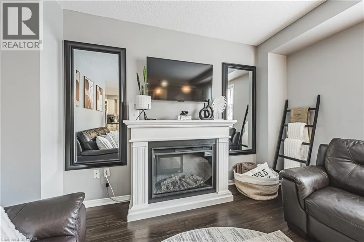
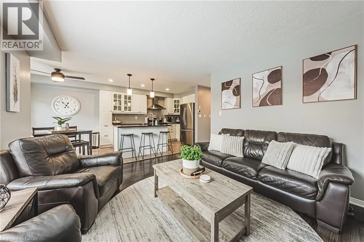
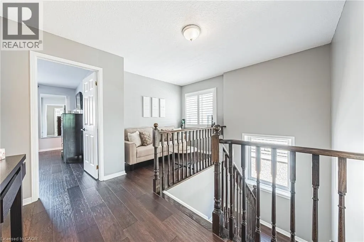
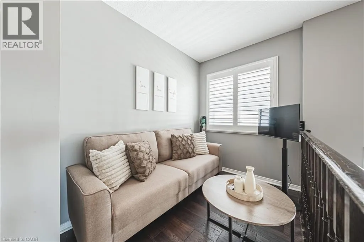
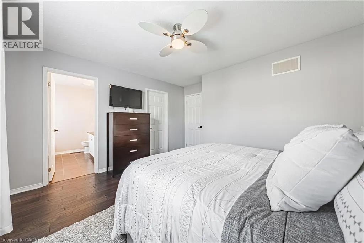
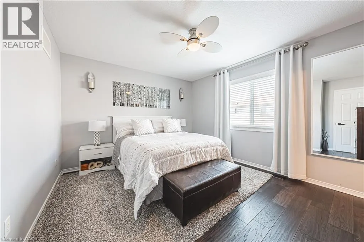
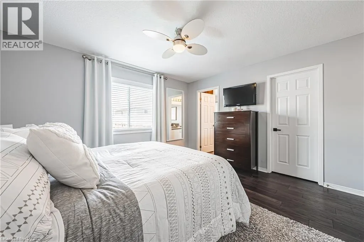
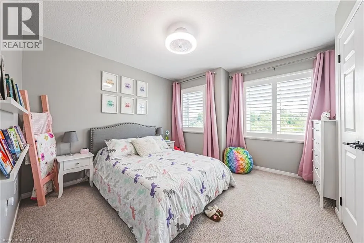
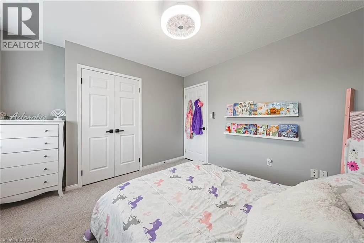
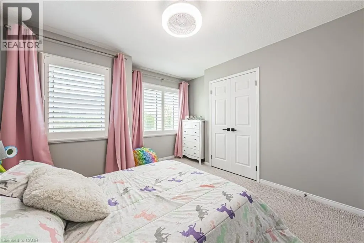
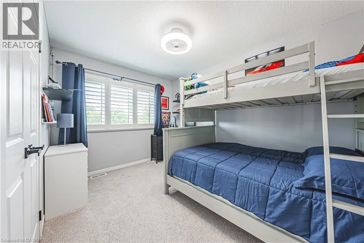
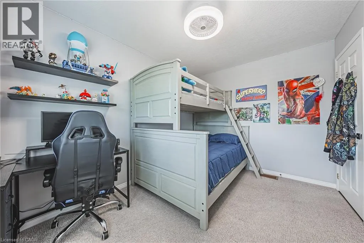
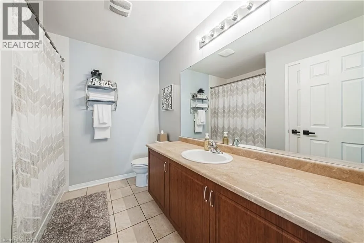
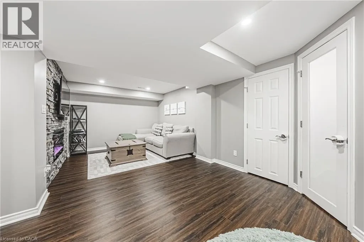
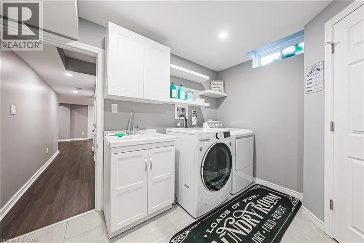
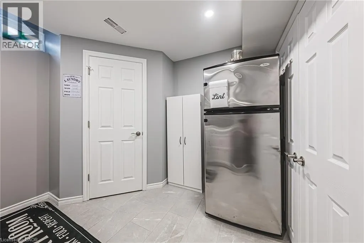
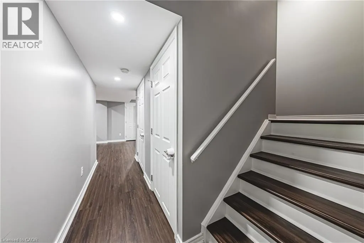
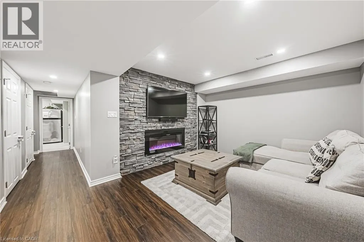
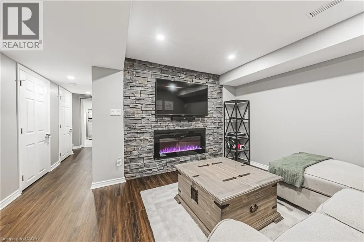
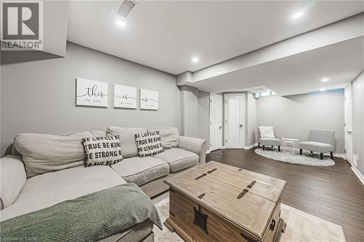
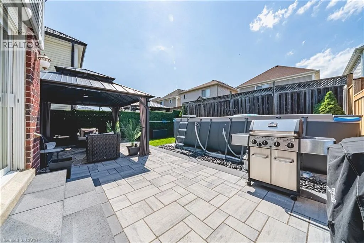
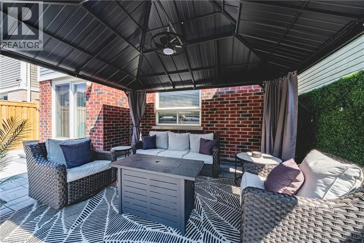
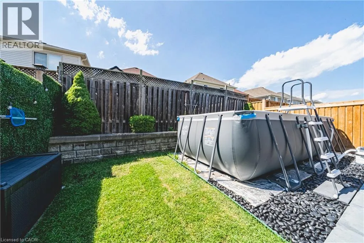
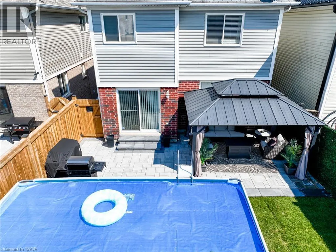
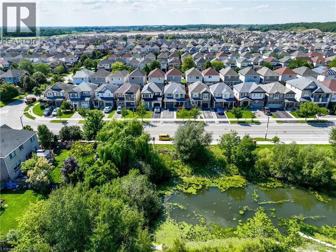
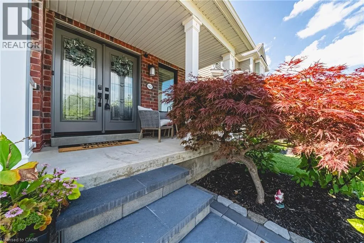
Binbrook Rd To Bradley Avenue Welcome to 142 Bradley Avenue in the quaint town of Binbrook. This small town is just minutes to Hamilton and Stoney Creek. This meticulously maintained 3 bedroom home plus a loft is updated and finished on all 3 levels. The list of updates will be appreciated by all... A stunning entertainer's kitchen with white cabinets, granite counters, under counter lighting, pot lights and a breakfast island- this home is a must see! The kitchen patio doors open into a cozy backyard with an inground pool The second floor has three spacious bedrooms and a loft. The basement is completed with a recreation room, bathroom, laundry room and storage. This home is nestled in a family oriented community, just steps to schools, the skate park, the Binbrook Fair Grounds and minutes to Binbrook Conservation. Updates include : Professional Interlock Front and Backyard(2025),Front Windows (2022) and Door (2021), Garage Door (2021) and Garage Door Opener( 2021), Furnace (2017), Washer and Dryer (2022), Basement (2018). (id:27476)


Property Highlights

MLS® Number
40854429
Type
Single Family
Ownership Type
Freehold
Land Size
under 1/2 acre
Parking Space Total
2

Building

Building Type
House
Storeys
2.00
Square Footage
1540 sqft
Bathrooms Total
4
Bedrooms Above Ground
3
Bedrooms Total
3
Amenities
Park, Schools
Exterior Finish
Aluminum siding, Brick, Metal
Fireplace Present
No
Basement Type
Full (Finished)
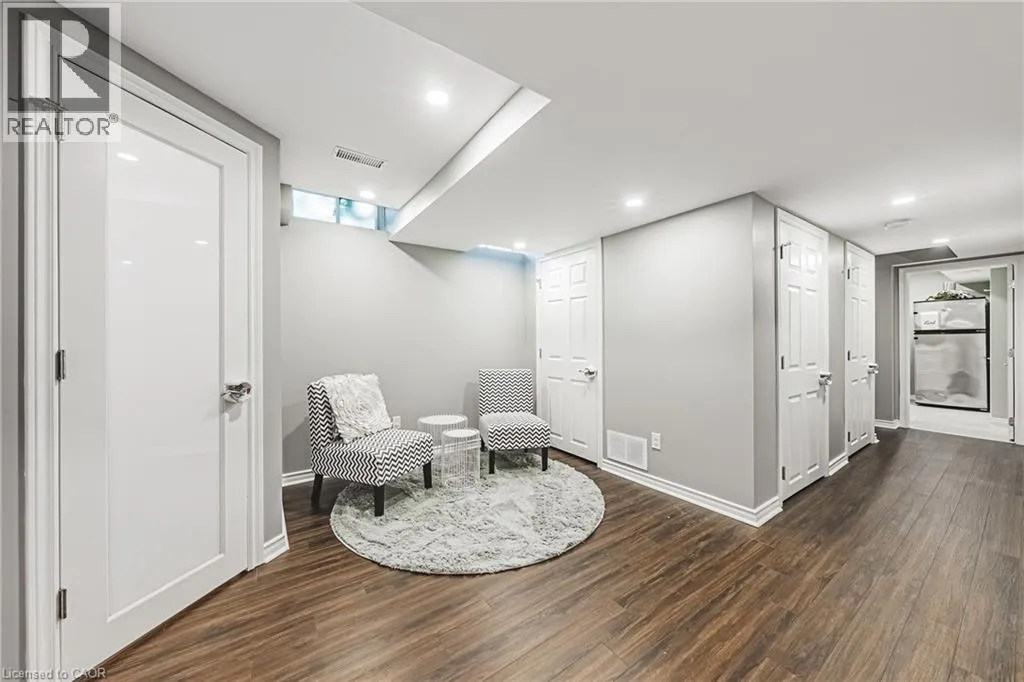
Basement Features
Building Heating Type
Forced air
Heating Fuel
Natural gas
Building Cooling Type
Central air conditioning

Utilities

Water
Municipal water
Utility Sewer
Municipal sewage system

Room Layout

Bedroom
Second level
10'10'' x 11'9''
Bedroom
Second level
9'2'' x 12'0''
Sitting room
Second level
8'2'' x 5'7''
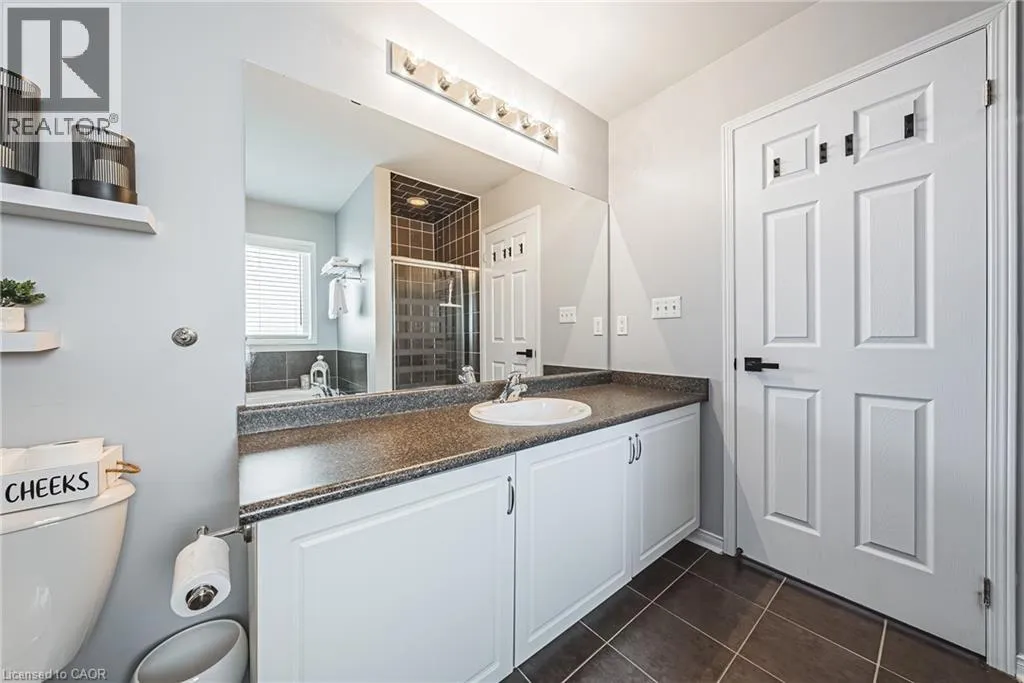
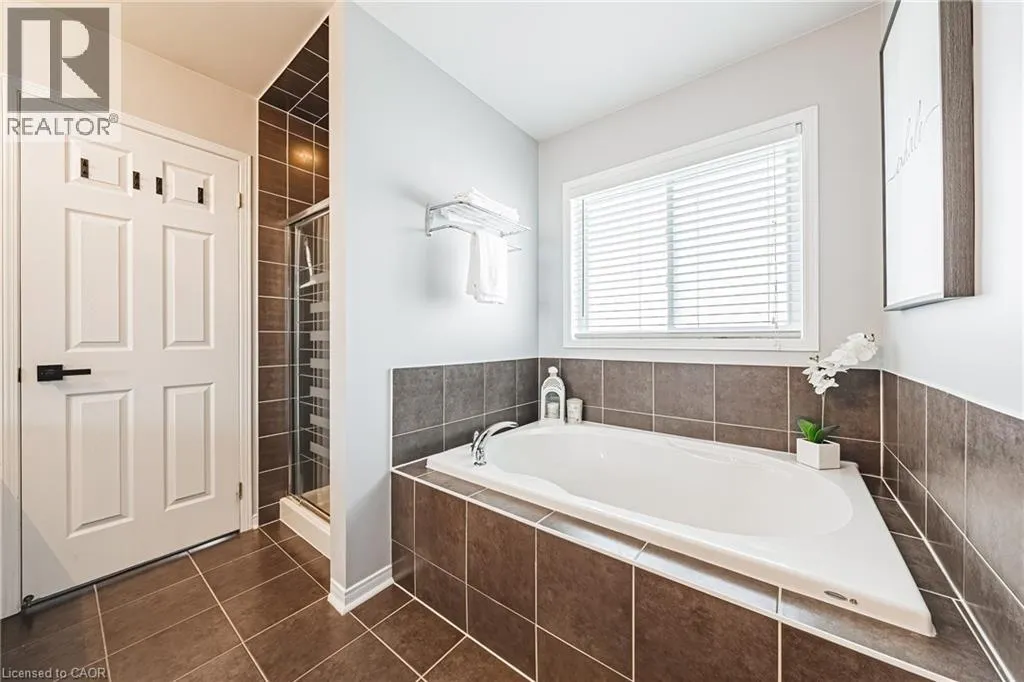
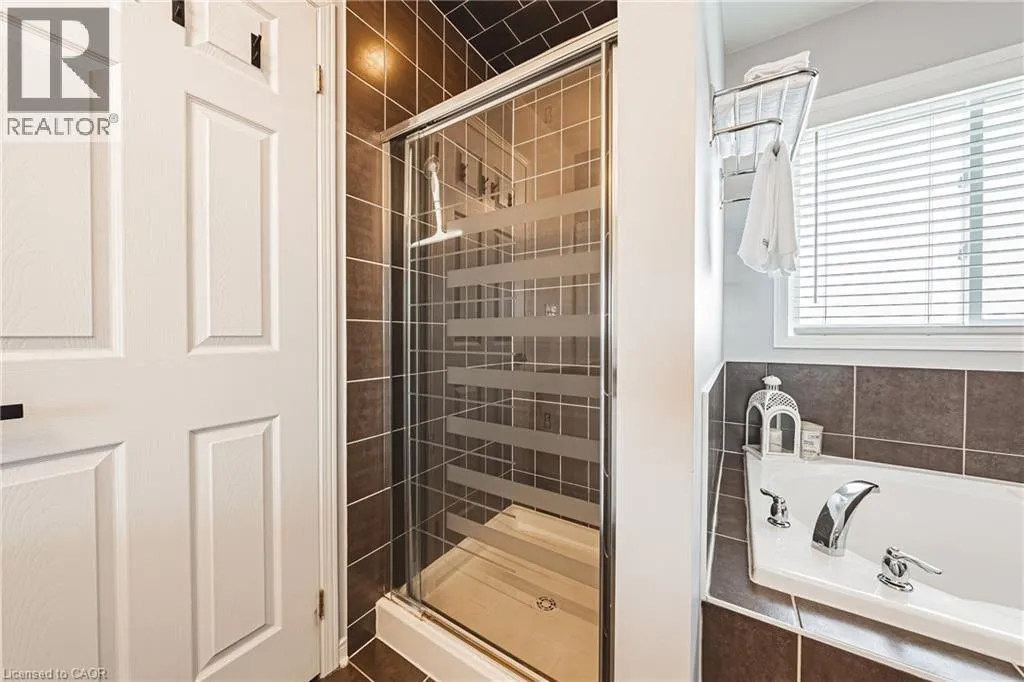
4pc Bathroom
Second level
9'2'' x 7'7''
4pc Bathroom
Second level
8'10'' x 9'6''
Primary Bedroom
Second level
13'4'' x 13'1''
Laundry room
Basement
10'10'' x 9'7''
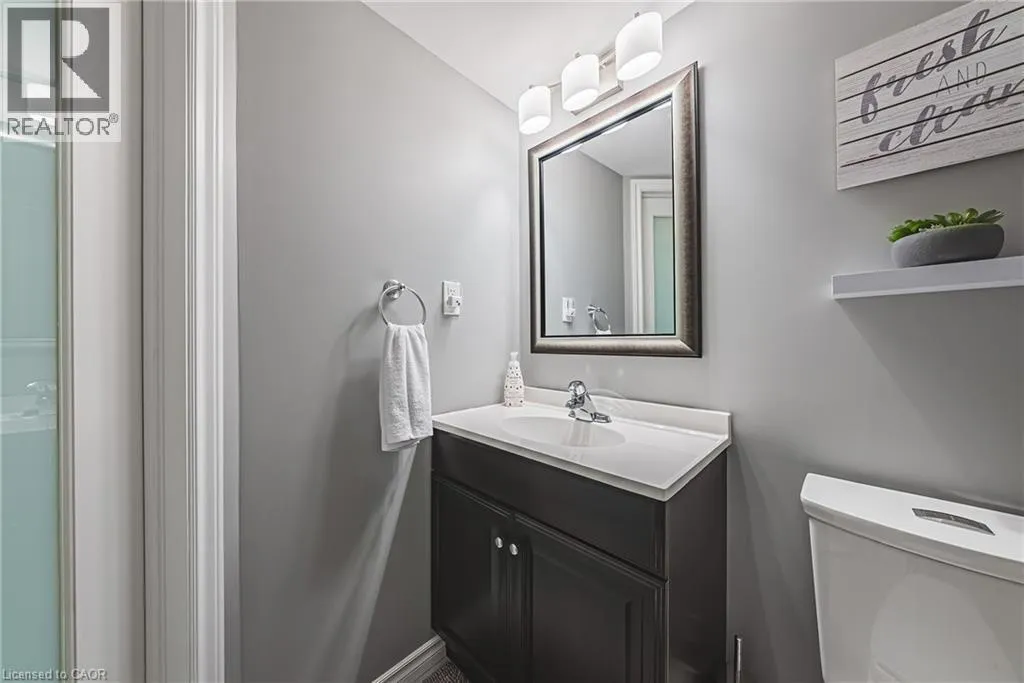
2pc Bathroom
Basement
5'1'' x 5'4''
Family room
Basement
21'8'' x 10'5''
Dining room
Main level
8'7'' x 8'0''
Kitchen
Main level
7'10'' x 11'9''
Living room
Main level
14'6'' x 12'1''
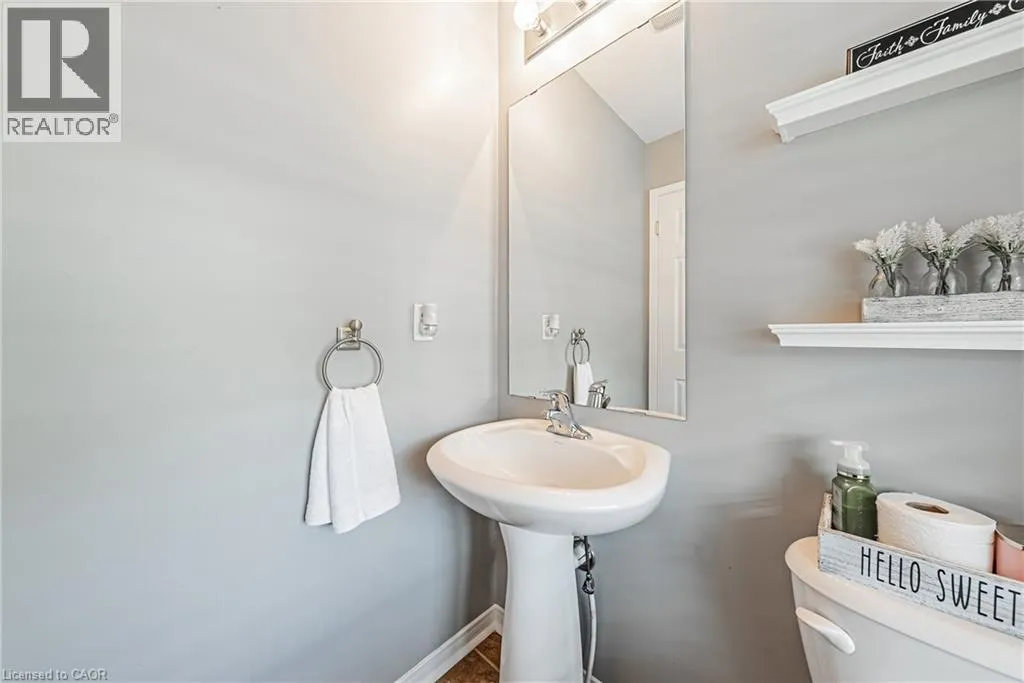
2pc Bathroom
Main level
4'10'' x 5'0''
Foyer
Main level
6'2'' x 20'3''

Location

Learn more about this property
Listing provided by:
RE/MAX Real Estate Centre Inc.
MLS® number:
40854429
Agent:
Andrea Sferrazza
*Indicates required field
Name is required
Email is required
Please enter a valid phone number (e.g., 416-111-1111).