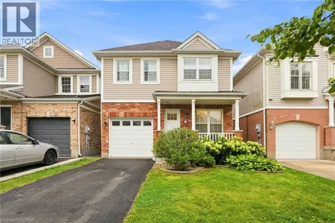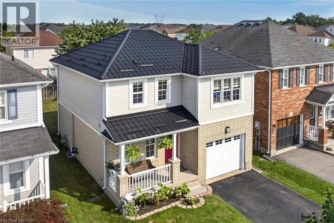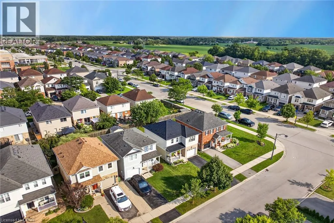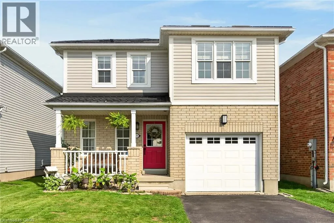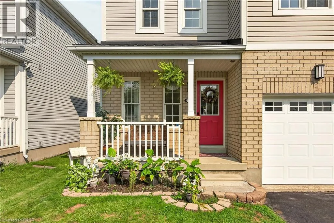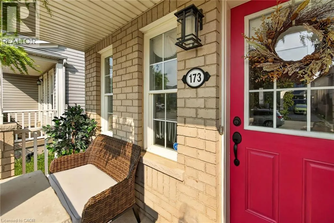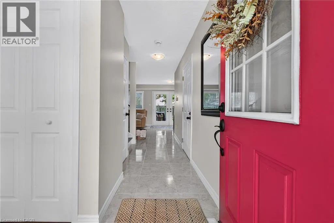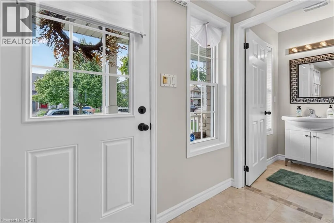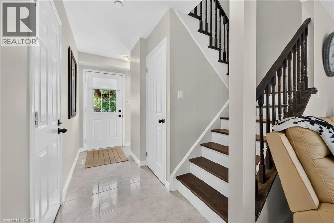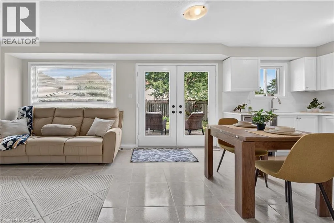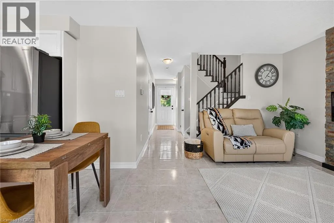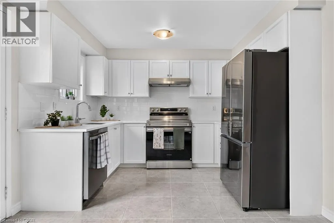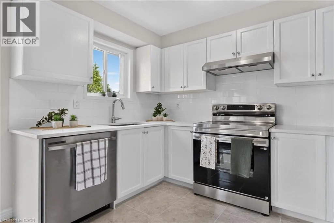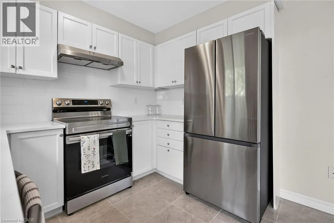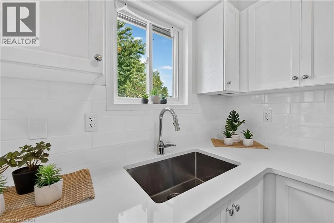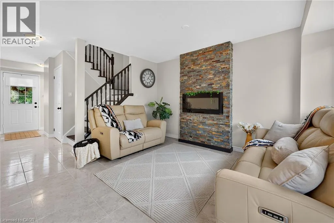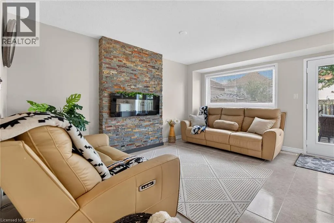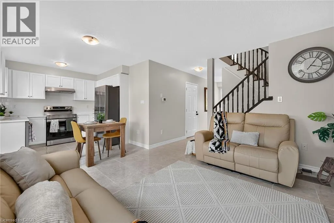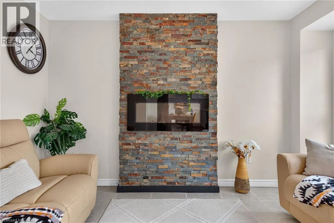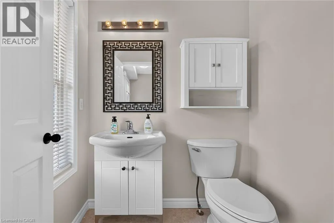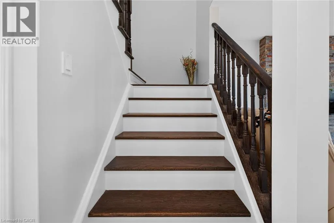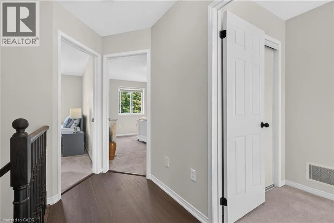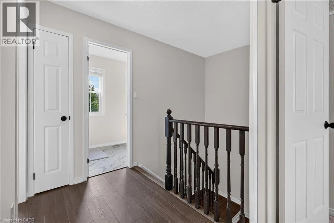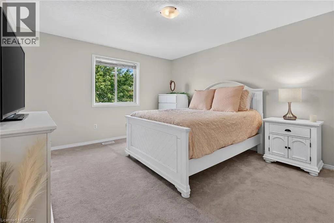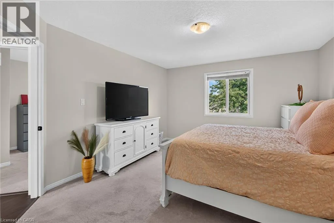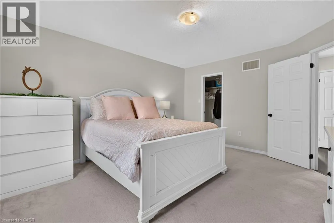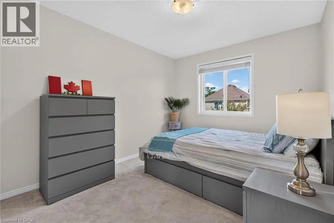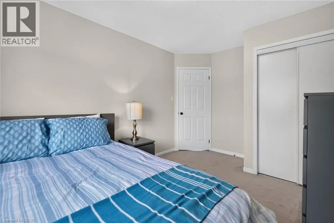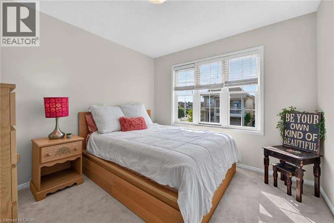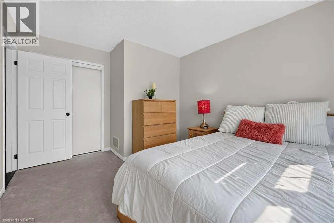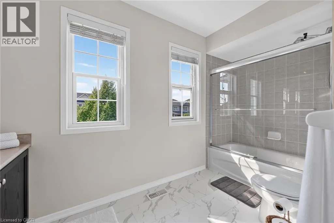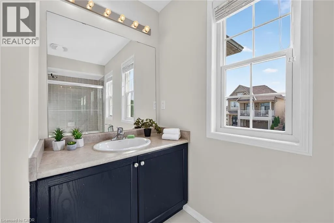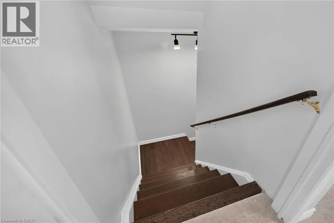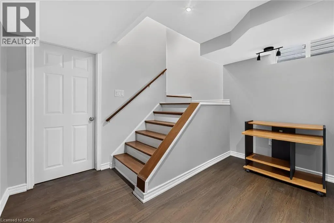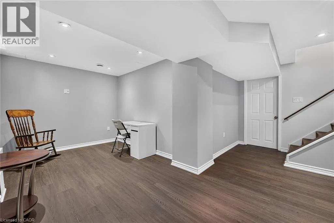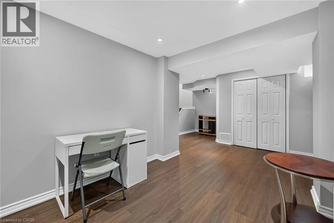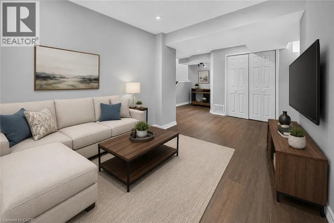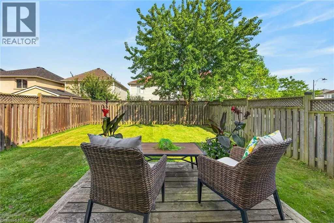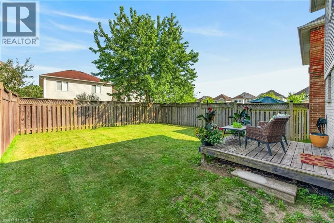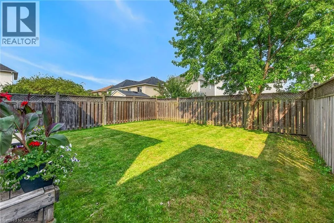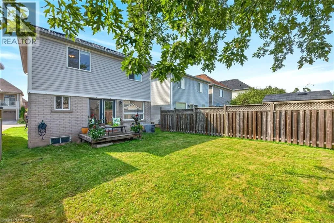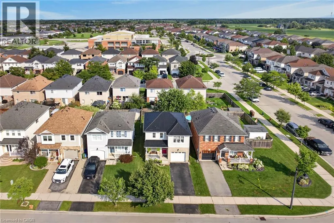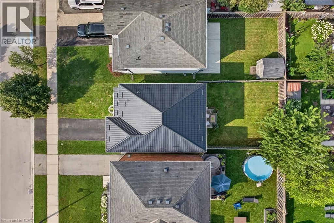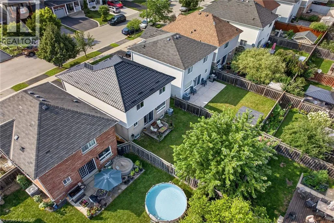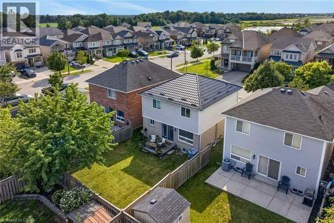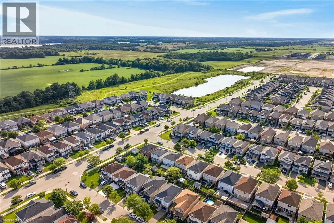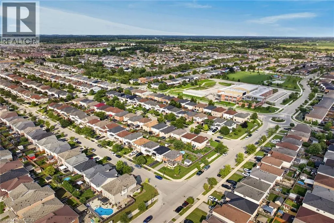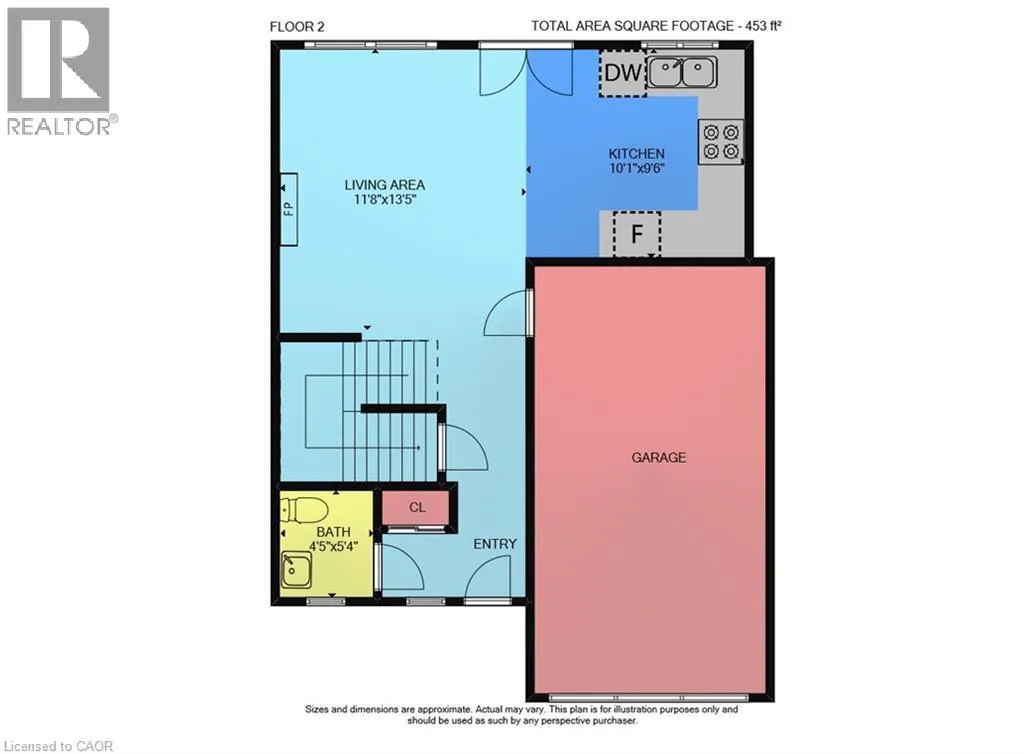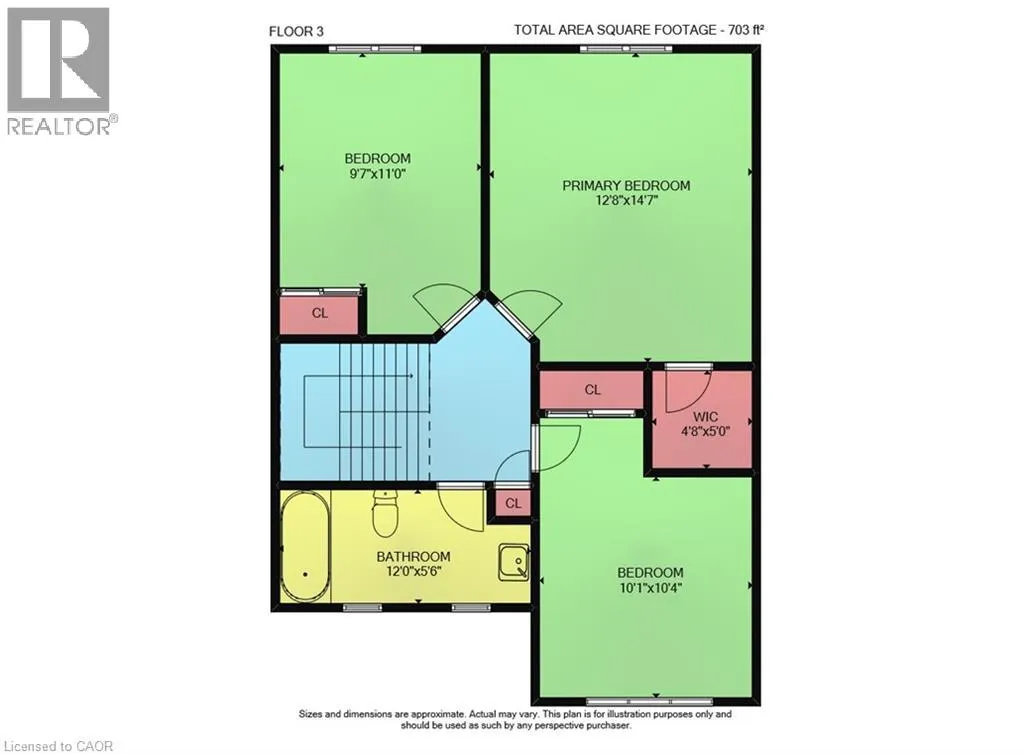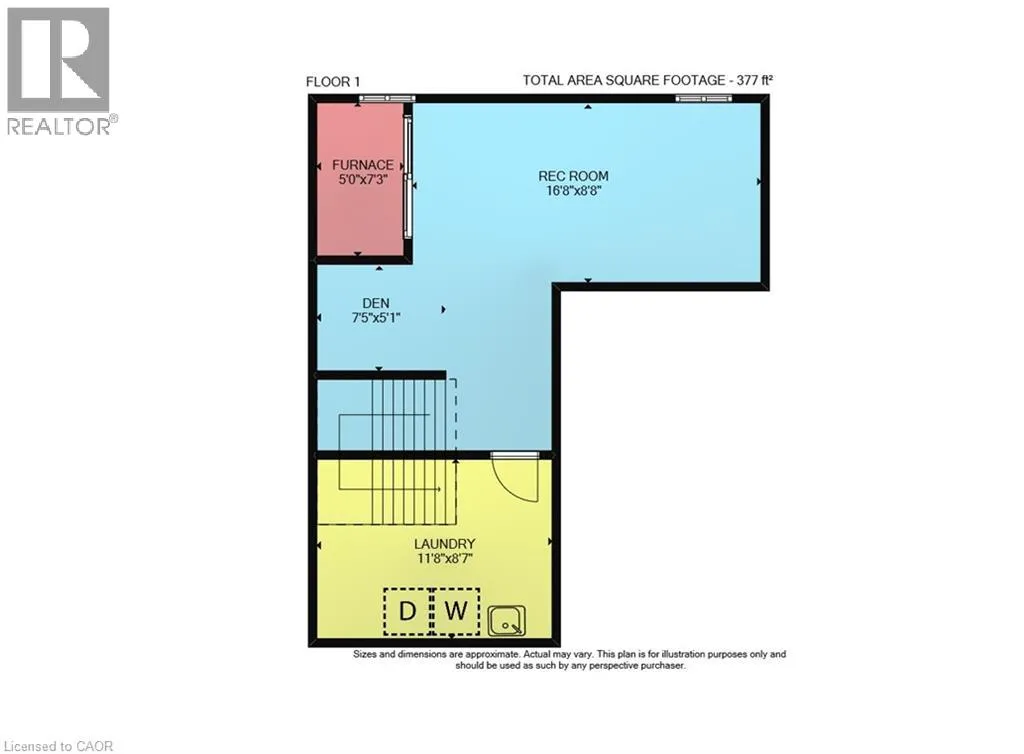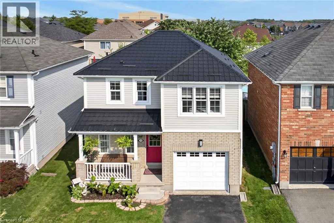
Hwy 56 to Windwood to Cleghorn **Welcome to this inviting Binbrook home, where modern updates meet cozy charm and a wonderful community lifestyle. Thoughtfully updated from the outside in, this home features a metal roof with a 50-year warranty, offering lasting durability, energy efficiency and added curb appeal. This thoughtful investment brings long-term value and peace of mind for years to come. Inside, the recently refreshed main level features bright, neutral flooring throughout and a beautifully updated kitchen with crisp white cabinetry, marble-look quartz countertops, a new backsplash and sink, and all-new stainless steel appliances. Just off the kitchen, the sun-filled living room overlooks the surprisingly spacious backyard, with a large window and patio doors bringing in plenty of natural light. A stone fireplace adds warmth and rustic character—a perfect spot to relax at the end of the day. Upstairs offers three generously sized bedrooms, including a primary bedroom with a walk-in closet, plus a bright and spacious family bathroom with new flooring and a wood vanity. The finished basement adds valuable living space with a recreation room featuring new vinyl plank flooring. Beyond the home, enjoy the best of Binbrook living with a nearby pond and walking trail, plus schools and parks just a short walk away. It’s the kind of neighborhood where kids still play outside, neighbors stop to chat, and a strong sense of community is part of everyday life. **A welcoming home in a welcoming town—come see for yourself what makes Binbrook so special.** (id:27476)