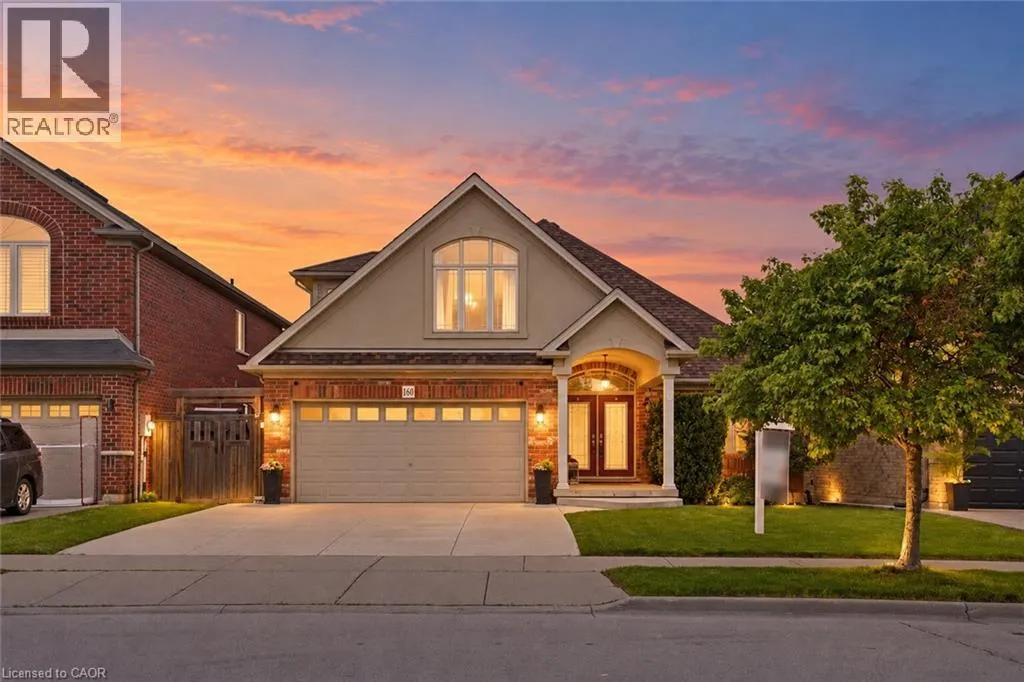
160 Festival Way, Binbrook, Ontario L0R 1C0

Listed for:
$999,900
4 beds
4 baths
Listed 1 day ago
House for rent: 160 Festival Way, Binbrook, Ontario L0R 1C0

View all 50 photos

About

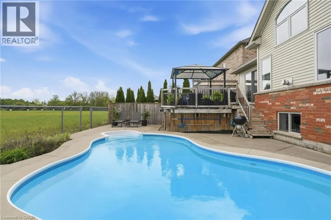
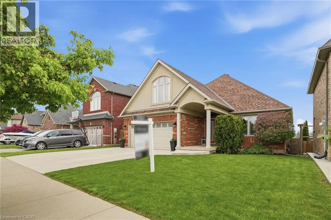
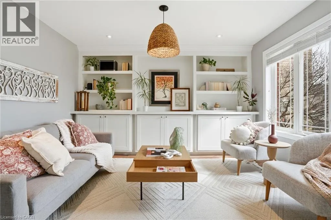
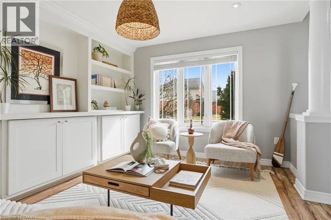
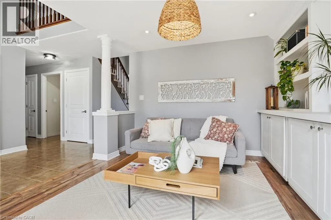
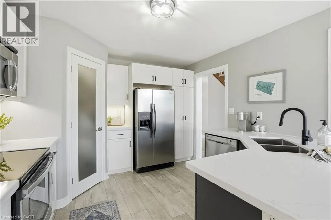
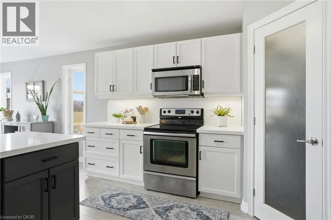
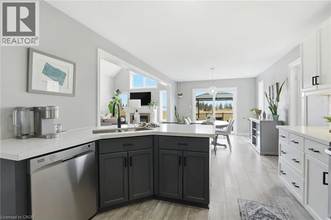
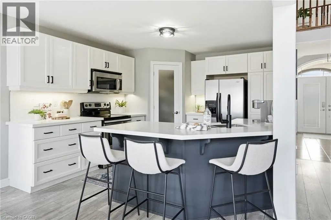
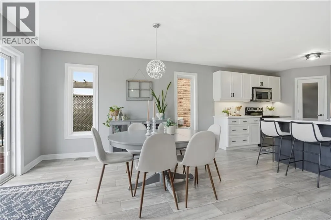
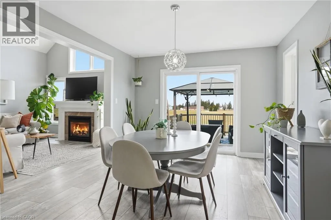
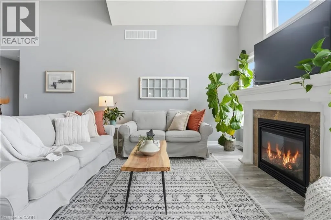
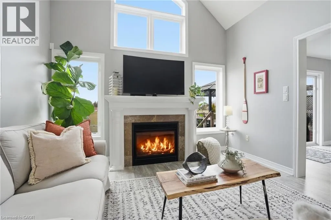
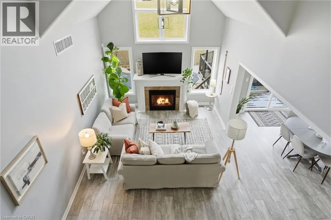
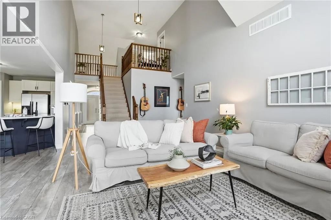
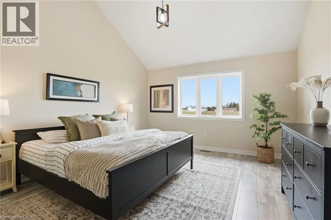
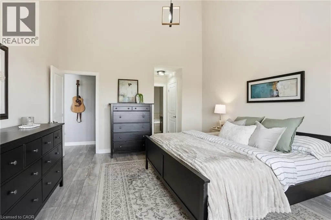
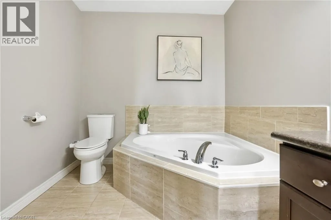
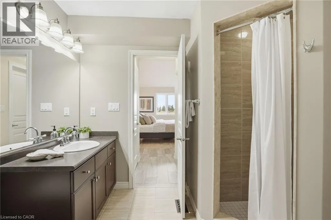
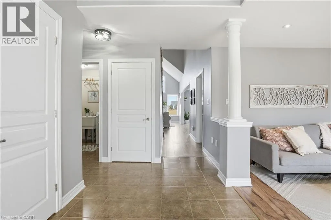
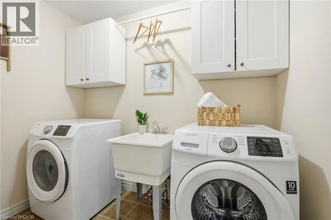
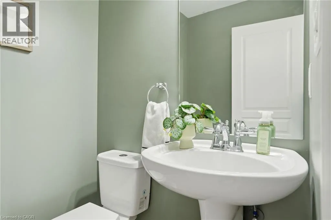
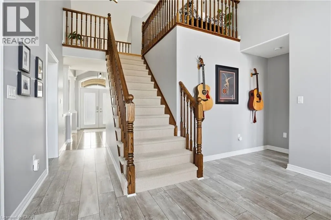
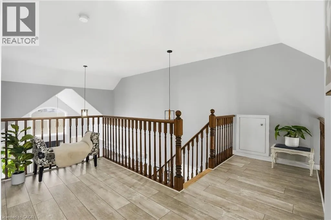
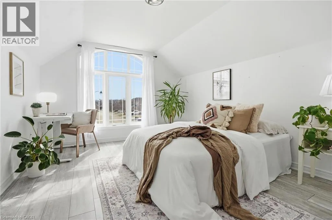
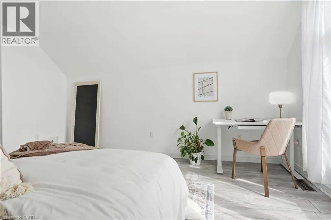
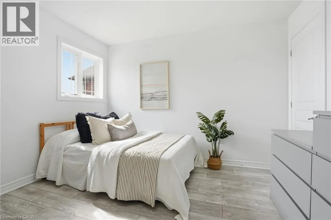
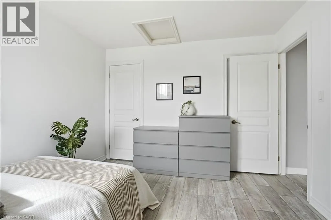
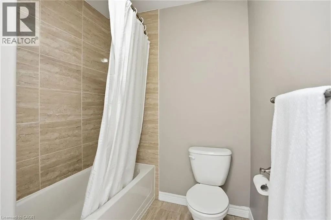
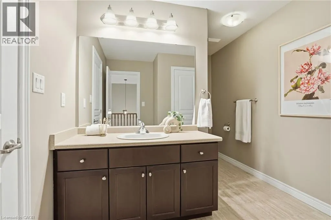
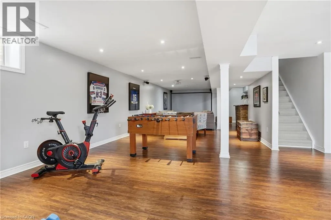
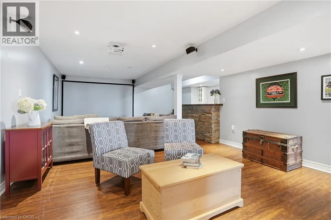
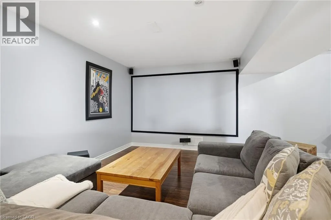
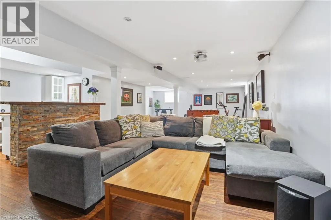
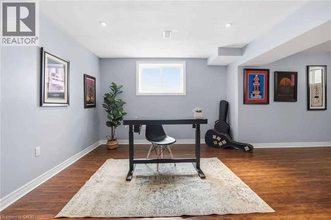
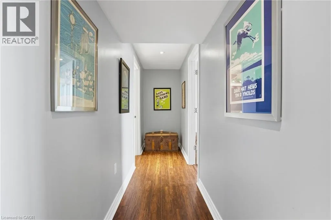
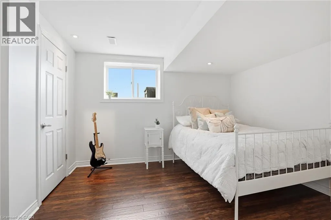
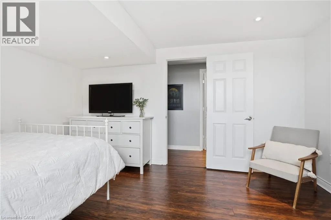
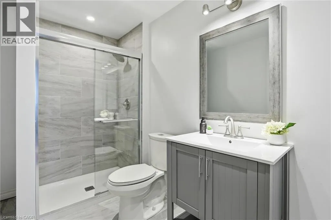
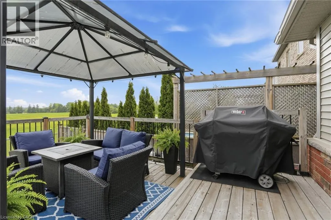
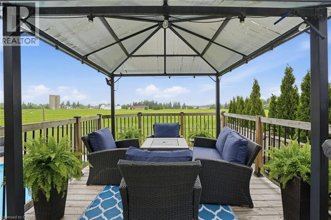
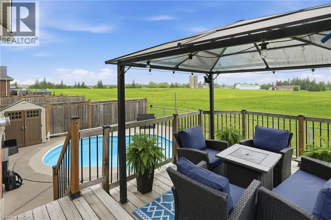
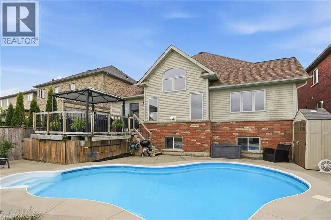
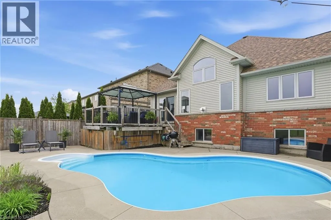
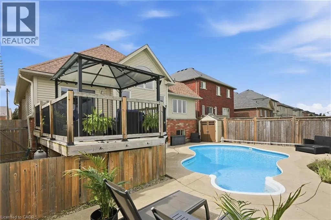
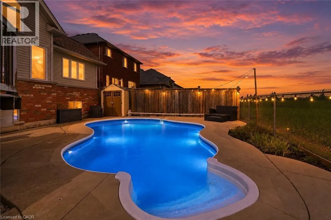
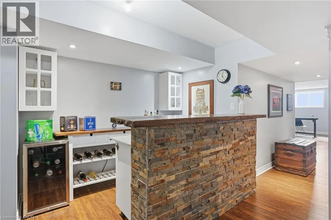
UNBELIEVABLE VALUE in this rarely offered bungaloft in the highly sought-after Fairgrounds community! Offering over 3,500 sq. ft. of finished living space, this exceptional home combines spacious, functional living with a private backyard oasis and NO REAR NEIGHBOURS. The open-concept, carpet-free main level features a beautifully updated kitchen with stone countertops, ample cabinetry and a walk-in pantry, flowing seamlessly into the dining and living areas. Soaring ceilings, a gas fireplace and expansive windows make the family room a standout, filling the space with natural light and showcasing peaceful views of the farmland beyond. A versatile front room with custom built-ins is ideal as a formal dining room, living room or home office. The spacious main-floor primary retreat features two closets and a 4-piece ensuite, while a laundry room and powder room complete the level. Upstairs are two generously sized bedrooms, including one with a walk-in closet, plus a 4-piece bathroom with semi-ensuite access. The fully finished basement offers high ceilings, lookout windows, a media room, large rec room with bar, additional bedroom and 3-piece bathroom. Outside, enjoy a heated saltwater inground pool, elevated deck with natural gas BBQ hookup and unobstructed views of the farmland beyond. A rare combination of space, privacy and an incredible setting, all close to schools, parks and major amenities. (id:27476)

Property Highlights

MLS® Number
40862007
Type
Single Family
Ownership Type
Freehold
Land Size
under 1/2 acre
Parking Space Total
4

Building

Building Type
House
Storeys
1.00
Square Footage
3733 sqft
Bathrooms Total
4
Bedrooms Above Ground
3
Bedrooms Total
4
Amenities
Golf Nearby, Park, Place of Worship, Playground, Schools
Exterior Finish
Brick Veneer, Vinyl siding
Fireplace Present
Yes
Basement Type
Full (Finished)
Basement Features
Building Heating Type
Forced air
Heating Fuel
Natural gas
Building Cooling Type
Central air conditioning

Utilities

Water
Municipal water
Utility Sewer
Municipal sewage system

Room Layout

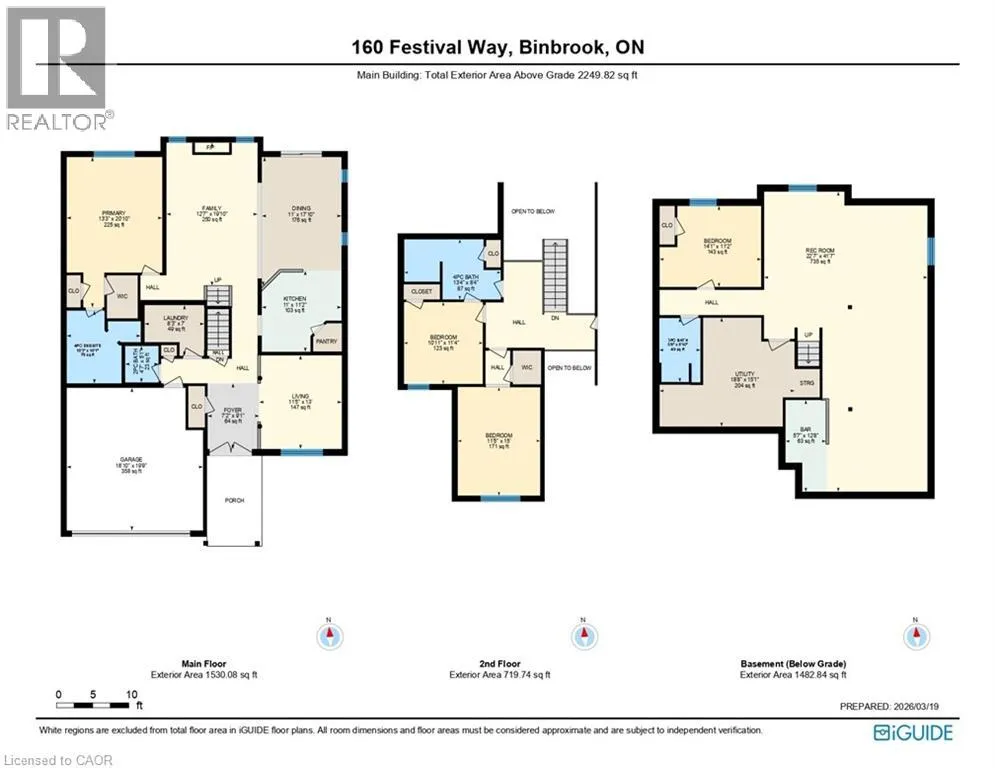
4pc Bathroom
Second level
13'4'' x 8'4''
Bedroom
Second level
11'5'' x 15'0''
Bedroom
Second level
10'11'' x 11'4''
Recreation room
Basement
22'7'' x 41'7''
Bedroom
Basement
14'1'' x 11'2''
Other
Basement
5'7'' x 12'8''
3pc Bathroom
Basement
5'8'' x 8'10''
4pc Ensuite bath
Main level
Measurements not available
Primary Bedroom
Main level
13'3'' x 20'10''
Family room
Main level
12'7'' x 19'10''
Dining room
Main level
11'0'' x 17'10''
2pc Bathroom
Main level
4'7'' x 5'1''
Kitchen
Main level
11'0'' x 11'2''
Living room
Main level
11'5'' x 13'0''

Location

Learn more about this property
Listing provided by:
RE/MAX Escarpment Realty Inc.
MLS® number:
40862007
Agent:
Kristin Lamarre
*Indicates required field
Name is required
Email is required
Please enter a valid phone number (e.g., 416-111-1111).