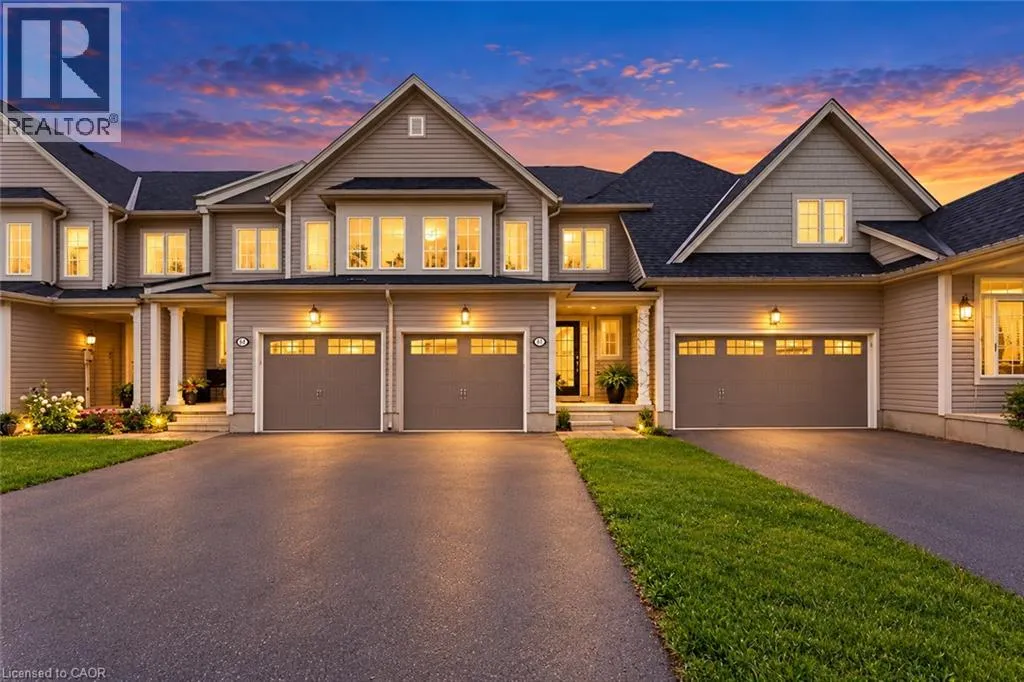
173 Whitwell Way, Binbrook, Ontario L0R 1C0

Listed for:
$599,777
3 beds
3 baths
Listed 23 days ago
Row / Townhouse for rent: 173 Whitwell Way, Binbrook, Ontario L0R 1C0

View all 13 photos

About

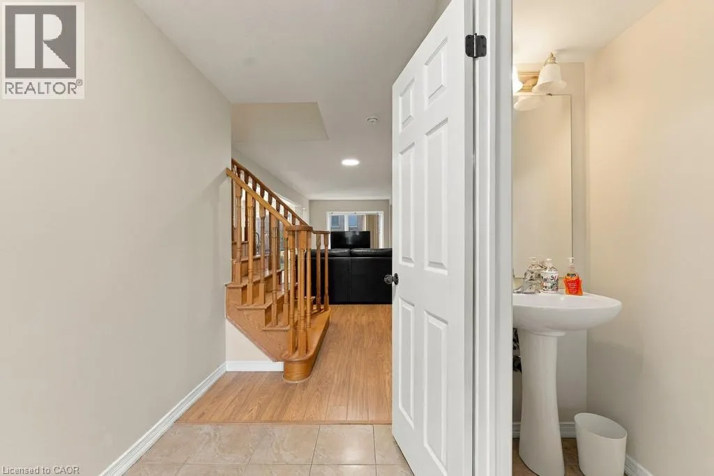
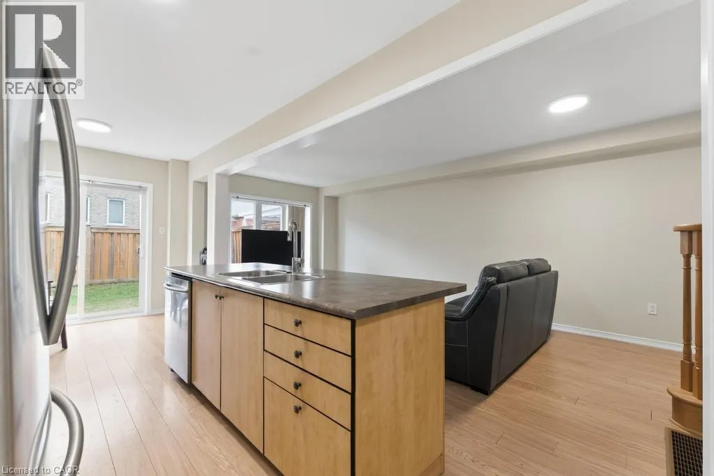
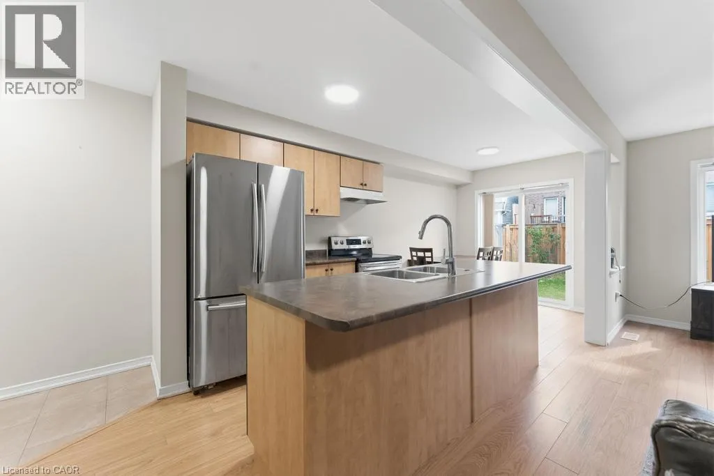
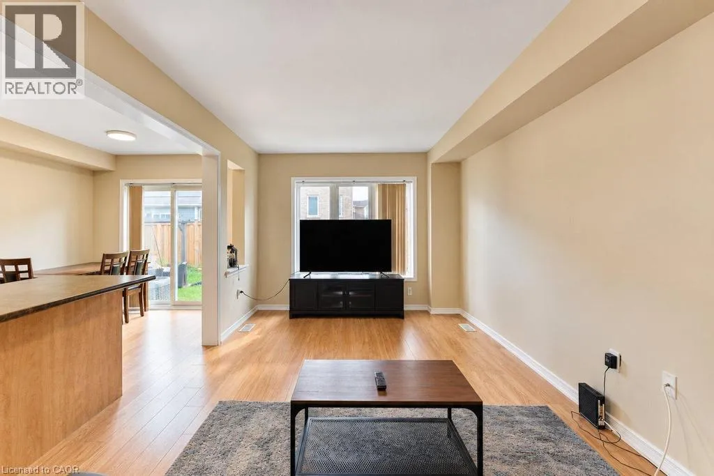
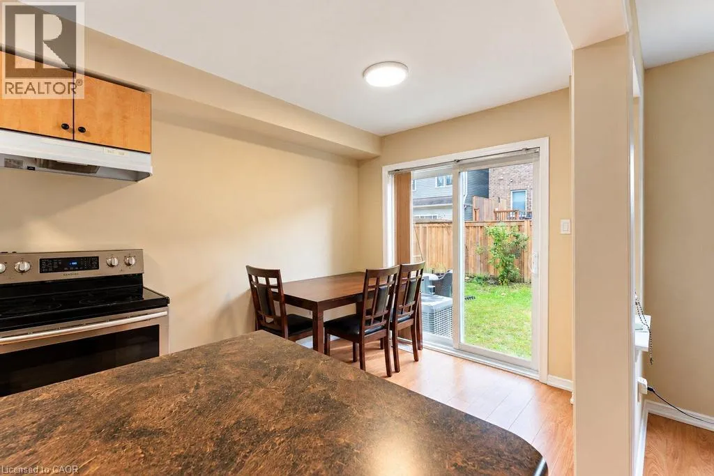
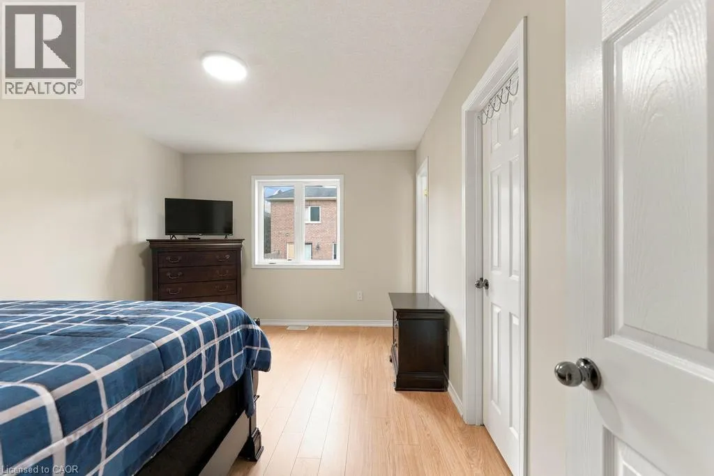
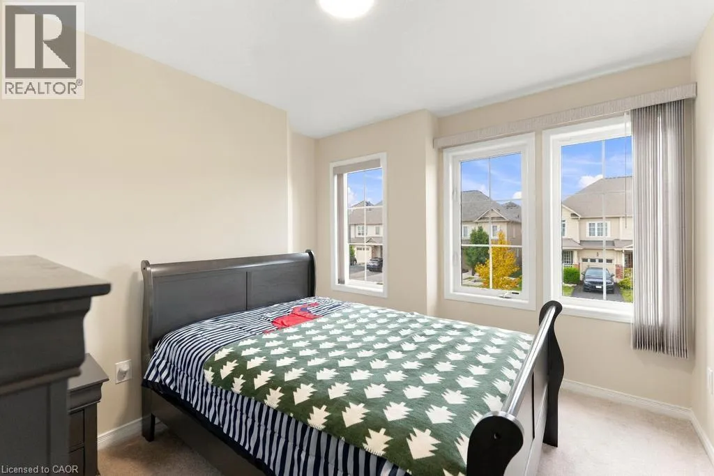
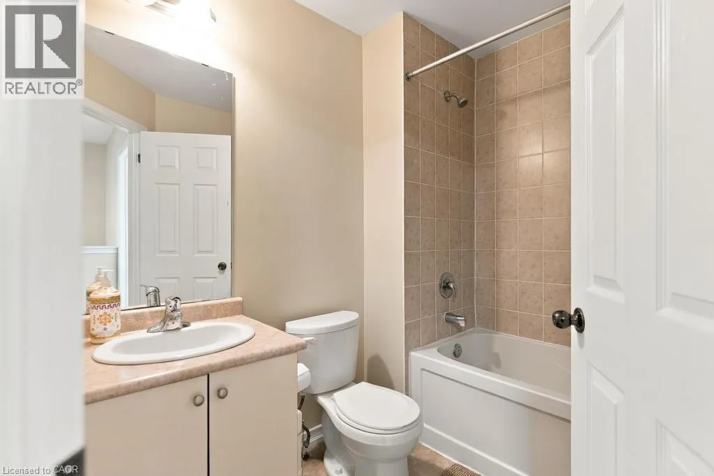
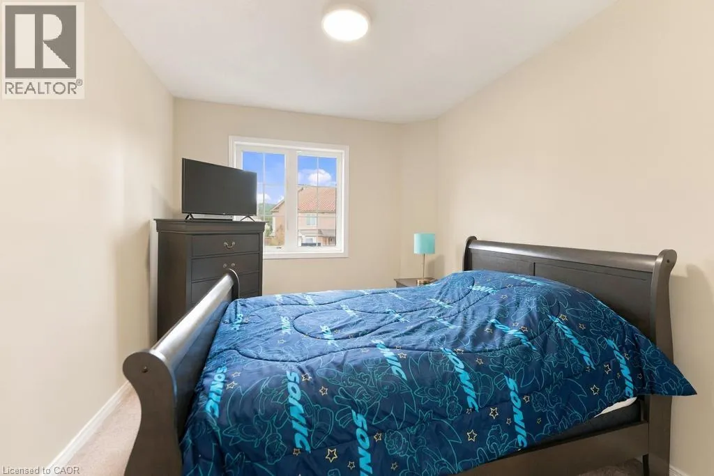
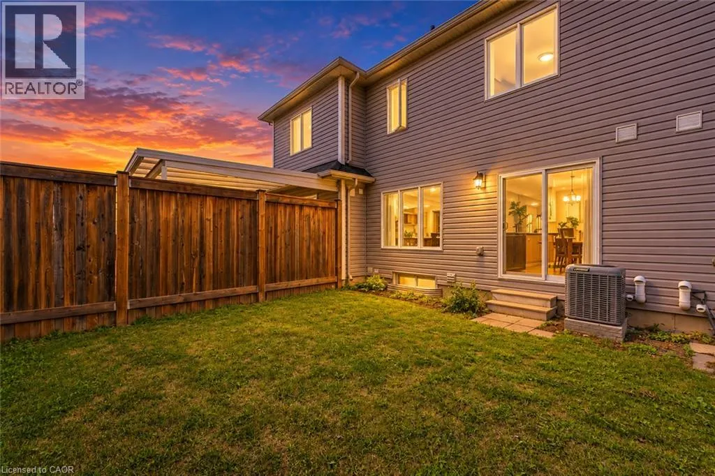
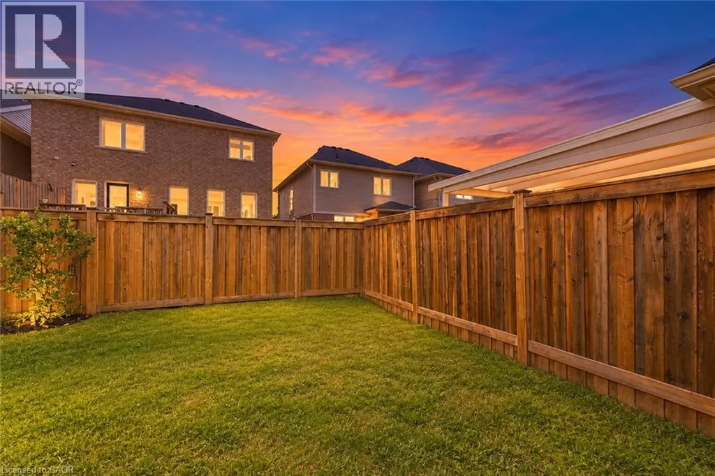
Binbrook Road to Binhaven Boulevard and turn right on Whitwell Way Discover an exceptional opportunity in the desirable Binbrook community. This attractive townhouse is presented in great condition and offers a comfortable, functional layout designed for modern living. The heart of the home is the open-concept kitchen, seamlessly flowing into the living area and creating an inviting space for both everyday living and entertaining. The kitchen features sleek stainless steel appliances, ample cabinetry, and a functional island with a sink, providing additional workspace and casual seating. With three bedrooms and three bathrooms across two levels, the home offers well-appointed living spaces with plenty of room for families, couples, or those needing a home office. Additional highlights include a built-in single-car garage and an impressively large backyard space for a townhome—ideal for entertaining, relaxing, barbecuing, or creating your own outdoor retreat. A wonderful opportunity to enjoy comfortable living in Binbrook. Schedule your private showing today. (id:27476)

Property Highlights

MLS® Number
40867587
Type
Single Family
Ownership Type
Freehold
Land Size
under 1/2 acre
Parking Space Total
2

Building

Building Type
Row / Townhouse
Storeys
2.00
Square Footage
1275 sqft
Bathrooms Total
3
Bedrooms Above Ground
3
Bedrooms Total
3
Amenities
Park, Schools
Exterior Finish
Vinyl siding
Fireplace Present
No
Basement Type
Full (Unfinished)
Basement Features
Building Heating Type
Forced air
Heating Fuel
Natural gas
Building Cooling Type
Central air conditioning

Utilities

Water
Municipal water
Utility Sewer
Municipal sewage system

Room Layout

Bedroom
Second level
10'6'' x 9'3''
Bedroom
Second level
10'6'' x 9'2''
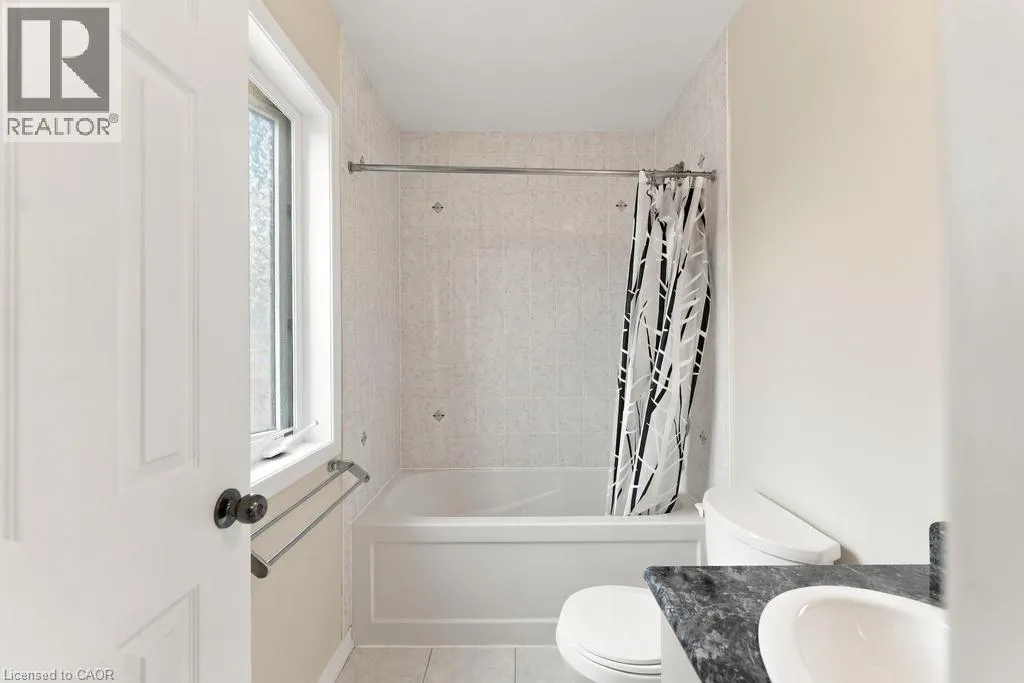
4pc Bathroom
Second level
4'11'' x 7'5''
Primary Bedroom
Second level
15'9'' x 10'10''
4pc Bathroom
Second level
5'11'' x 7'6''
Laundry room
Basement
Measurements not available
Bonus Room
Basement
Measurements not available
2pc Bathroom
Main level
Measurements not available
Living room
Main level
19'9'' x 10'0''
Kitchen
Main level
19'2'' x 7'11''

Location

Learn more about this property
Listing provided by:
RE/MAX Escarpment Realty Inc.
MLS® number:
40867587
Agent:
Matthew Adeh
*Indicates required field
Name is required
Email is required
Please enter a valid phone number (e.g., 416-111-1111).