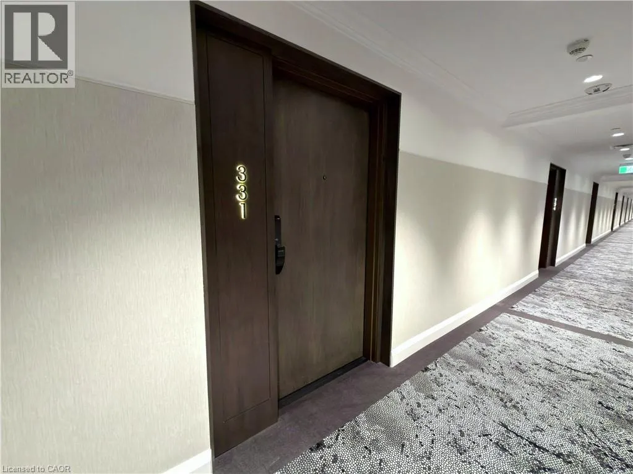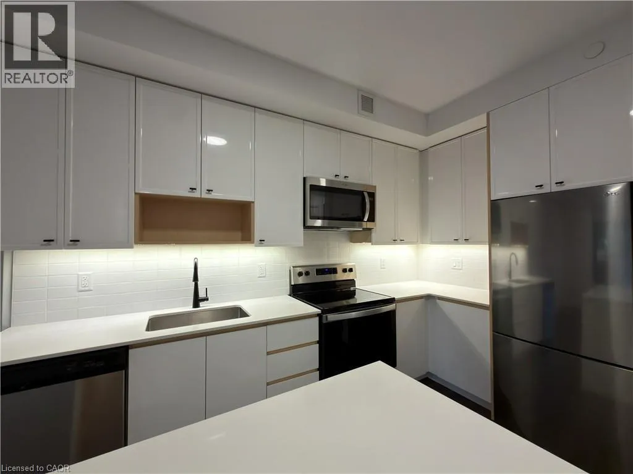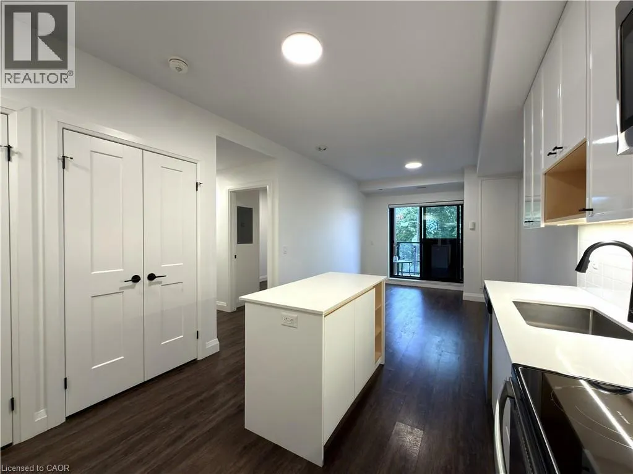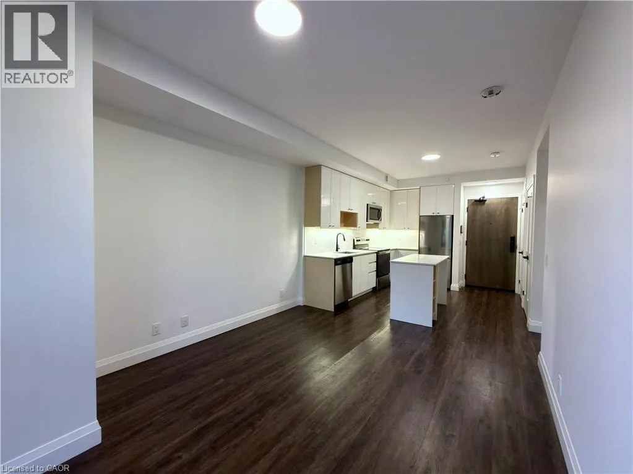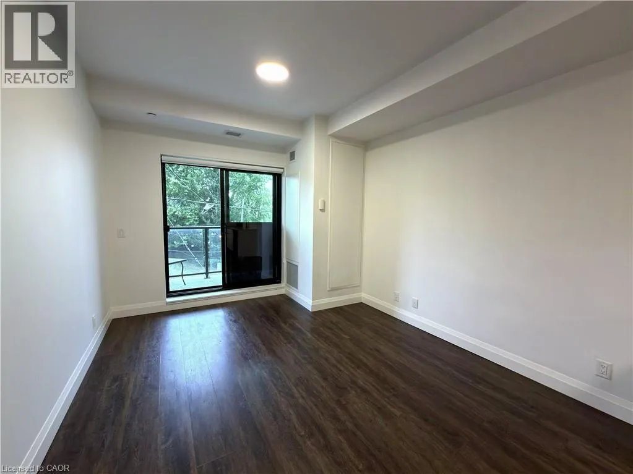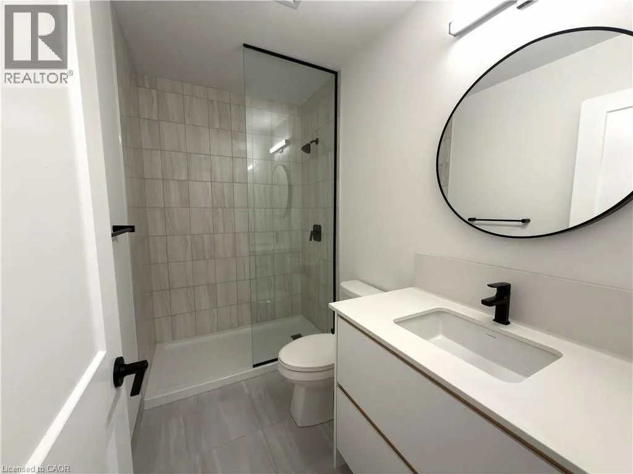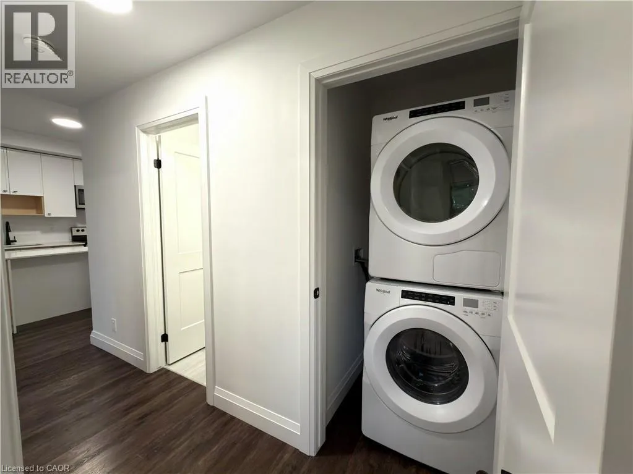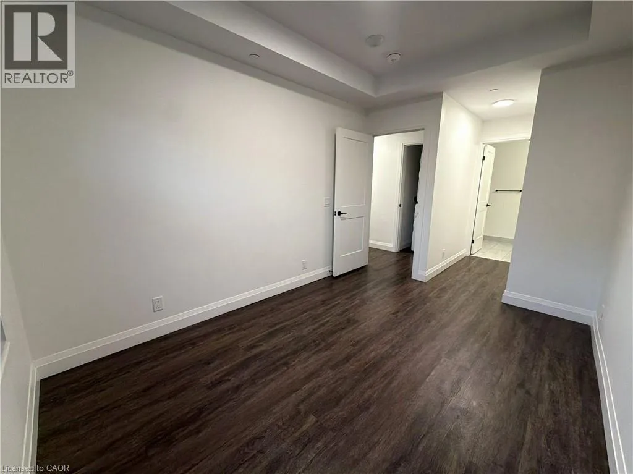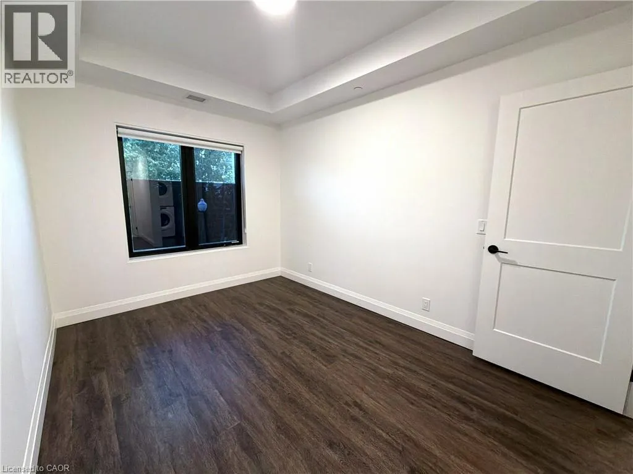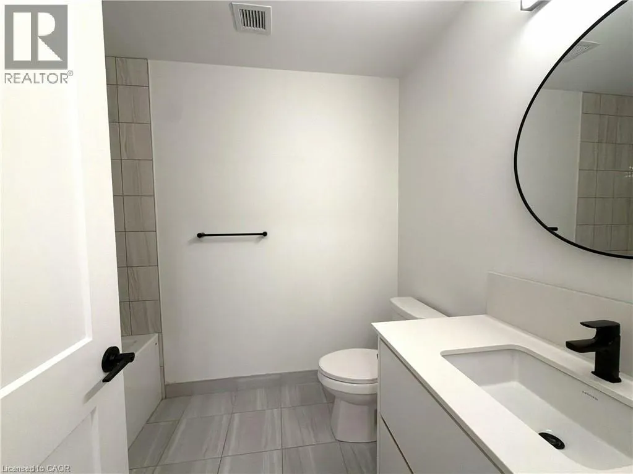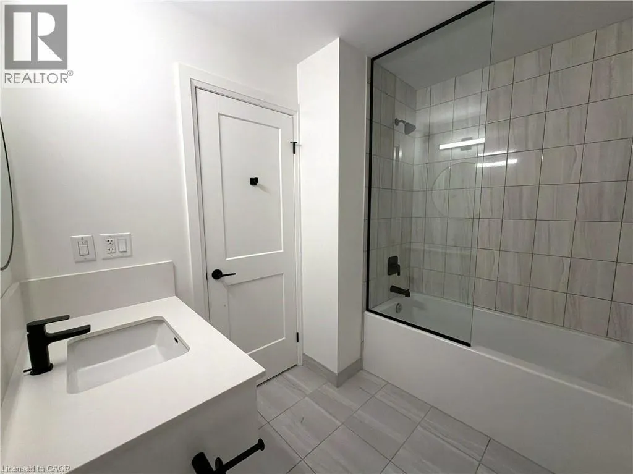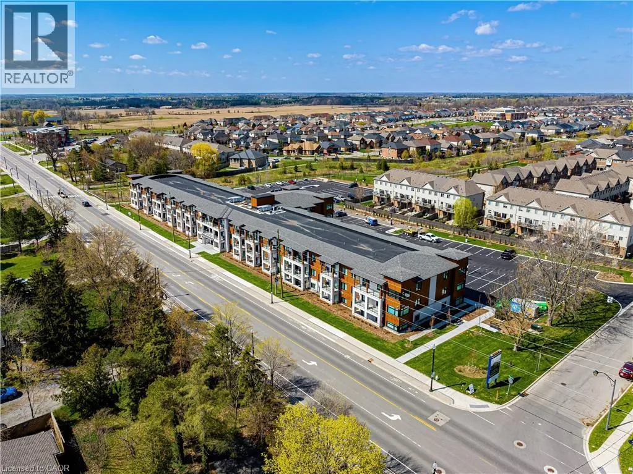
3120 Regional Road 56 Unit# 331, Binbrook, Ontario L0R 1C0

Listed for:
$2,600
2 beds
2 baths
Listed Today
Apartment for rent: 3120 Regional Road 56 Unit# 331, Binbrook, Ontario L0R 1C0

View all 34 photos

About

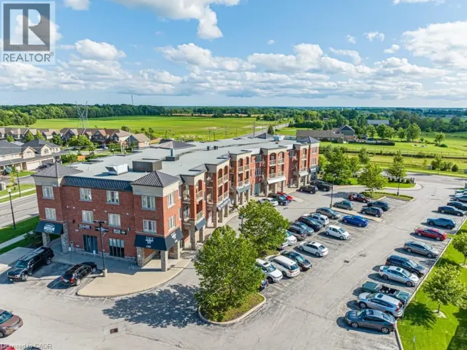
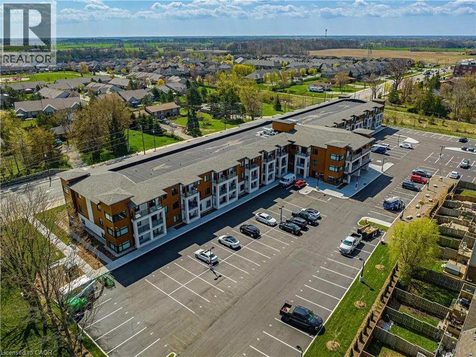
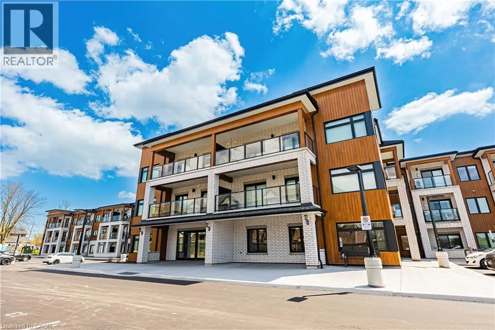
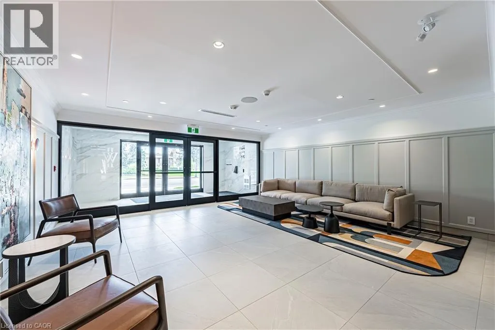
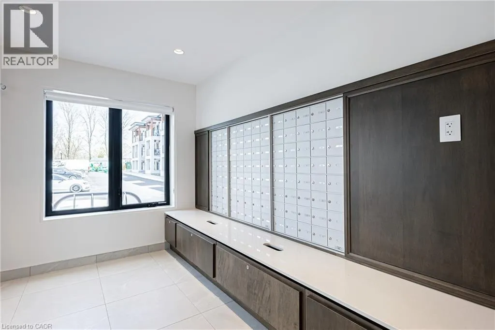
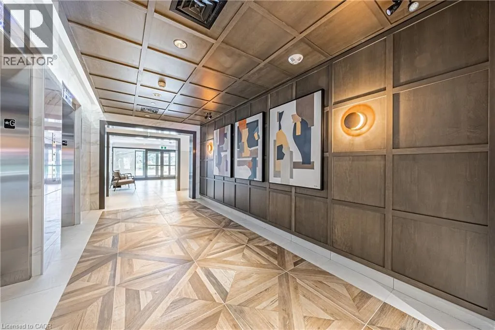
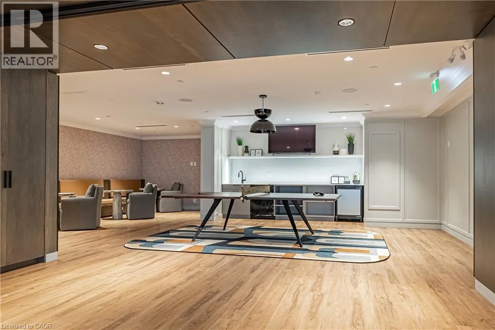
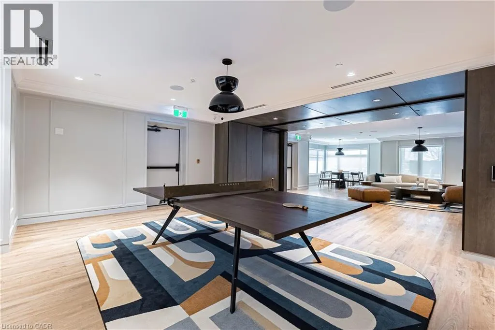
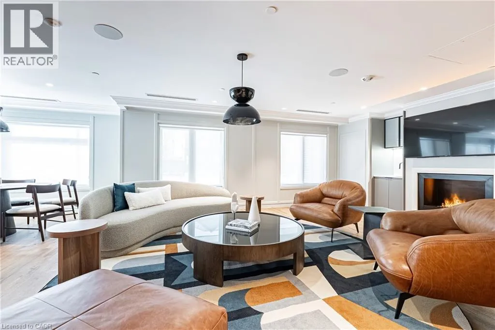
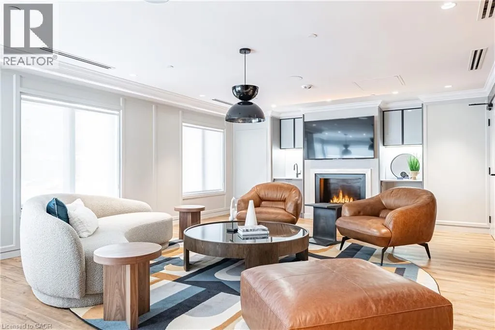
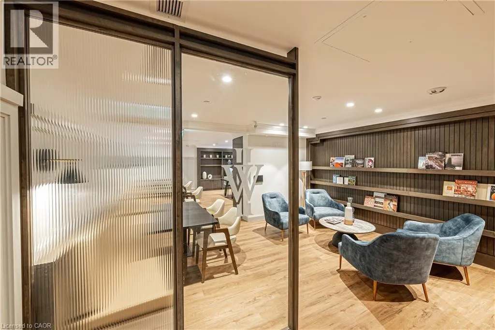
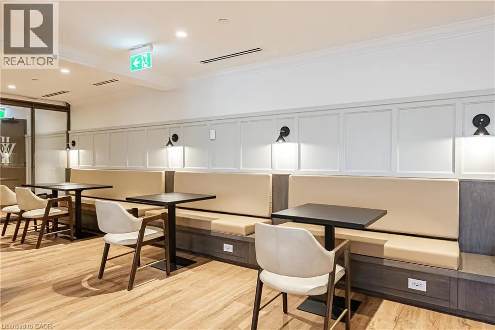
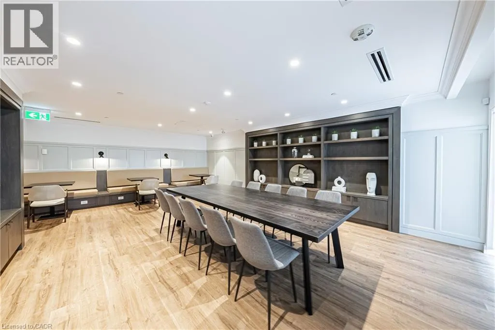
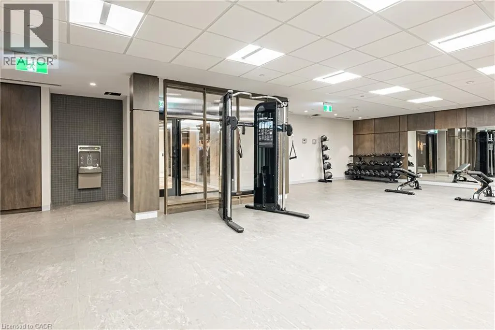
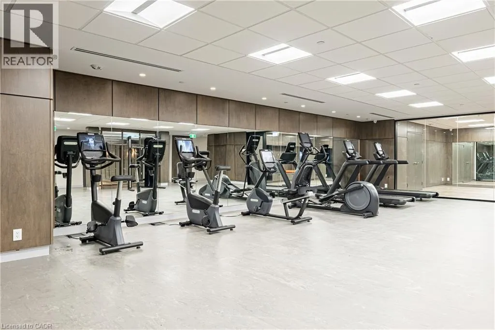
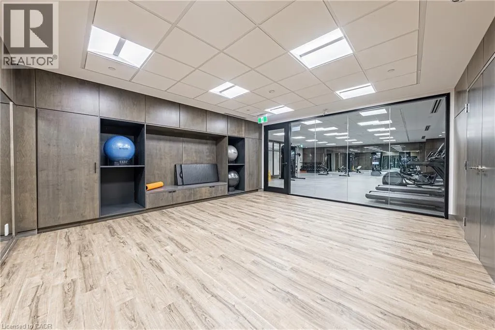
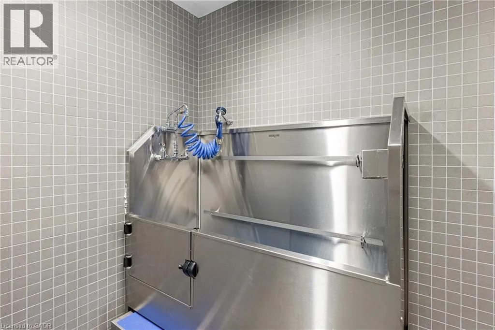
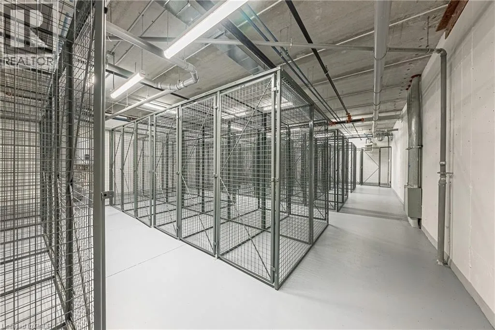
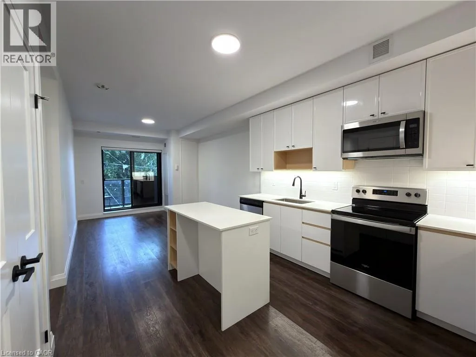
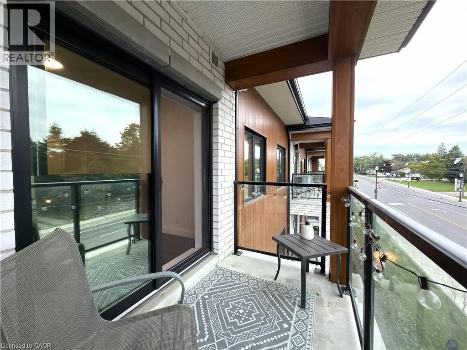
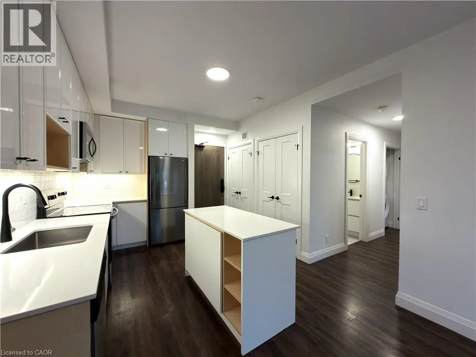
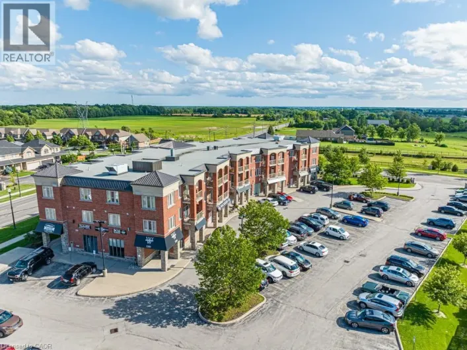
Property located on Regional Road 56 just south of Viking Drive Windwood II is a modern and luxurious apartment building located in the peaceful community of Binbrook. The building features 99 units across three floors, with a variety of one, one + den and two-bedroom apartments available, ranging in size from 524 to 911 square feet. Designed with renters in mind, Windwood II offers a host of amenities that make it the perfect place to call home. Residents can enjoy a fully-equipped gym and yoga studio, as well as a coworking space for those who work from home. The building also features parcel lockers, included storage and bike lockers, a party room, and a dog run and pet spa (restrictions on pets to under 40lbs). With a smart building system, tenants can easily access the building, their suites, and the amenity spaces using keyless entry. Inside the apartments, residents can enjoy adjustable climate control, complimentary internet, in-suite laundry, private balconies, and high-end finishes throughout. Whether you're relaxing in your apartment or enjoying the building's many amenities, Windwood II is the ideal place to call home. (id:27476)

Property Highlights

MLS® Number
40869454
Type
Single Family
Ownership Type
Freehold
Land Size
under 1/2 acre
Parking Space Total
1

Building

Building Type
Apartment
Storeys
1.00
Square Footage
785 sqft
Bathrooms Total
2
Bedrooms Above Ground
2
Bedrooms Total
2
Amenities
Exercise Centre, Party Room Airport, Park, Place of Worship, Schools
Exterior Finish
Brick, Vinyl siding
Fireplace Present
No
Basement Type
None
Basement Features
Building Heating Type
Forced air
Heating Fuel
Natural gas
Building Cooling Type
Central air conditioning

Utilities

Water
Municipal water
Utility Sewer
Municipal sewage system

Room Layout

4pc Bathroom
Third level
Measurements not available
3pc Bathroom
Third level
Measurements not available
Bedroom
Third level
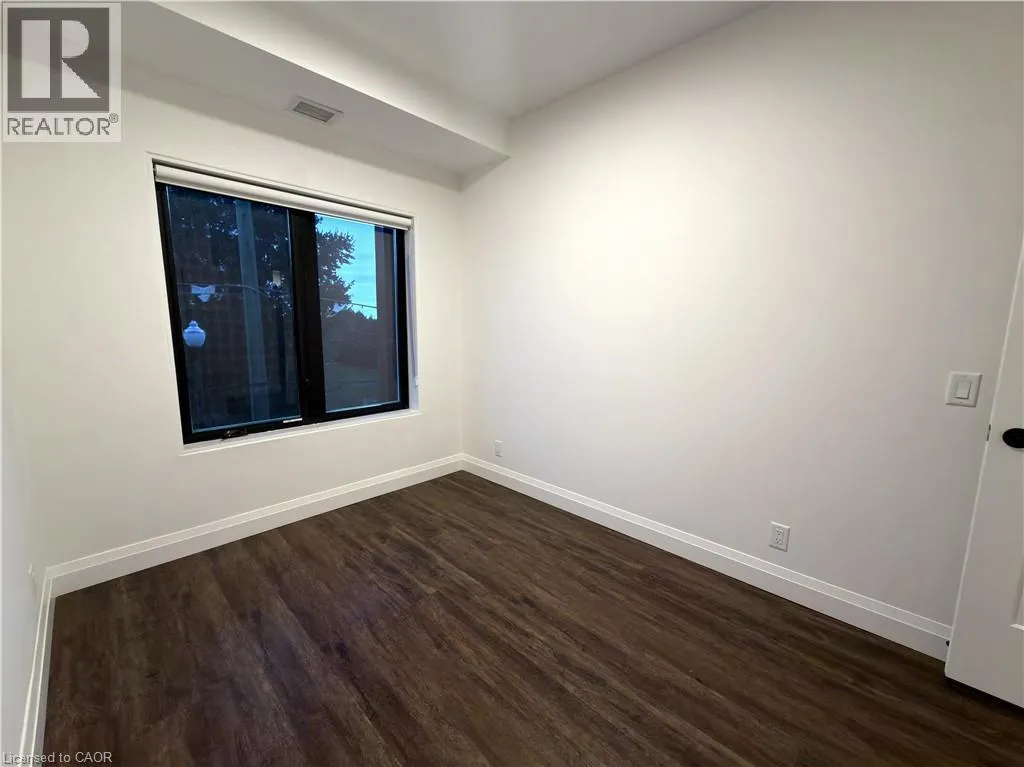
8'1'' x 12'6''
Primary Bedroom
Third level
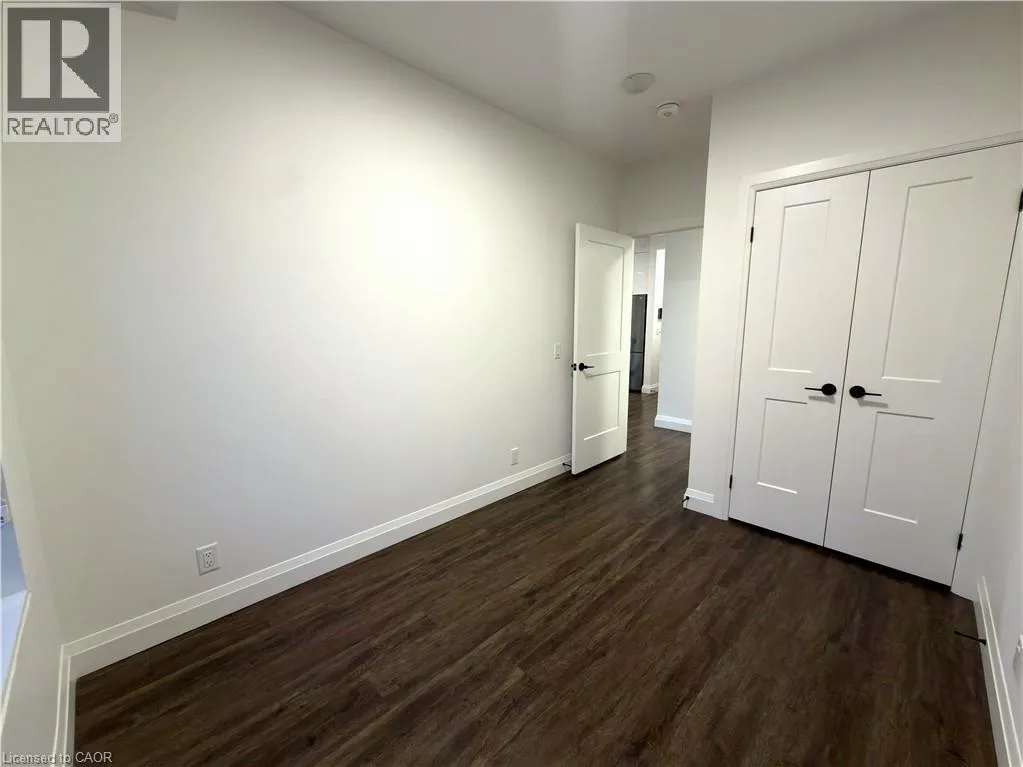
9'0'' x 12'8''
Living room/Dining room
Third level
10'9'' x 12'10''
Kitchen
Third level
6'5'' x 12'4''

Location

Learn more about this property
Listing provided by:
Royal LePage Macro Realty
MLS® number:
40869454
Agent:
Anna Kusmider
*Indicates required field
Name is required
Email is required
Please enter a valid phone number (e.g., 416-111-1111).