7 Blain Drive, Binbrook, Ontario L0R 1C0

Listed for:
$3,750
4 beds
4 baths
Listed 17 days ago
House for rent: 7 Blain Drive, Binbrook, Ontario L0R 1C0

View all 35 photos

About

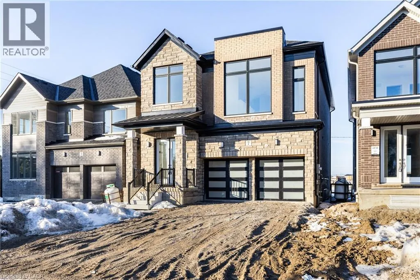
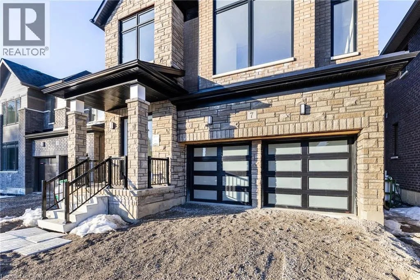
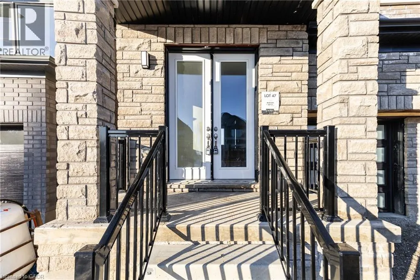
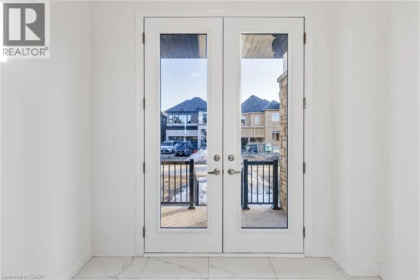
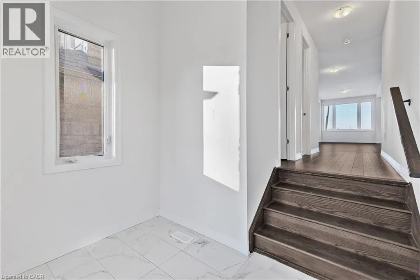
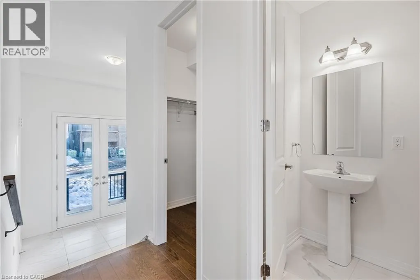
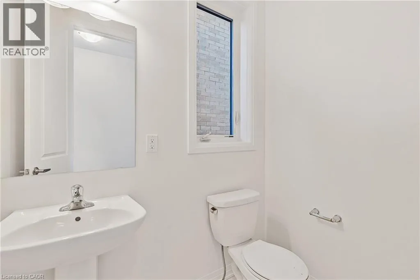
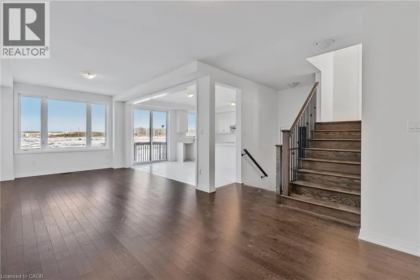
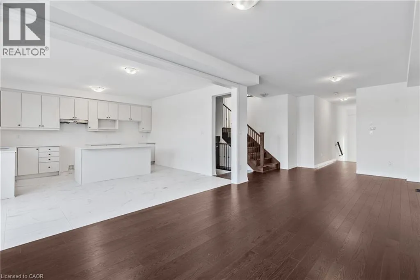
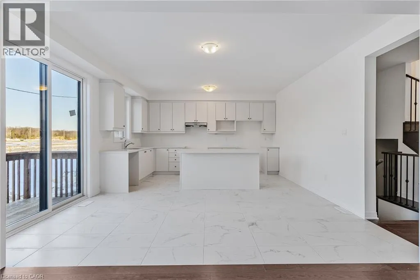
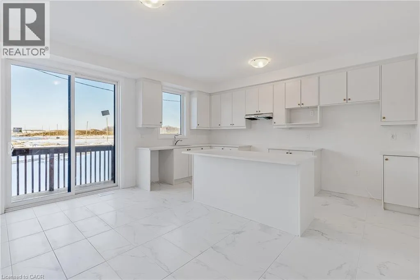
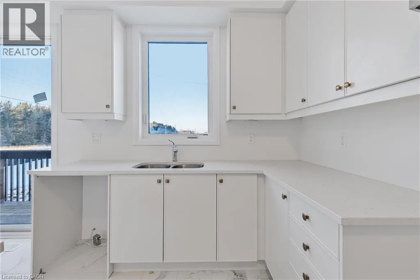
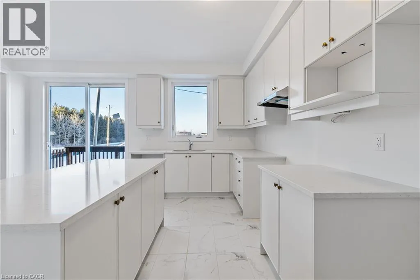
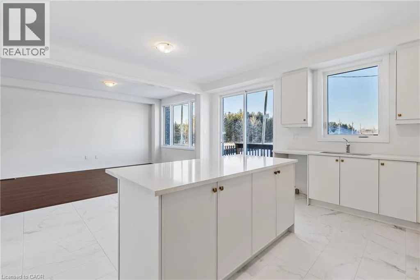
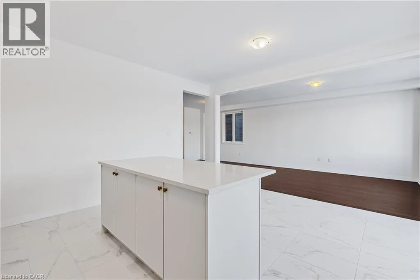
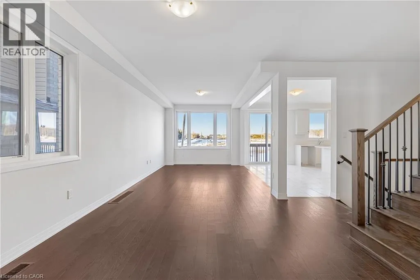
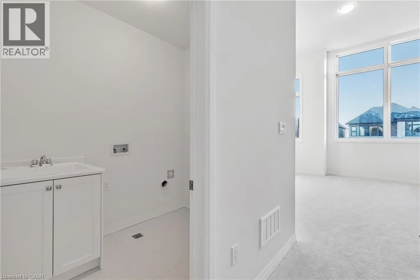
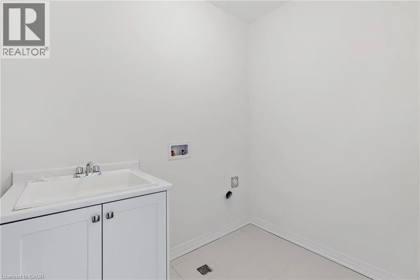
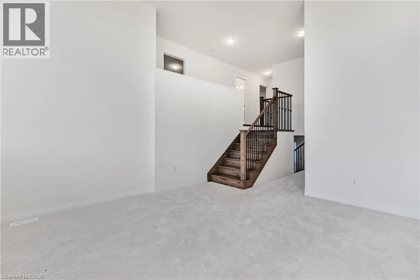
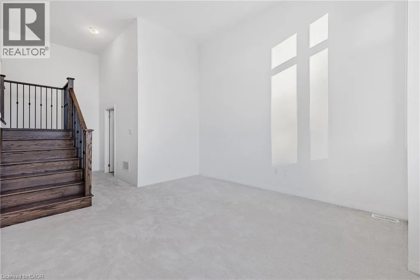
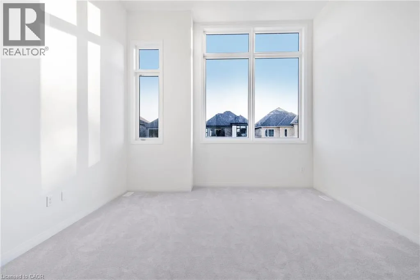
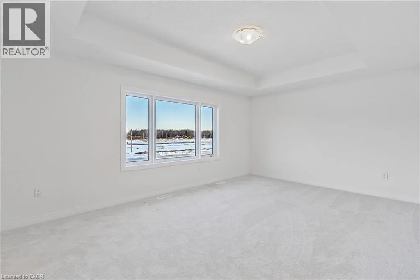
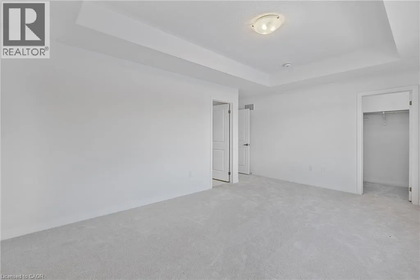
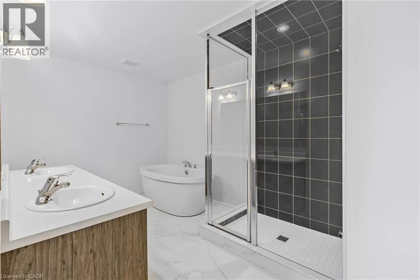
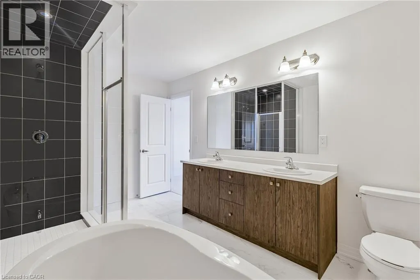
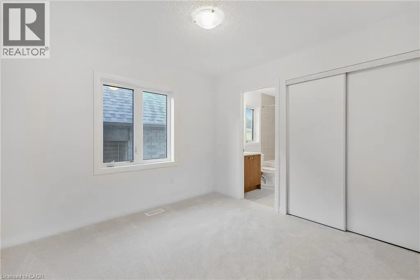
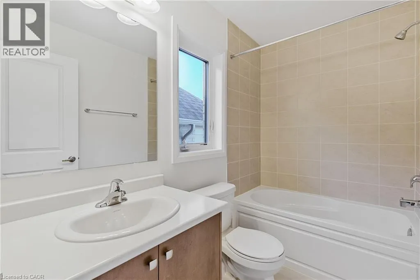
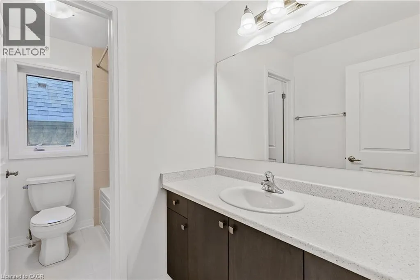
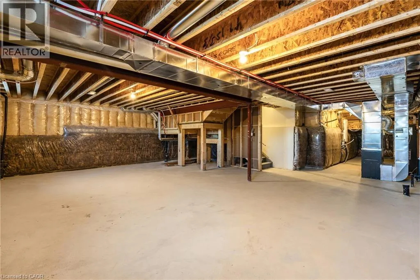
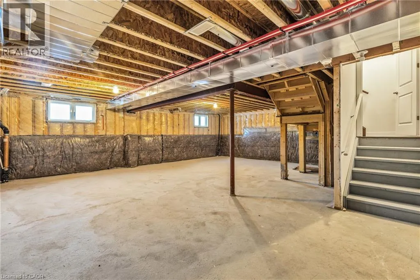
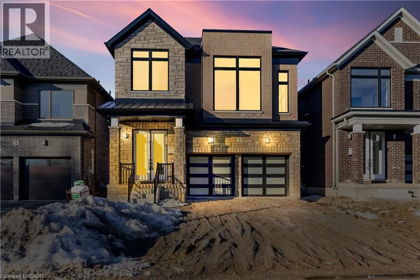
South on Fletcher Rd from Binbrook Rd, left on Blain Drive. Only a year old stunning detached home built by Cachet Homes. 4 bed, 4 bath home in the lovely Binbrook community is ready for its next tenant. Flooded with natural light and a ton of tasteful upgrades. Enter into a sunken foyer featuring a walk-in coat closet and an unobstructed view of the open main floor. Expansive living & dining areas. Chef’s kitchen with upgraded cabinetry, countertops, large island, premium hardware & large breakfast area. 8-ft doors on main floor. Partial upper-level with soaring 15-foot-high ceilings containing a family room and laundry. Oversized primary bedroom features raised ceilings, a 5-pce ensuite with a stand-up shower, double vanity and freestanding soaker tub and a large walk-in closet. Second bedroom with a personal en-suite as well. Upgraded hardwood floors, oak stairs and pickets. Open unfinished basement for extra storage with large windows. Appliances pending. An absolute can’t miss home. Available December 1st! (id:27476)

Property Highlights

MLS® Number
40871317
Type
Single Family
Ownership Type
Freehold
Land Size
under 1/2 acre
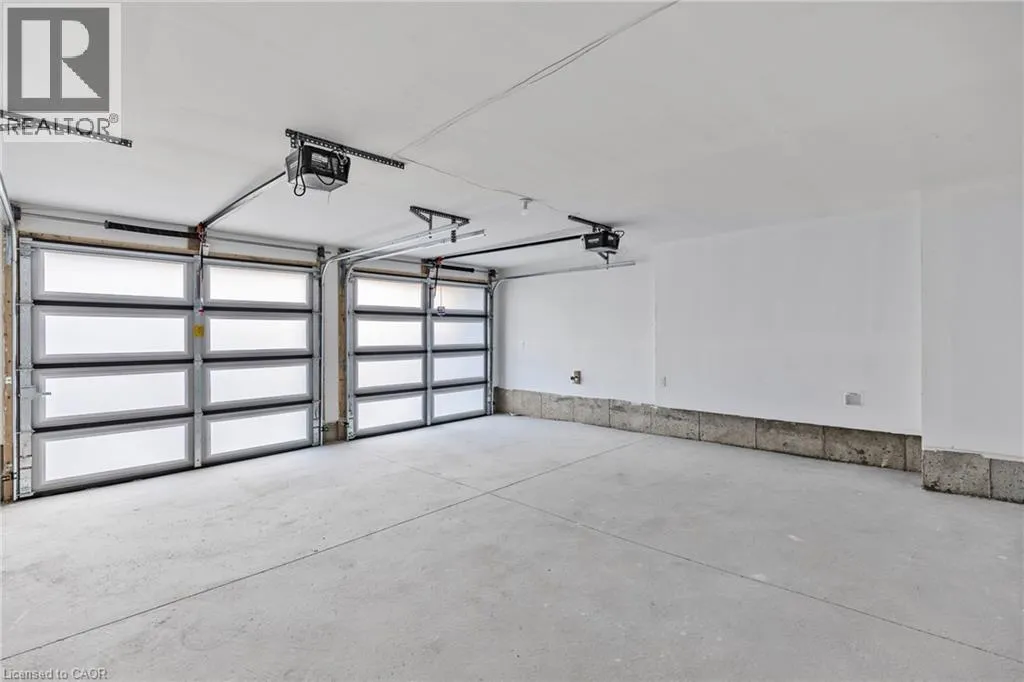
Parking Space Total
4

Building

Building Type
House
Storeys
2.00
Square Footage
2504 sqft
Bathrooms Total
4
Bedrooms Above Ground
4
Bedrooms Total
4
Exterior Finish
Brick, Stone
Fireplace Present
No
Basement Type
Full (Unfinished)
Basement Features
Building Heating Type
Forced air
Heating Fuel
Natural gas
Building Cooling Type
None

Utilities

Water
Municipal water
Utility Sewer
Municipal sewage system

Room Layout

Laundry room
Second level
Measurements not available
5pc Ensuite bath
Second level
Measurements not available
Primary Bedroom
Second level
17'11'' x 12'6''
4pc Bathroom
Second level
Measurements not available
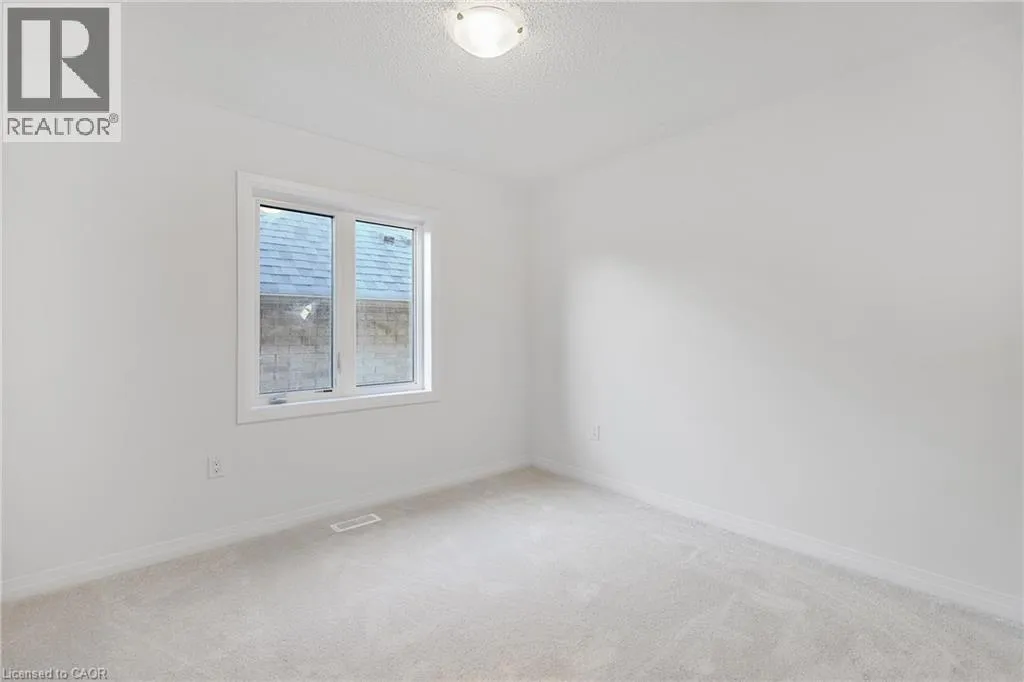
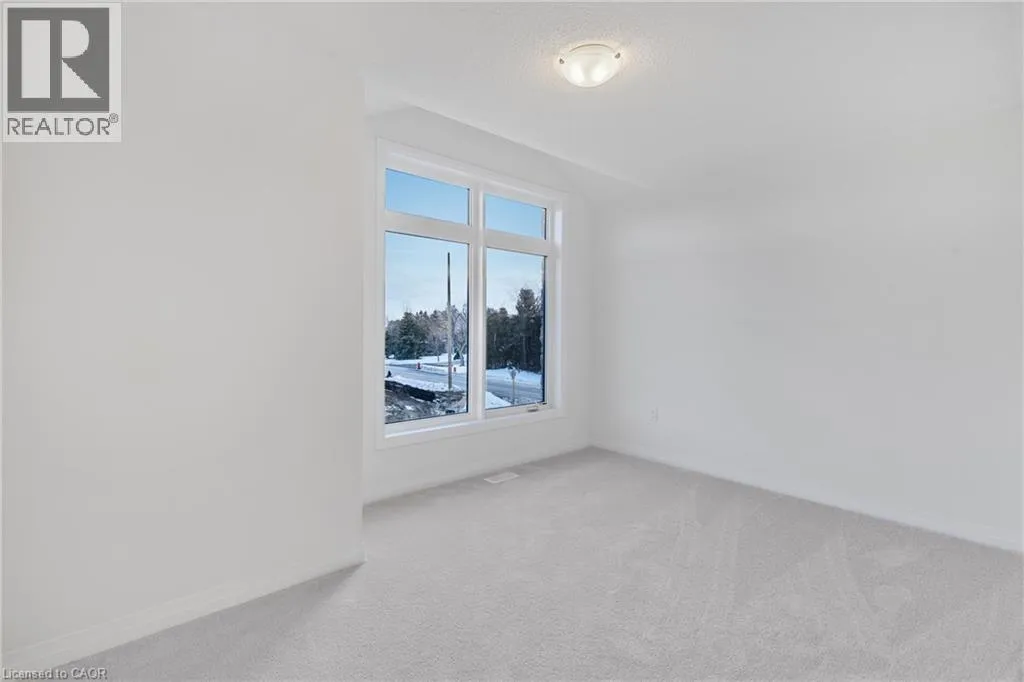
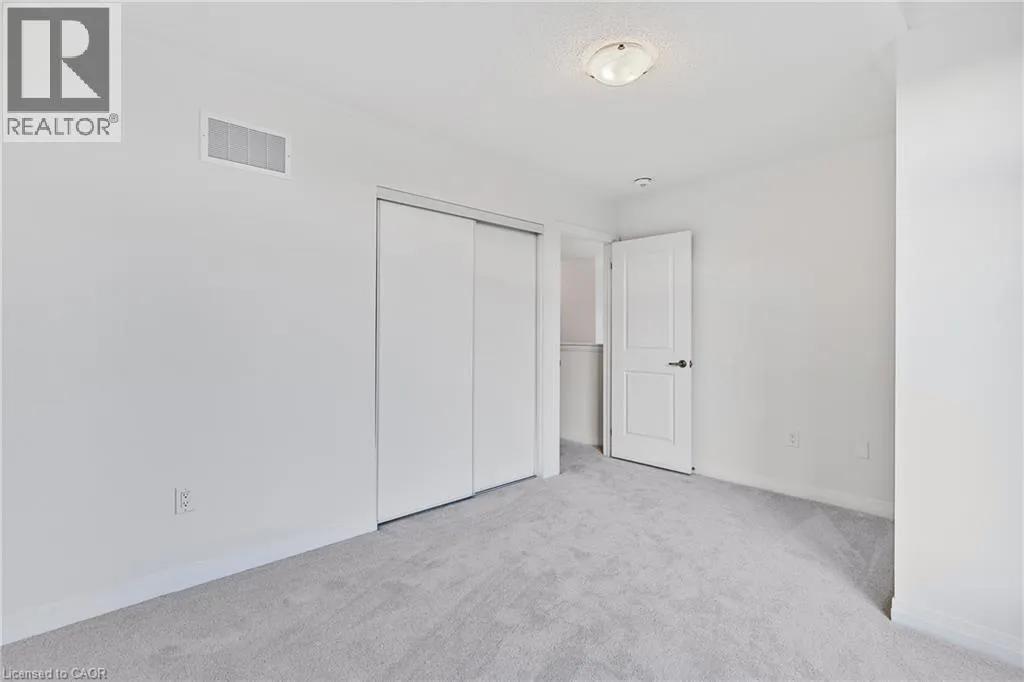
Bedroom
Second level
10'6'' x 10'6''
4pc Bathroom
Second level
Measurements not available
Bedroom
Second level
10'6'' x 10'6''
Bedroom
Second level
13'11'' x 10'0''
Family room
Second level
13'8'' x 16'0''
Kitchen
Main level
7'8'' x 15'10''
Breakfast
Main level
Measurements not available
Living room
Main level
10'11'' x 15'6''
Dining room
Main level
10'11'' x 12'0''
2pc Bathroom
Main level
Measurements not available
Foyer
Main level
Measurements not available

Location

Learn more about this property
Listing provided by:
RE/MAX Escarpment Realty Inc.
MLS® number:
40871317
Agent:
Hassan Qureshi
*Indicates required field
Name is required
Email is required
Please enter a valid phone number (e.g., 416-111-1111).