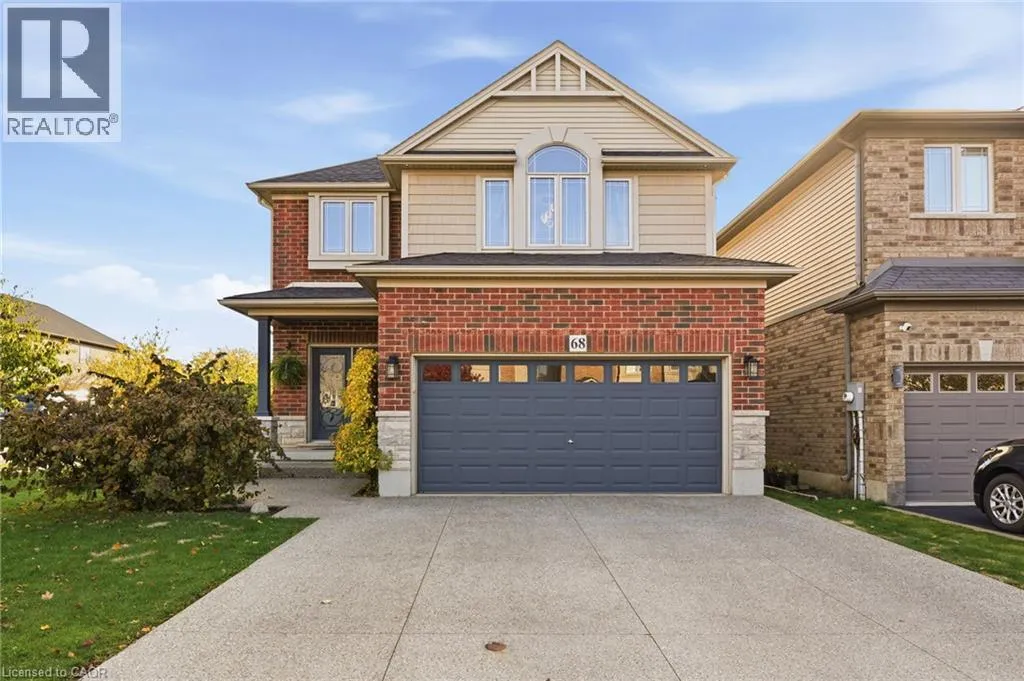
68 Royal Winter Drive, Binbrook, Ontario L0R 1C0

Listed for:
$829,900
4 beds
3 baths
Listed 18 days ago
House for rent: 68 Royal Winter Drive, Binbrook, Ontario L0R 1C0

View all 50 photos

About

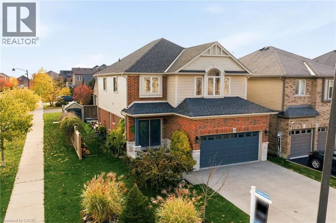
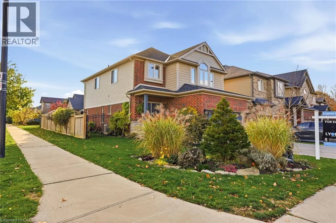
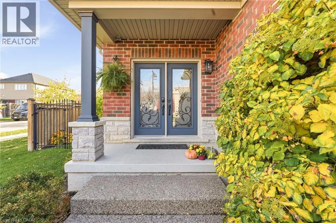
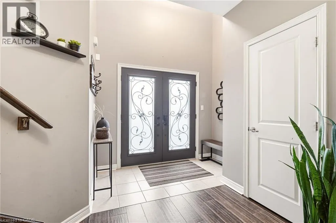
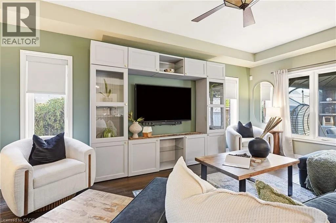
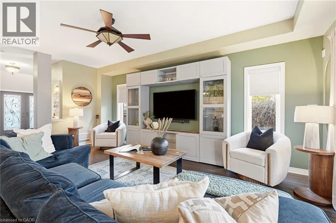
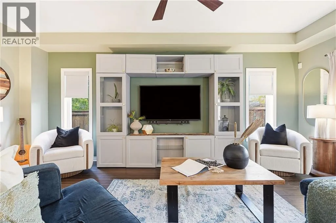
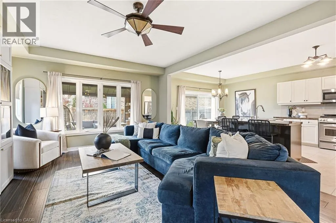
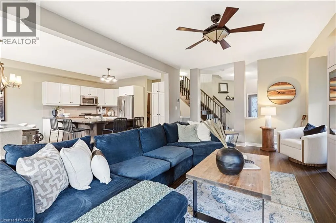
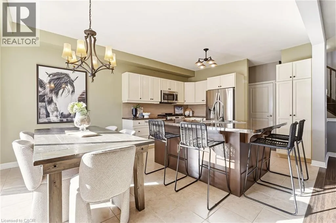
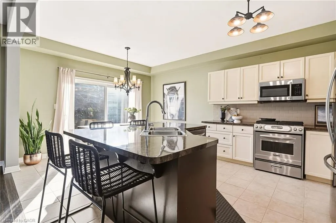
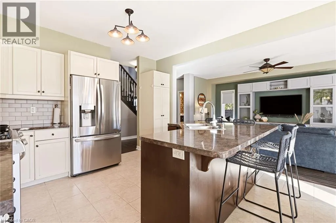
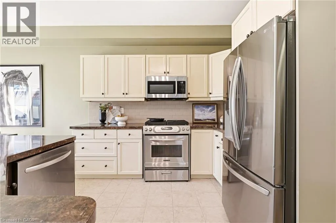
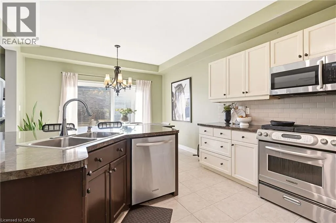
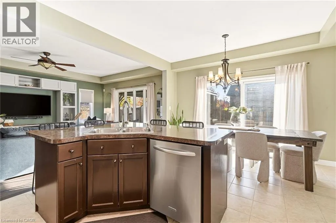
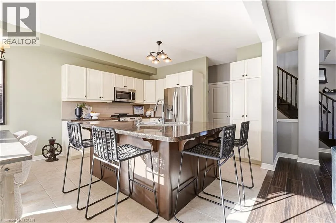
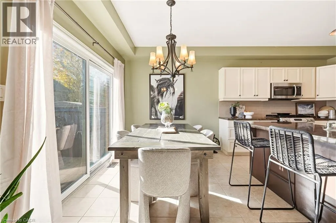
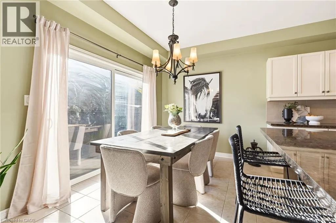
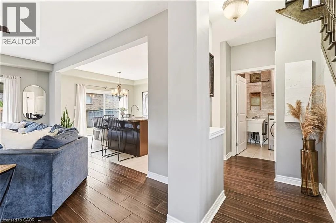
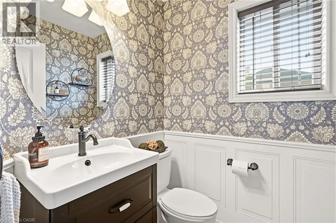
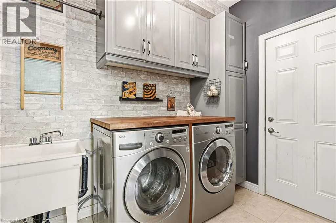
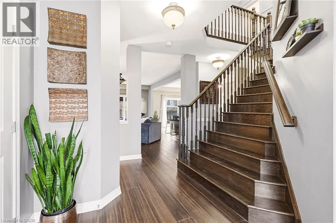
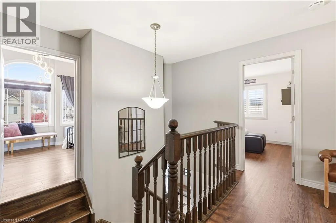
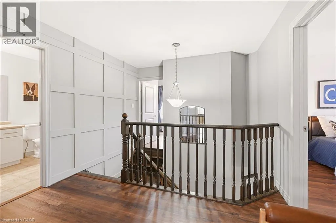
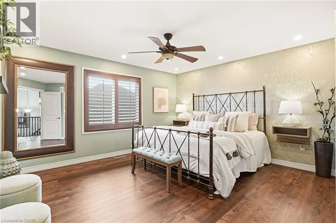
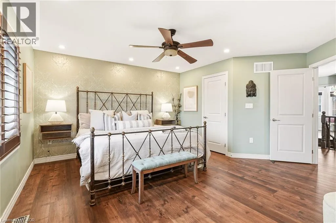
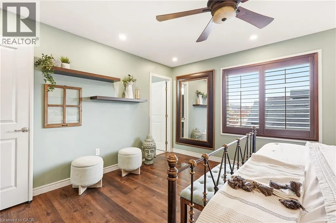
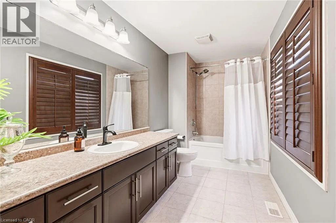
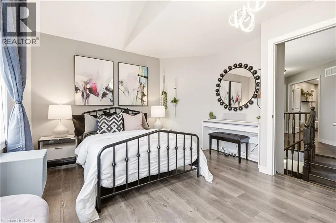
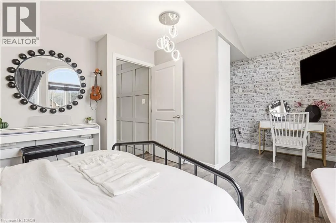
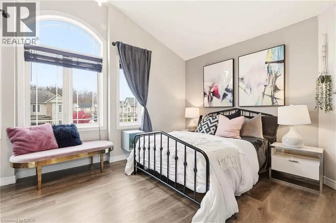
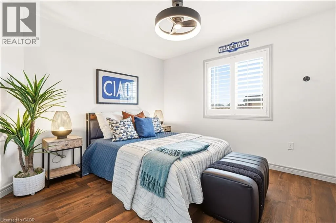
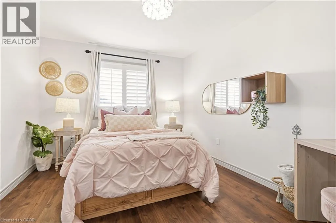
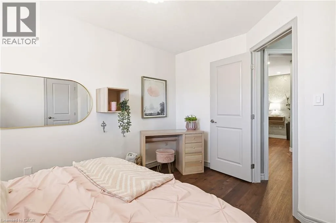
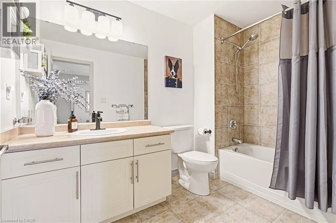
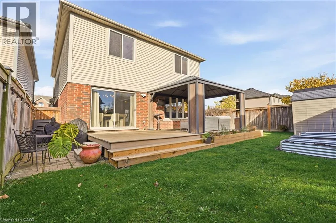
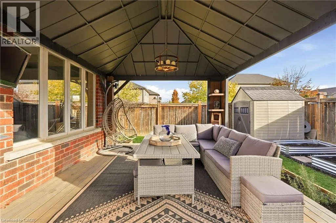
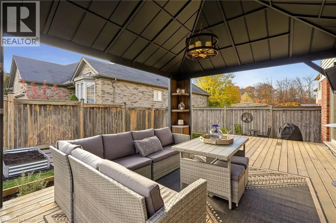
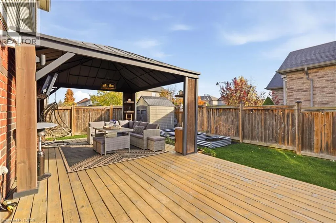
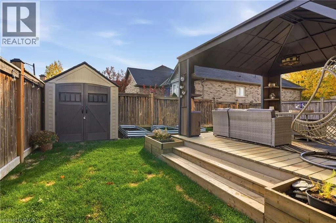
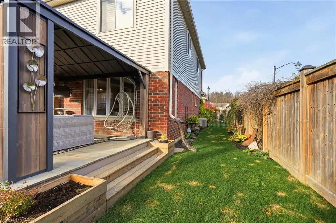
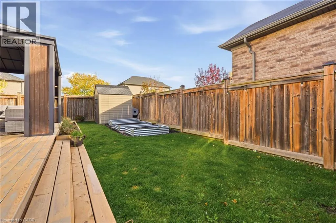
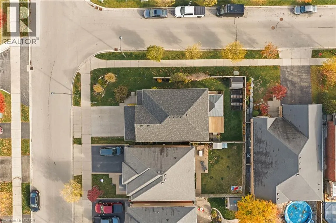
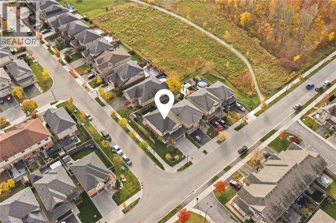
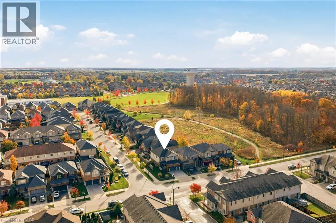
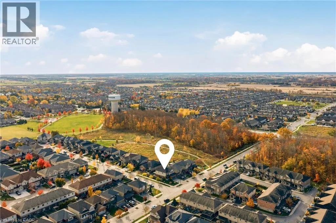
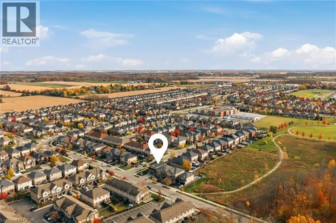
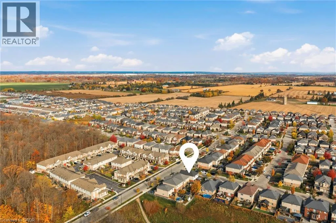
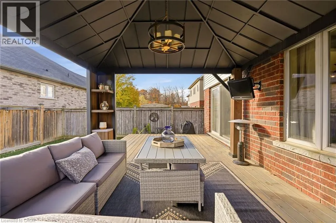
Binbrook Rd & Royal Winter Dr Welcome to 68 Royal Winter Drive, Binbrook, where modern convenience meets small-town charm! This spacious 4-bedroom home is situated in one of Binbrook's most family-friendly pockets. The open-concept main floor with 9ft ceilings flows out to your private fenced-in yard, perfect for relaxing or entertaining guests on the well-appointed deck. Spacious living & dining areas at the heart of the home are ideal for family gatherings, and the upstairs bedrooms feature a primary retreat with a private ensuite. The functional main floor is complemented by natural light, and includes a laundry room and powder room. A double-wide mixed aggregate driveway provides ample parking for family & guests, and the double-wide garage also offers inside access to the home. The unfinished basement offers the opportunity to envision your own space: a rec room, guest suite, hobby room, and even more storage. 68 Royal Winter is surrounded by highly sought-after schools, parks, and a recreation centre shared by the welcoming community. Located just minutes to all the shopping & amenities, and trail access to the Binbrook Conservation Area. (id:27476)

Property Highlights

MLS® Number
40874336
Type
Single Family
Ownership Type
Freehold
Land Size
under 1/2 acre
Parking Space Total
4

Building

Building Type
House
Storeys
2.00
Square Footage
2090 sqft
Bathrooms Total
3
Bedrooms Above Ground
4
Bedrooms Total
4
Amenities
Park, Place of Worship, Playground, Schools, Shopping
Exterior Finish
Brick Veneer, Stone, Vinyl siding
Fireplace Present
No
Basement Type
Full (Unfinished)
Basement Features
Building Heating Type
Forced air
Heating Fuel
Natural gas
Building Cooling Type
Central air conditioning

Utilities

Water
Municipal water
Utility Sewer
Municipal sewage system

Room Layout

4pc Bathroom
Second level
Measurements not available
Bedroom
Second level
18'3'' x 12'5''
Bedroom
Second level
11'2'' x 10'4''
Bedroom
Second level
12'10'' x 10'2''
4pc Ensuite bath
Second level
Measurements not available
Primary Bedroom
Second level
16'7'' x 14'6''
Utility room
Basement
16' x 9'8''
Storage
Basement
Measurements not available
Recreation room
Basement
26'8'' x 26'6''
Laundry room
Main level
8'8'' x 5'10''
2pc Bathroom
Main level
Measurements not available
Eat in kitchen
Main level
18'5'' x 12'9''
Living room
Main level
19'10'' x 13'9''
Foyer
Main level
Measurements not available

Location

Learn more about this property
Listing provided by:
Coldwell Banker-Burnhill Realty
MLS® number:
40874336
Agent:
Jake Lyons
*Indicates required field
Name is required
Email is required
Please enter a valid phone number (e.g., 416-111-1111).