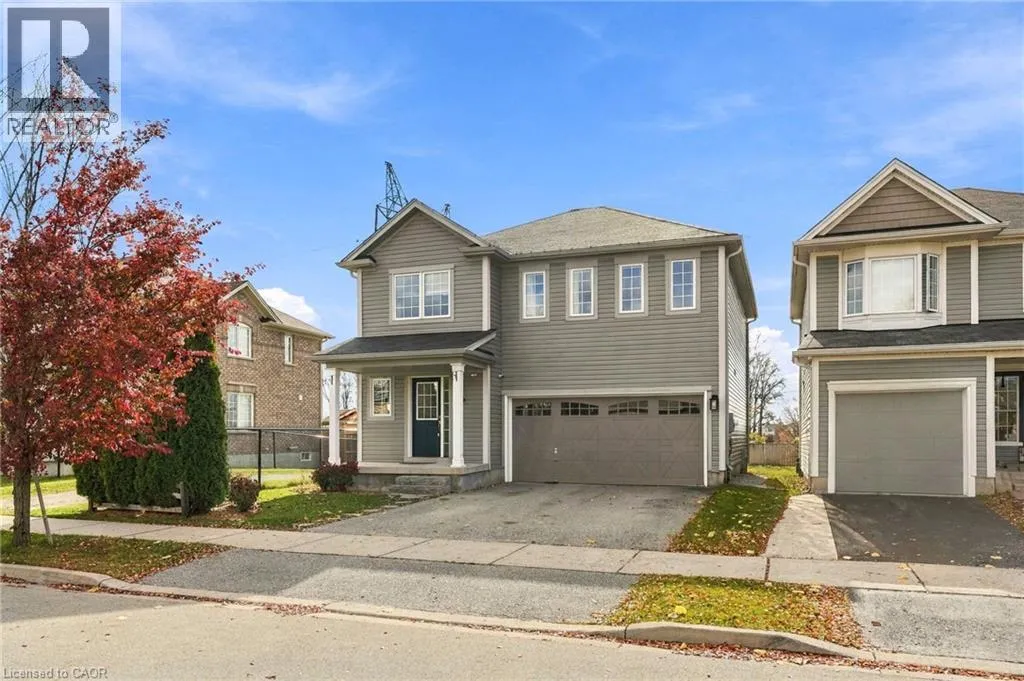
247 Voyager Pass, Binbrook, Ontario L0R 1C0

Listed for:
$899,900
4 beds
3 baths
Listed 8 days ago
House for rent: 247 Voyager Pass, Binbrook, Ontario L0R 1C0

View all 50 photos

About

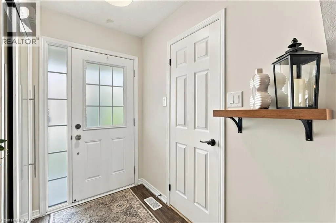
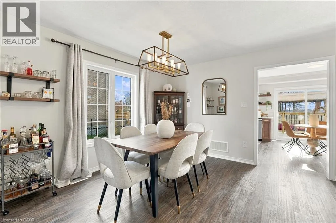
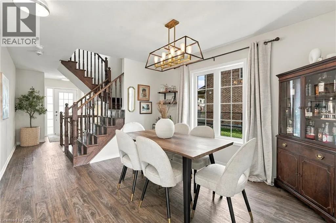
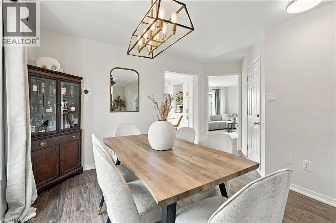
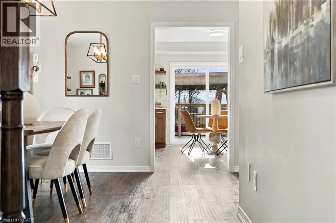
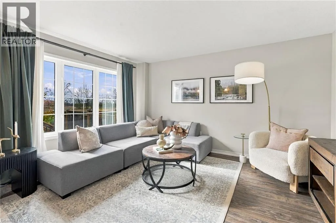
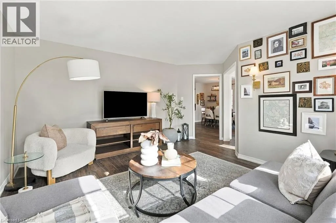
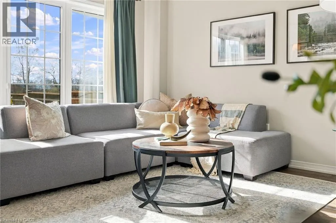
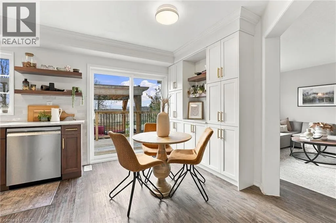
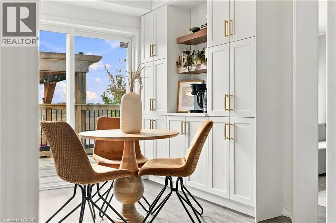
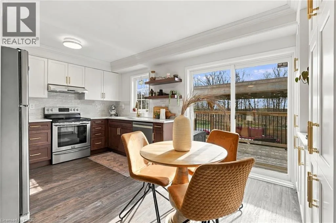
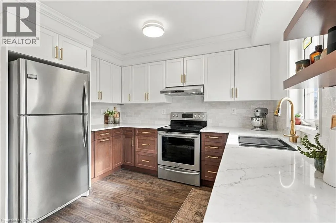
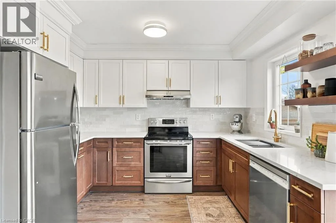
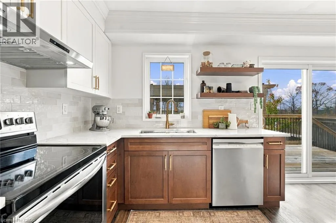
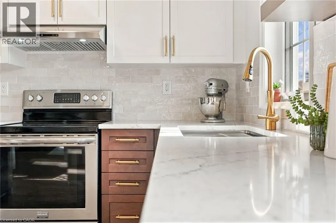
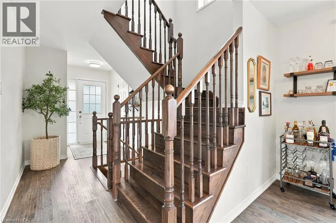
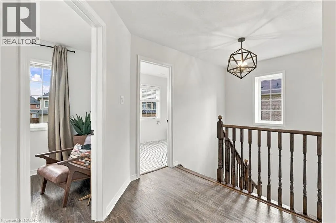
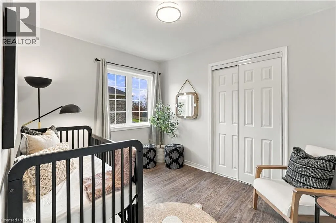
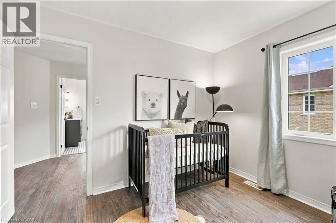
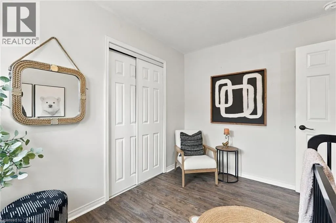
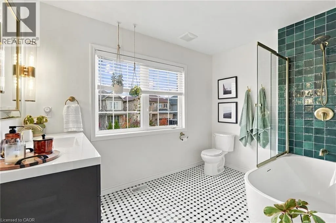
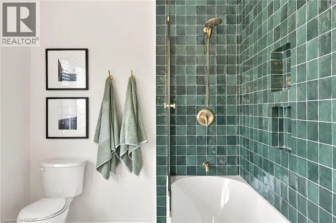
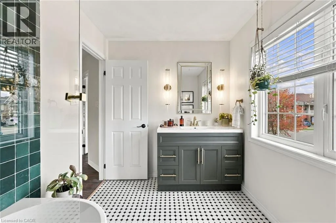
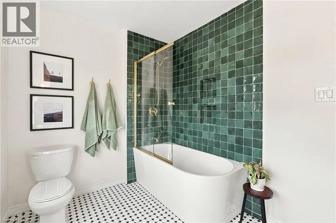
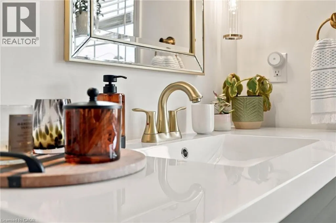
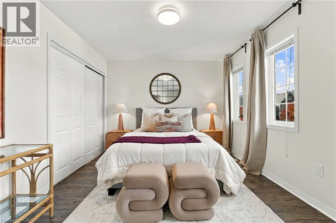
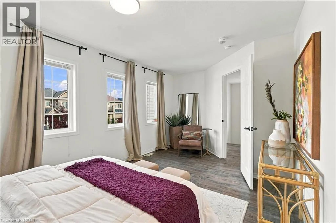
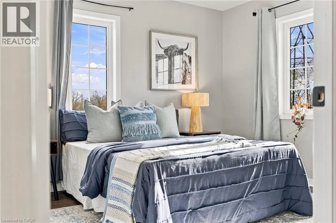
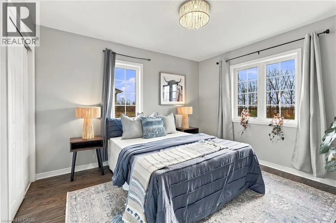
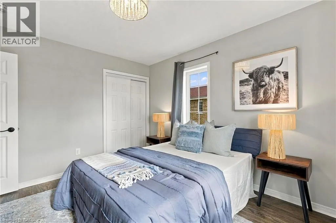
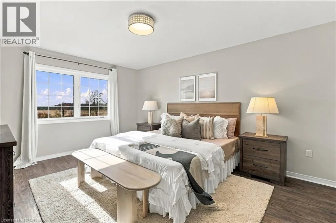
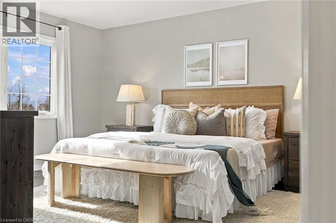
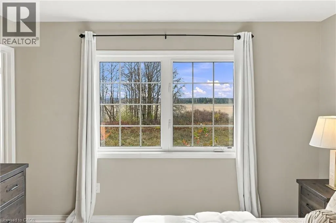
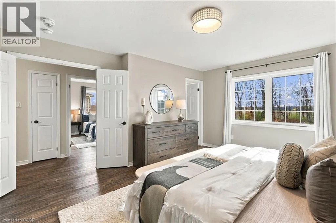
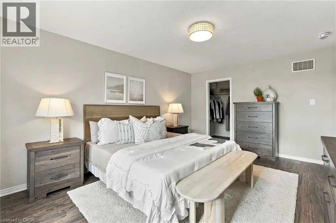
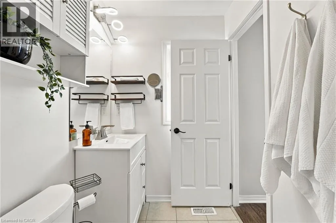
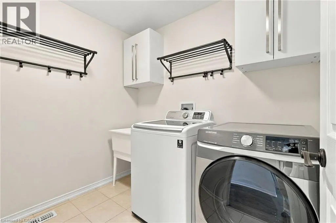
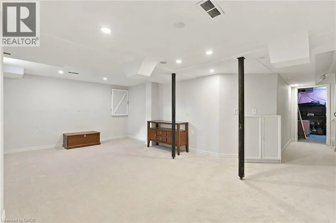
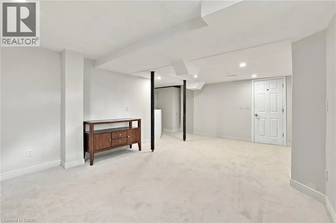
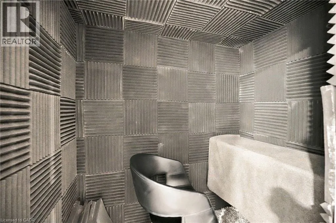
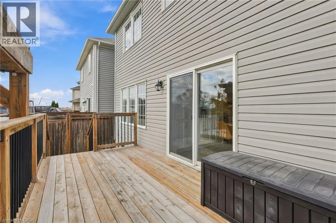
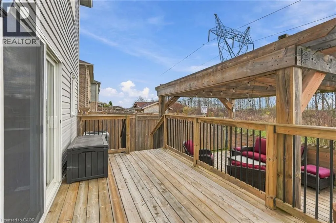
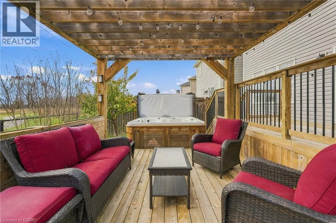
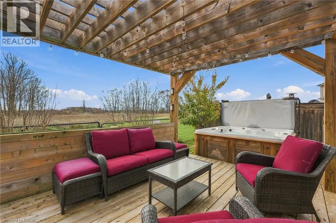
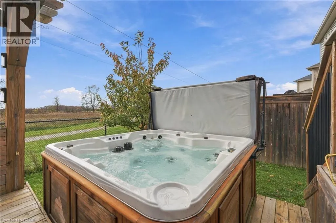
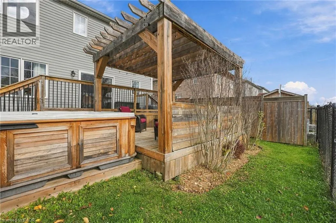
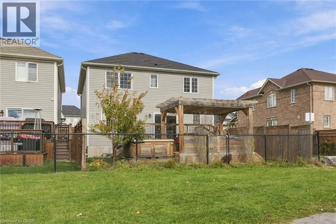
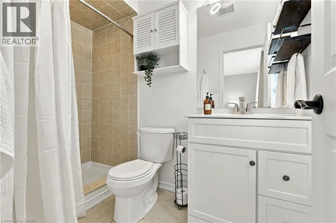
Backing onto green space and a walking trail with open views, this 4-bedroom, 2.5-bath detached home offers over 1,800 sq ft above grade plus a finished lower level. The main floor features a bright living room, separate dining room and an updated stylish kitchen with two-tone cabinetry, gold hardware, and stone counters. The breakfast area adds a wall of built-in storage and a walkout to a deck with pergola and hot tub overlooking the fully fenced yard. Upstairs, the primary bedroom offers a walk-in closet, 3-pc ensuite and field views, joined by three more bedrooms, a new luxurious 4-pc bath with soaker tub, and convenient upper-level laundry. The lower level adds a spacious rec room, utility area, storage and a custom-built audio booth. Your podcast has been waiting for this! Double garage with wide driveway. Steps to trail access and close to Binbrook schools, parks, shops and amenities. (id:27476)

Property Highlights

MLS® Number
40877314
Type
Single Family
Ownership Type
Freehold
Land Size
under 1/2 acre
Parking Space Total
4

Building

Building Type
House
Storeys
2.00
Square Footage
2456 sqft
Bathrooms Total
3
Bedrooms Above Ground
4
Bedrooms Total
4
Amenities
Playground, Schools
Exterior Finish
Vinyl siding
Fireplace Present
No
Basement Type
Full (Finished)
Basement Features
Building Heating Type
Forced air
Heating Fuel
Building Cooling Type
Central air conditioning

Utilities

Water
Municipal water
Utility Sewer
Municipal sewage system

Room Layout

Laundry room
Second level
7'10'' x 5'11''
4pc Bathroom
Second level
10'4'' x 7'1''
Bedroom
Second level
10'9'' x 8'9''
Bedroom
Second level
11'10'' x 10'9''
Bedroom
Second level
17'10'' x 10'6''
3pc Bathroom
Second level
8'3'' x 4'11''
Primary Bedroom
Second level
16'4'' x 13'2''
Utility room
Lower level
14'9'' x 5'9''
Bonus Room
Lower level
11'4'' x 9'8''
Recreation room
Lower level
27'1'' x 25'9''
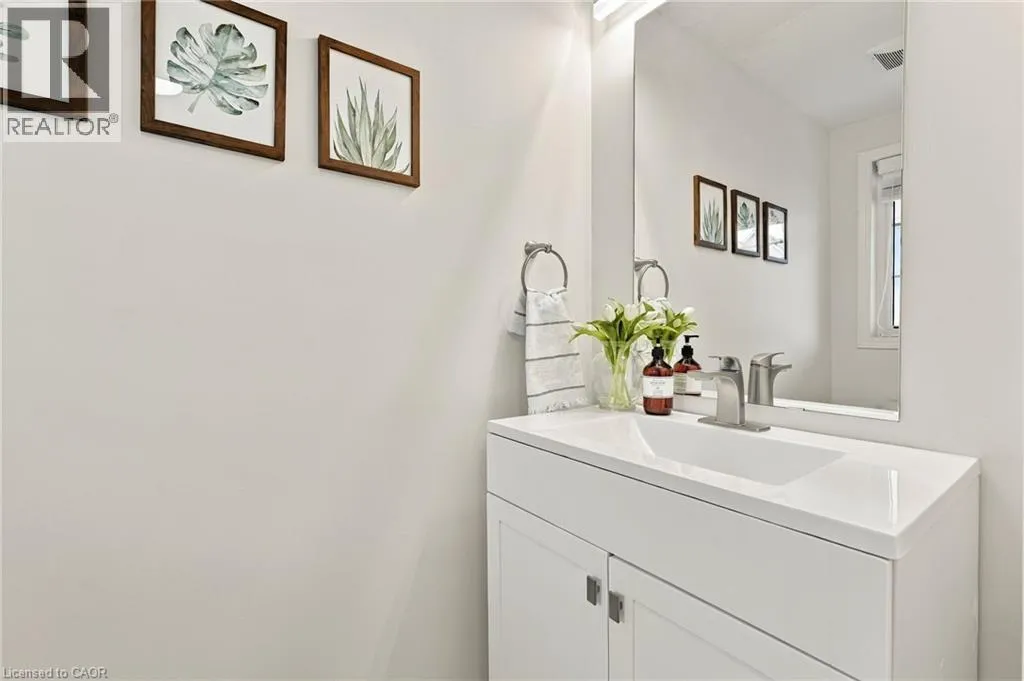
2pc Bathroom
Main level
6'8'' x 3'3''
Eat in kitchen
Main level
15'8'' x 10'9''
Dining room
Main level
14'7'' x 11'11''
Living room
Main level
16'0'' x 14'6''

Location

Learn more about this property
Listing provided by:
Royal Lepage Signature Realty
MLS® number:
40877314
Agent:
Biliana Dib
*Indicates required field
Name is required
Email is required
Please enter a valid phone number (e.g., 416-111-1111).