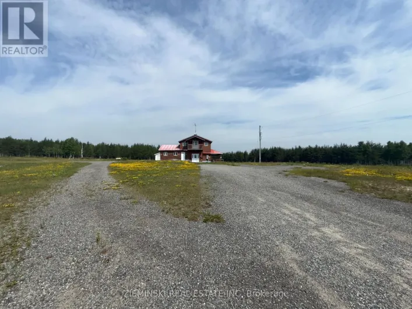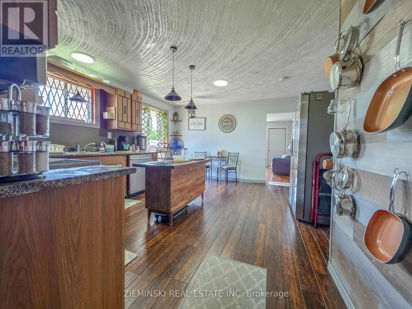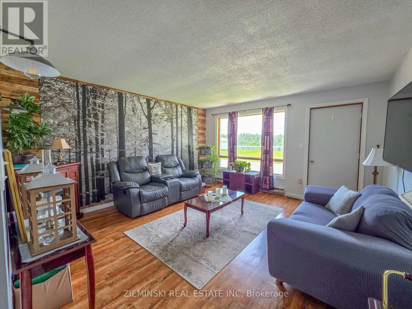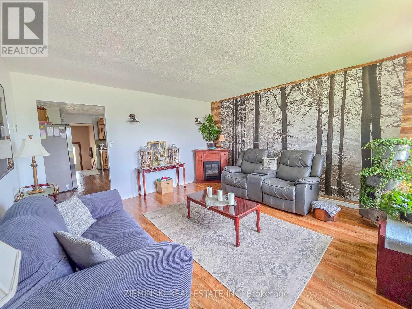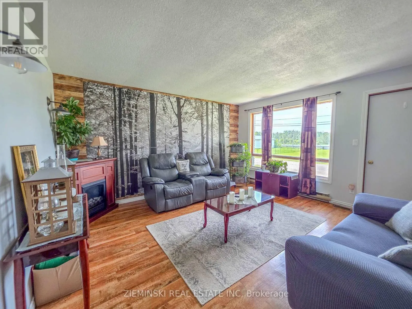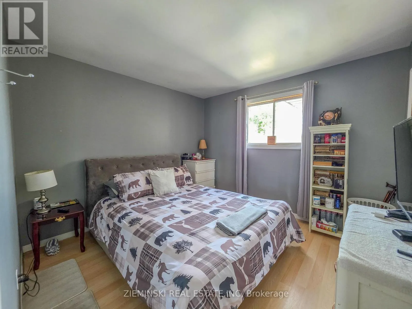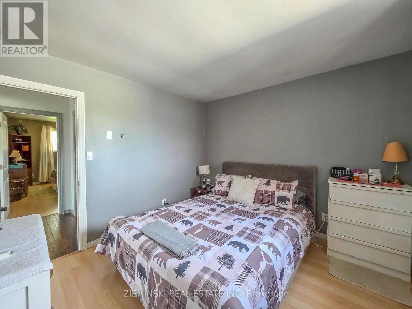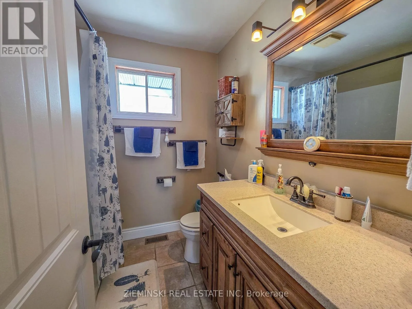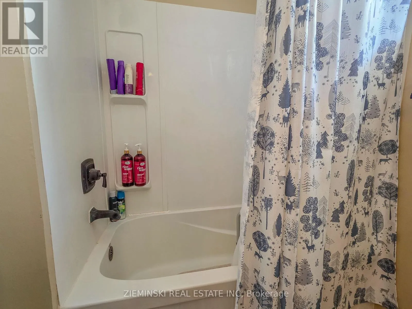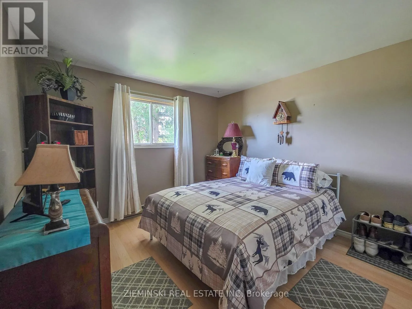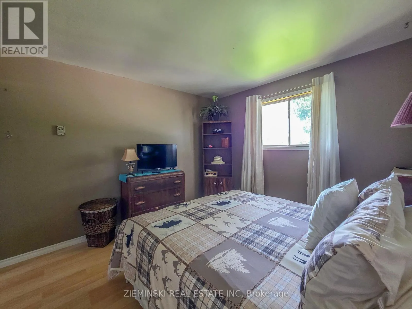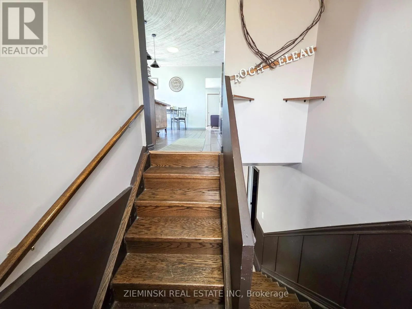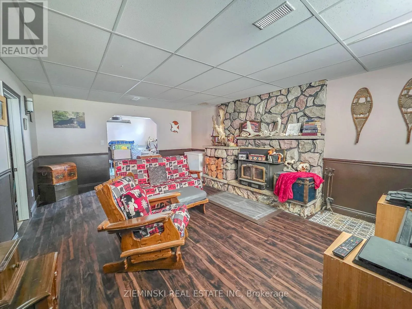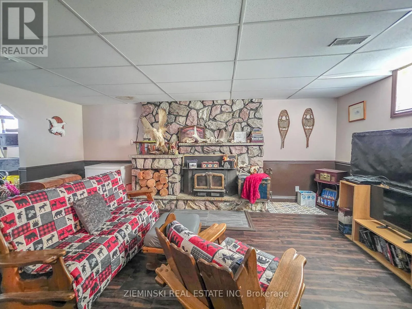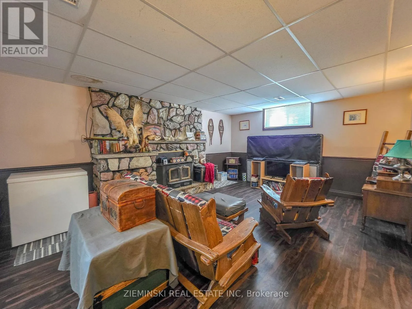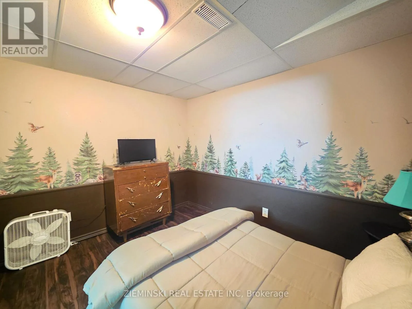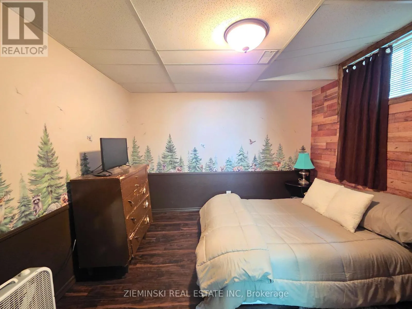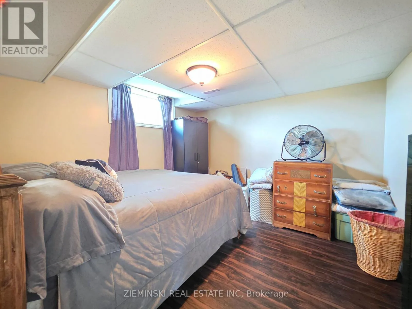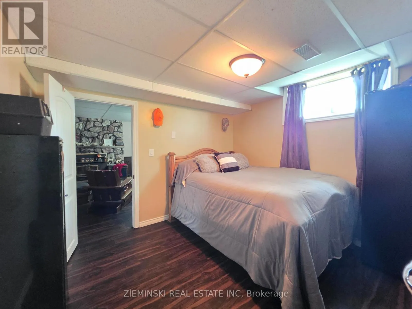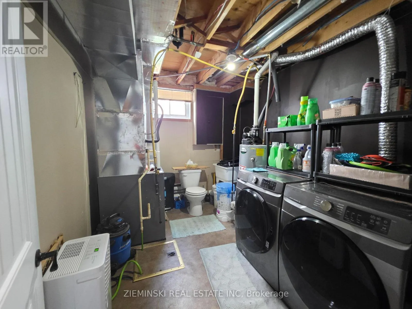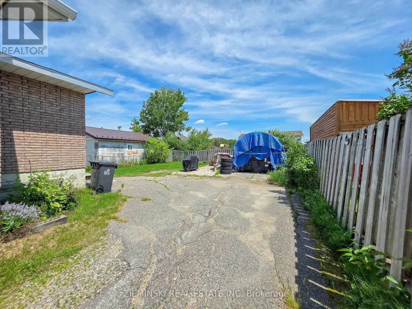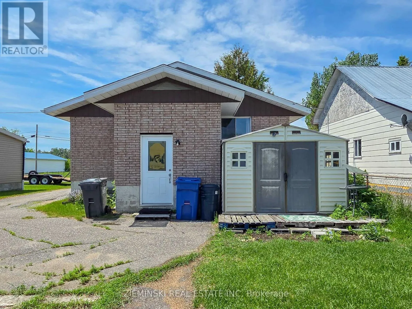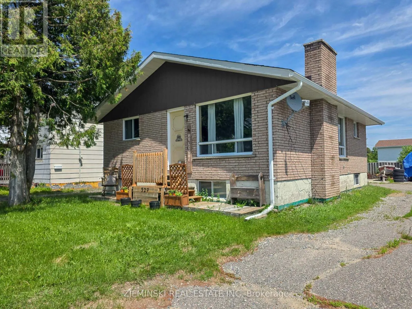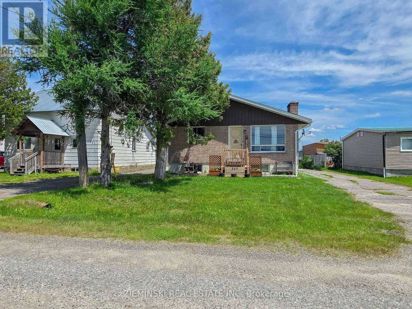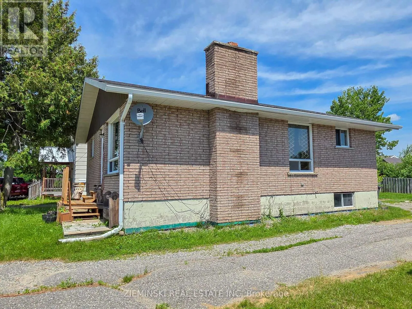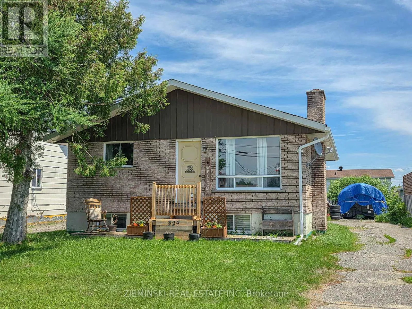
Cross Streets: Bastien St & Timmins Ave. ** Directions: On Hwy 11, take the east exit onto Bastien St, then turn left onto Timmins Ave. The property will be on your right. Welcome to your perfect family home! This spacious 4-bedroom, 2-bathroom home offers the ideal combination of comfort, convenience, and small-town charm. Located within walking distance to the park, school, and general store, you'll enjoy having everything you need just minutes from your doorstep.Perfectly situated only 10 minutes from Matheson, 30 minutes from Agnico Eagle Mines in Kirkland Lake, and 45 minutes from Timmins, this property is an excellent option for families, commuters, and mine employees alike.The main floor features a bright kitchen with an eat-in dining area, a welcoming living room, two comfortable bedrooms, and a full bathroom. The fully finished basement offers two additional bedrooms, a second full bathroom, a laundry area, and plenty of extra living space, making it ideal for a growing family, guests, or a home office.Step outside to enjoy the fully fenced backyard-perfect for children, pets, entertaining, or simply relaxing in your own private outdoor space.Whether you're looking for your first home, a place to raise a family, or a property with an easy commute to work, this home checks all the boxes. Combining space, functionality, and an unbeatable location, this is an opportunity you won't want to miss. (id:27476)