1 Bowman Avenue, Black River-Matheson, Ontario P0K 1N0

Listed for:
$242,000
5 beds
1 baths
Listed 30 days ago
House for rent: 1 Bowman Avenue, Black River-Matheson, Ontario P0K 1N0

View all 21 photos

About

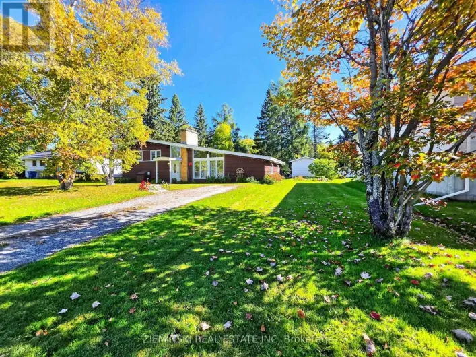
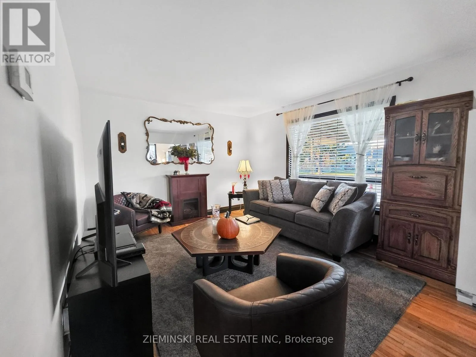
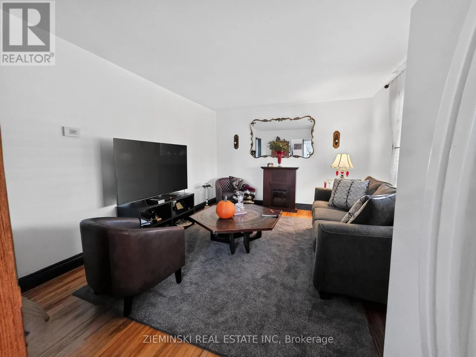
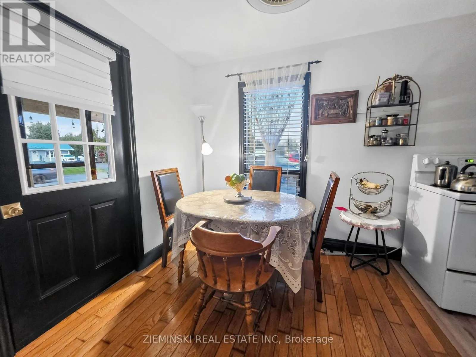
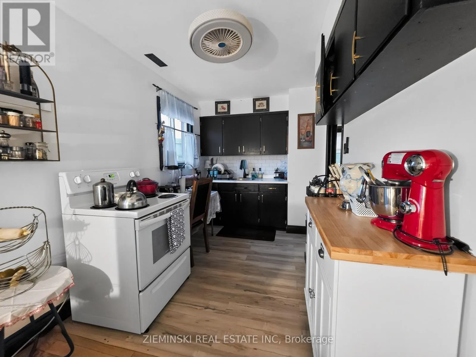
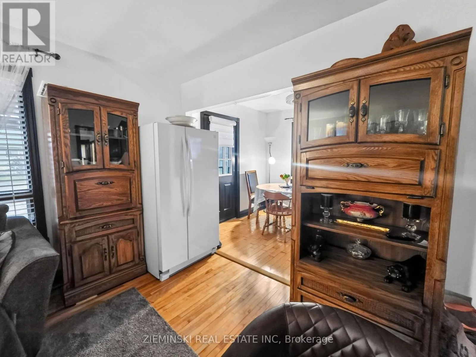
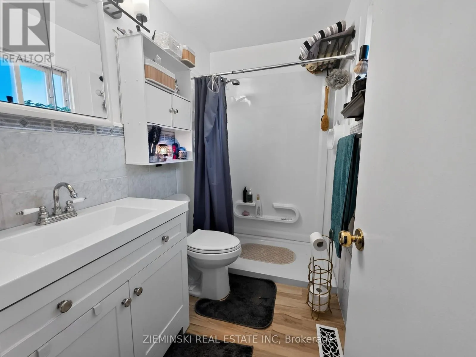
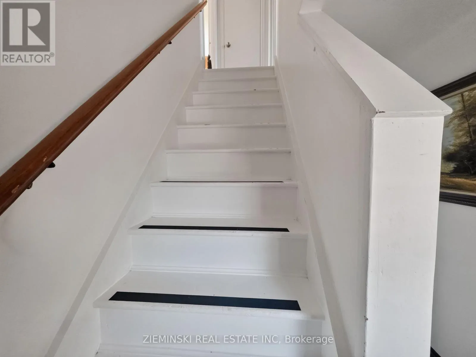
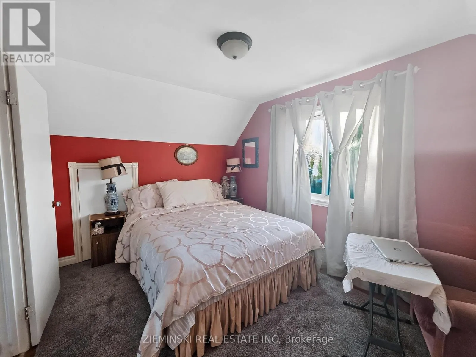
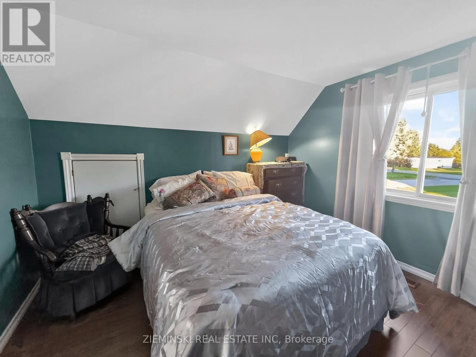
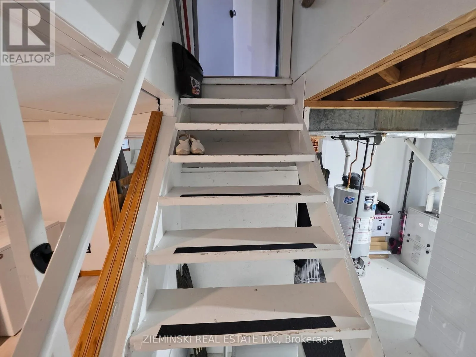
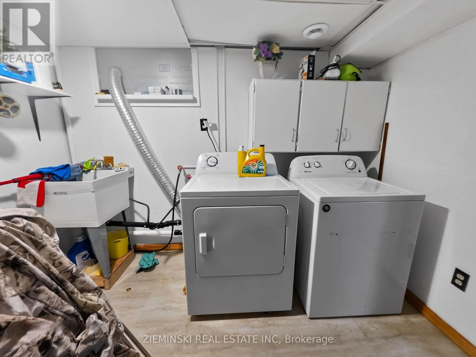
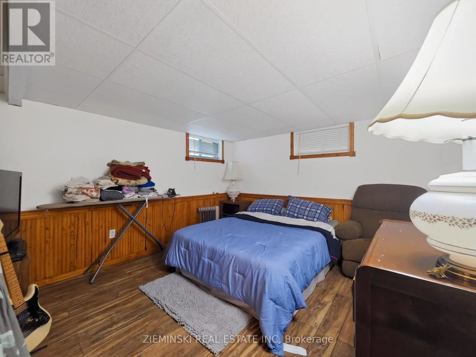
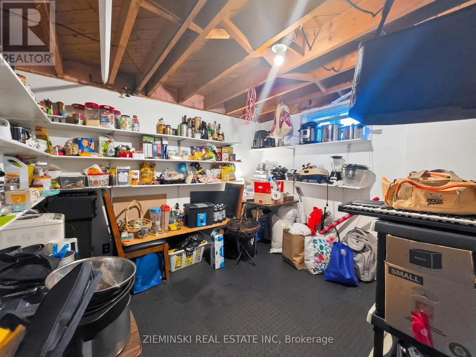
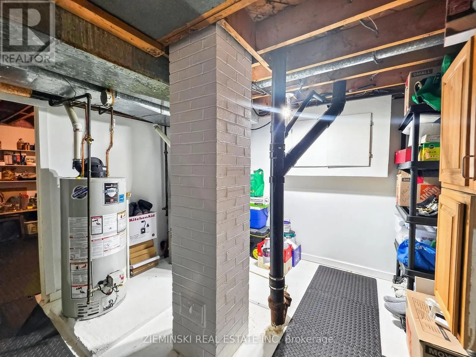
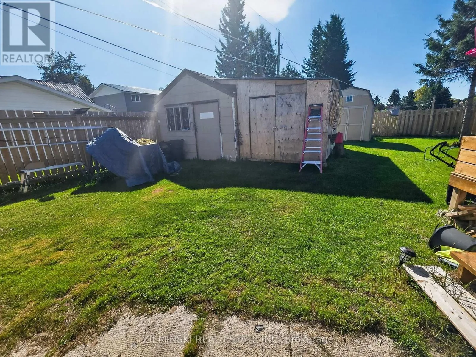
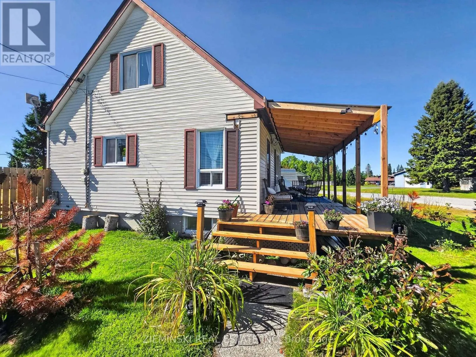
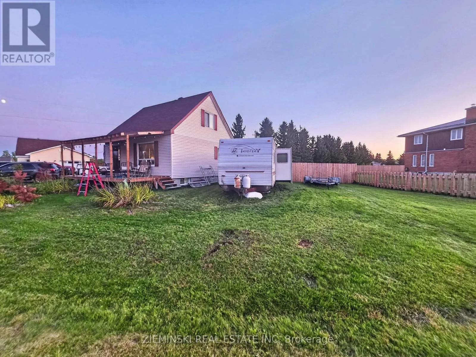
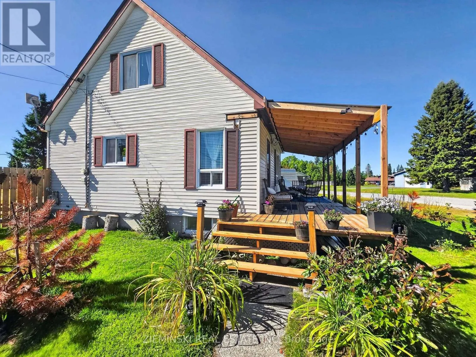
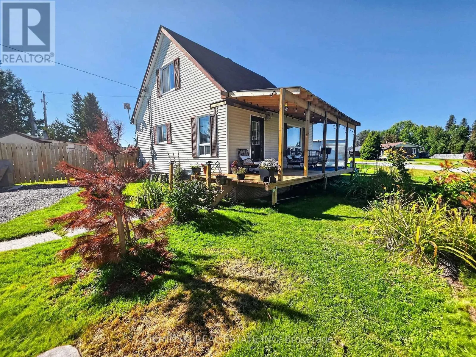
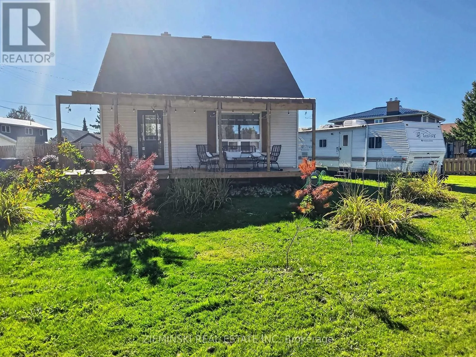
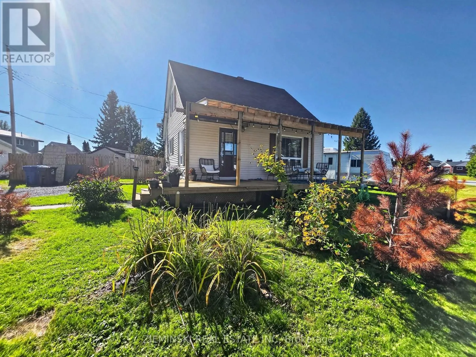
Cross Streets: Bowman ave & Quinn Crescent. ** Directions: From Highway 11, turn onto Highway 101. Turn left onto 2nd Street toward the hospital, then turn right onto Quinn Crescent then left on Bowman Ave, the property will be on your left. Your Perfect Family Home Awaits! This well-maintained 3+2 bedroom home offers plenty of space, comfort, and flexibility for the whole family! Step inside to a welcoming kitchen, a bright and inviting living room, an updated bathroom, and a bedroom on the main floor. Upstairs, you'll find two additional bedrooms, while the basement offers two more bedrooms, a laundry area, and a utility room with the furnace. Enjoy the outdoors with a new deck and fully fenced backyard, perfect for summer BBQs, relaxing evenings, or letting the kids and pets play. Even better, the property is located right next to a park and within walking distance of the hospital, school, library, grocery store, pharmacy, and other everyday amenities. With five bedrooms, a great location, and room for the whole family, this home is full of possibilities! Whether you're a growing family, a first-time homebuyer, or looking for extra space, this is an opportunity you won't want to miss. Come see all this home has to offer! (id:27476)

Property Highlights

MLS® Number
T14106324
Type
Single Family
Community Name
Matheson
Ownership Type
Freehold
Land Size
126.7 x 123.8 FT|under 1/2 acre
Parking Space Total
4

Building

Building Type
House
Storeys
1.50
Square Footage
700 - 1100 sqft
Bathrooms Total
1
Bedrooms Above Ground
3
Bedrooms Total
5
Exterior Finish
Vinyl siding
Fireplace Present
No
Basement Type
N/A (Finished)
Basement Features
Building Heating Type
Forced air
Heating Fuel
Natural gas
Building Cooling Type
None

Utilities

Water
Municipal water
Utility Sewer
Septic System

Room Layout

Bedroom 2
Second level
3.75 m x 2.74 m
Bedroom 3
Second level
3.41 m x 2.78 m
Laundry room
Basement
2.96 m x 2.53 m
Bedroom 4
Basement
3.66 m x 3.48 m
Bedroom 5
Basement
3.2 m x 3.2 m
Utility room
Basement
3.38 m x 3.26 m
Living room
Main level
4.6 m x 3.57 m
Kitchen
Main level
5.49 m x 2.38 m
Bedroom
Main level
3.54 m x 2.74 m
Bathroom
Main level
2.38 m x 1.25 m

Location

Learn more about this property
Listing provided by:
ZIEMINSKI REAL ESTATE INC
MLS® number:
T14106324
Agent:
Olivia Thomas
*Indicates required field
Name is required
Email is required
Please enter a valid phone number (e.g., 416-111-1111).