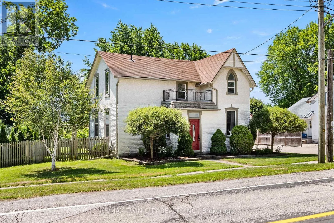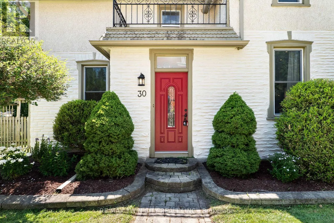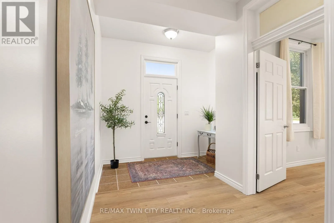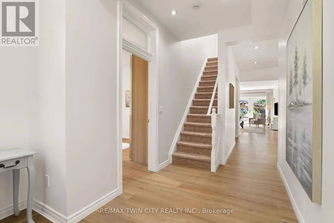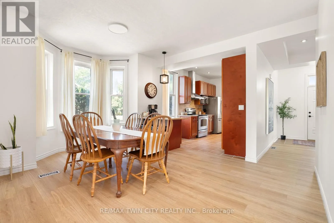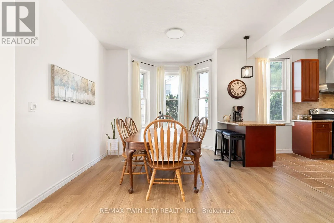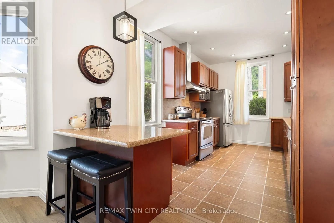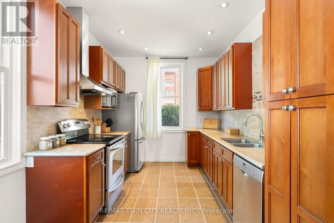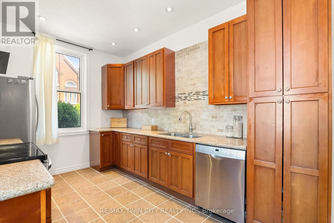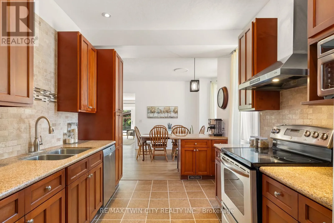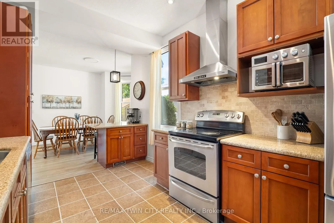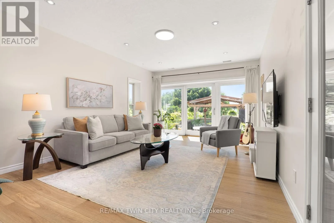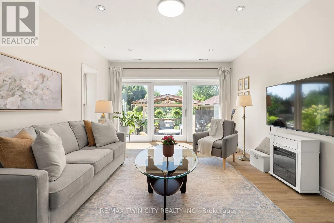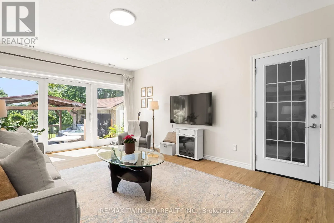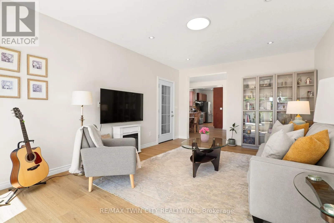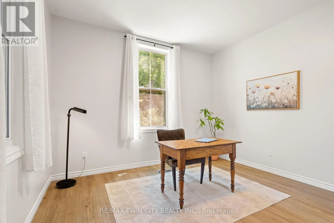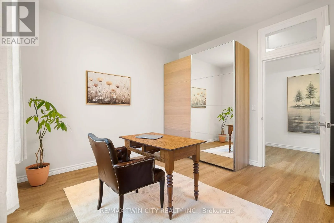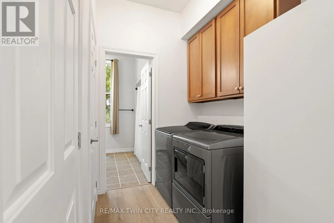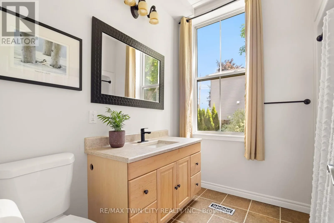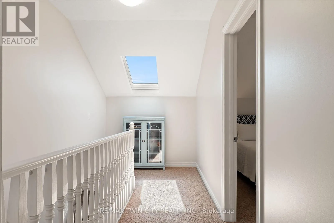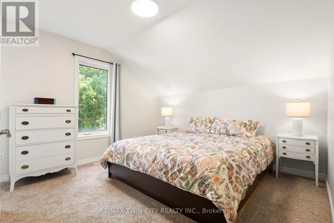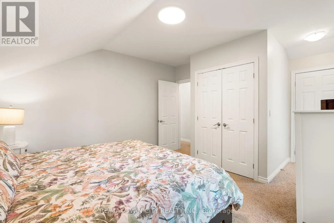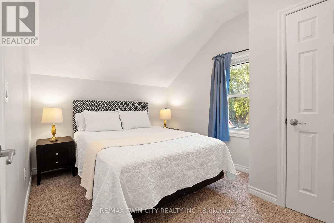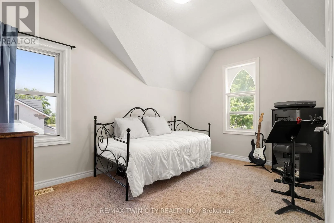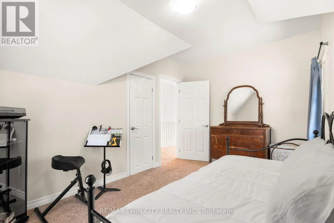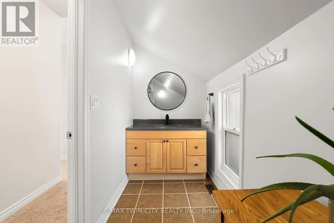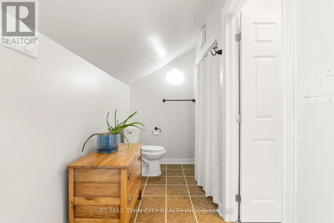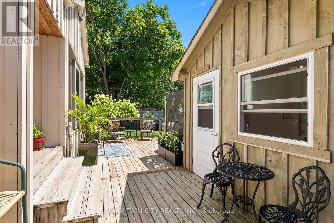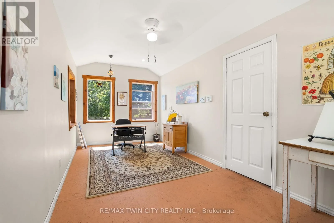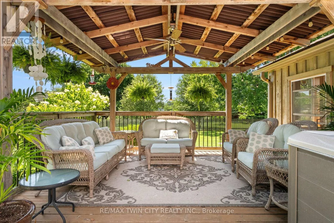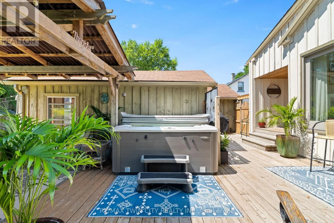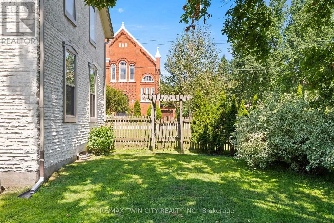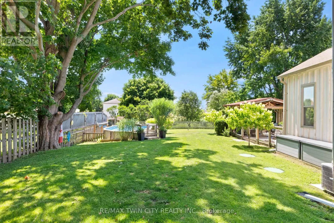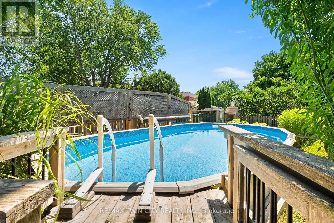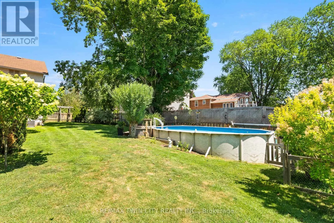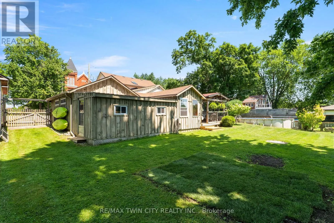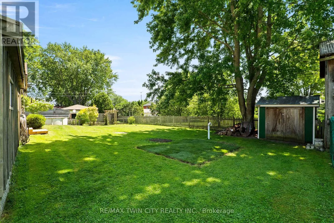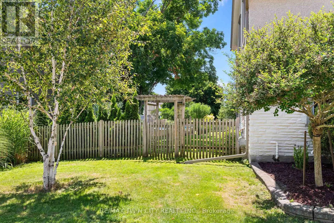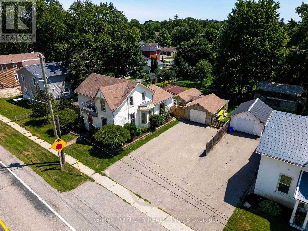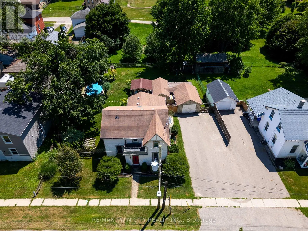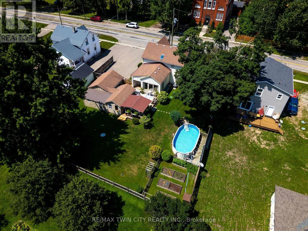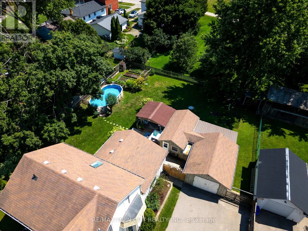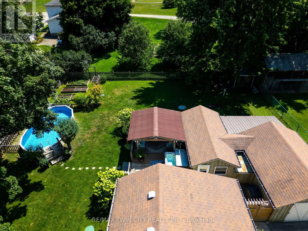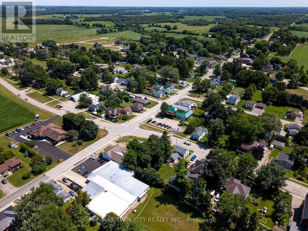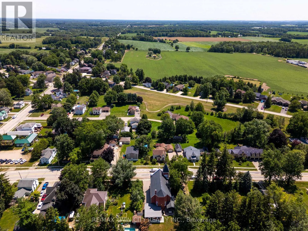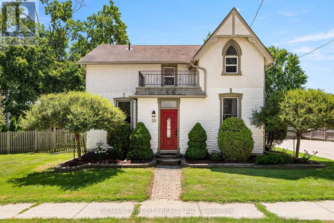
Cross Streets: Baird Street S. ** Directions: Oxford Road 8 and County Road 22. Welcome to 30 John Street W! This character-filled home blends small-town charm with big-time lifestyle upgrades. Set on nearly a 1/3 of an acre with a solar-heated saltwater pool, detached workshop, & thoughtful renovations, it's a property designed for better weekends & easier living. Check out our TOP 7 reasons why this home is the right fit for you: #7: SMALL-TOWN LIVING: Bright gives you room to breathe, less rushing, more space, & a quieter pace. This home leans right into that lifestyle, starting with a backyard you'll actually use. #6: BACKYARD & POOL: Your 12' x 25' solar-heated saltwater pool is ready for cannonballs & summer fun. A hot tub, BBQ-friendly deck, & large gazebo create a full outdoor retreat, with plenty of privacy & space for kids or pets. #5: LOVINGLY UPDATED: Move in with confidence. Fresh paint, updated wiring, plumbing, landscaping, new central air (2025), & new main-floor flooring (2026), Plus, new roof shingles will be installed prior to closing mean the heavy lifting is already done. #4: LOT & WORKSHOP: Sitting on 0.294 acres with paved parking for 6-10 vehicles, this property gives you space to spread out. The detached garage offers workshop space, plus a three-season art studio/hobby room & wood shed-ideal for gear, tools, or creative projects. #3: CARPET-FREE MAIN FLOOR: High ceilings, bright windows, and laminate flooring make the main level feel open and easy to maintain. You also have main-floor laundry and a flexible front room perfect as a bedroom or home office. #2: EAT-IN KITCHEN: Granite counters & an open layout keep the kitchen at the heart of the home. Plenty of prep space and seamless flow to the dining & living areas make everyday meals & hosting effortless. #1: BEDROOMS & BATHROOMS: Upstairs offers three bedrooms & a 4-piece bath. The main floor adds a fourth bedroom & another 4-piece bath-ideal for guests, family, or flexible living. A home built for better weekends. That's what makes this one stand out. (id:27476)