163 Applewood Street, Blandford-Blenheim, Ontario N0J 1S0

Listed for:
$959,786
4 beds
3 baths
Listed 14 days ago
House for rent: 163 Applewood Street, Blandford-Blenheim, Ontario N0J 1S0

View all 3 photos

About

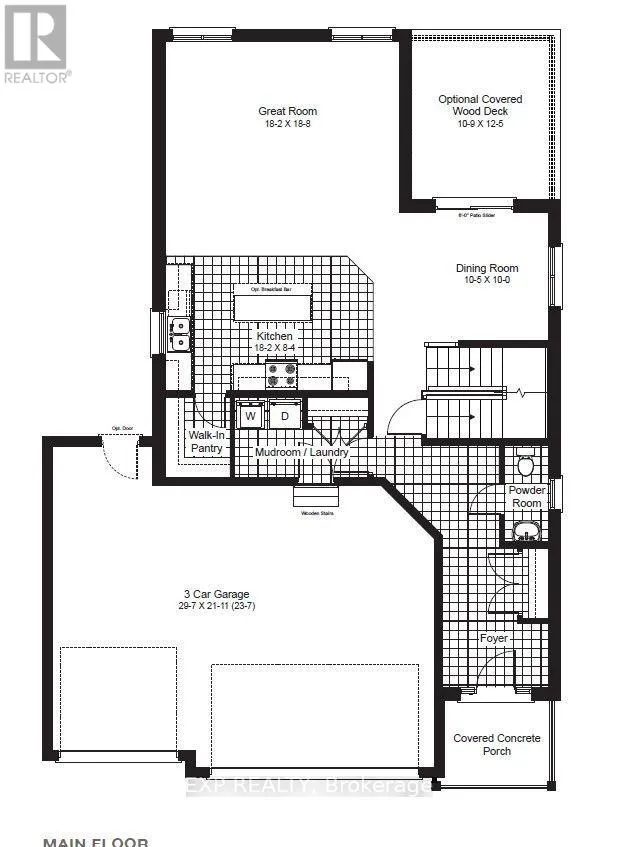
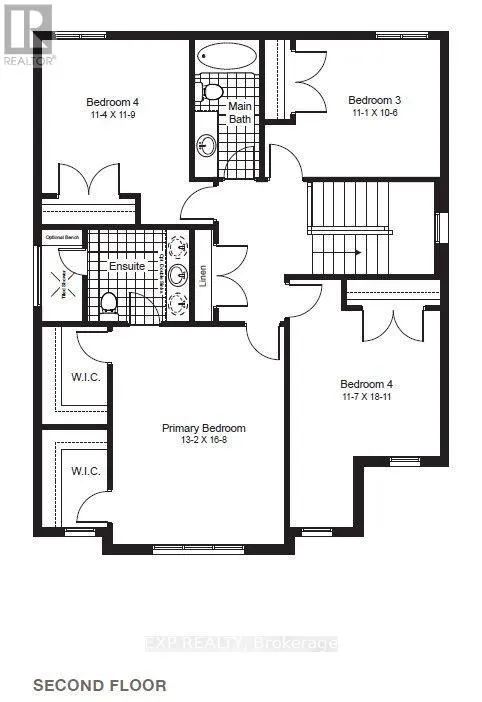
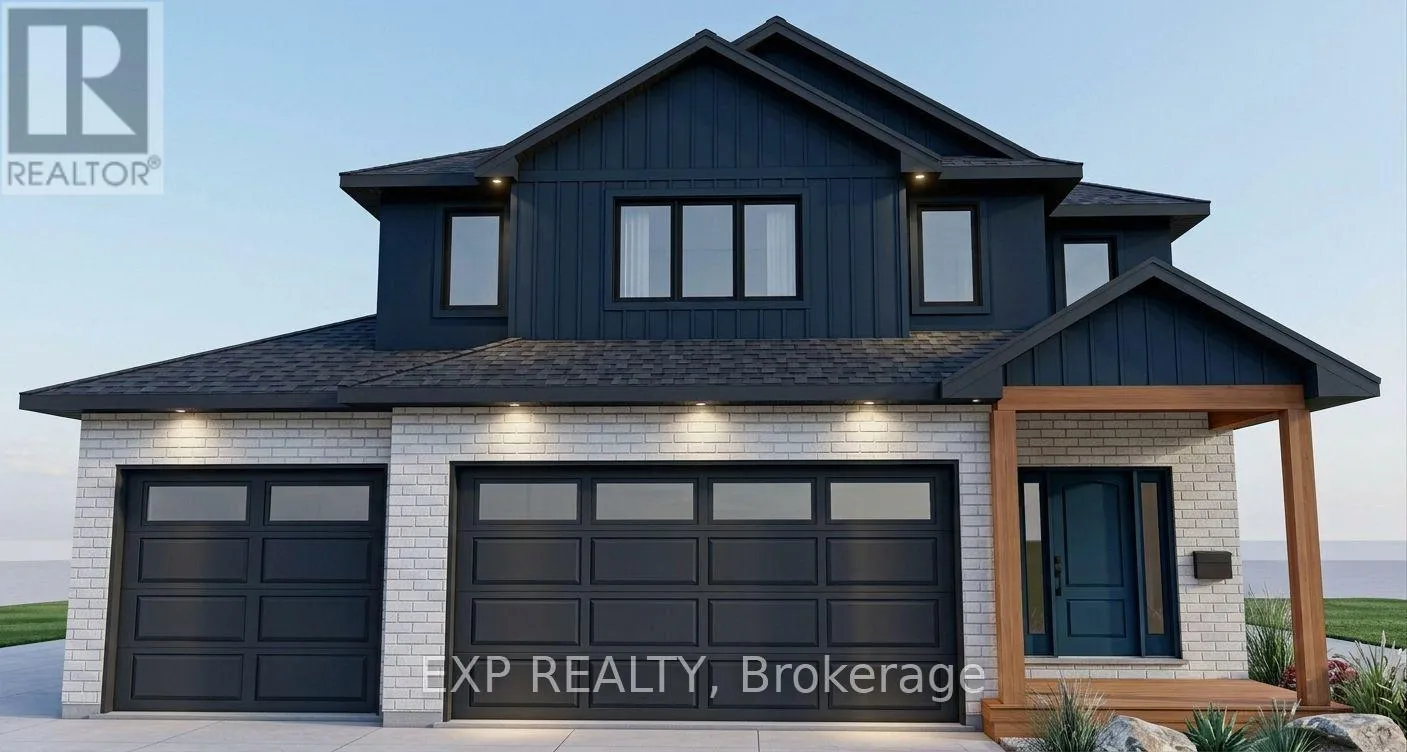
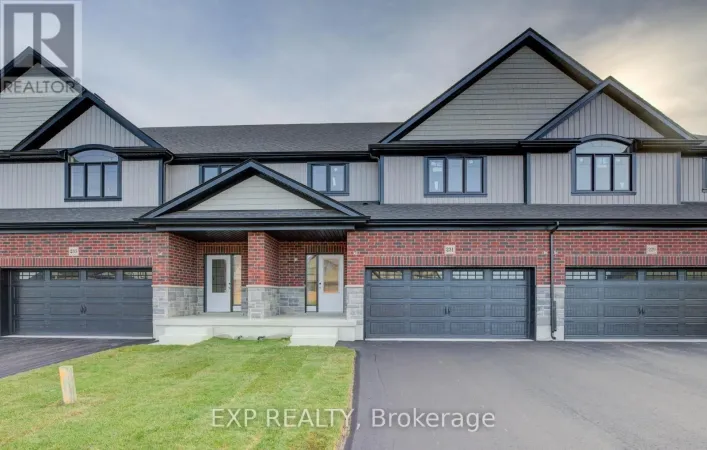
Todd Way and Applewood Street Introducing The Huckleberry by Claysam Homes, coming soon to Plattsville Estates! This 4-bed, 2.5-bath, ~2,333 sq. ft. two-storey features an open-concept Great Room/Kitchen/Dinette, main floor mudroom & powder room, and a spacious primary suite with walk-in closet & ensuite. Situated in the heart of Plattsville, the ideal location for those seeking a peaceful lifestyle while still being close to nearby towns and cities, this home provides a perfect balance of convenience and tranquility. Additional highlights include a large 50 foot walk out lot, providing plenty of space for outdoor enjoyment and potential for future landscaping. Don't miss out on this opportunity to call this inviting bungalow in Plattsville your new home. Presentation center open every Sunday 1-4pm located at 203 Applewood Street. (id:27476)

Property Highlights

MLS® Number
X13750220
Type
Single Family
Community Name
Plattsville
Ownership Type
Freehold
Land Size
50 x 116 FT
Parking Space Total
6

Building

Building Type
House
Storeys
2.00
Square Footage
2000 - 2500 sqft
Bathrooms Total
3
Bedrooms Above Ground
4
Bedrooms Total
4
Amenities
Golf Nearby, Park, Place of Worship, Schools
Exterior Finish
Brick, Vinyl siding
Fireplace Present
No
Basement Type
N/A (Unfinished), N/A
Basement Features
Walk out
Building Heating Type
Forced air
Heating Fuel
Natural gas
Building Cooling Type
Central air conditioning

Utilities

Water
Municipal water
Utility Sewer
Sanitary sewer

Room Layout

Bathroom
Second level
1.52 m x 3.2 m
Bathroom
Second level
3.45 m x 2.13 m
Primary Bedroom
Second level
4.01 m x 5.08 m
Bedroom
Second level
3.53 m x 5.77 m
Bedroom
Second level
3.38 m x 3.2 m
Bedroom
Second level
3.45 m x 3.58 m
Bathroom
Main level
2.29 m x 1.07 m
Kitchen
Main level
5.54 m x 2.54 m
Dining room
Main level
3.18 m x 3.05 m
Great room
Main level
5.54 m x 5.69 m

Location

Learn more about this property
Listing provided by:
EXP REALTY
MLS® number:
X13750220
Agent:
Eric Boyles
*Indicates required field
Name is required
Email is required
Please enter a valid phone number (e.g., 416-111-1111).