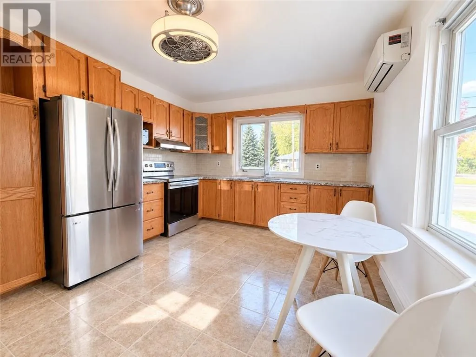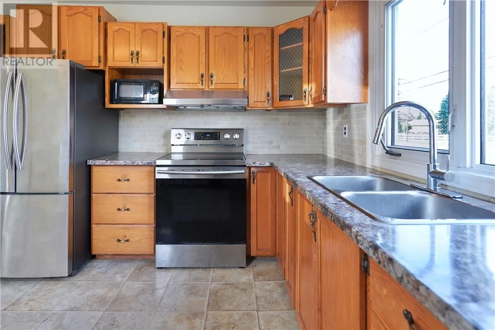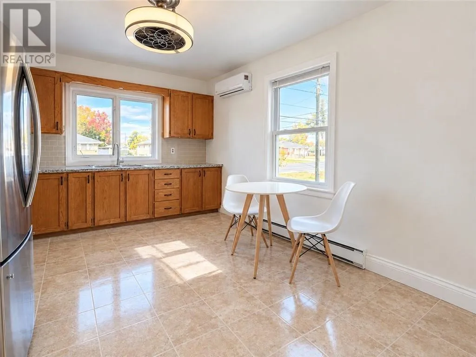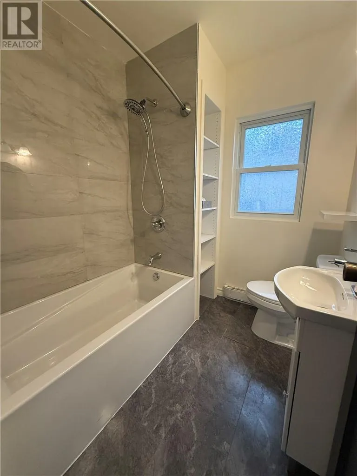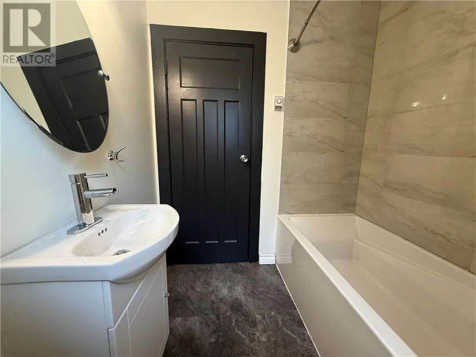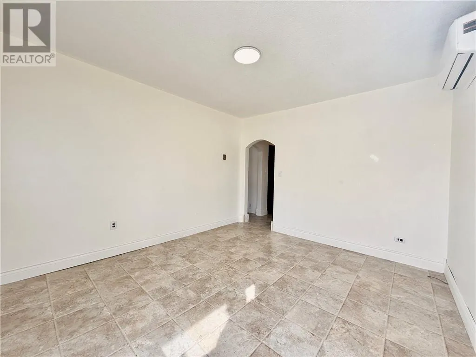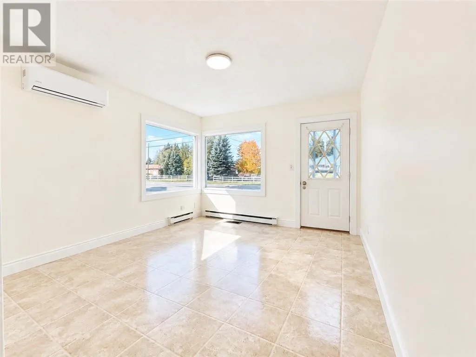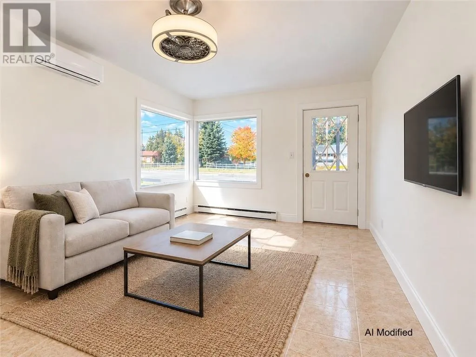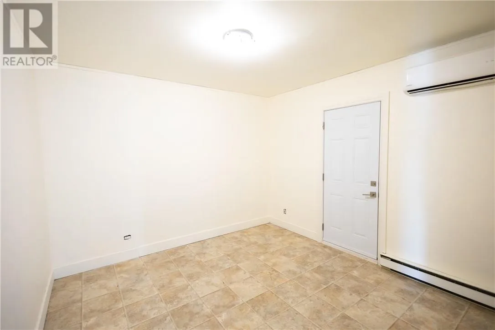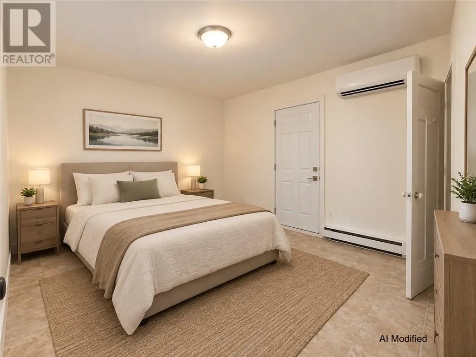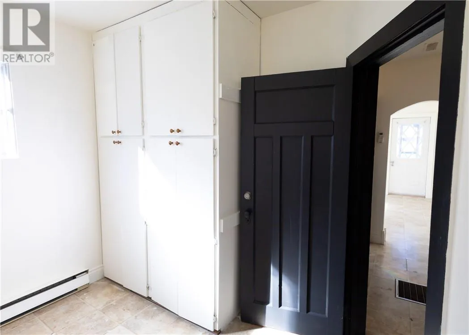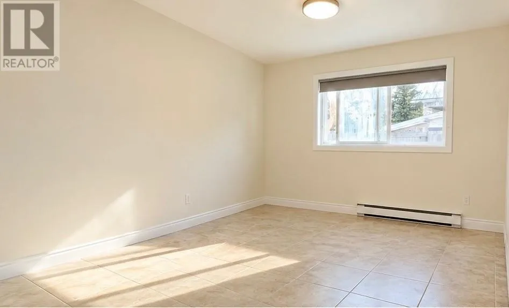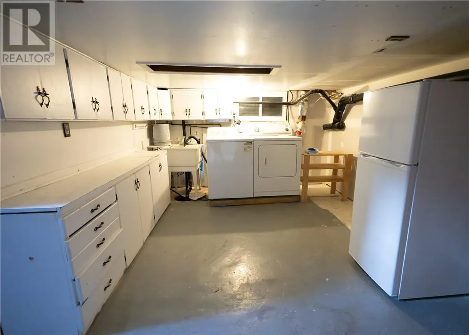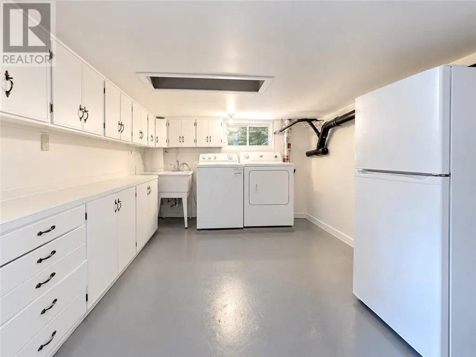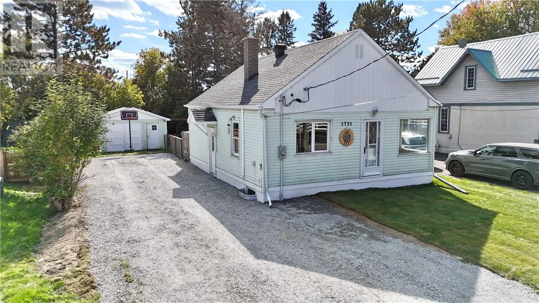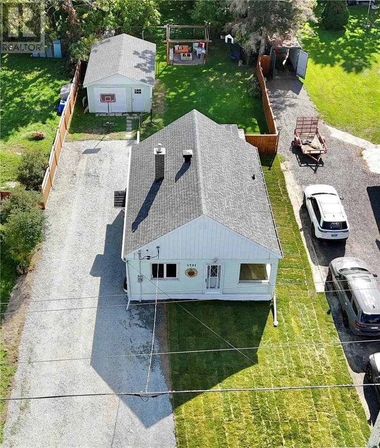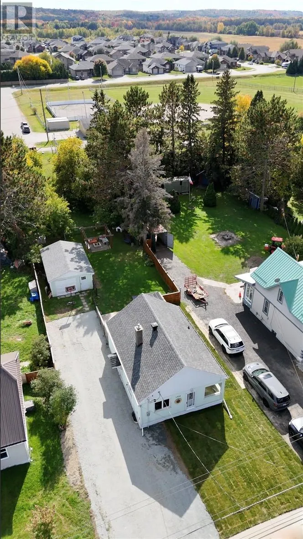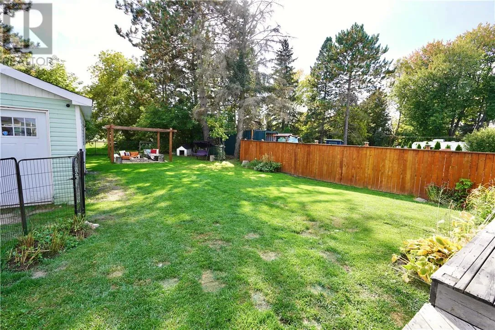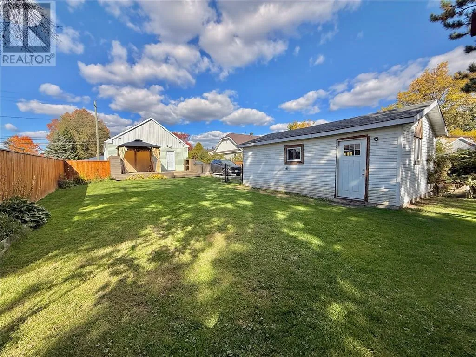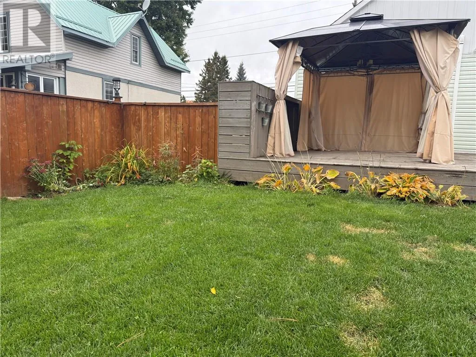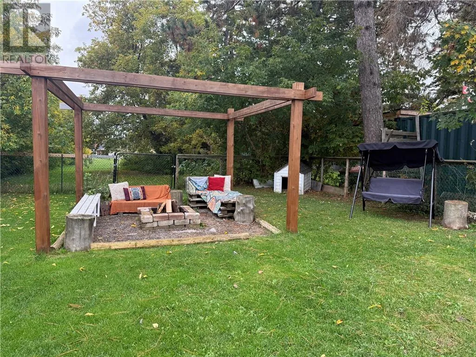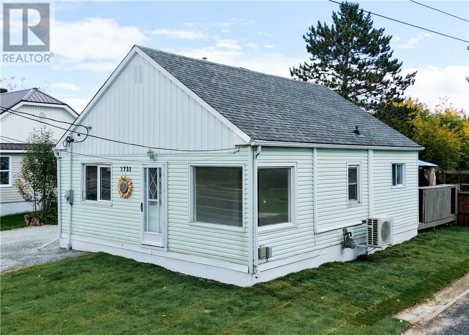
Welcome to 2731 Main Street located in Blezard Valley. This bright and inviting 2-bedroom, 1-bathroom home offers a comfortable living space with some wonderful indoor and outdoor features. Inside, you will find plenty of natural light and an easy-to-maintain layout. Enjoy the large kitchen which boasts a newer countertop and backsplash as well as a renovated 4-piece bathroom. One of the bedrooms features a walkout to the rear deck and gazebo, creating a great spot for morning coffee, outdoor dining, or simply relaxing. The fenced backyard also features a cozy fire pit area with a pergola, perfect for gathering with family and friends. Just beyond the backyard is a public park, giving you convenient access to even more green space and outdoor recreation during the summer and a skating rink during the winter months. The unfinished basement provides laundry, additional storage, and room for future possibilities. The property also includes a detached heated workshop, offering a warm, usable space year-round for hobbies, projects, storage and more. With it's freshly painted interior, serene setting in the oasis like backyard, heated workshop, and a park just steps away, this home is a great option for first-time buyers, a small family, or anyone looking to downsize and make a space their own. (id:27476)