24 Dyke Street And 36 Hudson St, Blind River, Ontario P0R 1B0

Listed for:
$374,900
5 beds
3 baths
Listed 3 days ago
24 Dyke Street And 36 Hudson St, Blind River, Ontario P0R 1B0

View all 38 photos

About

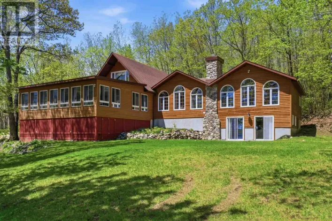
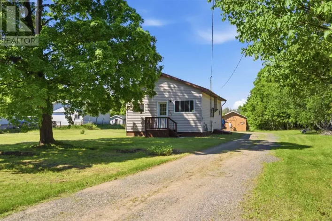
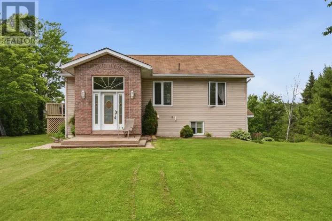
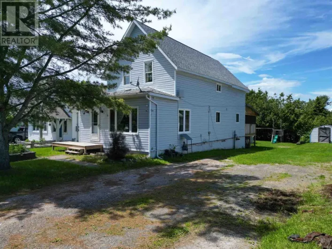
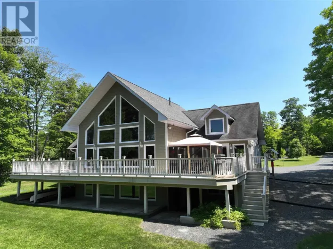
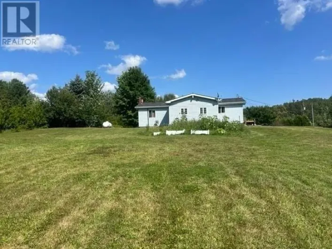
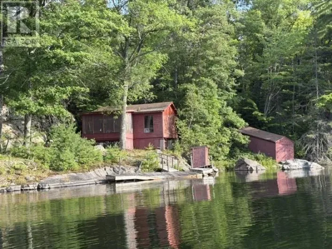
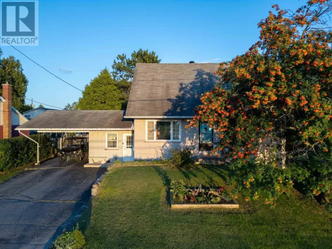
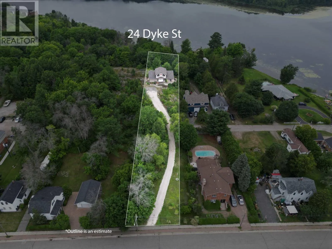
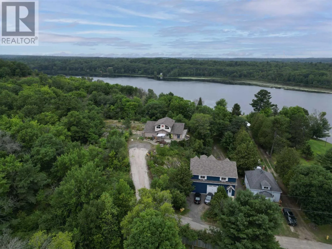
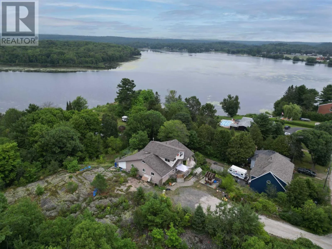
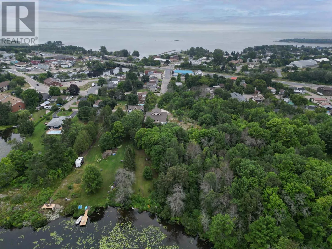
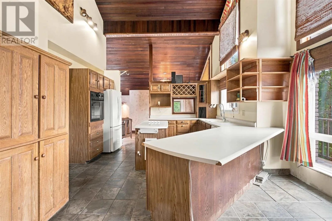
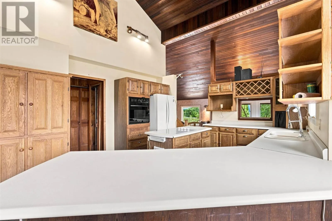
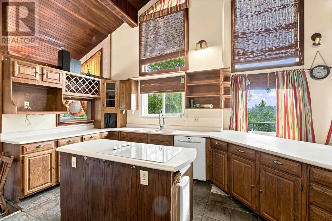
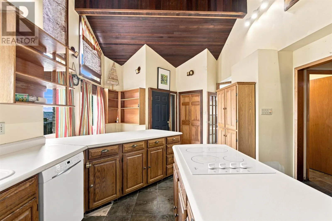
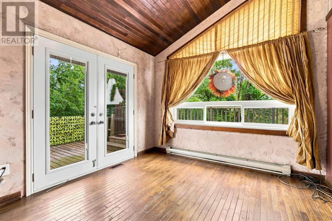
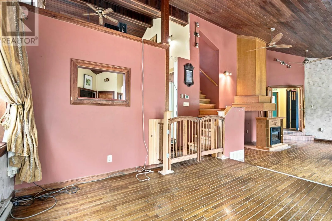
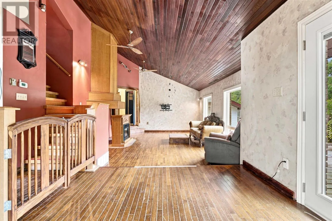
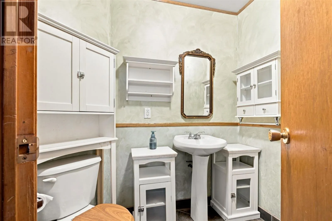
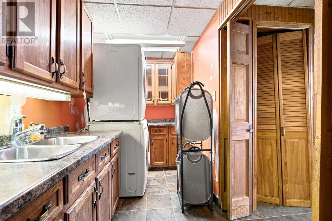
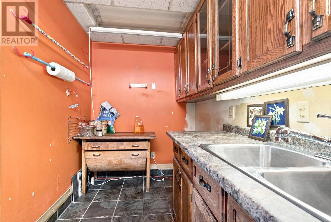
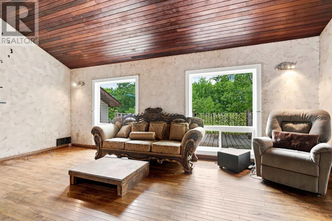
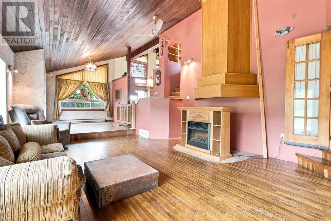
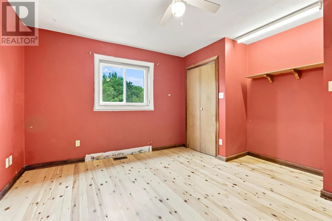
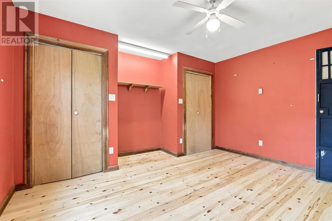
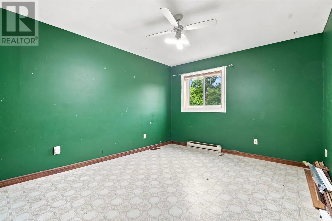
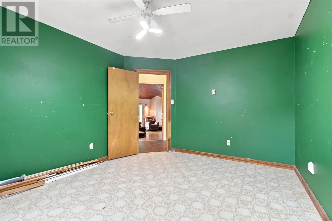
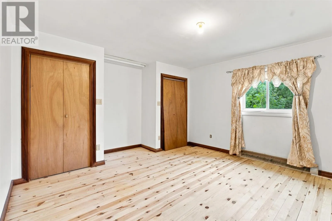
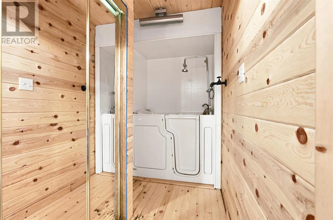
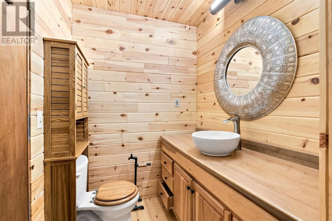
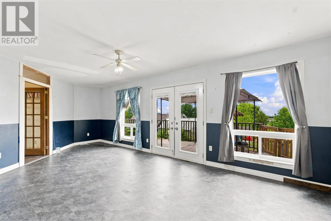
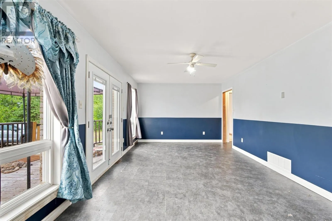
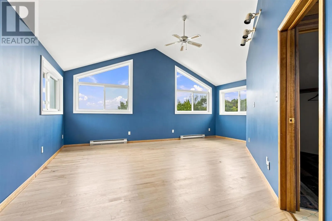
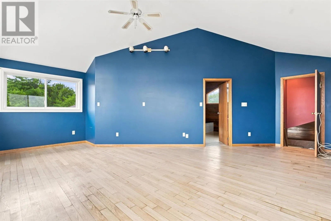
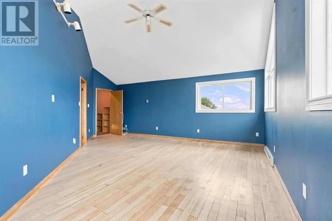
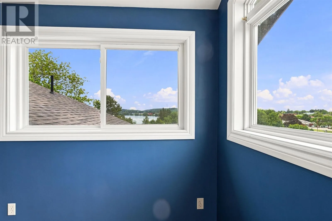
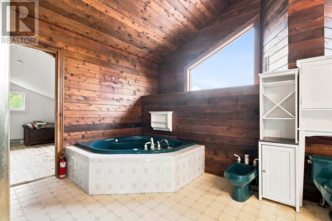
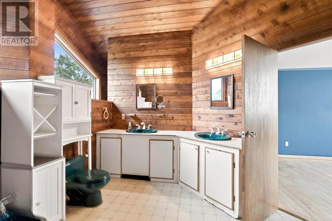
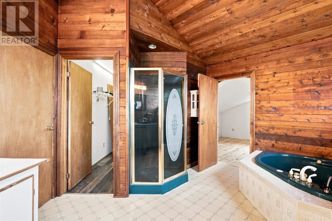
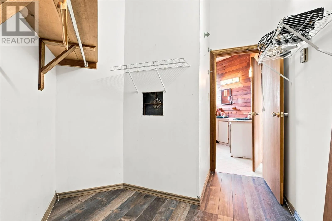
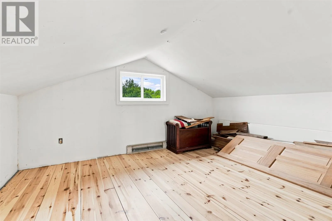
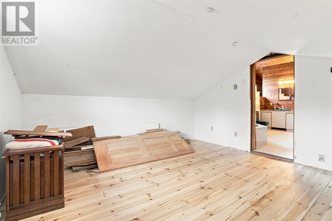
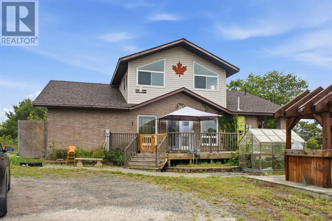
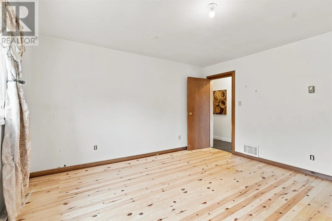
Hwy 17 at Blind River to Hudson Street to Dyke Street (or alternately the Hudson Street driveway). Welcome to this unique 0.95-acre riverfront property located right in Blind River and connected to full municipal services. Offering approximately 2,748 sq. ft. of living space, this spacious 1.5- storey home blends rustic character with functional living across two levels. The 1,962 sq. ft. main floor features a warm kitchen with wood-panelled ceilings, ample cabinetry and a central island, along with an inviting living area highlighted by vaulted wood ceilings and large windows. The main level also offers two bathrooms, including a 4-piece bath with walk-in tub, plus laundry, storage and plenty of flexible living space. Upstairs, the 786 sq. ft. primary suite features large windows, an ensuite and a separate office or dressing area. Solid oak and pine flooring, wood ceilings and ceramic tile add warmth and character throughout. Enjoy the rare combination of riverfront living, nearly an acre of property and municipal services all within town. Please allow at least 24 hours' notice for showings. (id:27476)

Property Highlights

MLS® Number
SM262167
Type
Single Family
Community Name
Blind River
Land Size
0.95 ac|1/2 - 1 acre

Building

Storeys
1.50
Square Footage
2900 sqft
Bathrooms Total
3
Bedrooms Above Ground
5
Bedrooms Total
5
Exterior Finish
Brick, Siding, Vinyl
Fireplace Present
No
Basement Type
Partial (Unfinished)
Basement Features
Building Heating Type
Forced air
Heating Fuel
Natural gas
Building Cooling Type
Air Conditioned

Utilities

Water
Municipal water
Utility Sewer
Sanitary sewer

Room Layout

Primary Bedroom
Second level
20.1 x 20.7
Ensuite
Second level
15.9 x 17.3
Bonus Room
Second level
13.9 x 14.10
Living room
Main level
20.0 x 15.7
Dining room
Main level
12.5 x 13.4
Kitchen
Main level
18.9 x 22.1
Laundry room
Main level
5.8 x 15.2
Bathroom
Main level
5.8 x 6.2
Bathroom
Main level
5.6 x 5.2
Bedroom
Main level
13.9 x 13.3
Bedroom
Main level
13.7 x 11.2
Bedroom
Main level
13.7 x 15.9
Family room
Main level
23.11 x 11.8
Foyer
Main level
4.11 x 10.0

Location

Learn more about this property
Listing provided by:
Royal LePage® Mid North Realty Blind River
MLS® number:
SM262167
Agent:
Chris Jaggarnath
*Indicates required field
Name is required
Email is required
Please enter a valid phone number (e.g., 416-111-1111).

Community Spotlight: Homes For sale in Your Neighborhood