45 Carla's Lane, Blind River, Ontario P0R 1B0

Listed for:
$3,499,800
7 beds
7 baths
Listed 7 days ago
House for rent: 45 Carla's Lane, Blind River, Ontario P0R 1B0

View all 50 photos

About

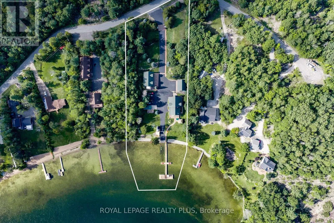
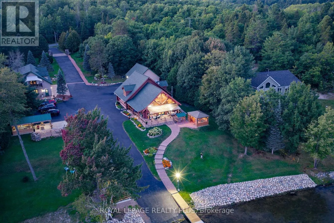
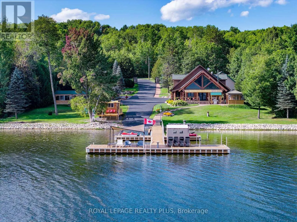
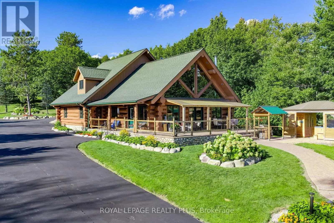
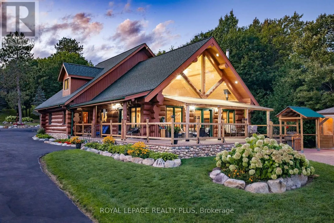
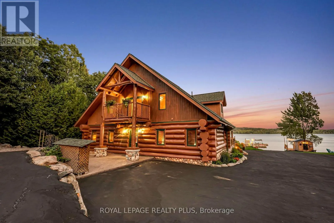
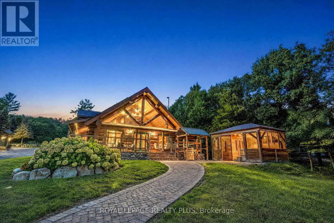
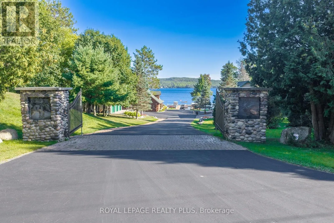
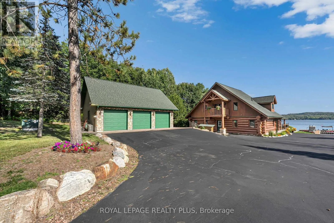
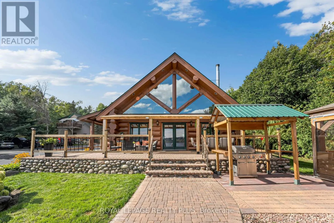
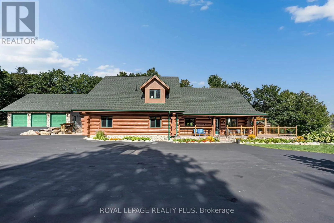
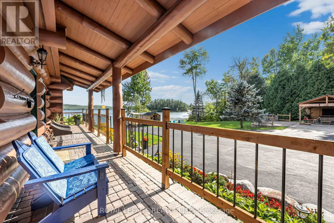
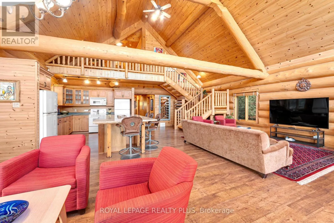
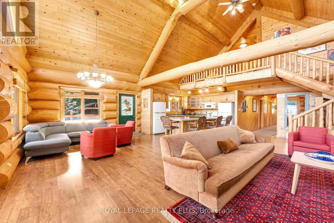
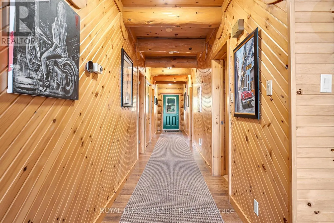
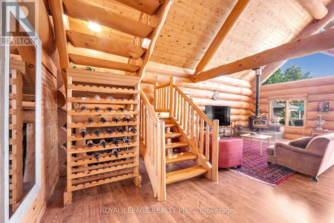
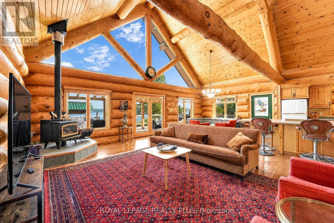
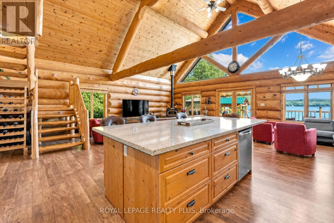
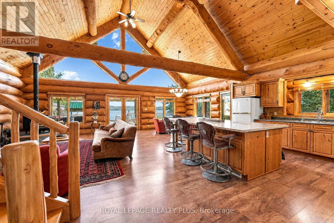
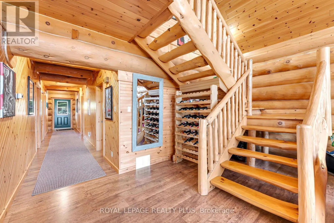
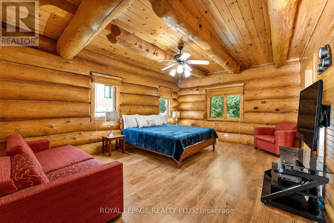
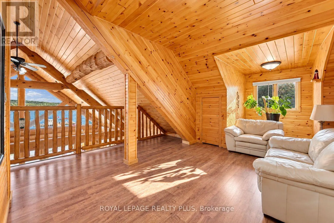
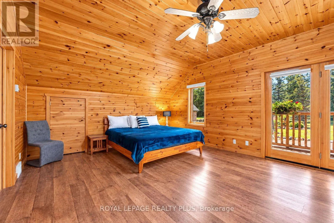
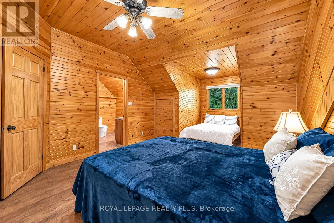
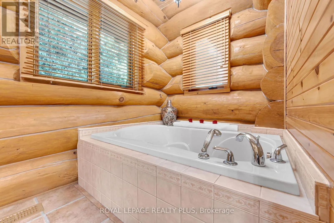
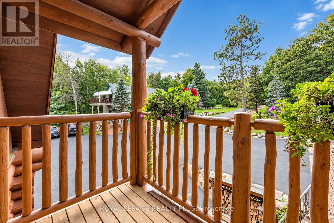
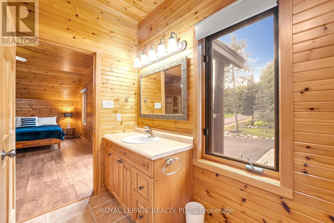
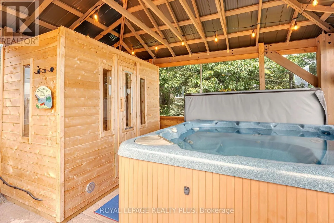
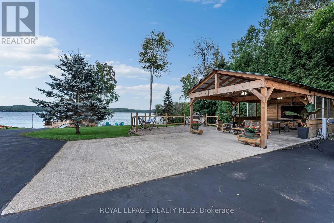
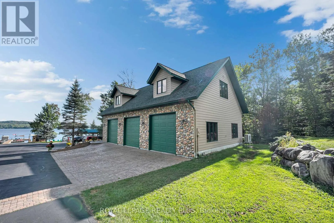
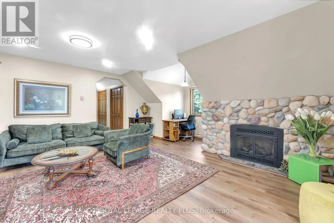
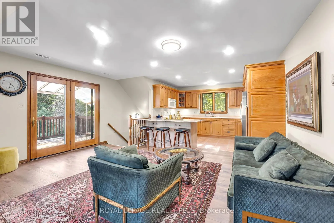
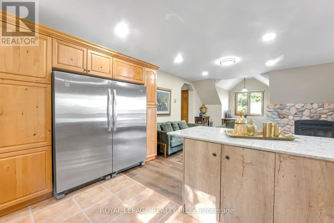
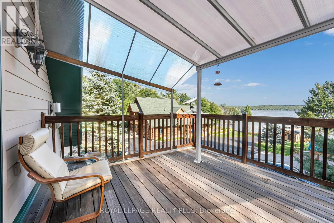
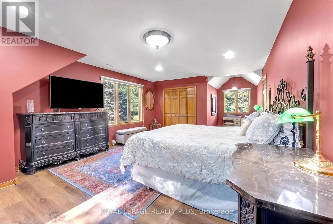
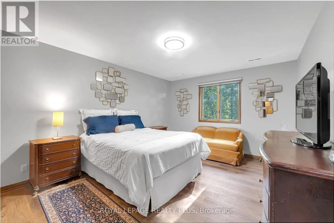
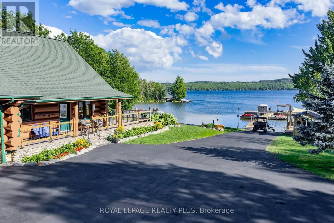
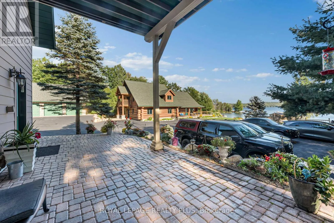
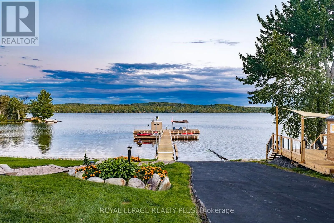
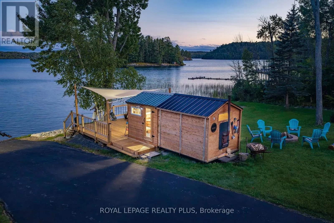
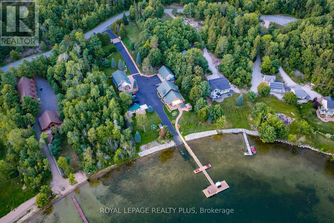
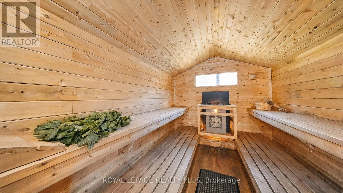
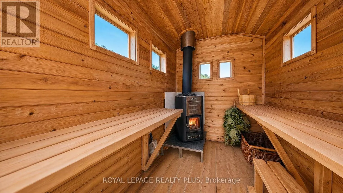
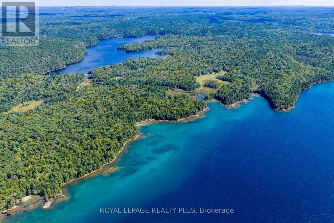
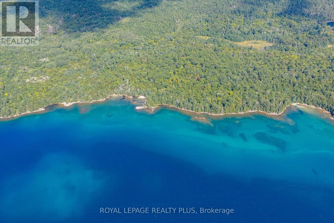
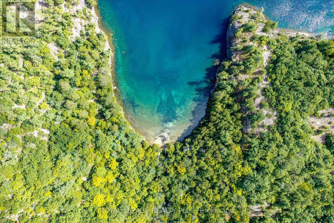
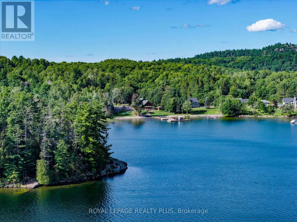
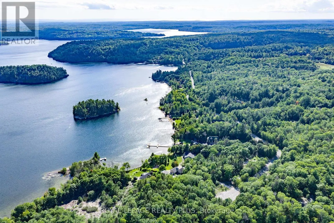
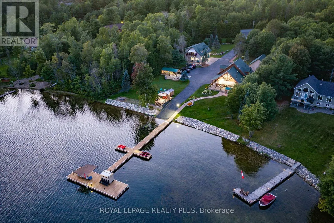
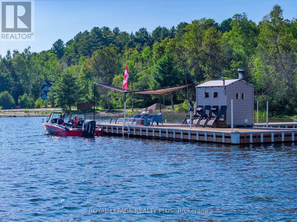
557/Carla's Lane Exceptional waterfront estate on Lake Duborne, set on nearly 2.5 acres at the end of a quiet dead-end street. Offering outstanding privacy, this unique property feature 2 separate chalets and is ideal for large or multi-generational families, entertaining, private retreats or income potential. Paved driveway with access from a year-round maintained paved road. The main lodge offers 5 bedrooms & 5 bathrooms, with an ensuite in every bedroom, primary suites on both levels, cathedral ceilings, large kitchen with oversized island, fireplace, covered porch, balcony, laundry & sauna. The second chalet features 2 bedrooms, 2 bathrooms, full kitchen, fireplace, laundry & attached 3-car garage. Each chalet has its own septic system. Additional features include a detached 3-car garage with workshop, separate wood-burning sauna, covered outdoor kitchen with built-in BBQ, approx. 150ft dock with an additional waterfront sauna, private boat launch and beautifully landscaped grounds. Enjoy clear blue water, sandy shoreline and unobstructed lake views in a setting offering exceptional boating, fishing and swimming. Surrounded by Northern Ontario's extensive ATV and hiking trails, with convenient access to Blind River and its full-service Marina on the North Channel of Lake Huron. A rare waterfront property offering space, privacy and multiple living areas in an exceptional natural setting (id:27476)


Property Highlights

MLS® Number
X13821584
Type
Single Family
Ownership Type
Freehold
Land Size
216.4 x 596.2 FT
Parking Space Total
26

Building

Building Type
House
Storeys
2.00
Square Footage
5000 - 100000 sqft
Bathrooms Total
7
Bedrooms Above Ground
7
Bedrooms Total
7
Amenities
Beach
Exterior Finish
Log, Stone
Fireplace Present
Yes
Basement Type
N/A (Other, See Remarks)
Basement Features
Building Heating Type
Heat Pump
Heating Fuel
Other
Building Cooling Type
Central air conditioning

Utilities

Utility Sewer
Septic System

Room Layout

Bedroom 5
Second level
3.61 m x 5.26 m
Kitchen
Second level
3.81 m x 3.51 m
Living room
Second level
5.08 m x 5.36 m
Primary Bedroom
Second level
4.27 m x 8.87 m
Kitchen
Main level
3.61 m x 4.27 m
Workshop
Main level
3.05 m x 3.05 m
Living room
Main level
5.18 m x 8.69 m
Laundry room
Main level
2.82 m x 2.34 m
Dining room
Main level
3.35 m x 4.42 m
Primary Bedroom
Main level
5.41 m x 4.37 m
Bedroom 2
Main level
5.39 m x 3.58 m
Bedroom 3
Main level
5.39 m x 3.51 m
Primary Bedroom
Main level
5.54 m x 4.22 m
Bedroom 4
Main level
6.12 m x 3.96 m
Family room
Main level
6.3 m x 5.77 m

Location

Learn more about this property
Listing provided by:
ROYAL LEPAGE REALTY PLUS
MLS® number:
X13821584
Agent:
Karyna Gongalskyy
*Indicates required field
Name is required
Email is required
Please enter a valid phone number (e.g., 416-111-1111).