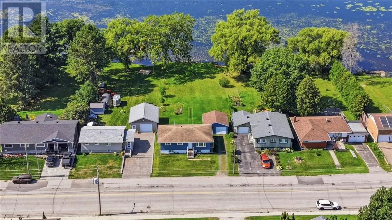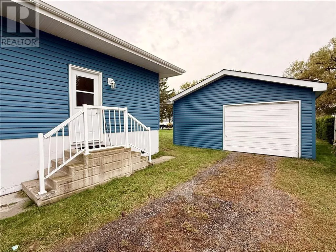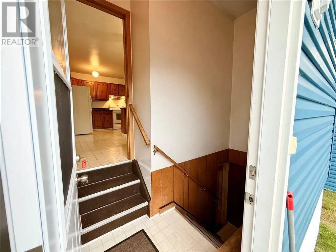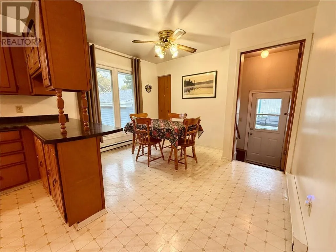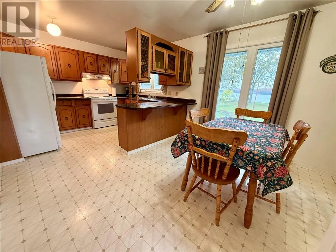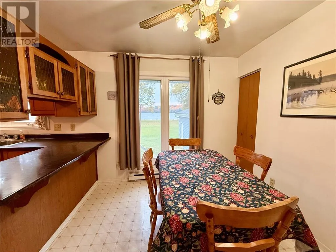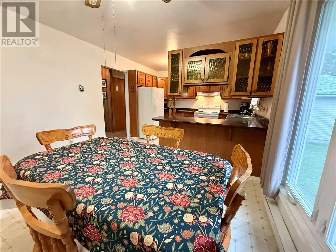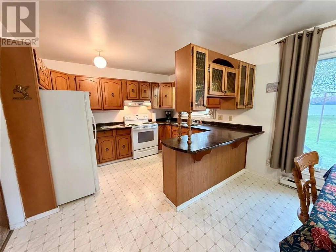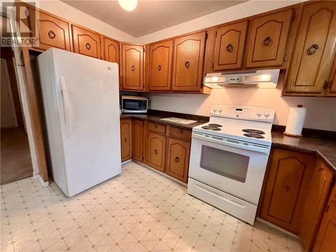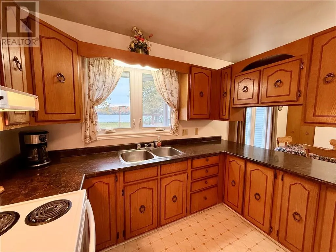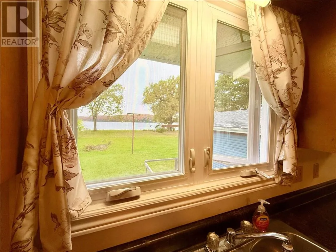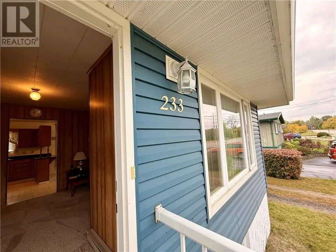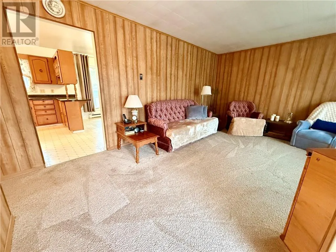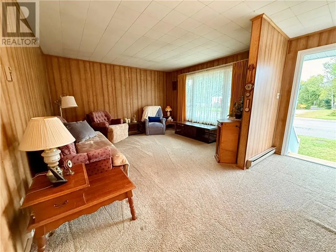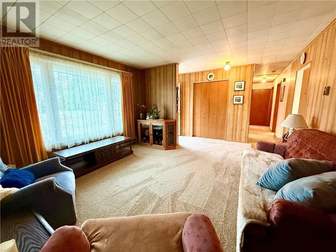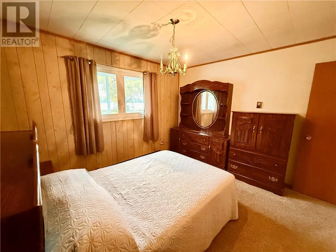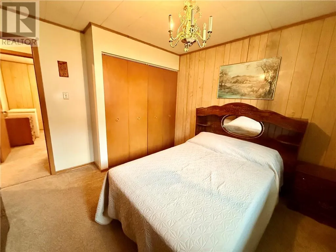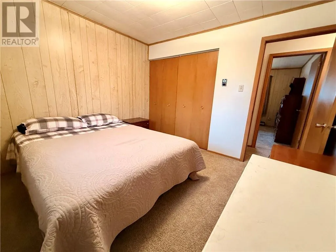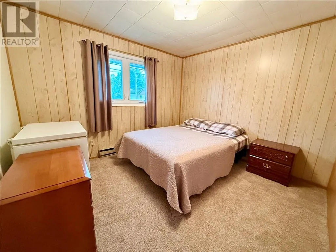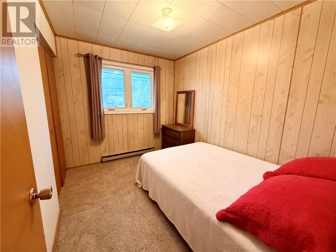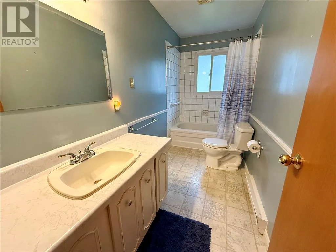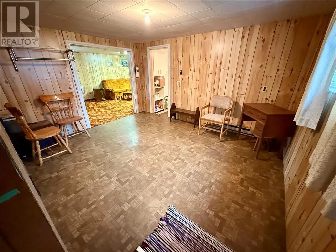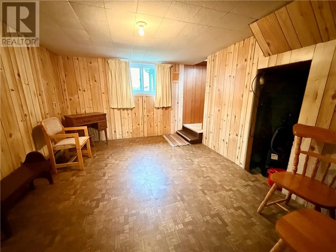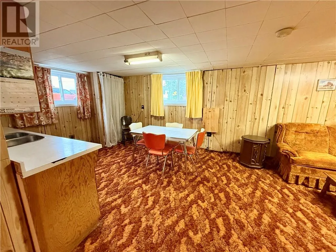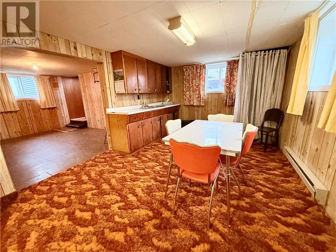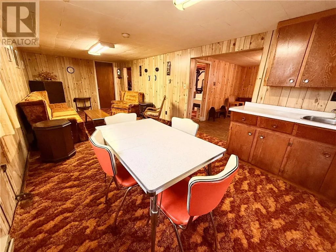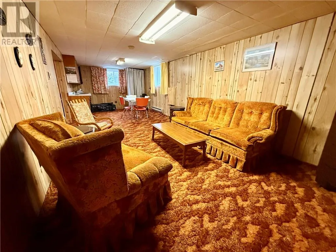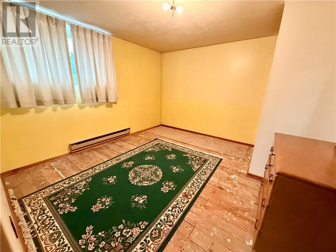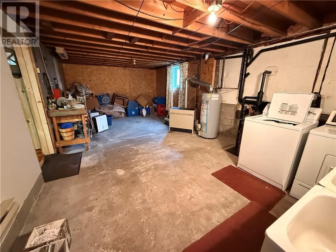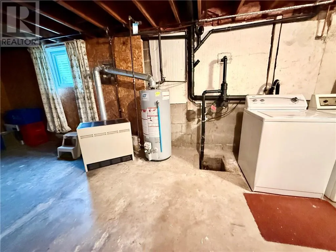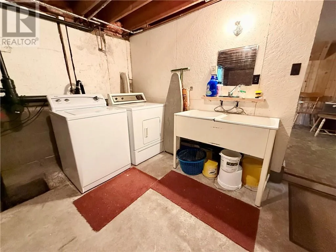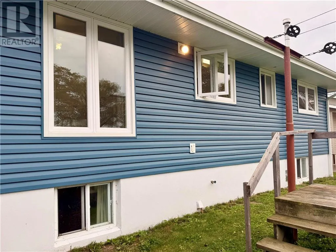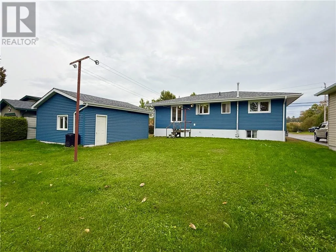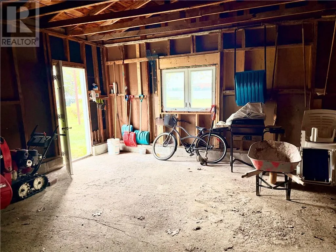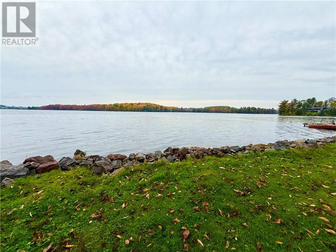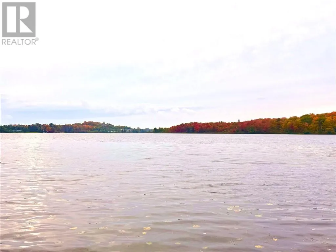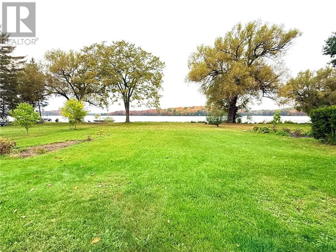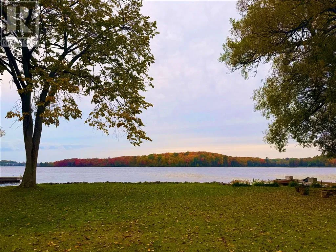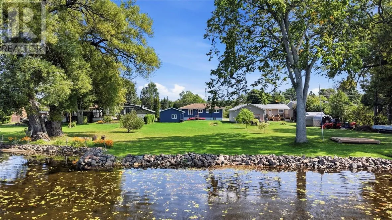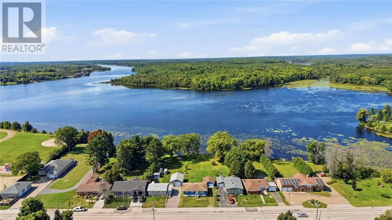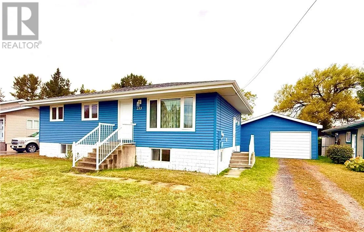
Backing onto the Blind River and cherished by the same family since 1977, this well-maintained bungalow is ready for its next chapter. With beautiful Blind River views, great neighbours and the town park close by, it’s a place to settle in, make memories and add your personal touches. Major exterior improvements include new shingles on both the house and garage (September 2026). Updates approximately 6 years ago include new windows throughout, front and back doors, and vinyl siding on both the house and garage. The practical main-floor layout features three bedrooms, a four-piece bathroom and a welcoming living room filled with light from a large picture window. The kitchen offers plenty of cabinetry, tons of counter space for prep work and a good-sized pantry. The adjoining dining area overlooks the backyard and river, creating a lovely backdrop for everyday meals and family gatherings. Downstairs, a fourth bedroom and a very large family room provide plenty of space for movie nights, game days and perhaps some retro parties! Large basement windows at eye level bring in plenty of natural light. The generous laundry/storage room includes a workbench and ample space for projects, tools and seasonal belongings. Lots of closets and storage spaces throughout the home, helps keep everything organized. The detached double garage offers room for your vehicle and yard equipment, while the large, level backyard provides space to relax and enjoy the river views and beautiful sunsets. Solid and move-in ready, this much loved home offers the opportunity to update the decor over time to suit your style. Make it yours and let the next chapter begin. (id:27476)