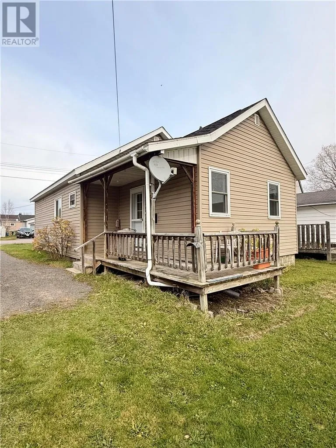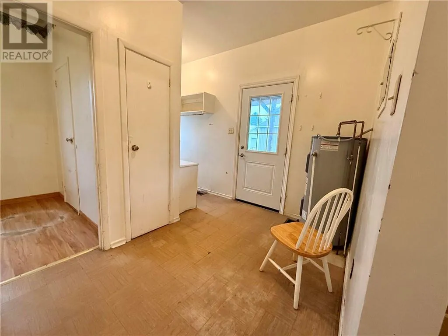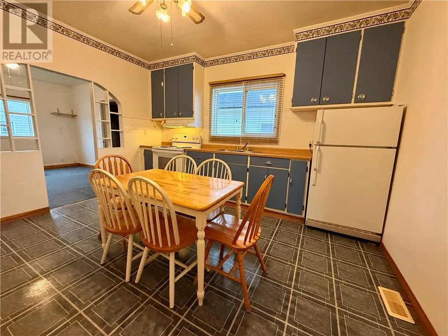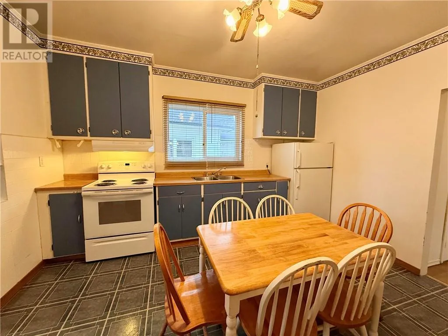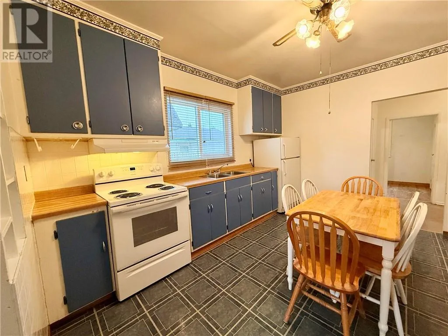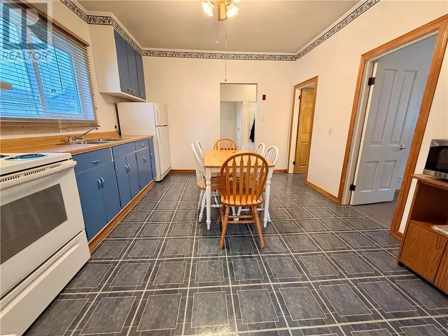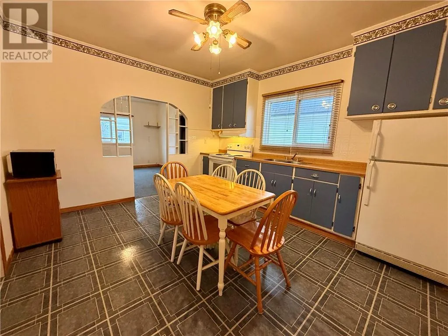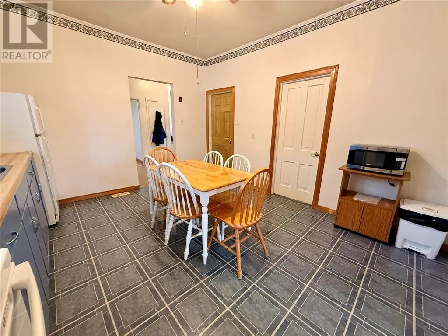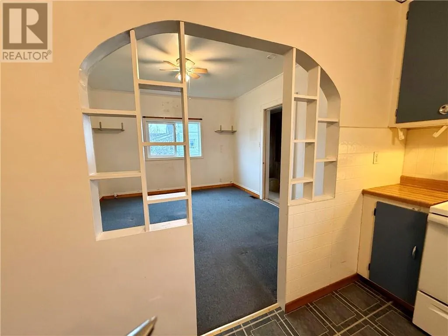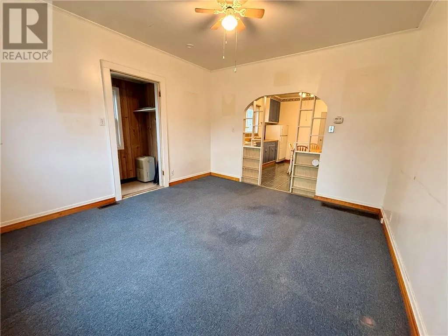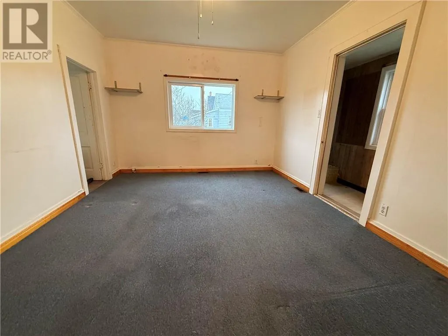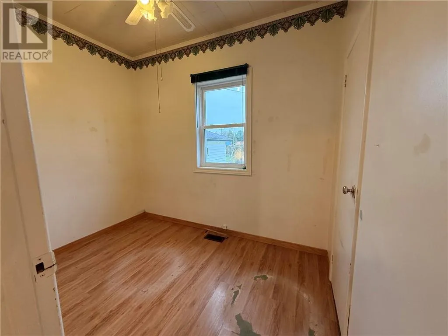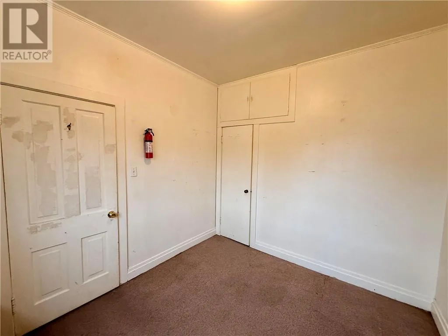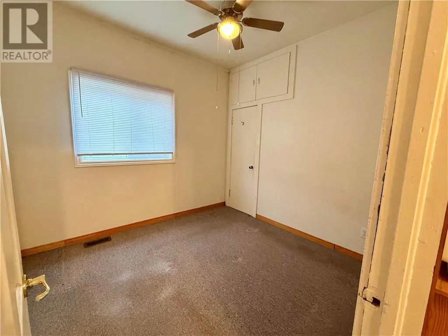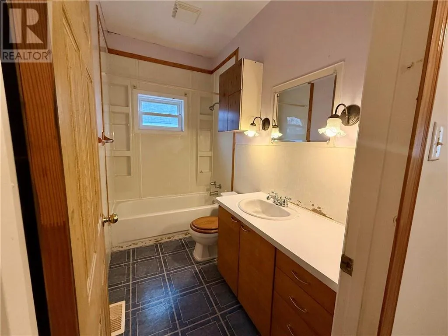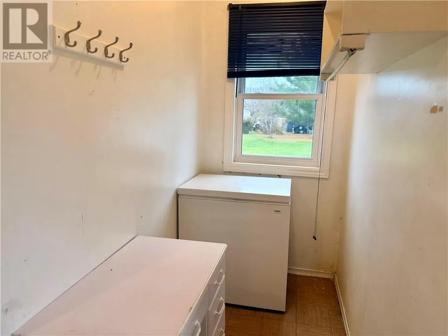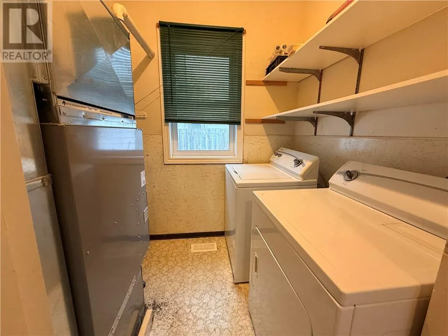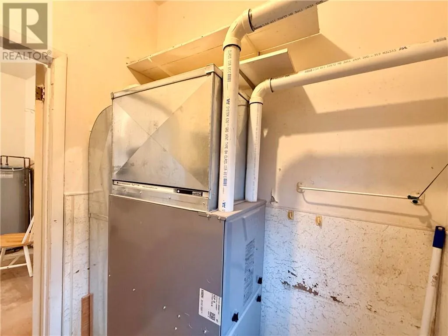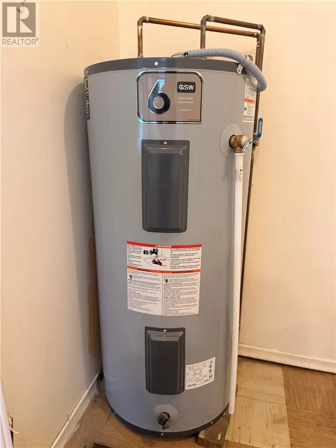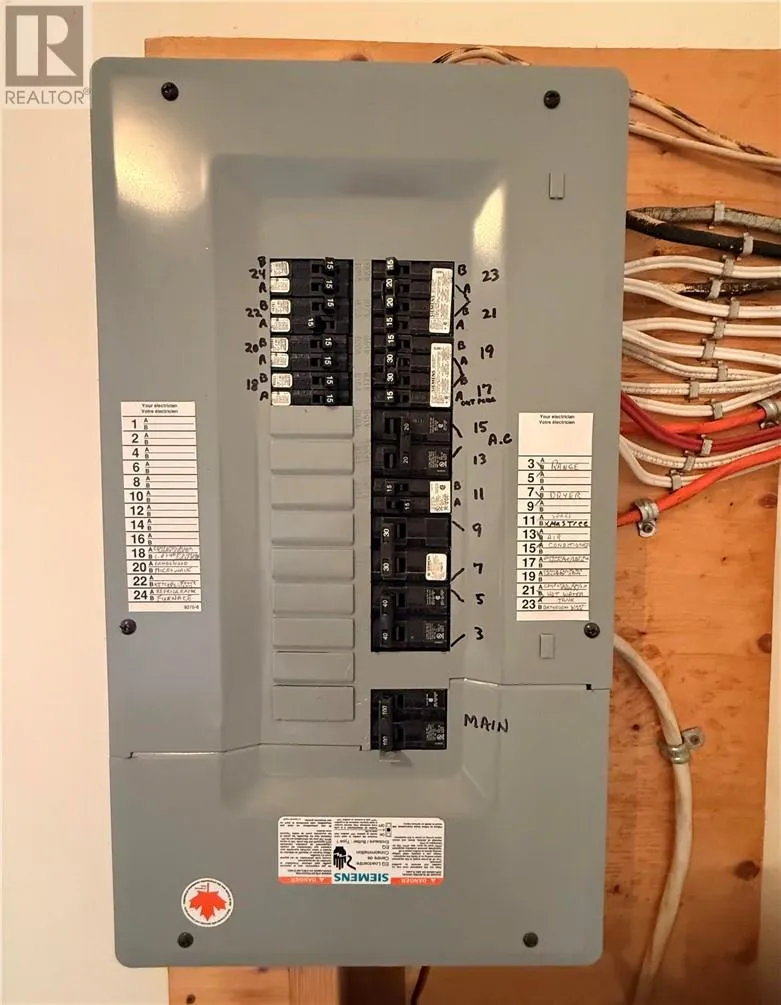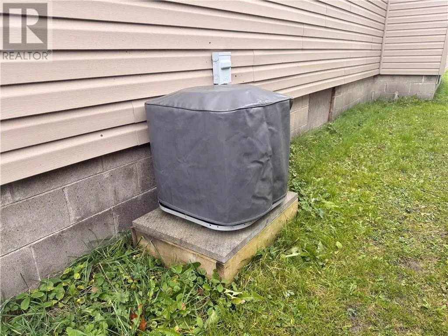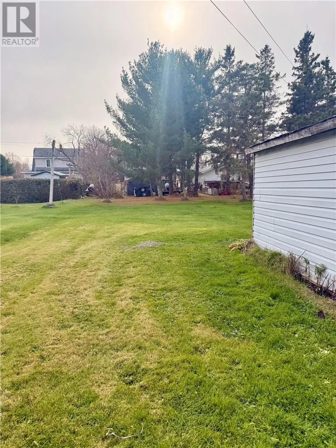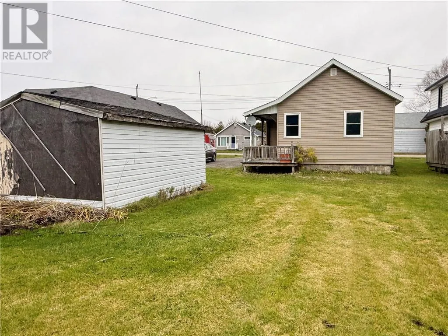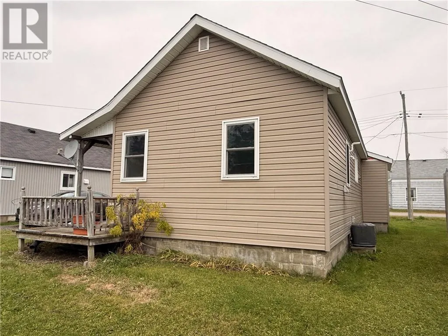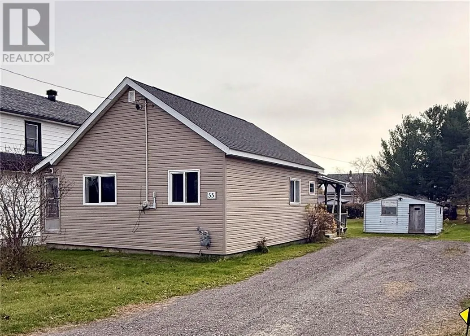
Affordable home ownership with plenty of potential, welcome to 55 Togo Street in Blind River. This 3-bedroom bungalow offers convenient one-level living on a generous 50’ x 160’ lot. Inside, you’ll find a spacious eat-in kitchen with a decorative archway leading to the living room. The practical layout offers a third bedroom near the large rear entrance, ideal for a home office or small home based business. Lots of closets throughout and all 5 appliances are included. Outside enjoy the covered porch, perfect for sitting with a drink in hand, looking out onto the huge level backyard with plenty of room for gardening, outdoor activities or simply enjoying the extra space. An older shed provides great storage for your outdoor equipment. The property has benefited from several important updates and improvements over the years including: Forced Air Gas Furnace 2011, Back Door and All Windows 2015, Siding 2015, A/C 2015, Electrical Panel & 100 Amp service 2015, Shingles 2024, Electric Hot Water Heater 2025. Average Utilities in the last year: Heat $878, Water/Sewer $1336, Hydro $1520. The interior offers an opportunity for cosmetic updates to suit your personal taste, without having to start from scratch on many of the major improvements. Conveniently located close to the new school and local amenities, this property is an excellent opportunity for first-time buyers, downsizers or investors. If you are looking for affordable home ownership come and view 55 Togo St. (id:27476)