120 Craigleith Road, Blue Mountains, Ontario L9Y 0S3

Listed for:
$9,995
6 beds
3 baths
Listed 14 days ago
House for rent: 120 Craigleith Road, Blue Mountains, Ontario L9Y 0S3

View all 29 photos

About

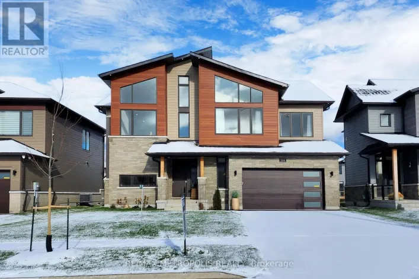
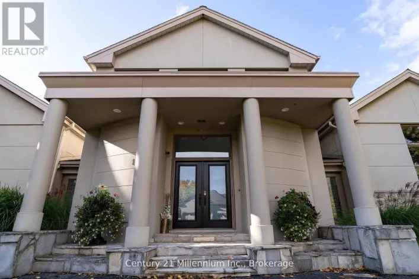
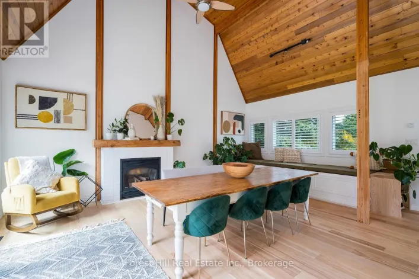
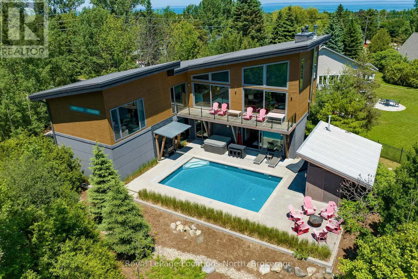
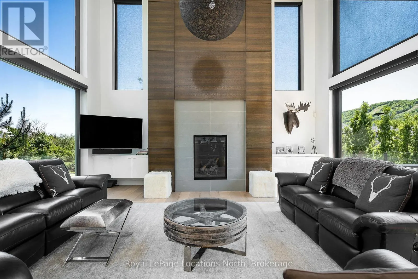
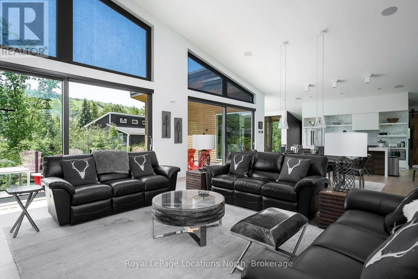
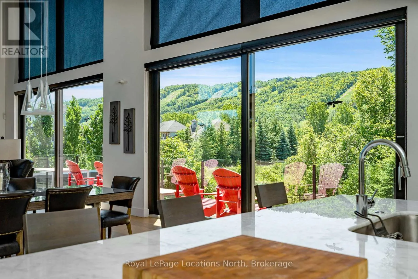
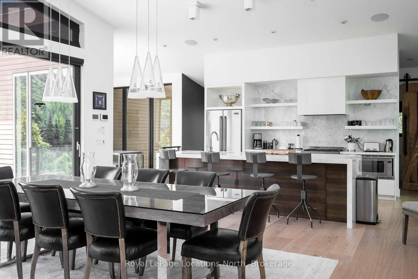
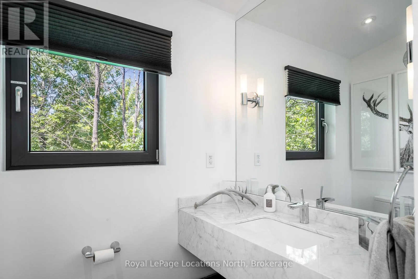
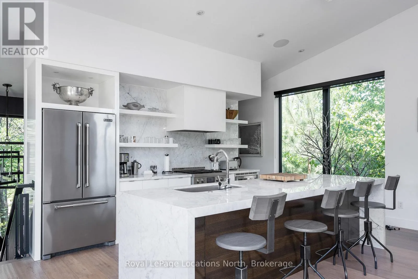
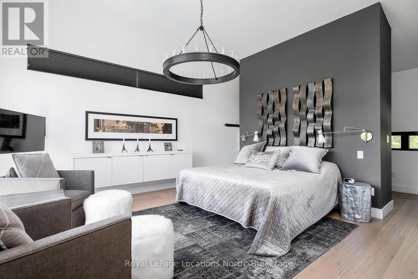
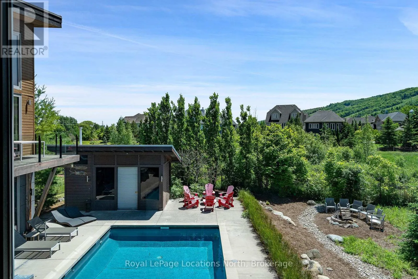
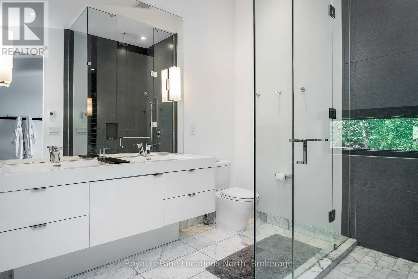
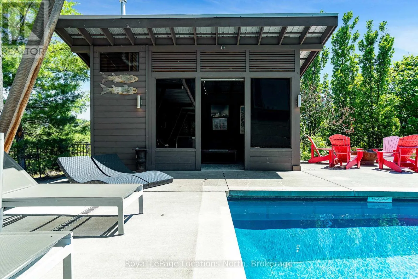
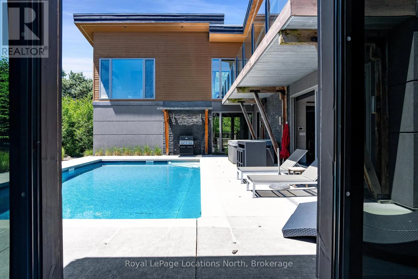
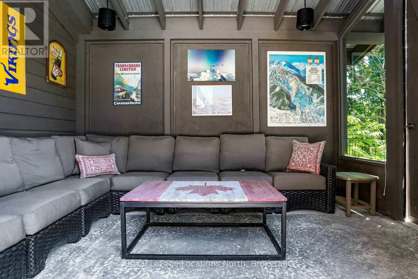
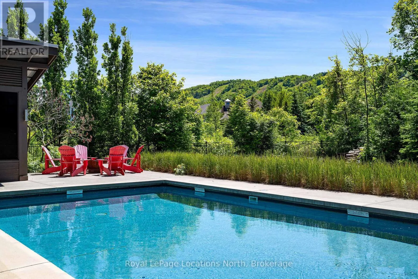
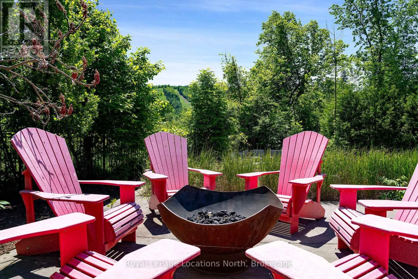
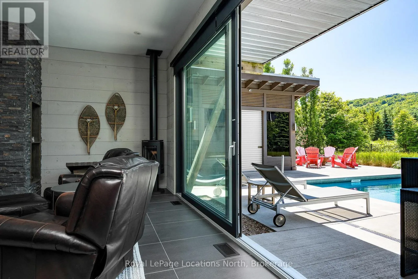
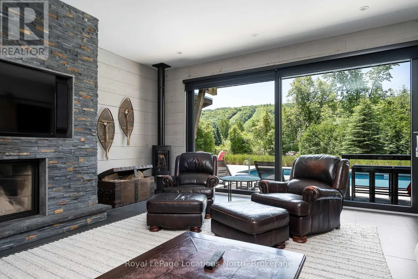
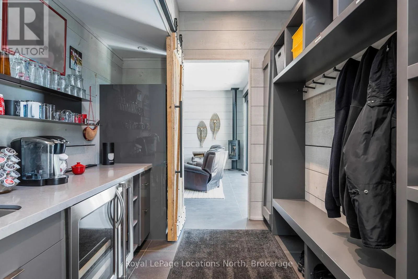
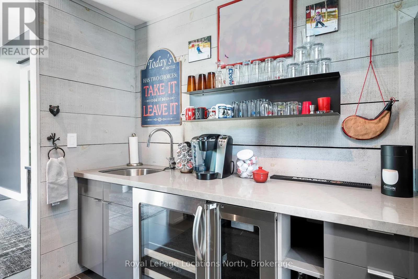
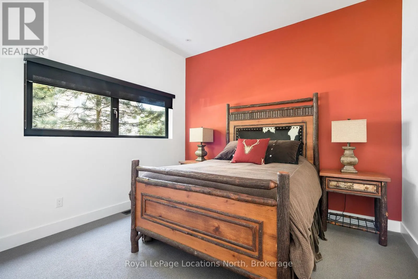
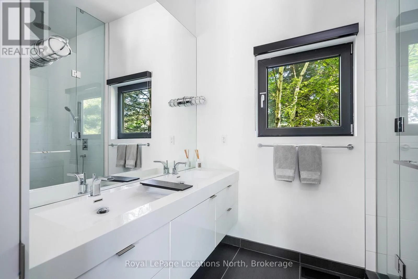
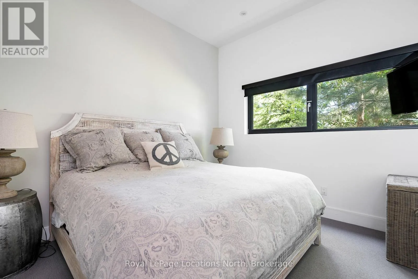
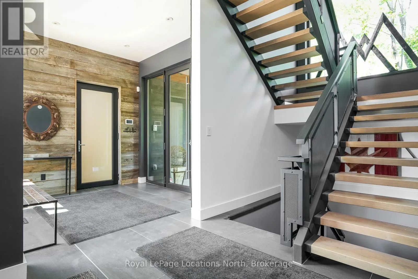
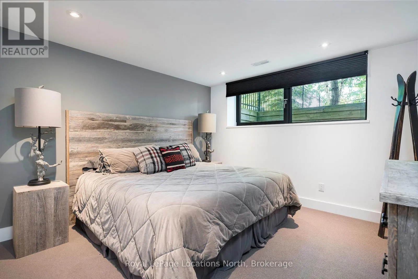
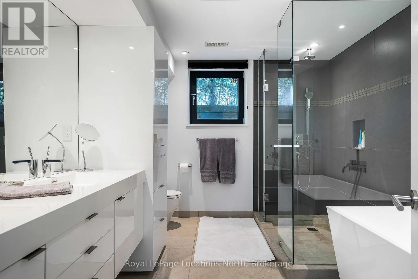
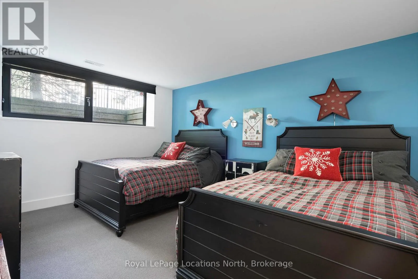
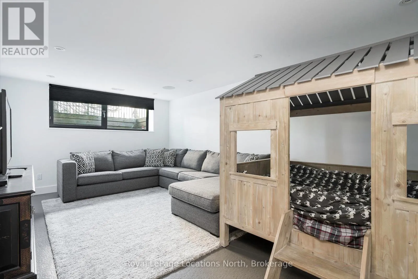
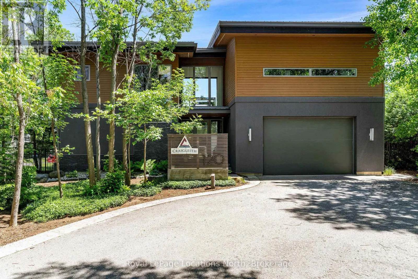
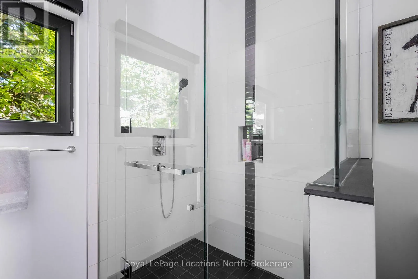
Grey Rd 19 to Craigleith Rd Your summer oasis awaits in this Iconic Architectural Design! Offering a rare combination of privacy and proximity - close to the Tennis Courts, and a quick bike ride to the beach, this beautifully designed home sits on a large lot backing to a green space. Wonderfully landscaped with pool, pool house and hot tub - the large lift and slide window walls on 2 levels of the home provide extensive views. The beautifully appointed home offers 6 bedrooms and 4 baths over 3 levels of living. The upper level great room has a 22ft Ceiling with a cantilevered walk out deck, & rumford style gas fireplace. A top of the line kitchen with stunning island & appliances includes a walk in pantry. The upper level also offers a private primary suite with unique walk in closet and views! The main floor offers a fabulous media room with lift and slide doors to the pool deck, a wet bar / kitchenette and fireplace. 2 Bedrooms & bath are also on this level. The lower level provides 3 more large bedrooms and bath. The home is ready for immediate possession and your summer enjoyment. Rental Price is for summer months only. (id:27476)

Property Highlights

MLS® Number
X13446824
Type
Single Family
Community Name
Blue Mountains
Ownership Type
Freehold
Land Size
100 x 150 Acre|under 1/2 acre
Parking Space Total
5

Building

Building Type
House
Storeys
2.00
Square Footage
3500 - 5000 sqft
Bathrooms Total
3
Bedrooms Above Ground
3
Bedrooms Total
6
Amenities
Fireplace(s) Golf Nearby
Exterior Finish
Wood, Stucco
Fireplace Present
Yes
Basement Type
Full (Finished)
Basement Features
Building Heating Type
Forced air
Heating Fuel
Natural gas
Building Cooling Type
Central air conditioning, Air exchanger

Utilities

Water
Municipal water
Utility Sewer
Sanitary sewer

Room Layout

Primary Bedroom
Second level
4.6 m x 4.67 m
Other
Second level
2.64 m x 2.97 m
Pantry
Second level
3.86 m x 2.57 m
Bathroom
Second level
2.01 m x 1.42 m
Kitchen
Second level
5.08 m x 3.25 m
Living room
Second level
6.45 m x 7.16 m
Dining room
Second level
6.45 m x 3.76 m
Bedroom
Lower level
5.77 m x 3.73 m
Bedroom
Lower level
4.6 m x 3.38 m
Bathroom
Lower level
3.56 m x 2.92 m
Bedroom
Lower level
3.56 m x 3.63 m
Other
Lower level
3.12 m x 2.29 m
Family room
Main level
6.45 m x 5.69 m
Bedroom
Main level
3.86 m x 3.99 m
Laundry room
Main level
2.51 m x 3.02 m
Bathroom
Main level
2.51 m x 2.84 m
Bedroom
Main level
3.86 m x 4.01 m

Location

Learn more about this property
Listing provided by:
Royal LePage Locations North
MLS® number:
X13446824
Agent:
Holly Stone
*Indicates required field
Name is required
Email is required
Please enter a valid phone number (e.g., 416-111-1111).

Community Spotlight: Homes For rent in Your Neighborhood