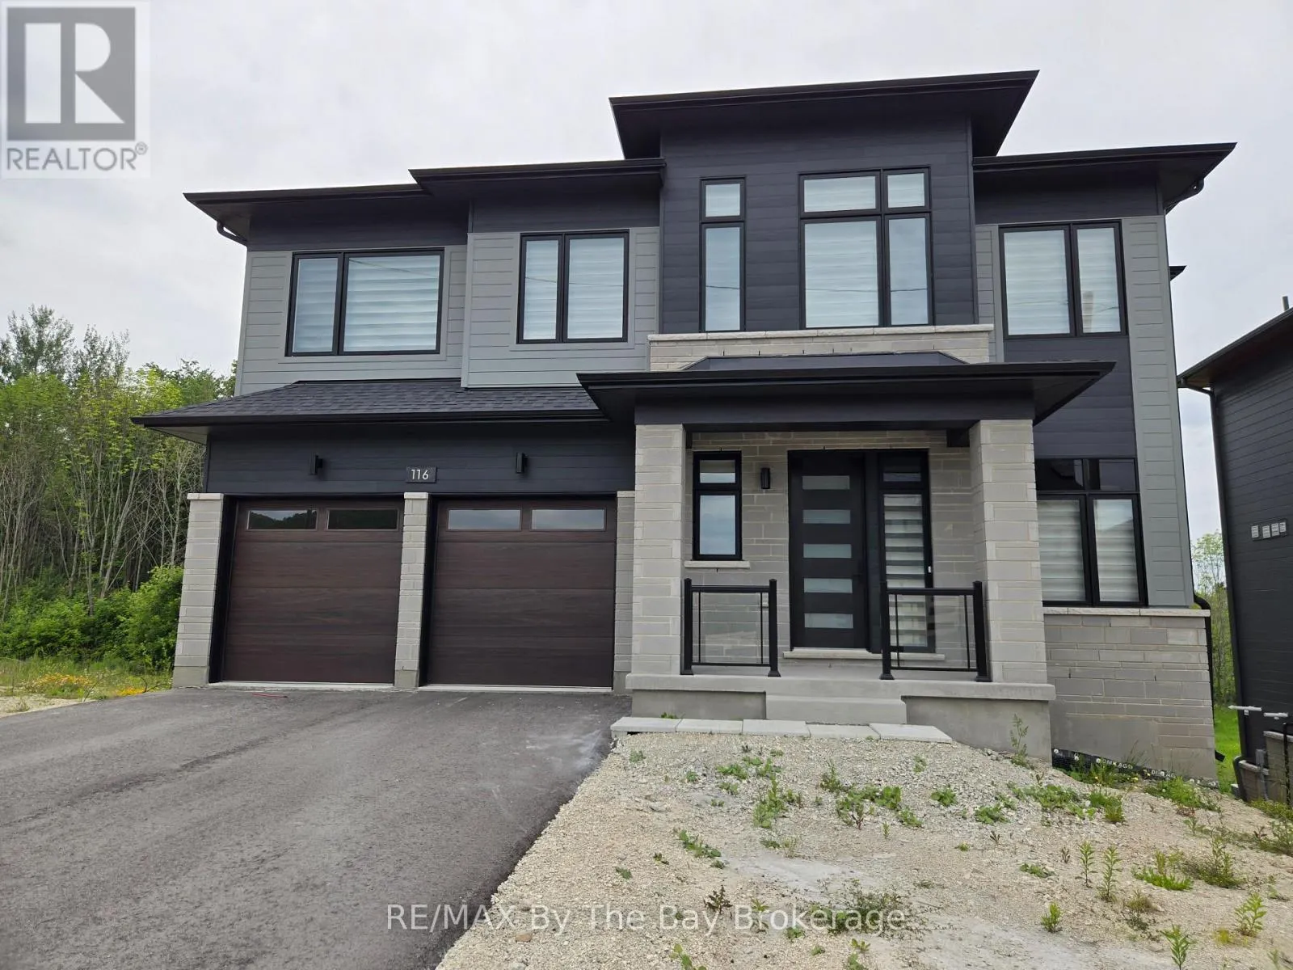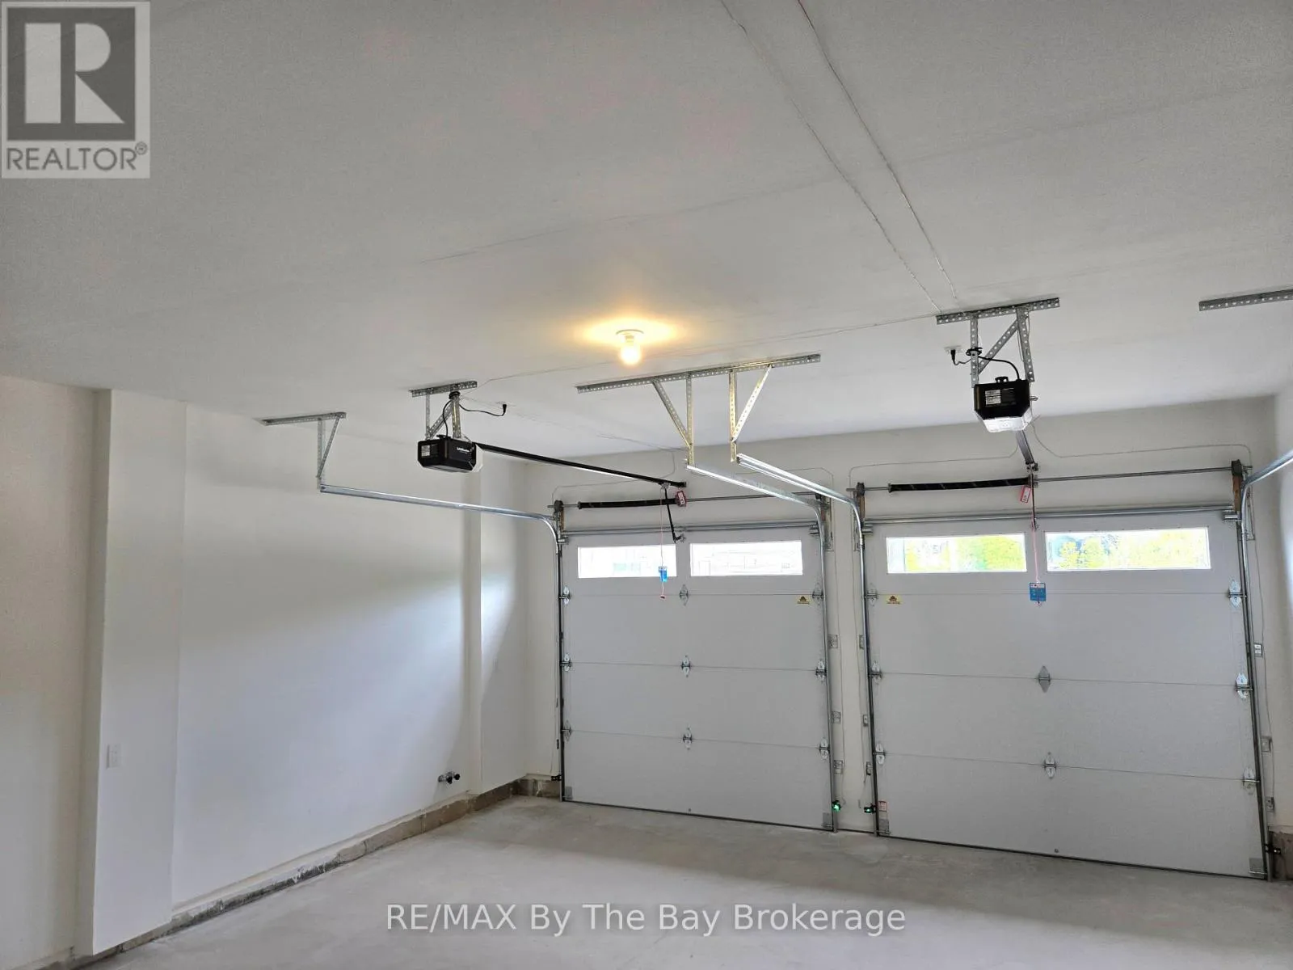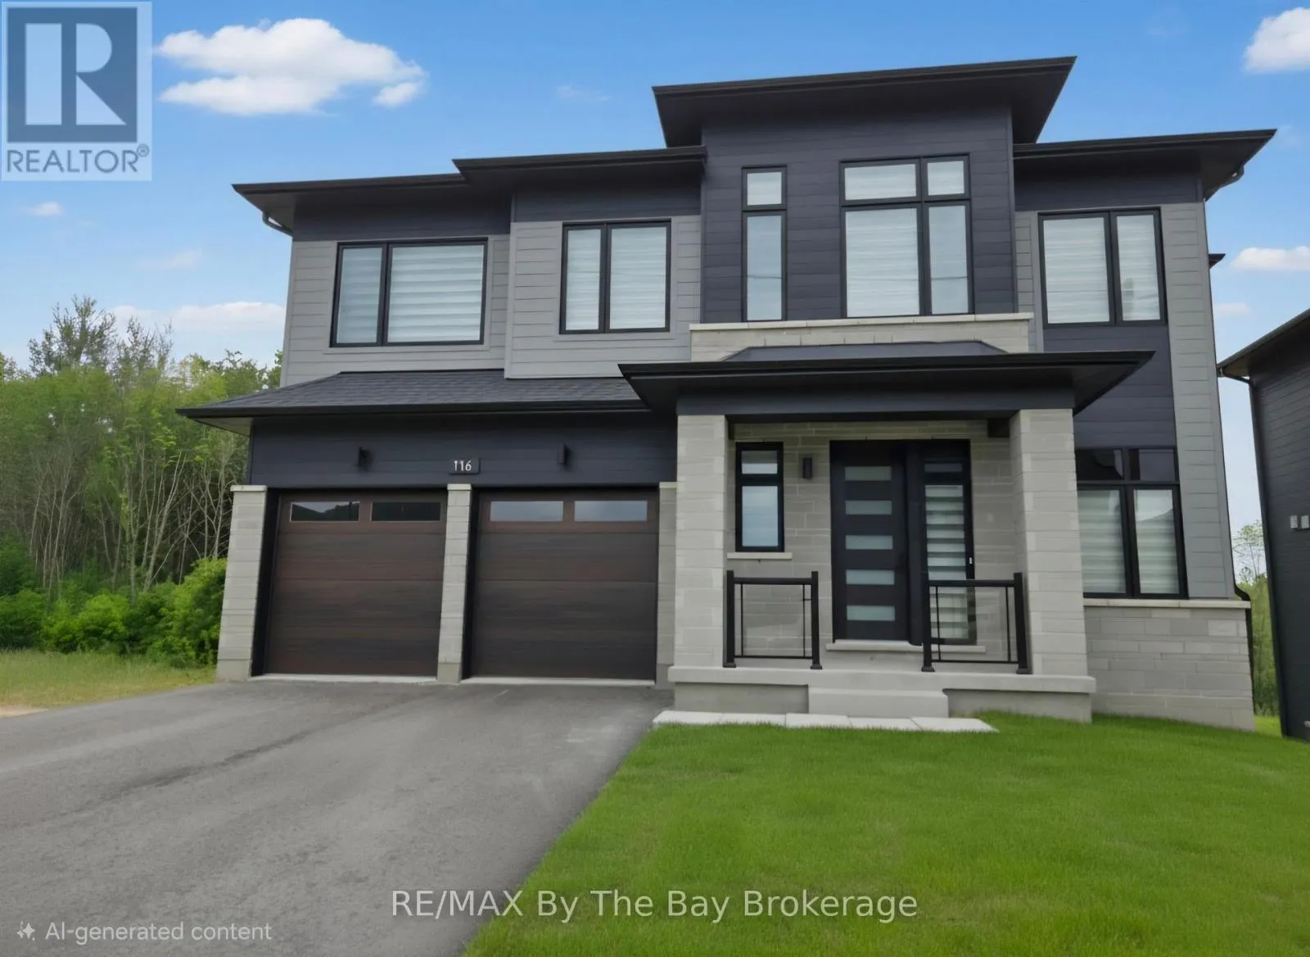
116 Clement Lane, Blue Mountains, Ontario N0H 1J0

Listed for:
$4,500
4 beds
4 baths
Listed 7 days ago
House for rent: 116 Clement Lane, Blue Mountains, Ontario N0H 1J0

View all 38 photos

About

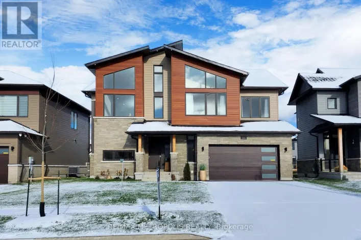
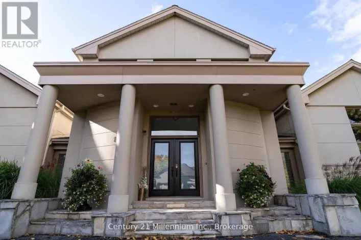
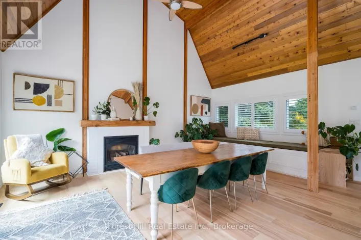
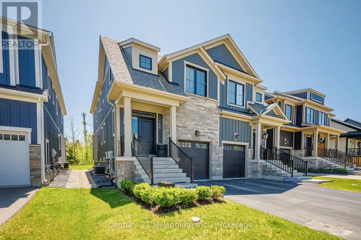
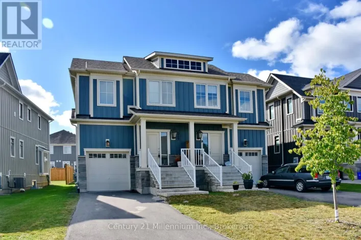
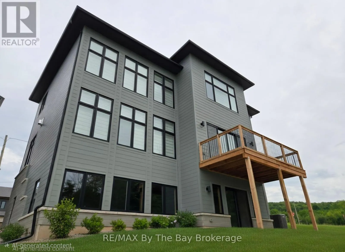
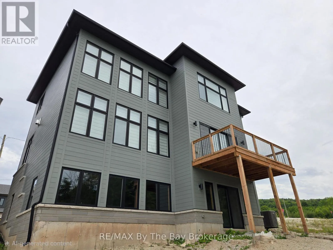
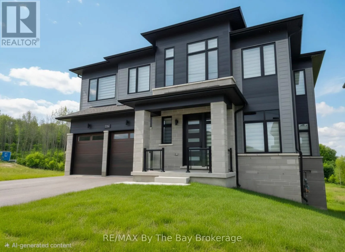
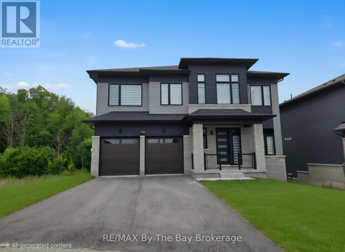
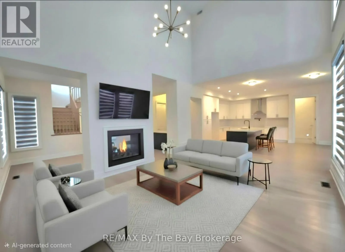
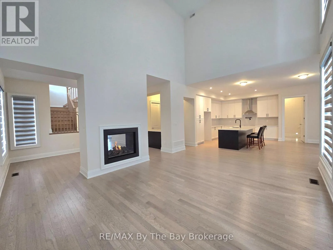
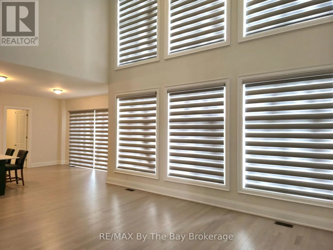
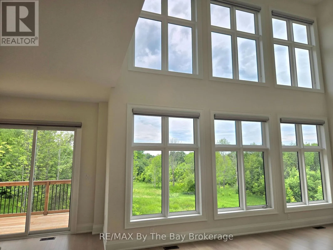
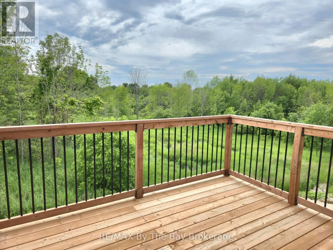
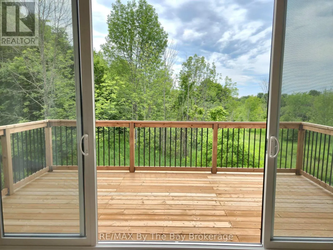
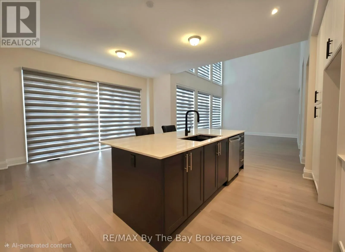
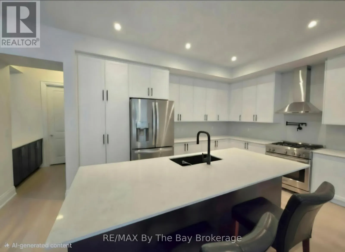
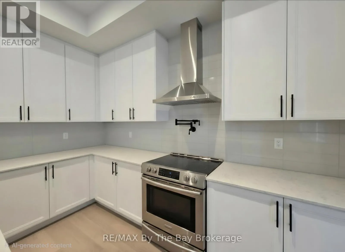
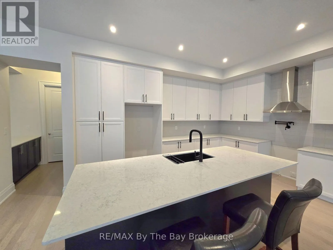
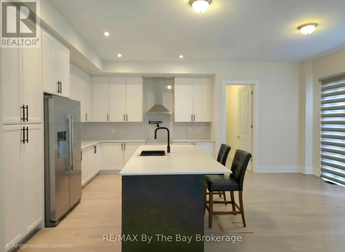
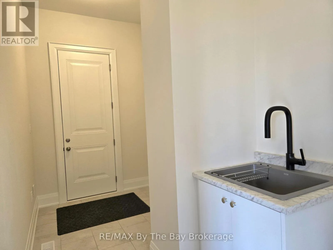
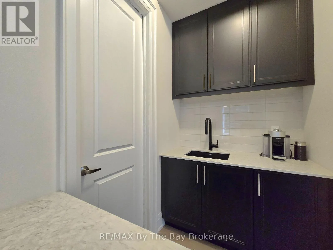
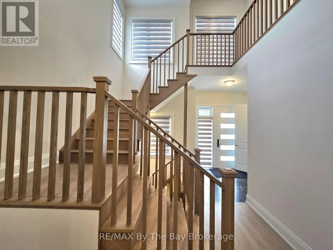
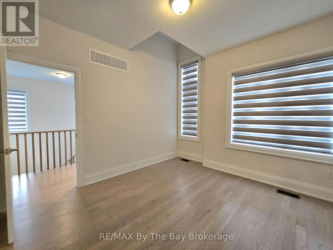
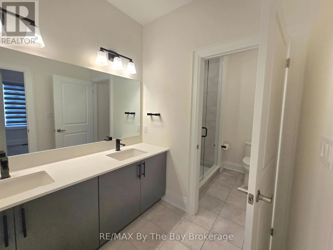
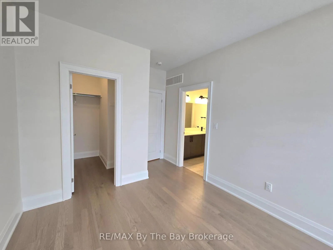
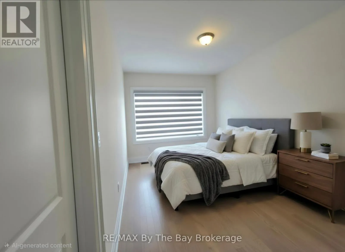
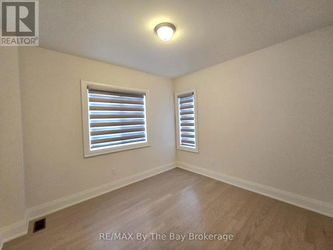
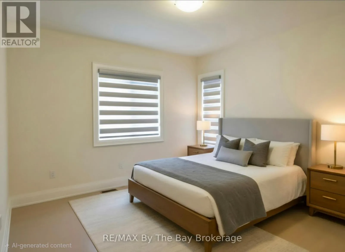
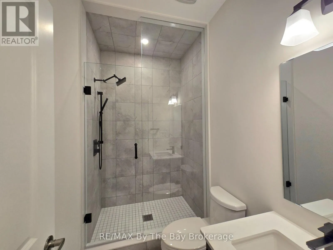
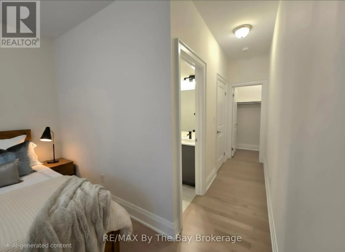
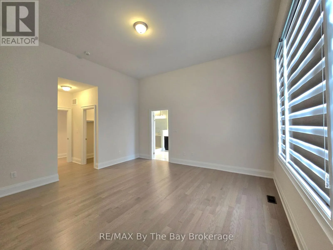
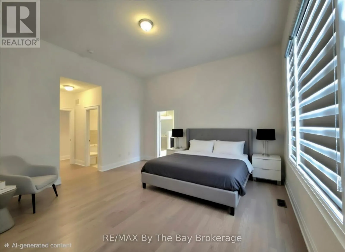
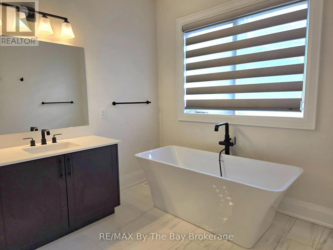
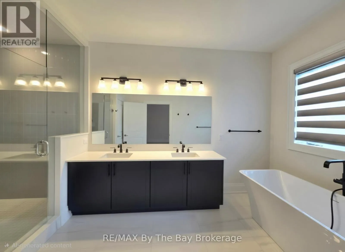
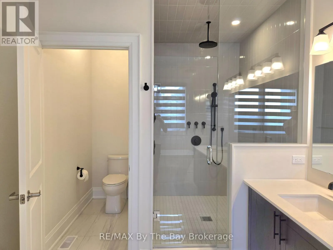
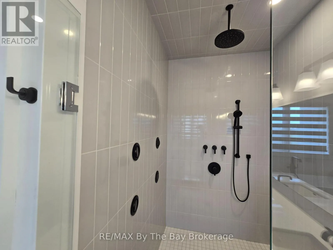
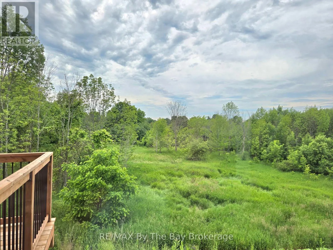
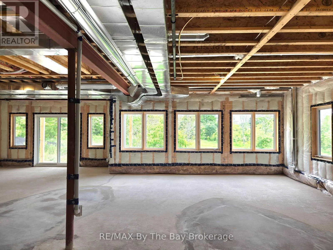
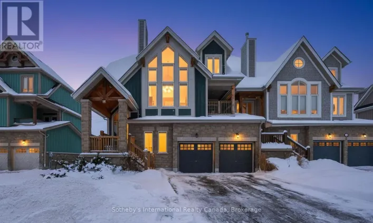
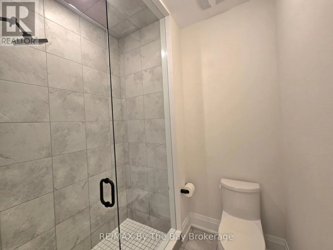
Cross Streets: Camperdown Rd. ** Directions: Take HWY 26 and go South onto Camperdown Rd, take a Right onto George McRae Rd. Take a Left onto Clement Lane to 116. Welcome to The Summit Phase 2 at Camperdown. Tucked in between Georgian Bay, the Georgian Bay Club Golf Course, and the Blue Mountains' premier ski clubs, is this exceptional four-bedroom home, thoughtfully designed for both full-time living or as a luxury weekend getaway retreat. This 3300 sq.ft.+ Zermatt model is offered for annual Lease for the very first time. Experience the open concept design of the living room with soaring ceilings, floor-to-ceiling windows, and two-way gas fireplace flowing seamlessly into the chef's kitchen with quartz countertops, a walk-in pantry, wet bar, and an oversized island. The Breakfast area opens through double sliding doors to a 18' x 8' deck overlooking the expansive forest. Custom blinds with motorization on the main, are an added bonus for revealing the panoramic views at the touch of a button. Upstairs you'll find a primary suite with 5-piece ensuite, plus three additional bedrooms and two bathrooms - each bedroom with access to an ensuite or jack and jill bath. Come experience the luxury lifestyle you deserve, with lawn care and snow removal service included in the rent. Looking for A++ tenants that will appreciate this lovely new home. (id:27476)

Property Highlights

MLS® Number
X13506790
Type
Single Family
Community Name
Blue Mountains
Maintenance Fee
430.00
Ownership Type
Freehold
Land Size
54.5 x 148 FT
Parking Space Total
6

Building

Building Type
House
Storeys
2.00
Square Footage
3000 - 3500 sqft
Bathrooms Total
4
Bedrooms Above Ground
4
Bedrooms Total
4
Amenities
Fireplace(s) Golf Nearby, Ski area, Beach
Exterior Finish
Hardboard, Stone
Fireplace Present
Yes
Basement Type
Full
Basement Features
Walk out
Building Heating Type
Forced air
Heating Fuel
Natural gas
Building Cooling Type
Central air conditioning, Air exchanger

Utilities

Water
Municipal water
Utility Sewer
Sanitary sewer

Room Layout

Primary Bedroom
Second level
4.83 m x 4.88 m
Bedroom 2
Second level
3.25 m x 3.56 m
Bedroom 3
Second level
3.35 m x 3.51 m
Bedroom 4
Second level
3.05 m x 4.27 m
Foyer
Main level
2.49 m x 2.54 m
Dining room
Main level
4.72 m x 3.66 m
Family room
Main level
5.79 m x 4.27 m
Eating area
Main level
4.93 m x 3.35 m
Kitchen
Main level
5.61 m x 3.05 m
Laundry room
Main level
1.83 m x 2.29 m
Mud room
Main level
1.83 m x 2.13 m

Location

Learn more about this property
Listing provided by:
RE/MAX By The Bay Brokerage
MLS® number:
X13506790
Agent:
David Scott
*Indicates required field
Name is required
Email is required
Please enter a valid phone number (e.g., 416-111-1111).

Community Spotlight: Homes For rent in Your Neighborhood