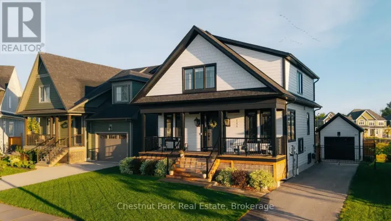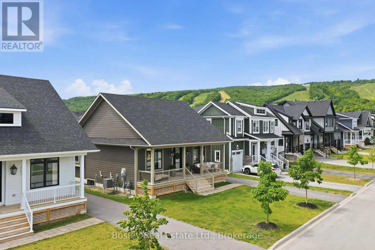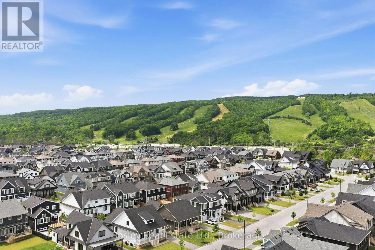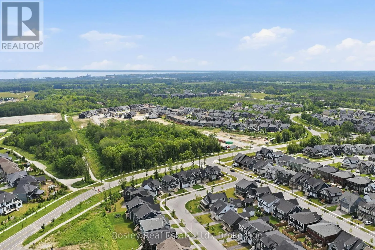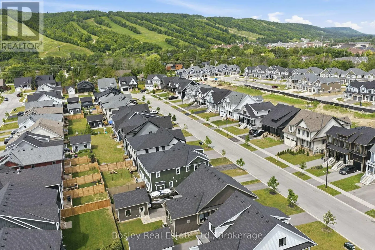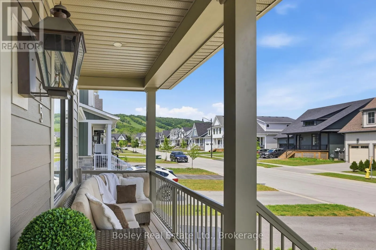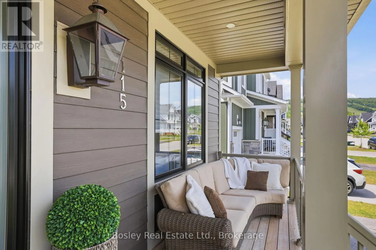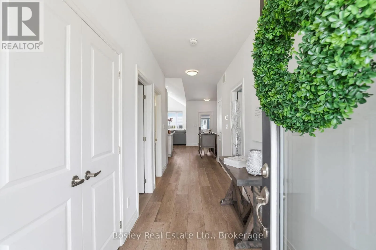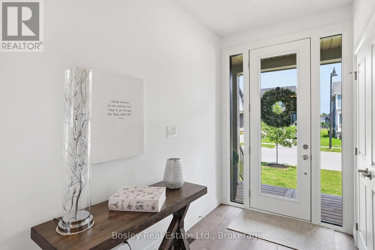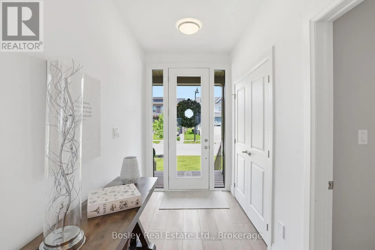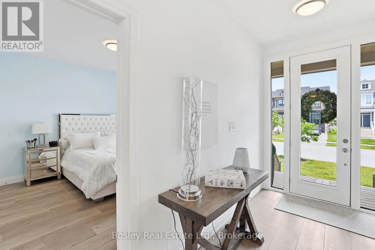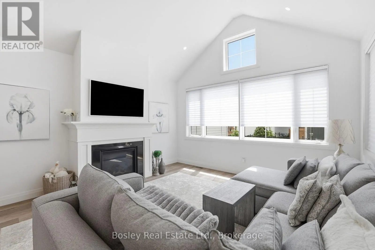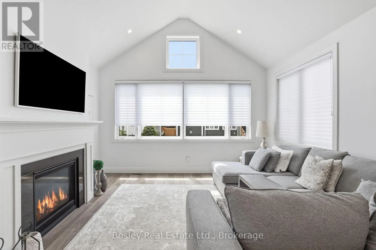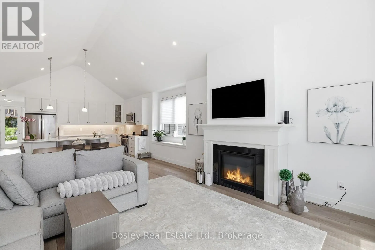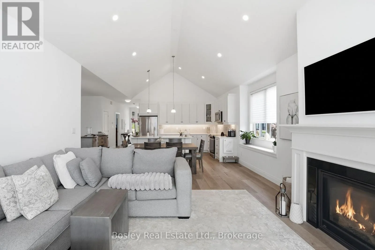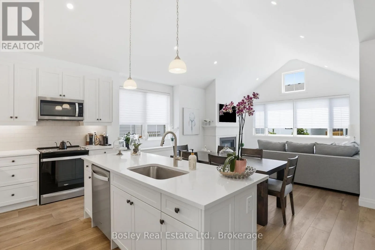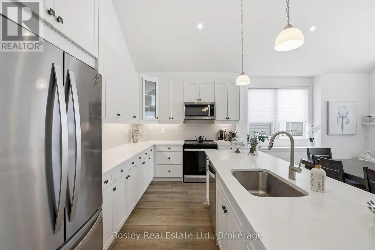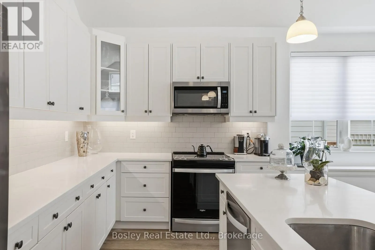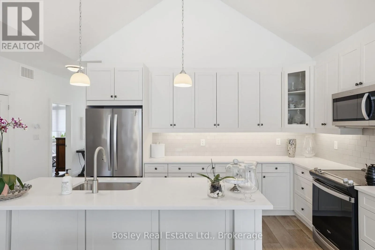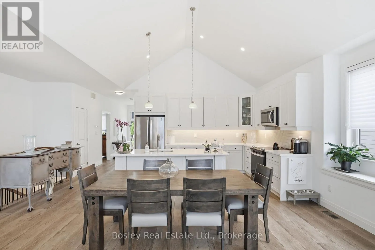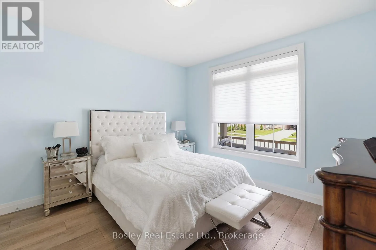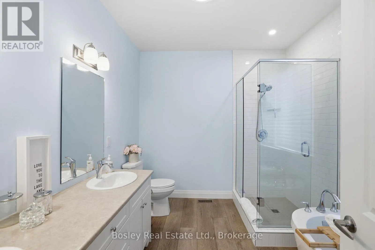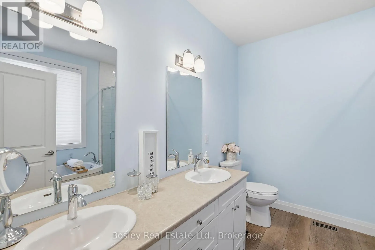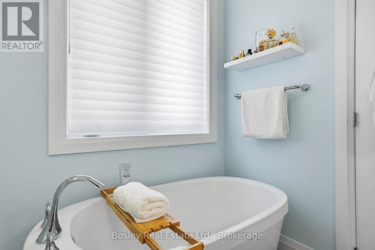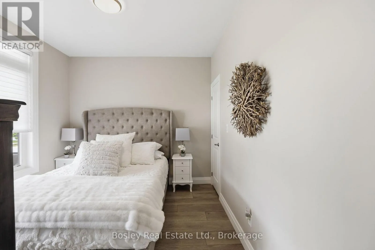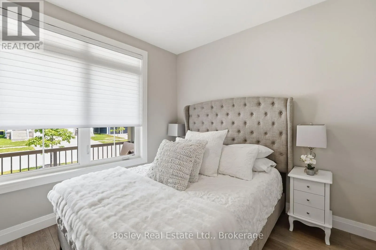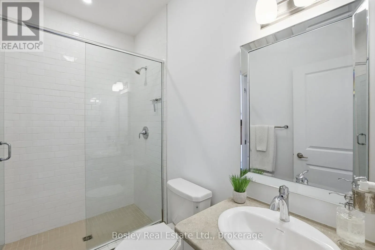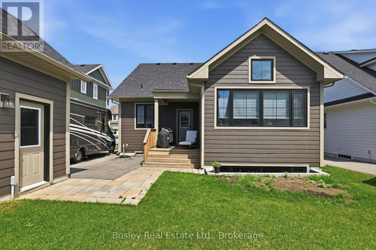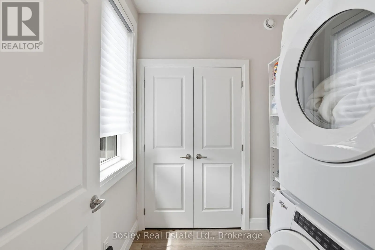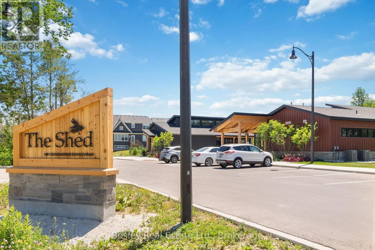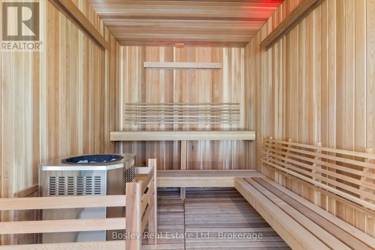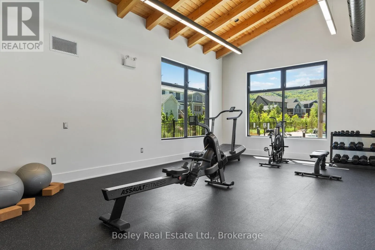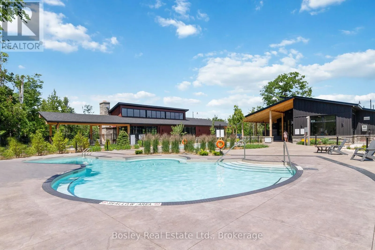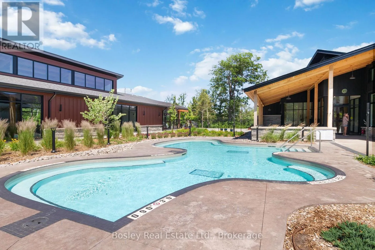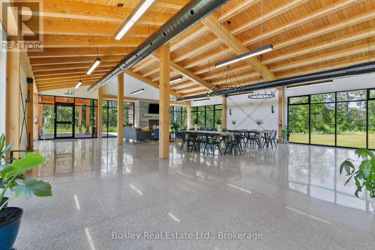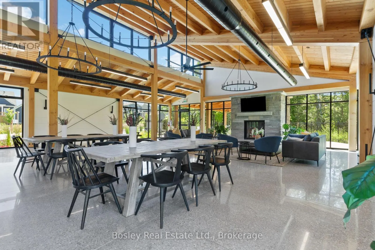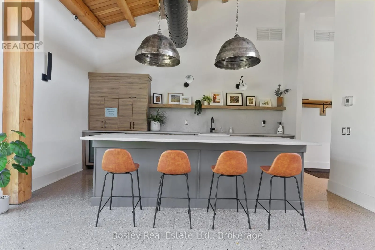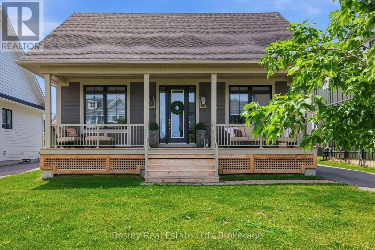
Cross Streets: Courtland, Black Willow. ** Directions: Crosswinds to Courtland to Black Willow. Spectacular Lambert Model in the highly sought-after Windfall community, just minutes from the Orchard Express lifts at Blue Mountain. Designed for both entertaining and everyday luxury, this beautifully appointed home features a chef-inspired kitchen with stainless steel appliances and an oversized breakfast bar, perfect for gathering after a day on the slopes. The open-concept great room is the heart of the home, showcasing soaring 16-foot cathedral ceilings, a cozy fireplace, and oversized windows that flood the space with natural light. Throughout the home, you'll appreciate over $20,000 in custom motorized blinds, offering effortless style, privacy, and convenience. The spacious primary suite is a true retreat, complete with a spa-inspired ensuite featuring double vanities, a glass shower, and a freestanding soaker tub. A second bedroom and convenient main-floor laundry complete this level. The unfinished lower level offers exceptional potential, with space for two additional bedrooms, a large recreation room, abundant storage, and a rough-in for a three-piece bathroom. Outside, the professionally installed wrought iron fence adds both elegance and functionality, creating a beautifully defined outdoor space. Every detail has been thoughtfully considered, with high-end finishes throughout. Move in and enjoy the incredible lifestyle Windfall has to offer, including scenic walking trails, tranquil ponds, and exclusive access to The Shed, featuring year-round heated pools, a fitness area, gathering spaces, and a party room. (id:27476)