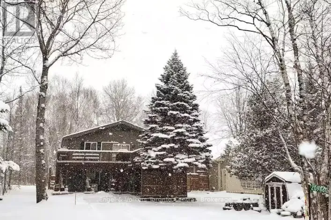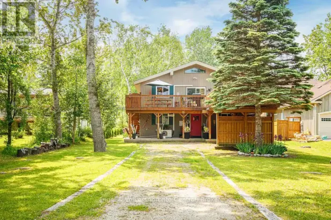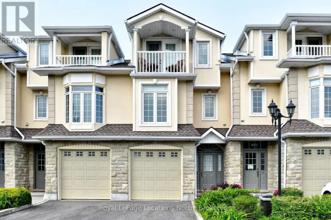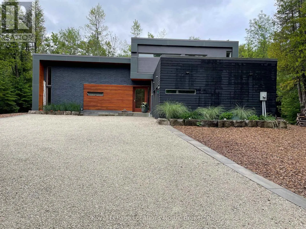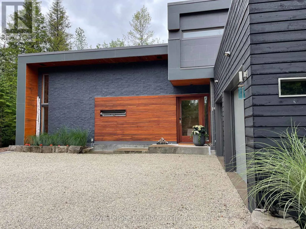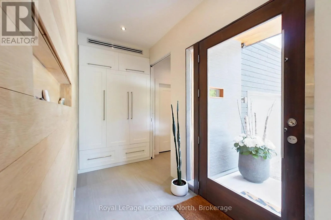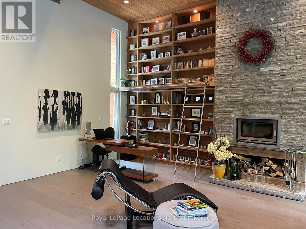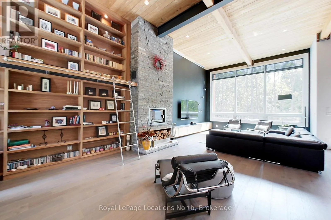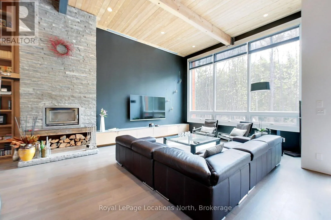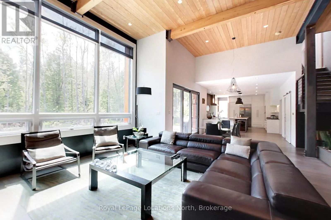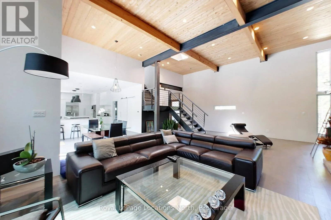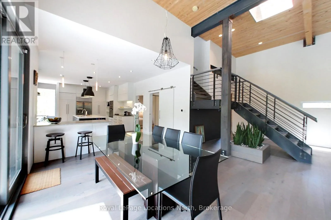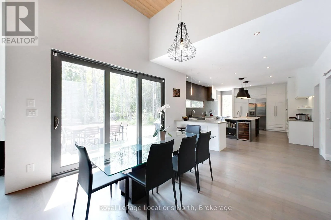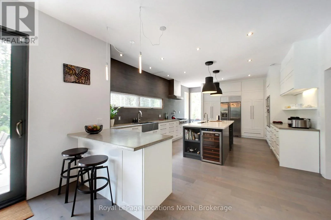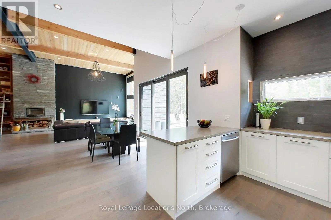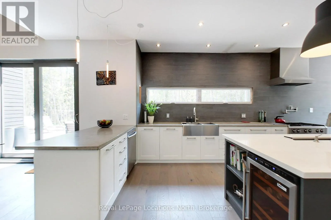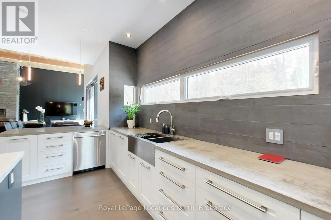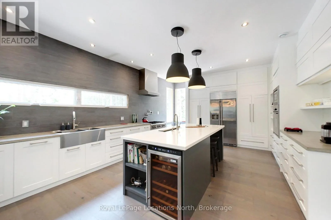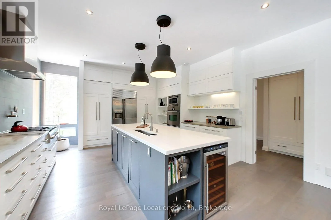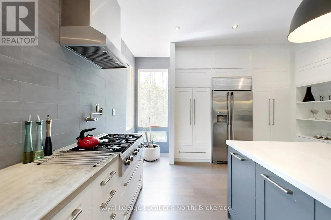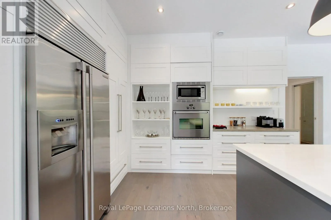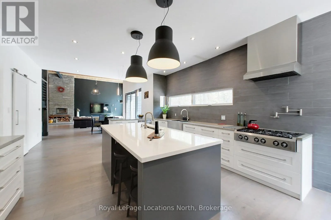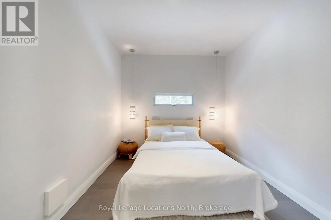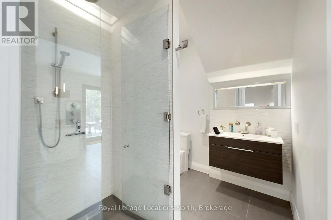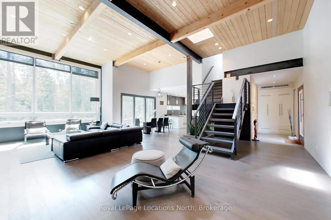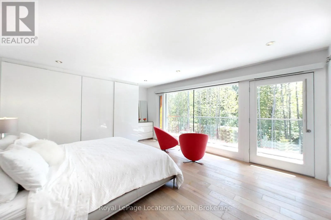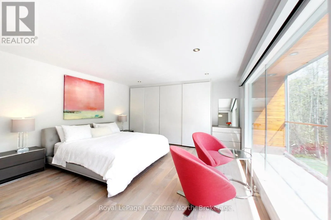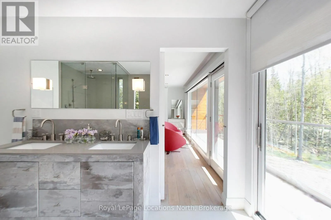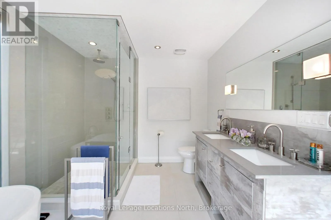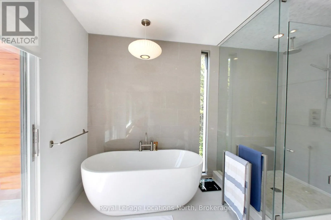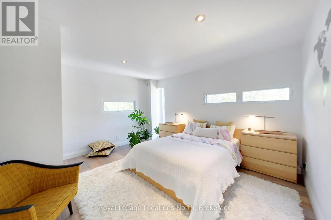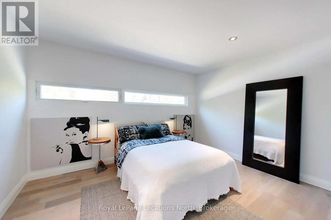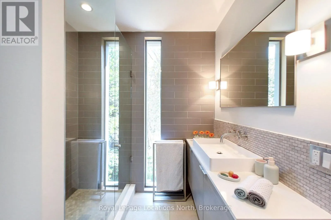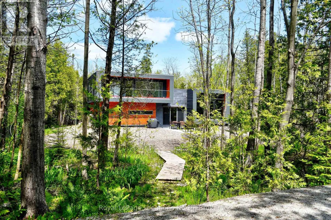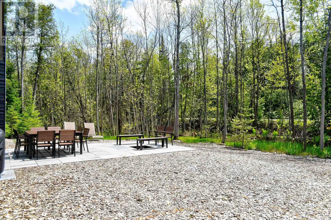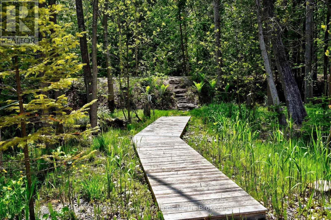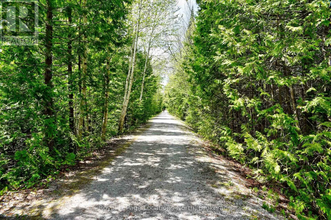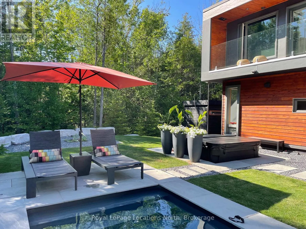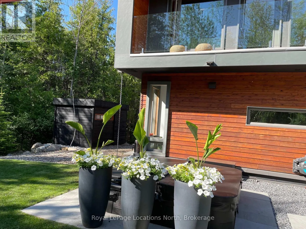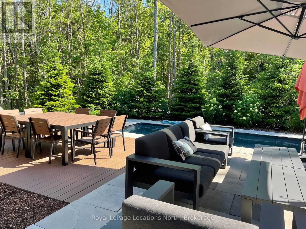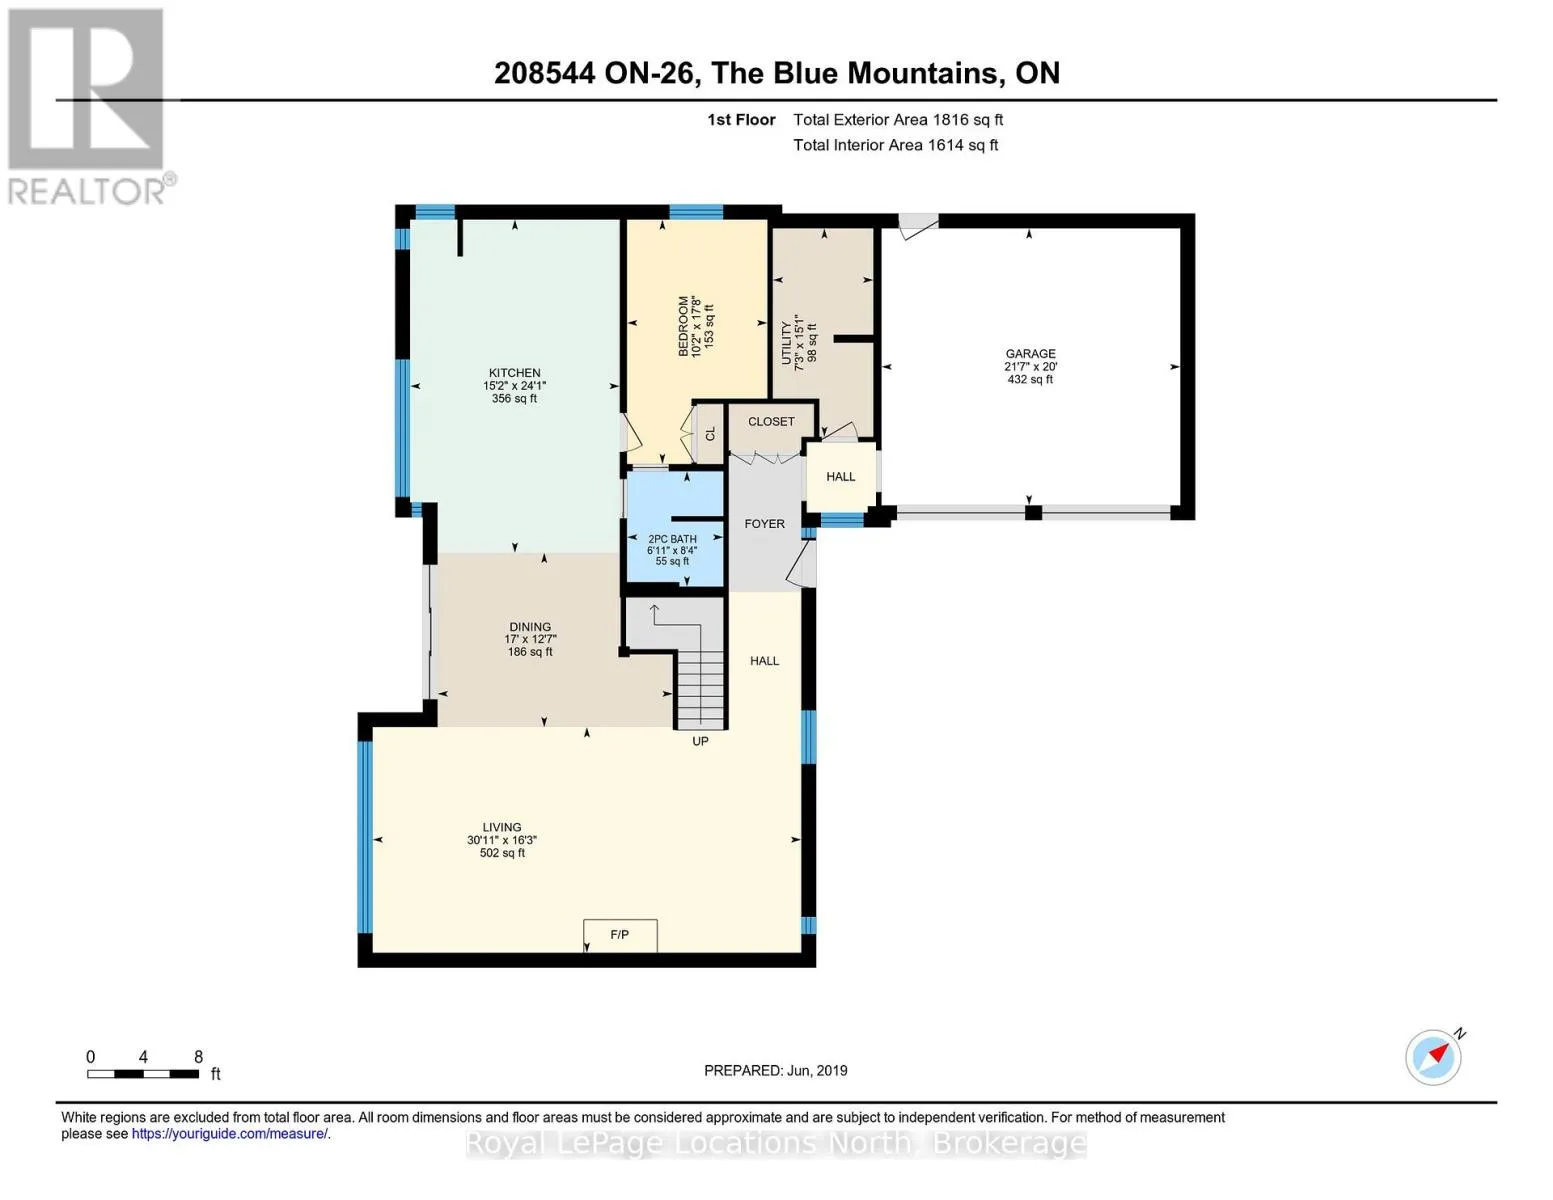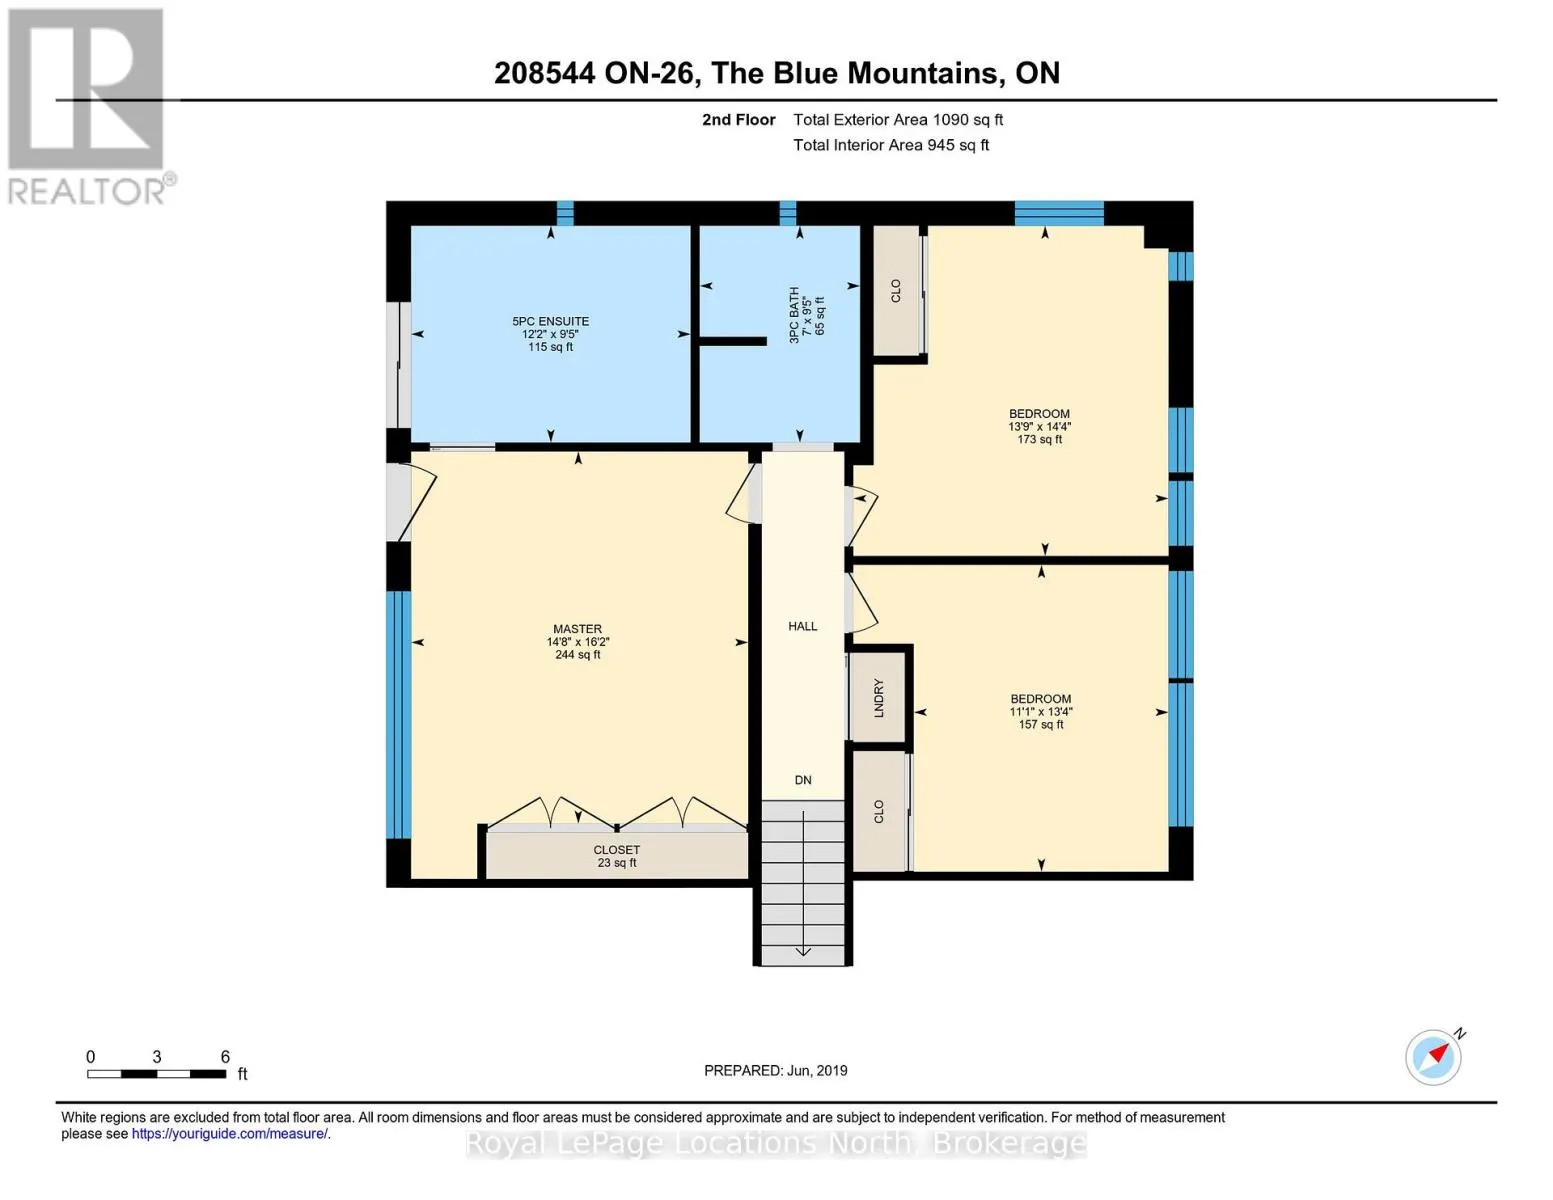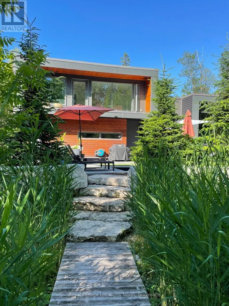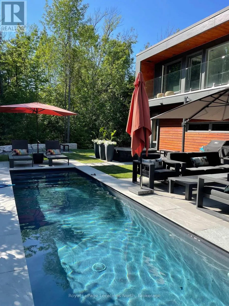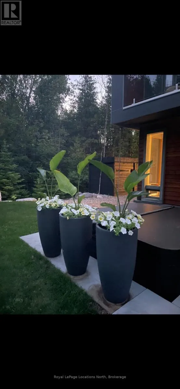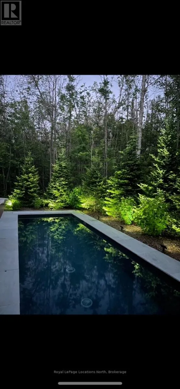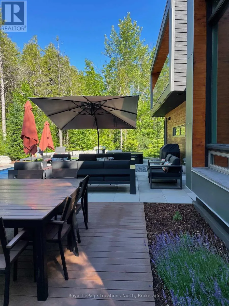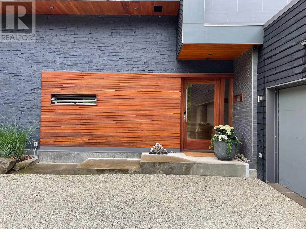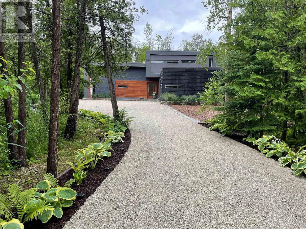
Cross Streets: Hwy 26 & Eastwind Lane. ** Directions: Hwy 26 west of The Peaks to 208544 on south side. Ski season Rental near The Peaks backing onto the Georgian Trail, and just minutes to Alpine Ski Club and Craigleith Ski Club. 5 minutes to Thornbury shops and restaurants. Private nature setting on the Georgian Trail west of Georgian Peaks & across from Georgian Bay. Modern, super efficient, open concept home. Super large kitchen features pot tap over a 6 burner gas stove & a white marble island with a sleek vegetable sink, plus stainless steel appliances with wine fridge. Slate/marble/wood floors. Great lighting. Dining room opens to a big deck w/sunken fire pit, trees and Georgian trail. Fabulous Hot Tub & Pool. Living room has 15-foot high wood ceilings, wood floors, a wood burning fireplace, storage, a library wall with a sliding librarian ladder to the upper library and desk for work or reading. 4 beautiful bdrms, 3 modern baths. Master has large spa ensuite w/o to balcony & a tranquil view thru trees to trail. 4th bedroom is on the main floor & could be a master. It has ensuite privileges to a 3rd bath. Your feet will never be cold. There is radiant heat on both levels. Remote alarm (Rogers), 2 skylights, inside entrance to the double garage with openers. It is nicely tucked away down a lane with ample parking. Built w/efficiency includes triple glazed windows, doors, insulation, heated floors, so low costs, super quiet & warm comfort. Rogers internet, cable TV and streaming available. Utilities and hot tub in addition to rent. Available 4 months, mid December to mid April, flexible start date. (id:27476)