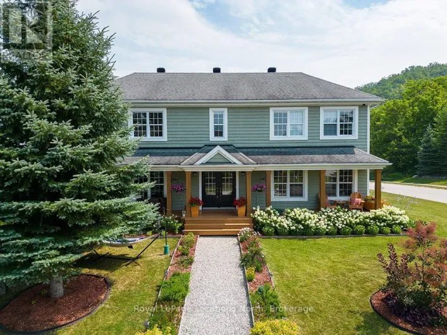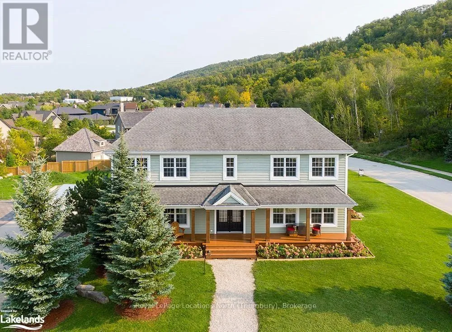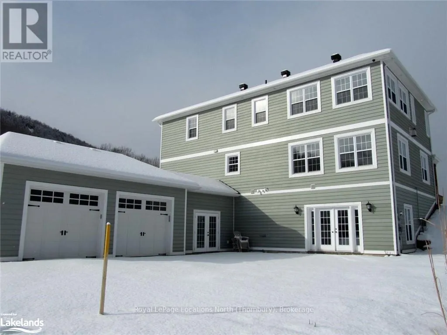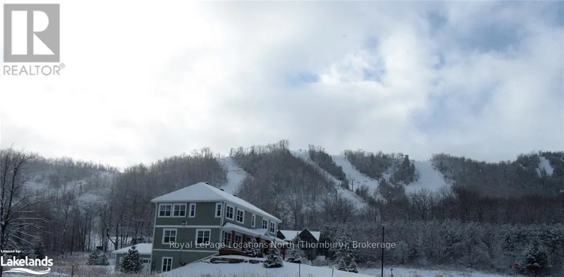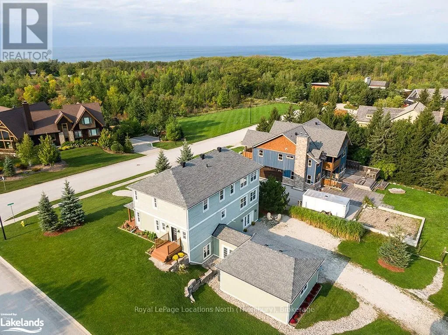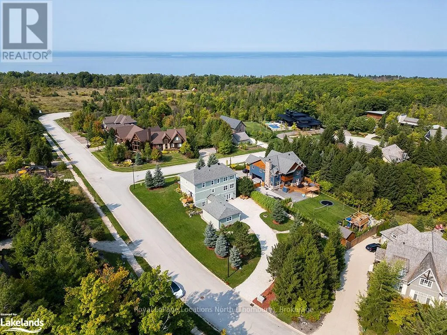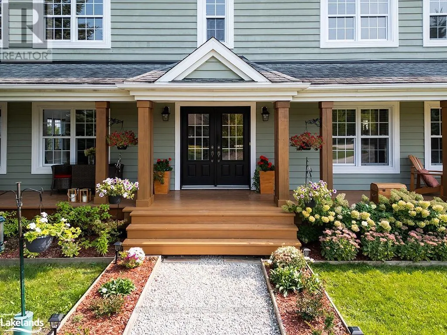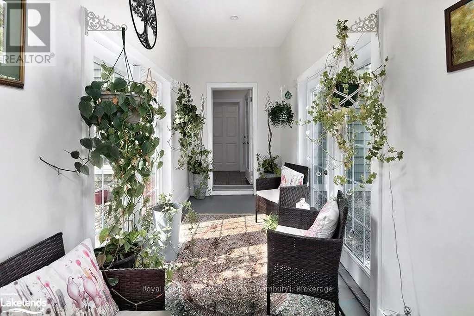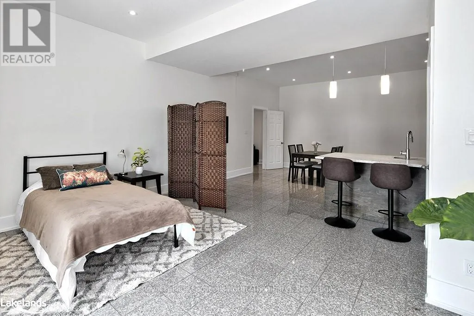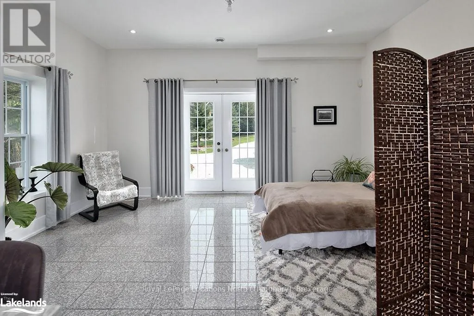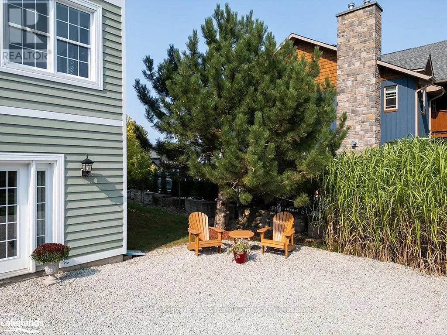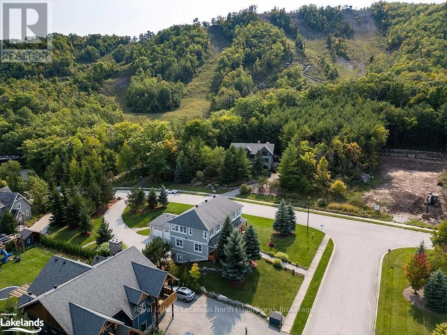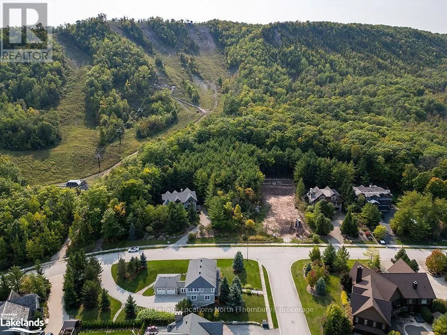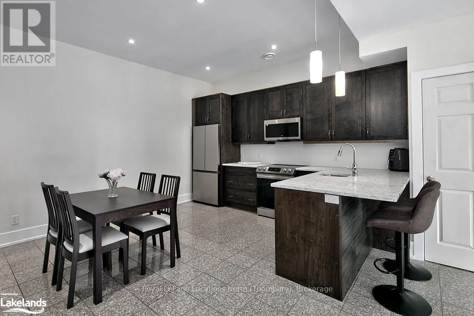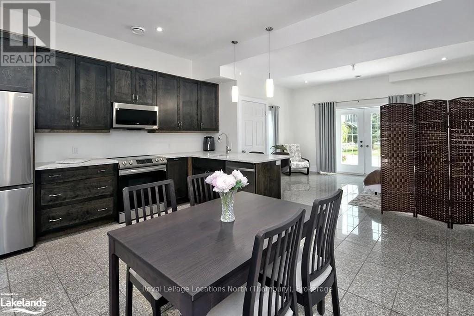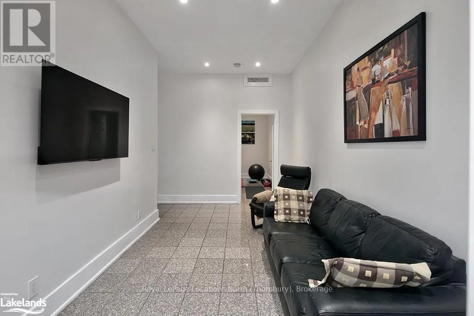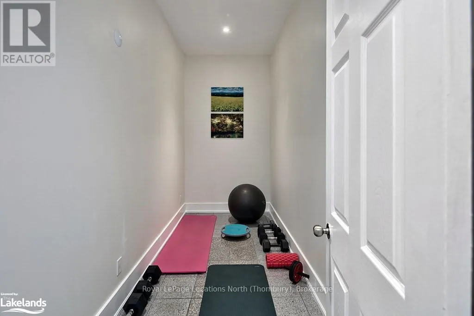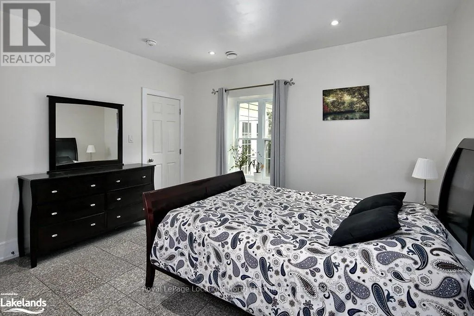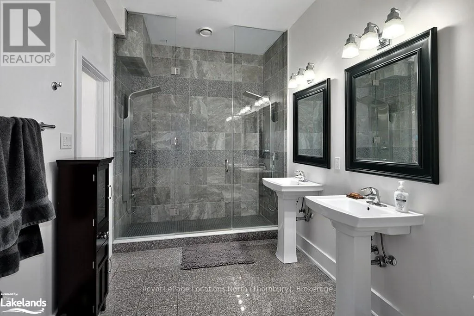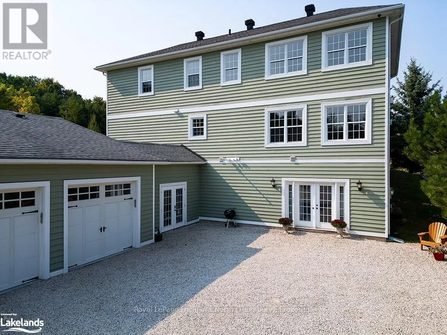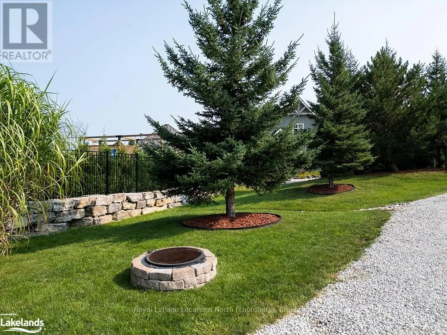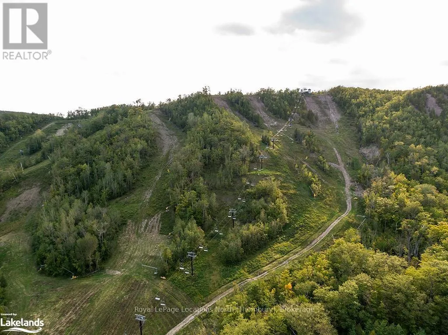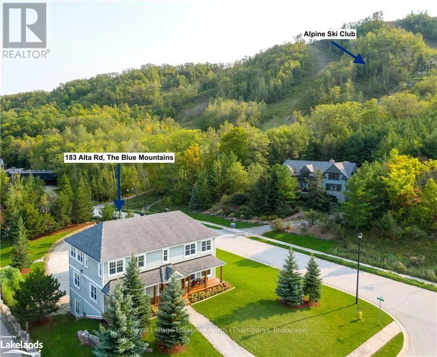
Cross Streets: Highway 26, turn onto Arrowhead Road, Turn right onto Alta Road, follow road all the way to the end. ** Directions: Highway 26, turn onto ArrowheadRoad, Turn right onto Alta Road, follow road all the way to the end. AVAILABLE FOR Christmas and NYE $4,950, contact us to talk exact dates. The ground floor unit can be leased monthly for 3,899 throughout the year or for a season, start dates flexible. Steps from Alpine Ski Club. Discover the ultimate seasonal retreat just steps from the Steeps Chair at Alpine! With breathtaking ski hill views and a stunning backdrop of Georgian Bay, this property offers the perfect location for winter sports enthusiasts. Just minutes from local ski/golf clubs, beaches, and trails, it's your gateway to a winter or summer filled with adventure.The recently updated ground-level unit offers a large recreation room, a full kitchen, laundry facilities, and a comfortable bedroom with a 4pc ensuite. Additionally, the apartment is now furnished with two queen beds and one lower bed. Enjoy the expansive covered front deck with mountain views, beautifully landscaped gardens, and a zoned sprinkler system. The 2-car garage offers convenience for storing gear after a day on the slopes. This property is the perfect balance of luxury and comfort. Located on a quiet cul-de-sac, you're just a short drive from Blue Mountain.The entire house is also listed and available for lease, please see MLSX13109960. (id:27476)