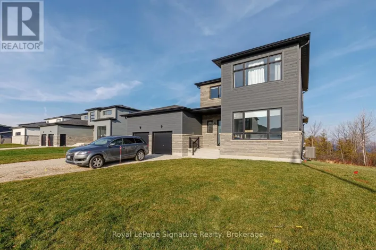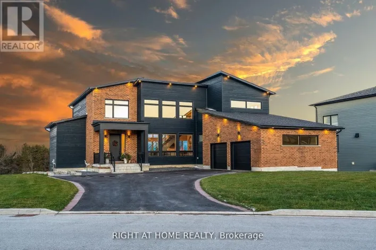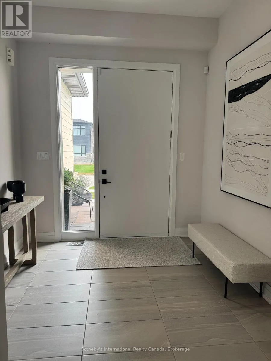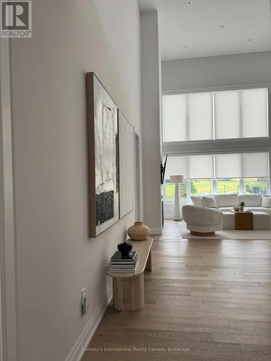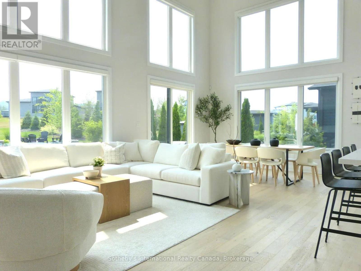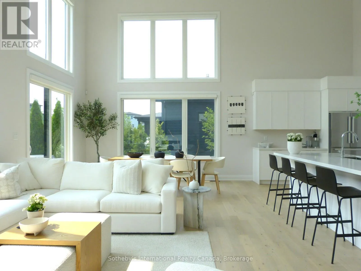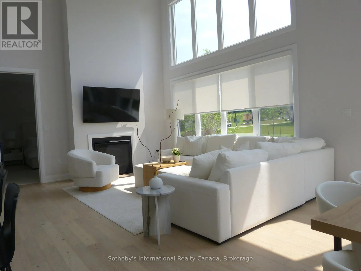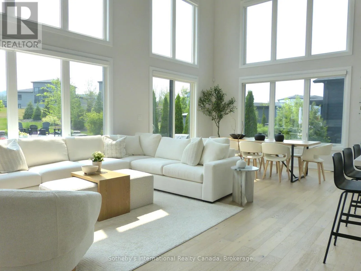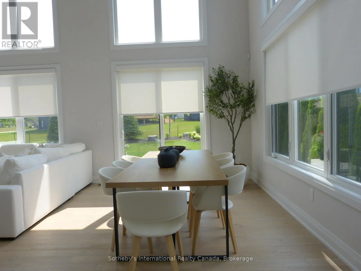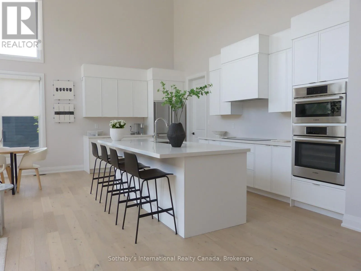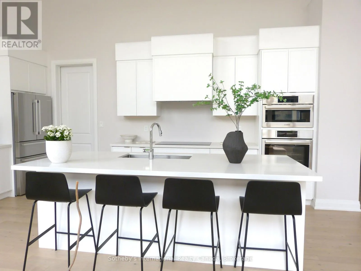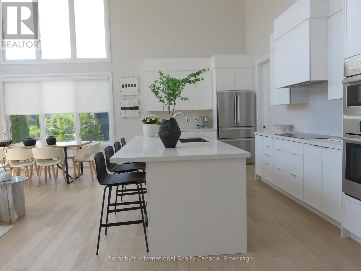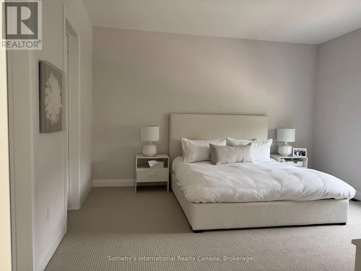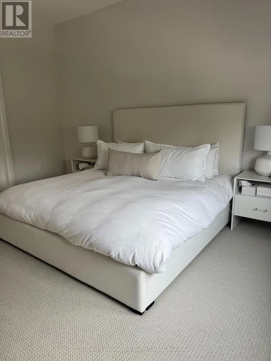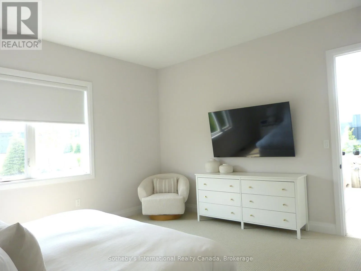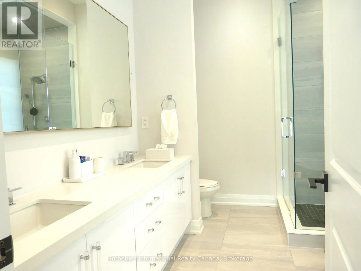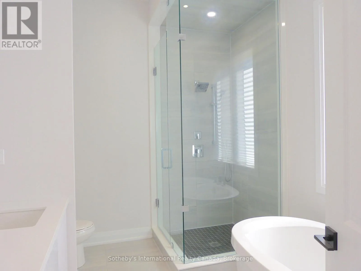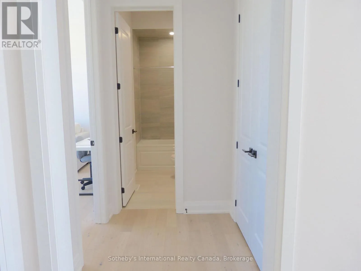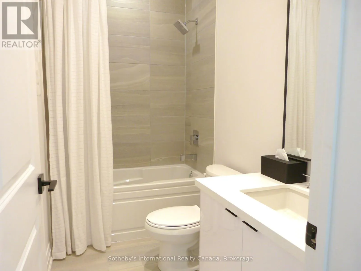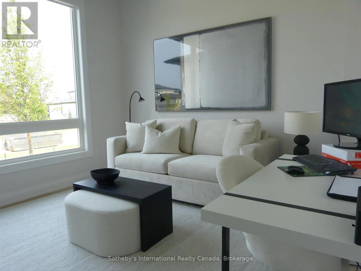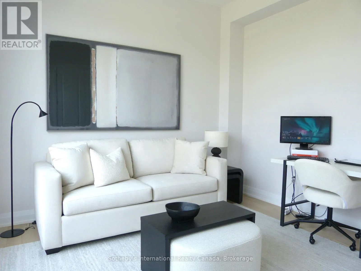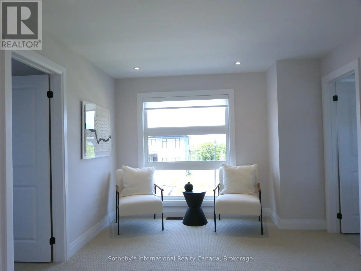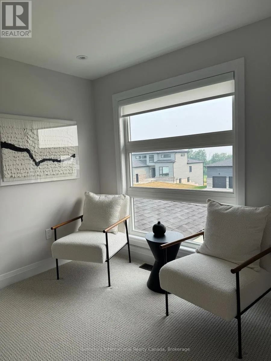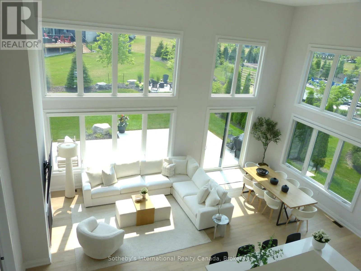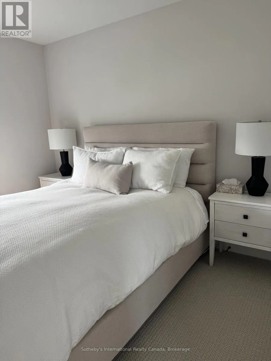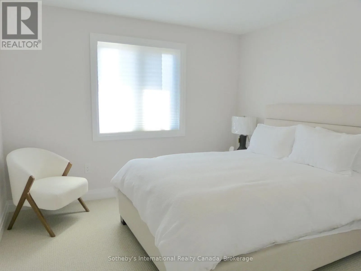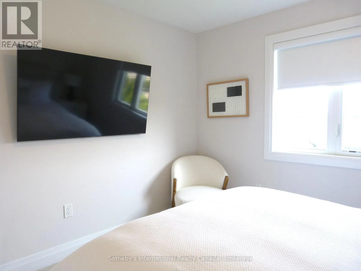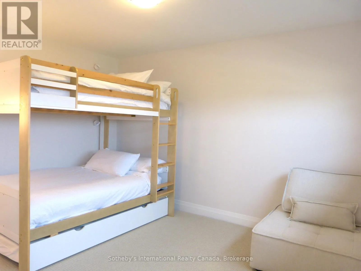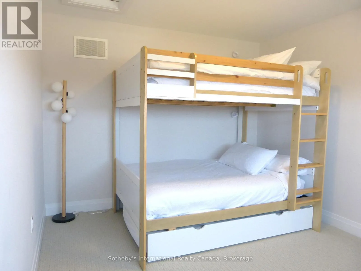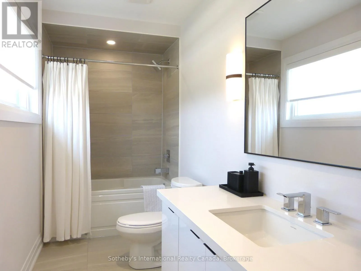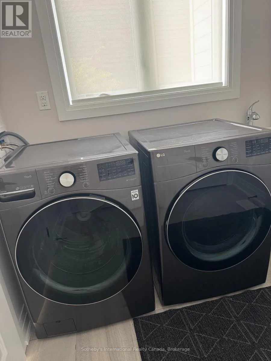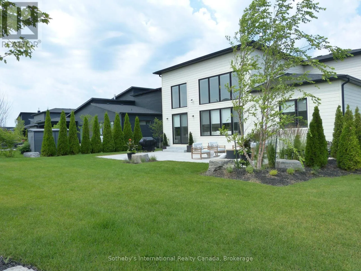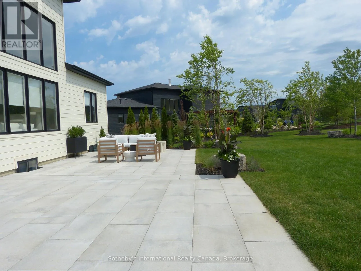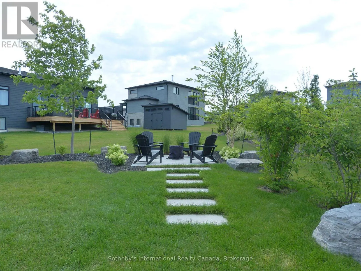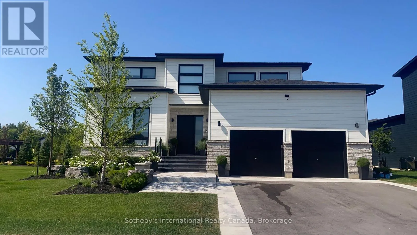
Cross Streets: Hwy 26 from Thornbury, turn right on Lora Bay Drive, left onto West Ridge, Right onto Sladden Court, house is on the left. ** Directions: West Ridge to Sladden Court. Winter 2026/2027 Executive Ski Seasonal Rental in the heart of The Highly Sought-after Master's Enclave,In Lora Bay. Welcome to this Bright and Elegant Luxury Home that offers countless stunning upgrades throughout. The Main level welcomes you with a Gourmet Chef's Kitchen featuring 22 ft high ceilings,offering a grand Open Concept that's excellent for entertaining. Settle into an oversized beautiful custom built couch in the living room and cosy up to the warm fireplace after a long day on the ski hills. Main floor living at its best offering the Primary Bedroom with a custom king size bed, spacious Walk-in Closet and4pc Ensuite with Stand Alone Tub. The second bedroom on the main floor has a custom made pull-out sofa bed and can double as an office. Finishing off the main floor is a second 4 pc bathroom, a laundry room with a convenient access to the Garage. Enjoy the Oversized Two Car Garage which is the perfect place to store all your winter gear. The Second level loft offers views of Georgian Bay, two bedrooms, one with a queen bed, one with a bunk bed, a 4 piece bathroom making this home ideal for overnight guests and family. TheLora Bay Active Community offers social events, two beach access points and a prestigious Club House andRestaurant. Minutes to both Public and Private Ski Clubs, Cross country ski trails, Snow Shoeing, theGeorgian Trail, Georgian Bay and a quick drive to either Thornbury or Meaford's downtown core with ample shops and restaurants. No pets. (id:27476)