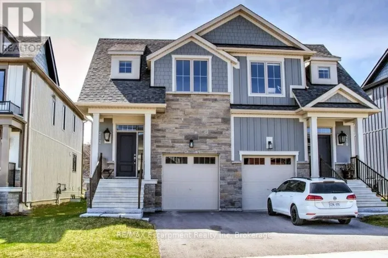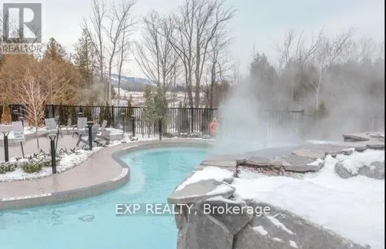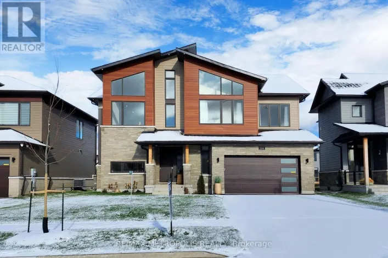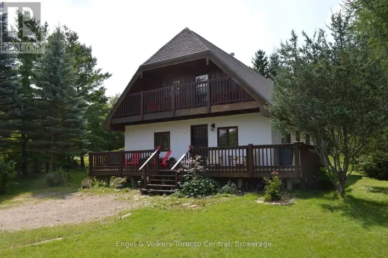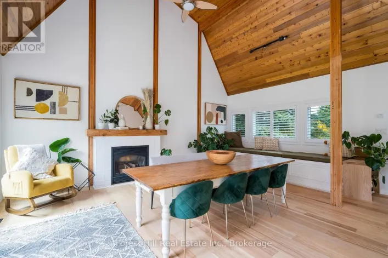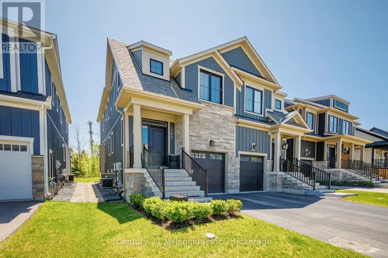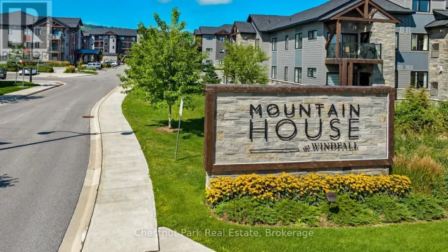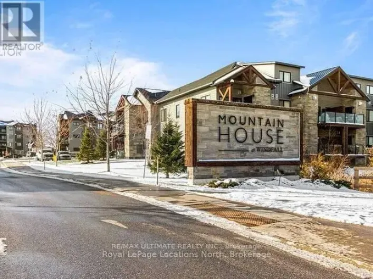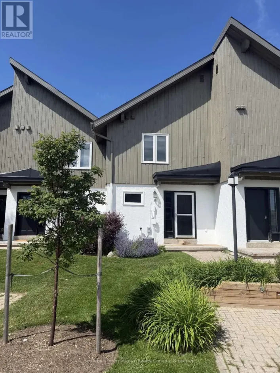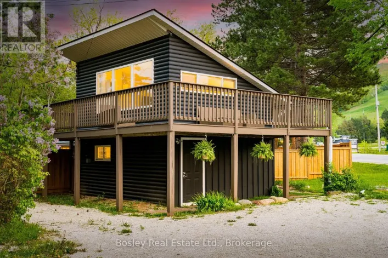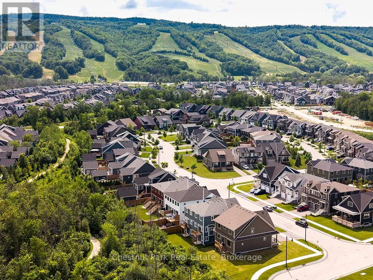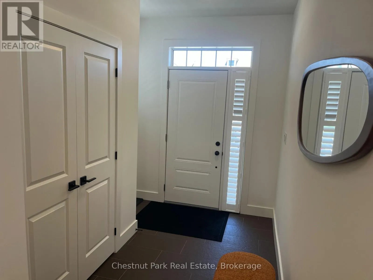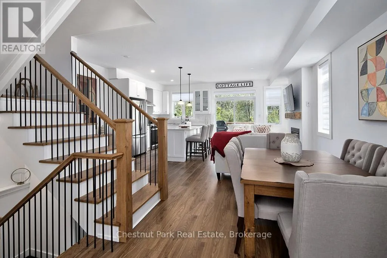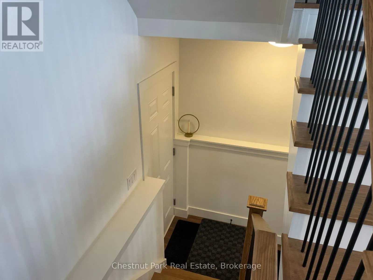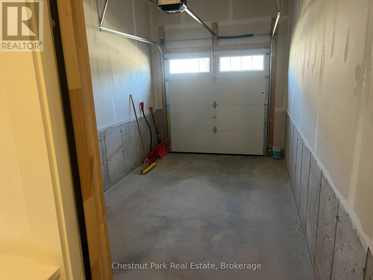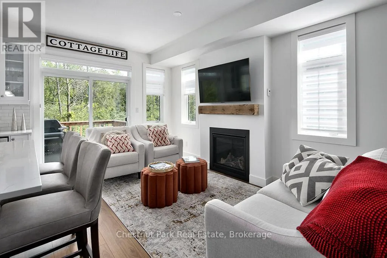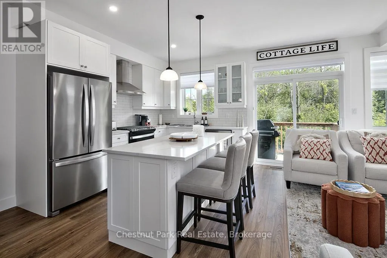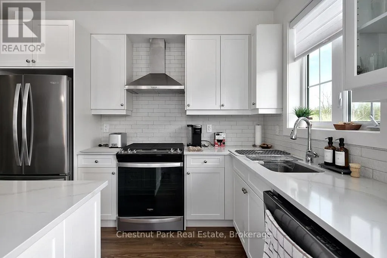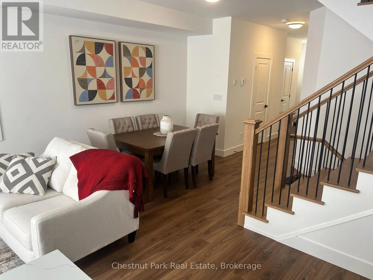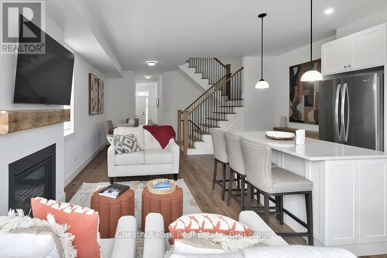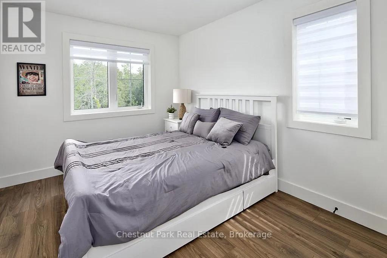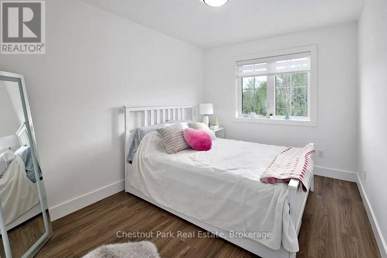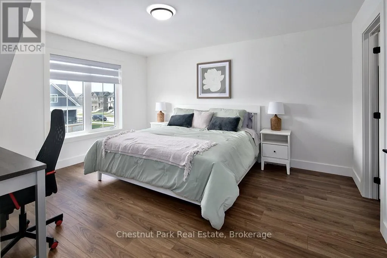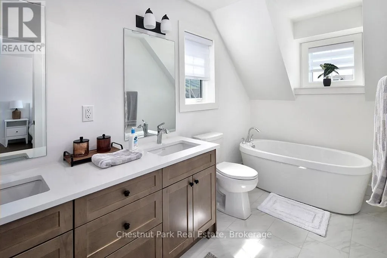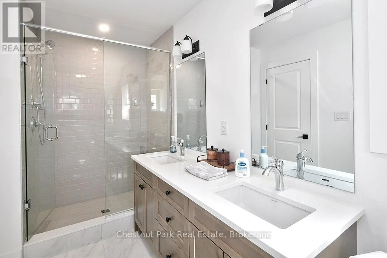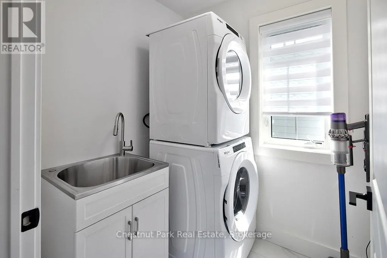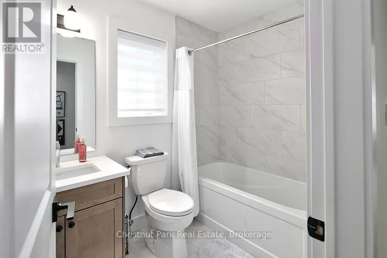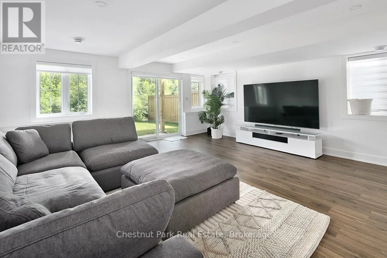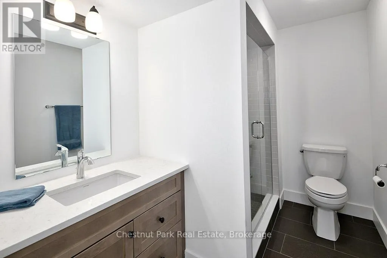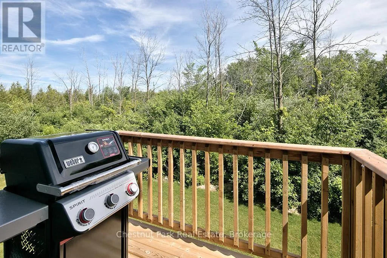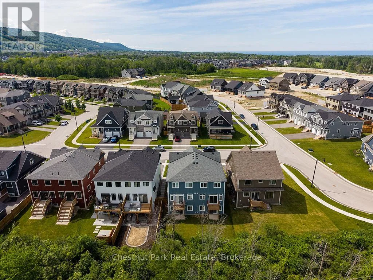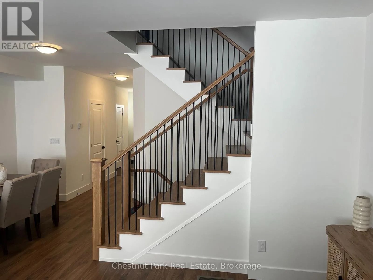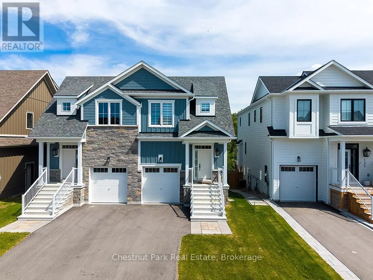
Cross Streets: Red Pine and Crosswinds. ** Directions: Grey Road 19, north Southwinds, east on Red Pine to 137 White Oak and sign. Summer/Fall Seasonal Rental: $3,400/month (minimum 1 Month). LEASED for the winter period December to March....... Fully furnished 2024 Windfall townhome at Blue Mountain backing onto protected forest with no rear neighbours, offering year-round privacy and treed views. Located a short walk from Blue Mountain Village and the Scandinave Spa pathway, and about a five-minute drive to Georgian Bay beaches and shoreline. Bright, open-concept main level with vaulted ceilings, large windows, engineered laminate wood floors, a gas fireplace in the great room. Kitchen is fully equipped with stainless steel appliances, quartz counters, a large island with seating, subway tile backsplash, and generous pantry storage - ideal for hosting. Adjacent dining area flows to the deck for easy indoor/outdoor entertaining and quiet morning coffee overlooking the green space. Primary suite features a spa-inspired 5-piece ensuite with double vanities, soaker tub, glass shower, and walk-in closet. Two additional well-sized bedrooms, a full bathroom, and upper-level laundry complete the bedroom level. Professionally finished lower level includes a media/games room, full bathroom, and flex space perfect for guests, office, or kids' play area. Inside entry from the garage, and additional storage space. Windfall residents enjoy exclusive access to The Shed - heated outdoor pools, hot tubs, sauna, fitness centre, and community gathering areas - plus easy access to skiing, hiking, biking, golf, dining, and shopping. Ideal as a primary Blue Mountain Windfall residence, seasonal getaway. (id:27476)