224 Stoneleigh Drive, Blue Mountains, Ontario L9Y 5T9

Listed for:
$898,000
3 beds
3 baths
Listed 4 days ago
House for rent: 224 Stoneleigh Drive, Blue Mountains, Ontario L9Y 5T9

View all 38 photos

About

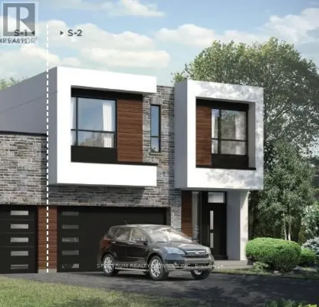
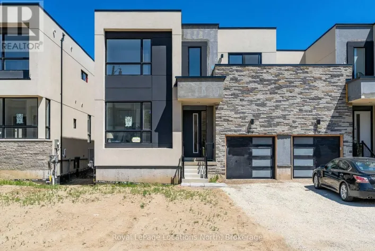
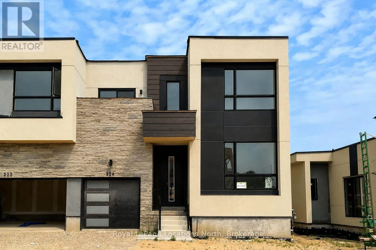
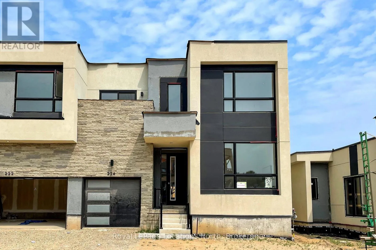
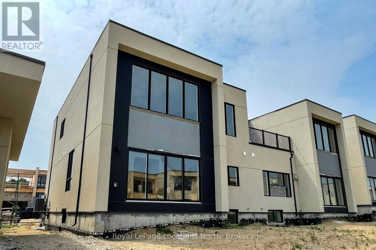
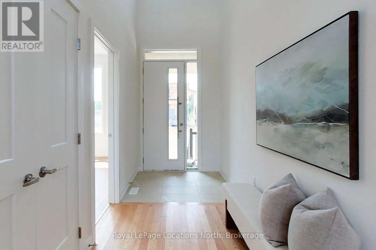
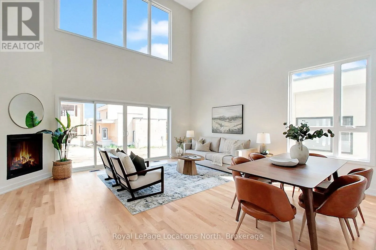
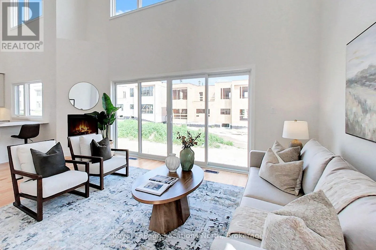
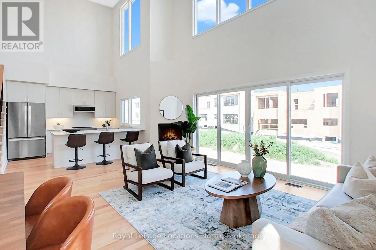
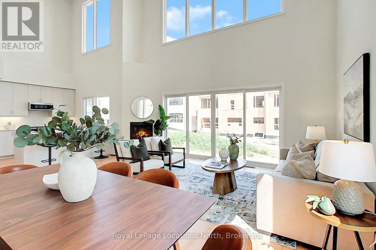
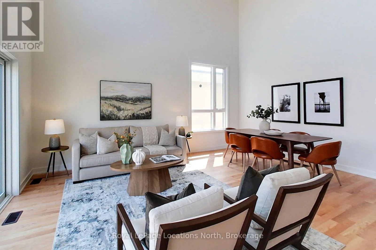
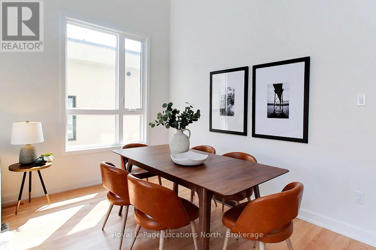
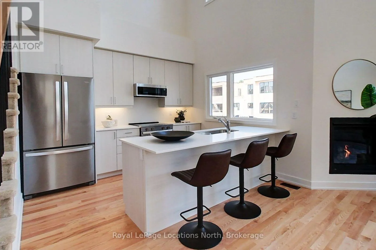
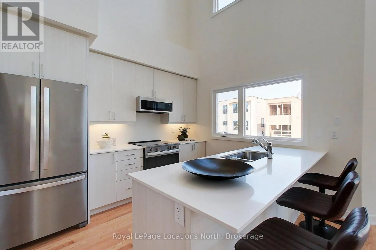
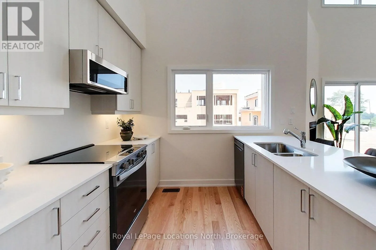
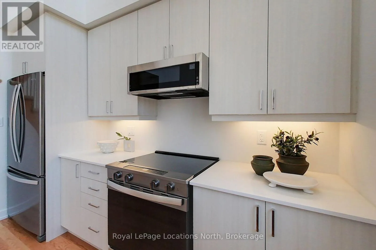
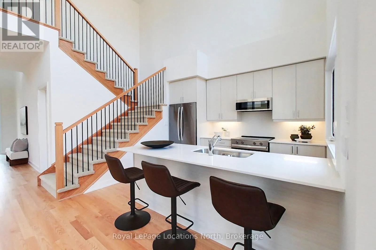
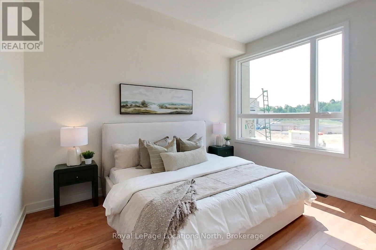
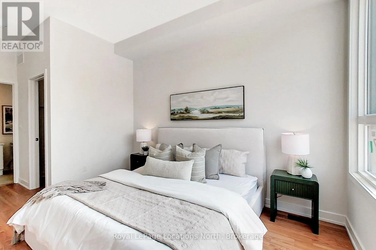
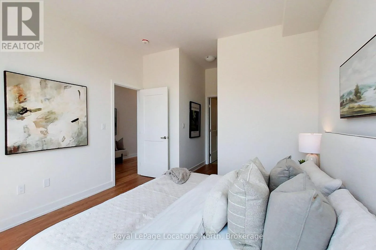
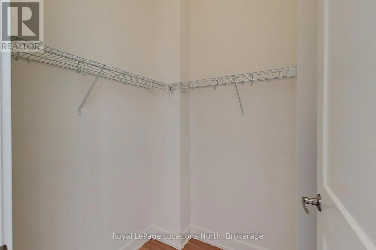
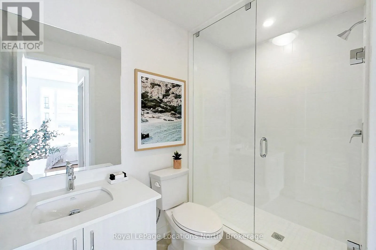
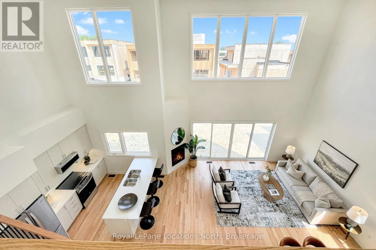
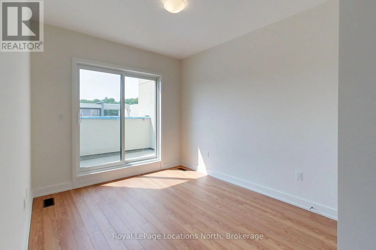
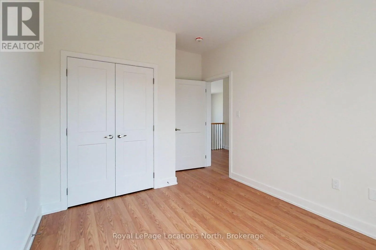
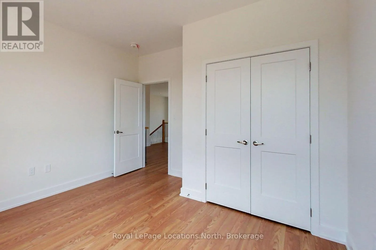
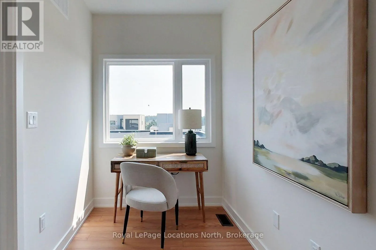
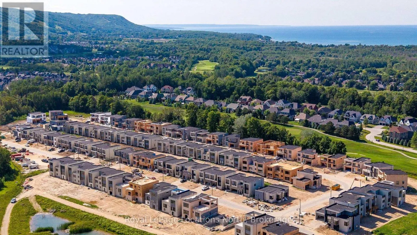
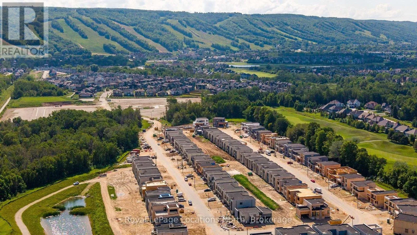
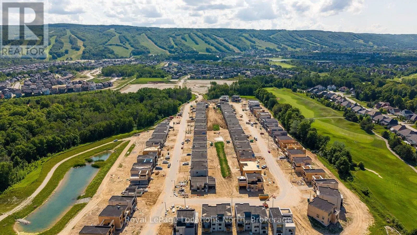
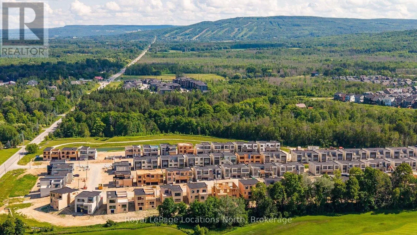
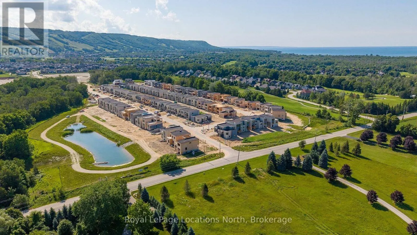
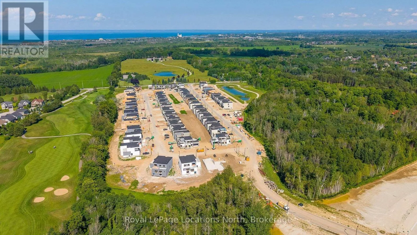
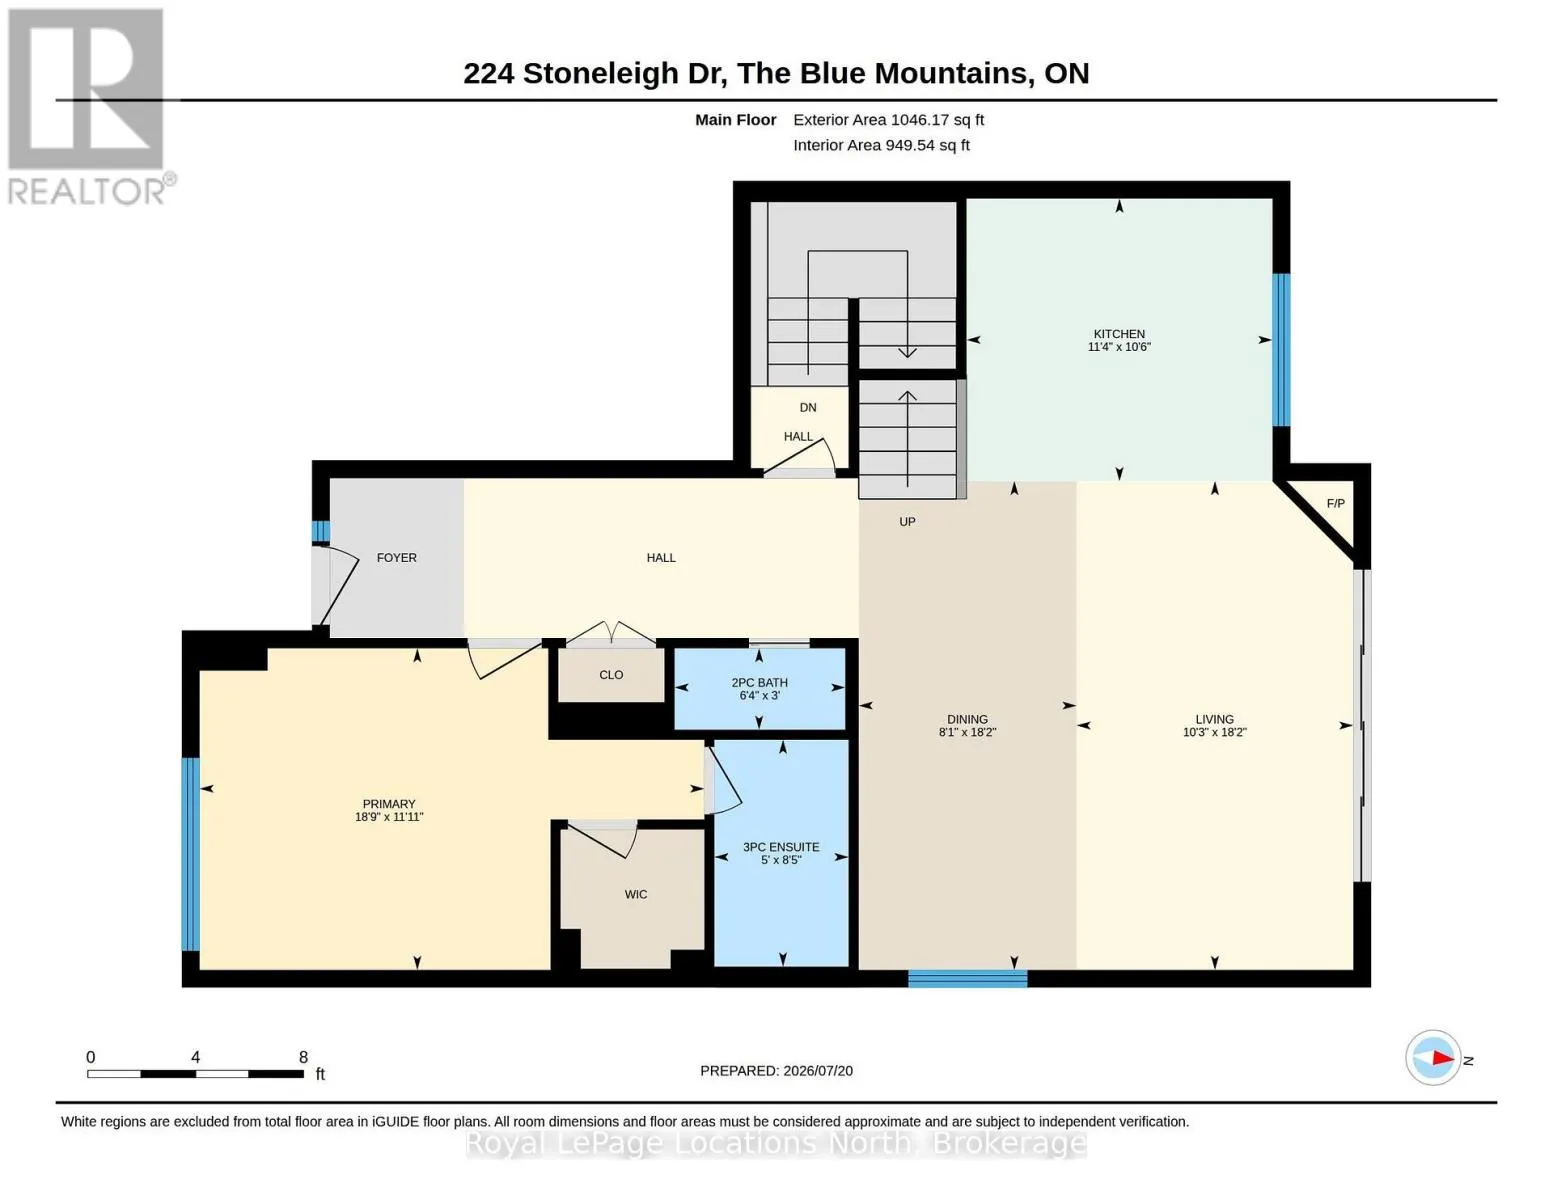
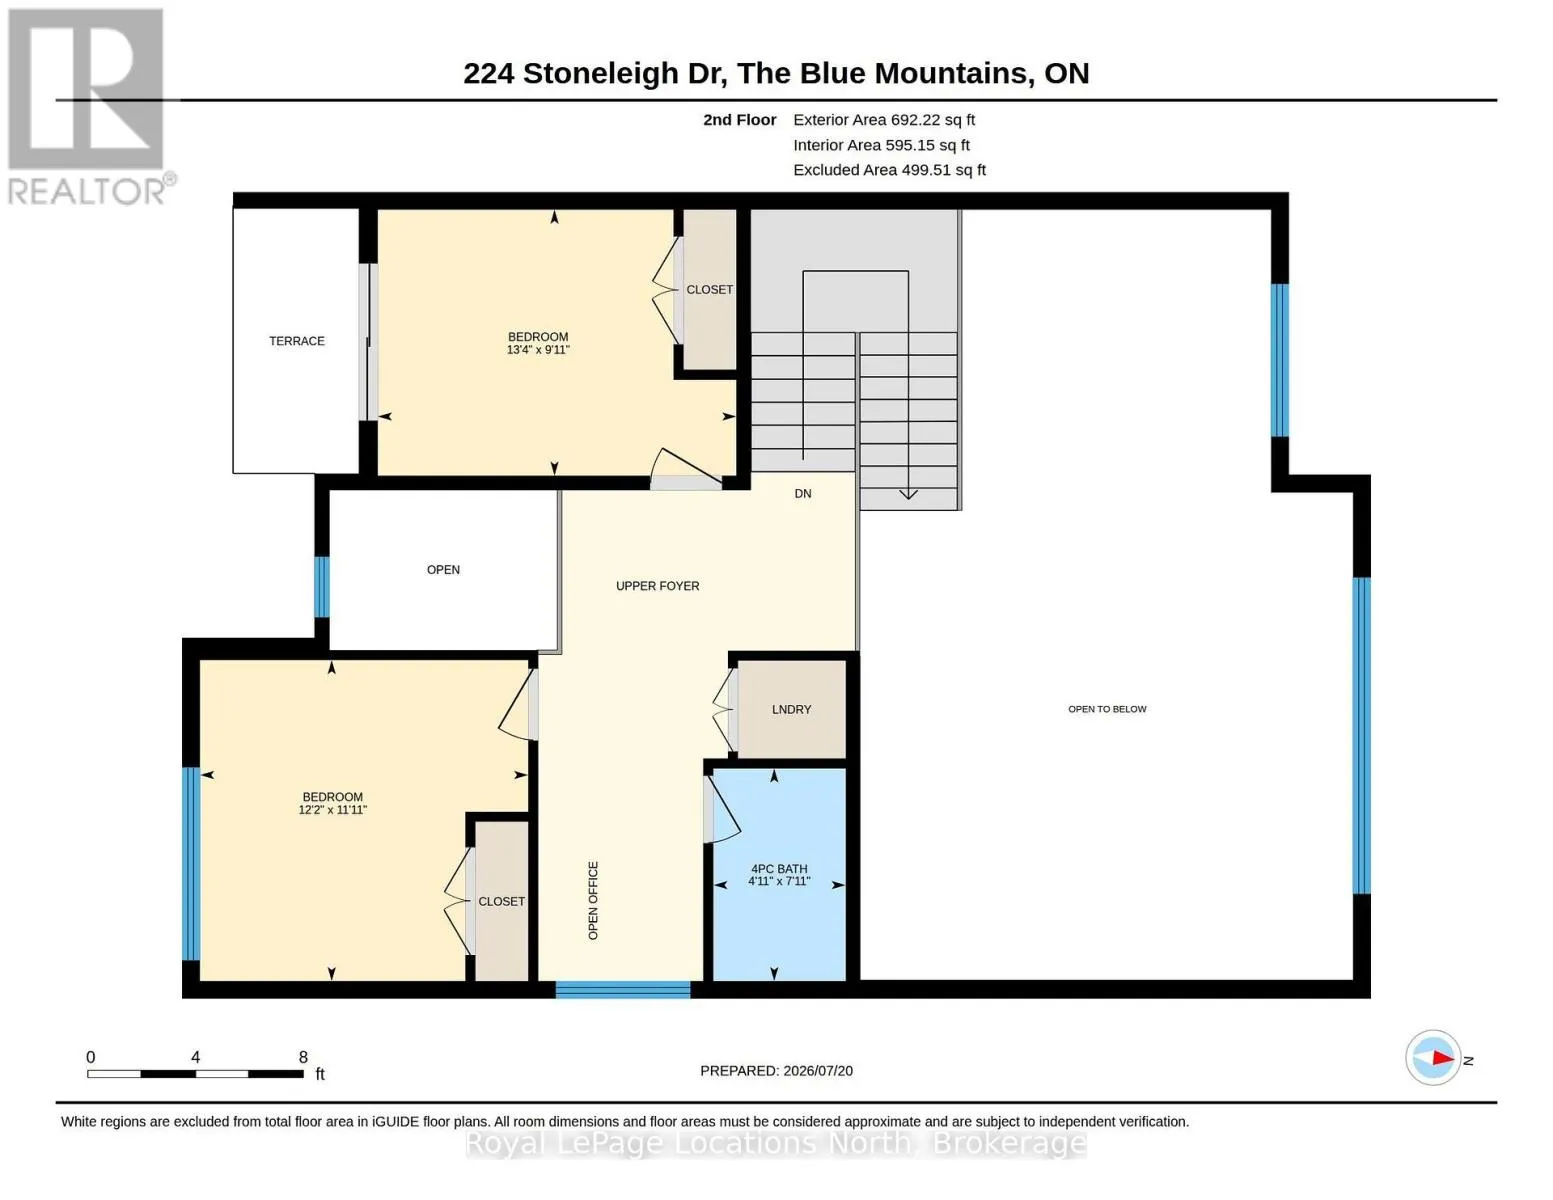
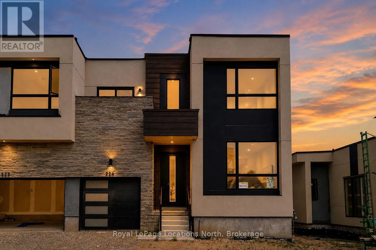
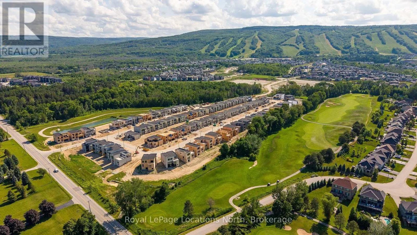
Cross Streets: Grey Road 21 & Stoneleigh Drive. ** Directions: Hwy 26 to Grey Road 21, go South to Stoneleigh Drive OR Mountain Road to Grey Road 21, go North to Stoneleigh Drive to sign on right. Enjoy the warmth of the elegant neutral colour palette in this stylish semi. One of the nicest layouts in the Blue Vista development, it has 22-ft ceilings that make it seem so airy and spacious. The main floor primary has room for a king-sized bed and has a walk-in closet and ensuite. Two more good-sized bedrooms, a laundry room and a loft space that looks over the great room and the front entrance are on the upper floor that is bathed in light. The great room is functional and welcoming with a gas fireplace, white kitchen cabinetry with soft undertones, brushed nickel accents, loads of pot lights for ambience and a walkout to the extra deep green space behind the home. Enjoy the four season recreation possibilities outside your doorstep with easy access to Monterra Golf Course, the Scandinave day spa, or ski, shop and dine to your heart's content at Blue Mountain Village. The builder is registered with Tarion Warranty Corporation and has been building in southern Georgian Bay since 1998. Furnace and Tankless water heater are rental units. Taxes are not yet assessed. (id:27476)

Property Highlights

MLS® Number
X13594334
Type
Single Family
Community Name
Blue Mountains
Ownership Type
Freehold
Land Size
34 x 111.5 FT|under 1/2 acre
Parking Space Total
3

Building

Building Type
House
Storeys
2.00
Square Footage
1500 - 2000 sqft
Bathrooms Total
3
Bedrooms Above Ground
3
Bedrooms Total
3
Amenities
Fireplace(s) Golf Nearby, Ski area
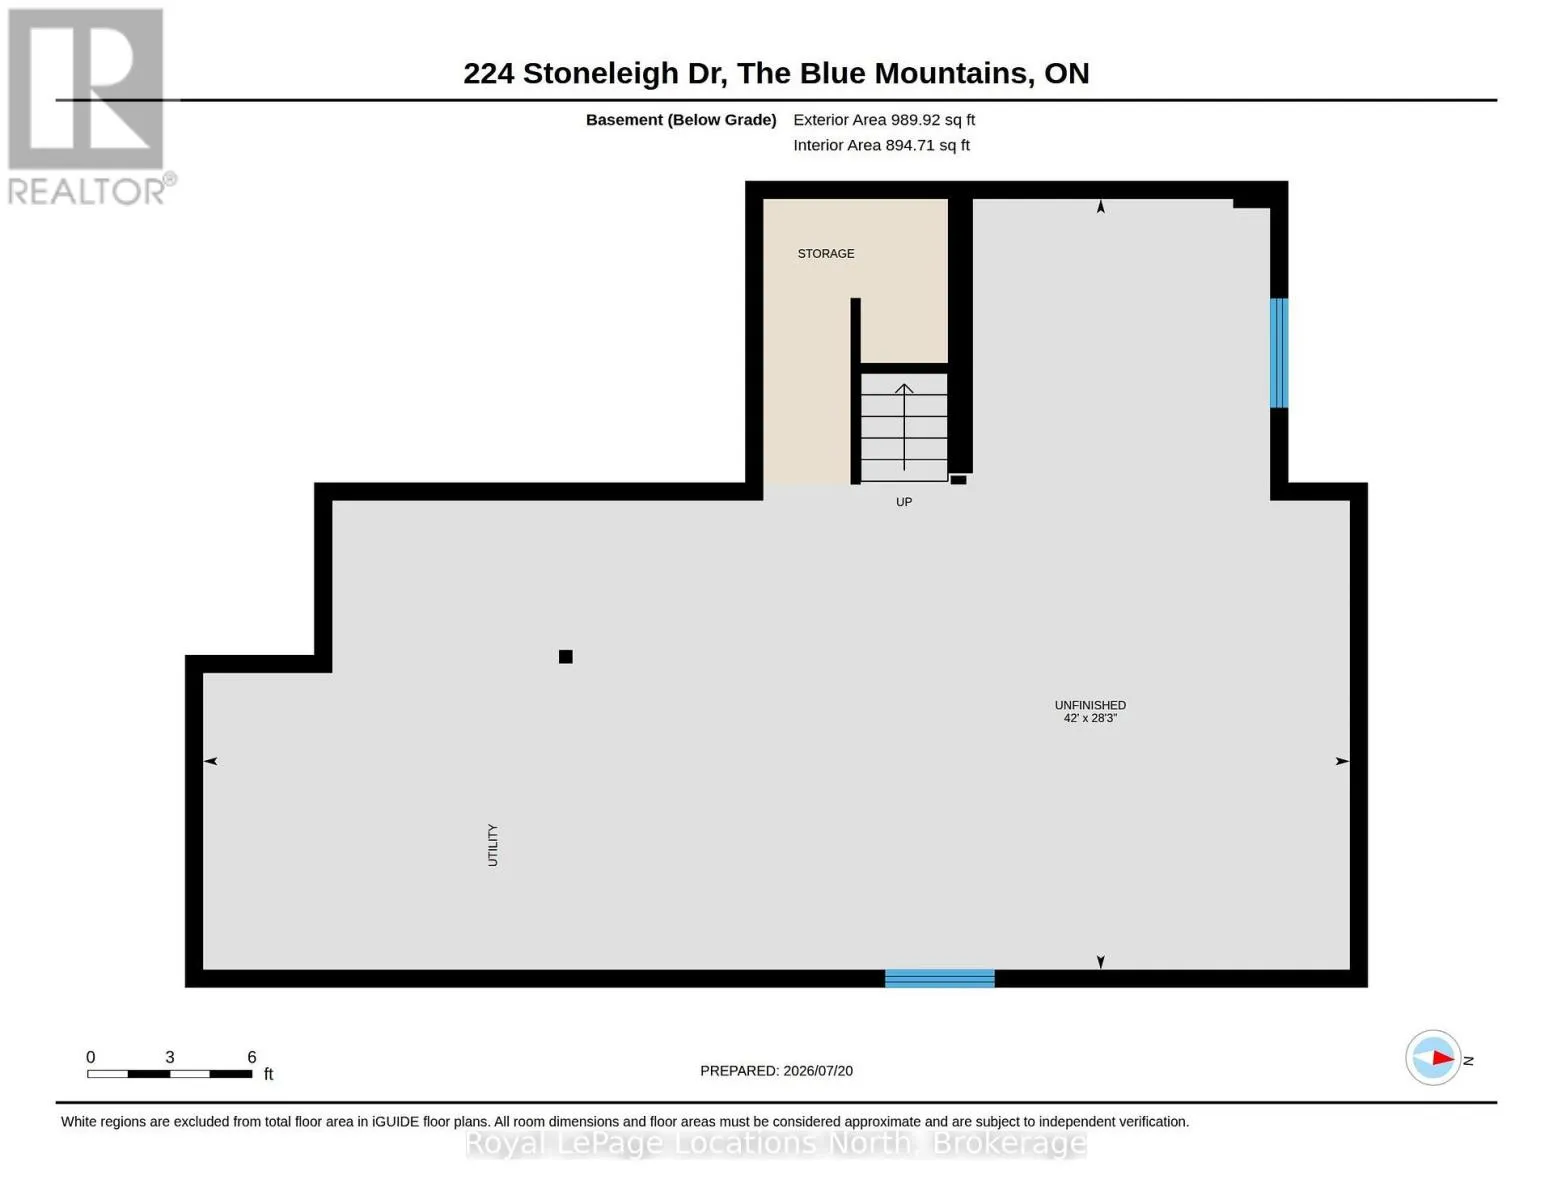
Exterior Finish
Stucco, Stone
Fireplace Present
Yes
Basement Type
Full (Unfinished)
Basement Features
Building Heating Type
Forced air
Heating Fuel
Natural gas
Building Cooling Type
Central air conditioning

Utilities

Water
Municipal water
Utility Sewer
Sanitary sewer

Room Layout

Bedroom
Second level
3.01 m x 4.06 m
Bedroom
Second level
3.63 m x 3.72 m
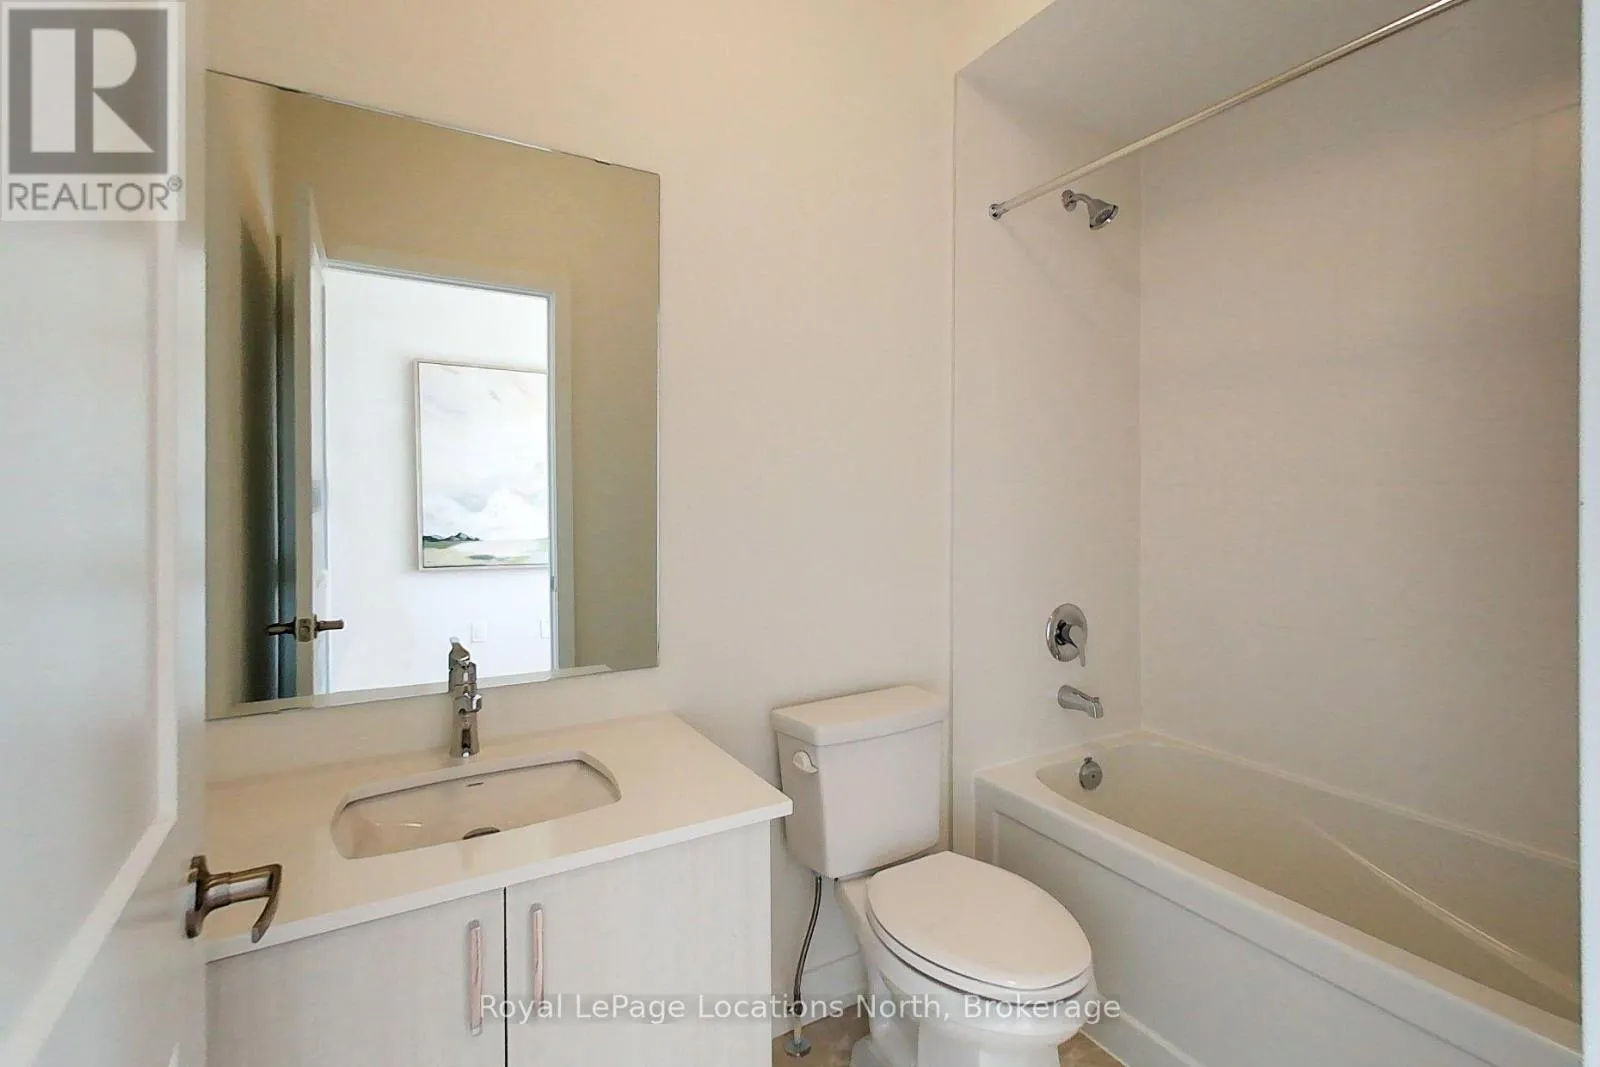
Bathroom
Second level
2.41 m x 1.5 m
Kitchen
Main level
3.19 m x 3.46 m
Dining room
Main level
5.53 m x 2.46 m
Living room
Main level
5.53 m x 3.13 m
Primary Bedroom
Main level
3.64 m x 5.71 m
Bathroom
Main level
0.92 m x 1.93 m
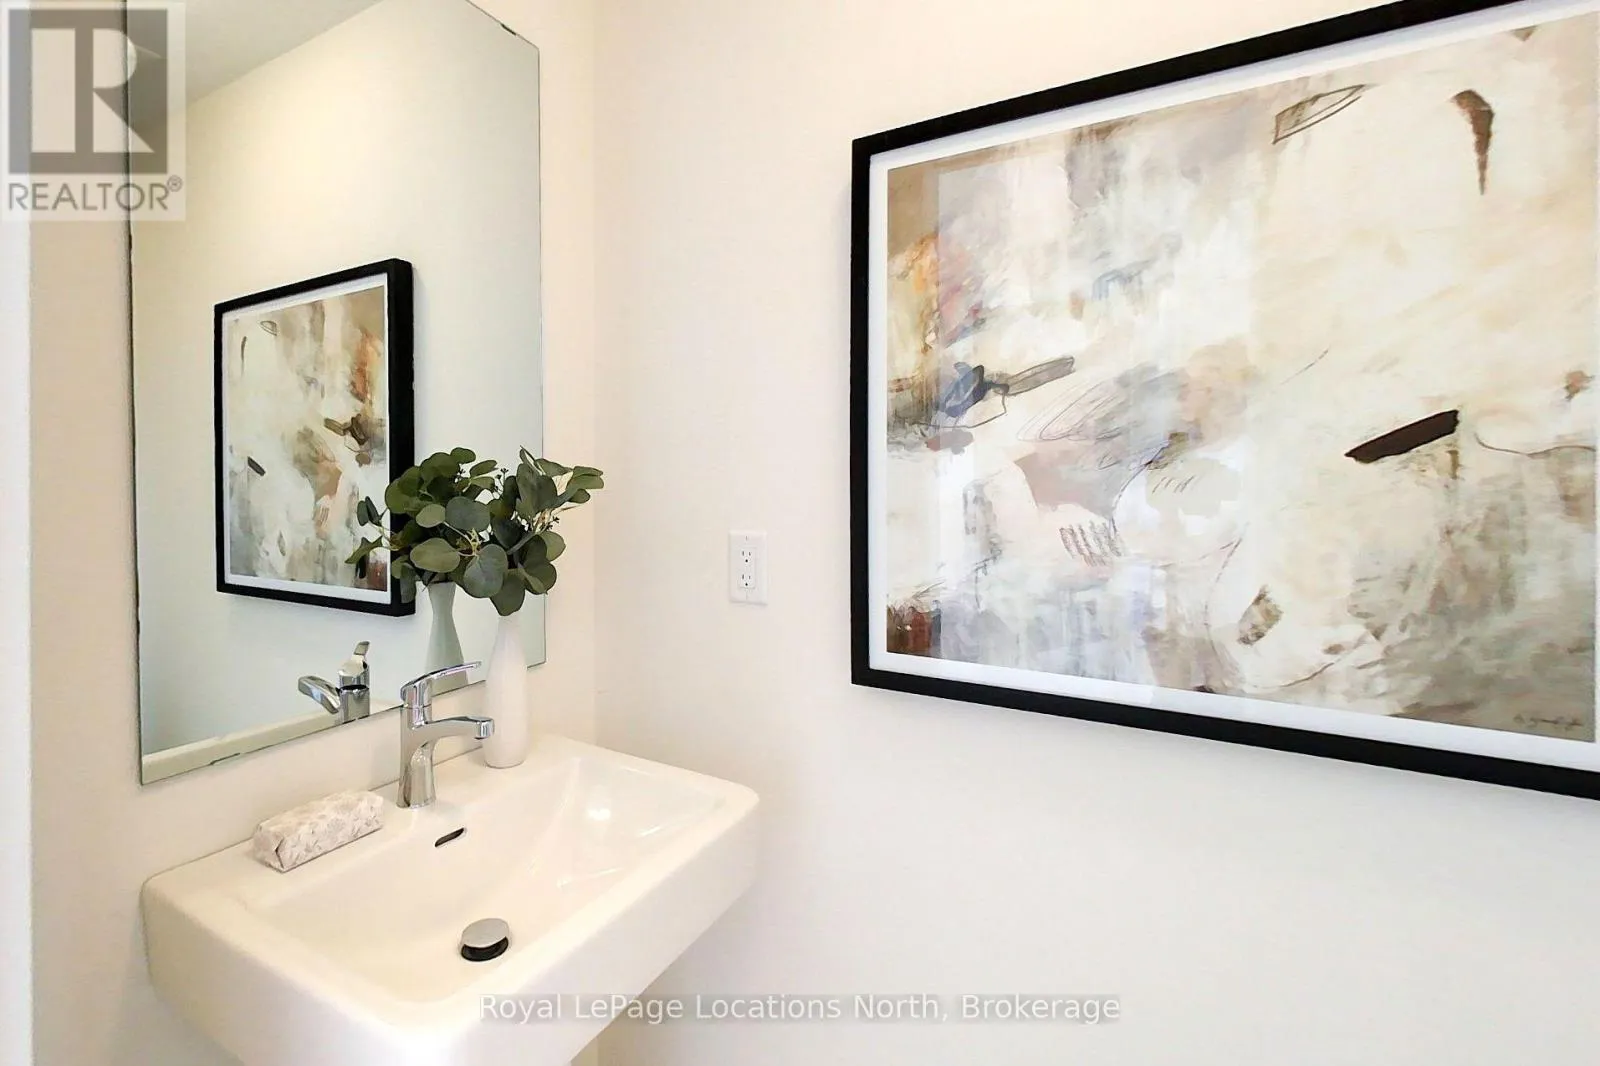
Bathroom
Main level
2.57 m x 1.52 m

Location

Learn more about this property
Listing provided by:
Royal LePage Locations North
MLS® number:
X13594334
Agent:
Karen E Willison
*Indicates required field
Name is required
Email is required
Please enter a valid phone number (e.g., 416-111-1111).

Street Spotlight - For sale