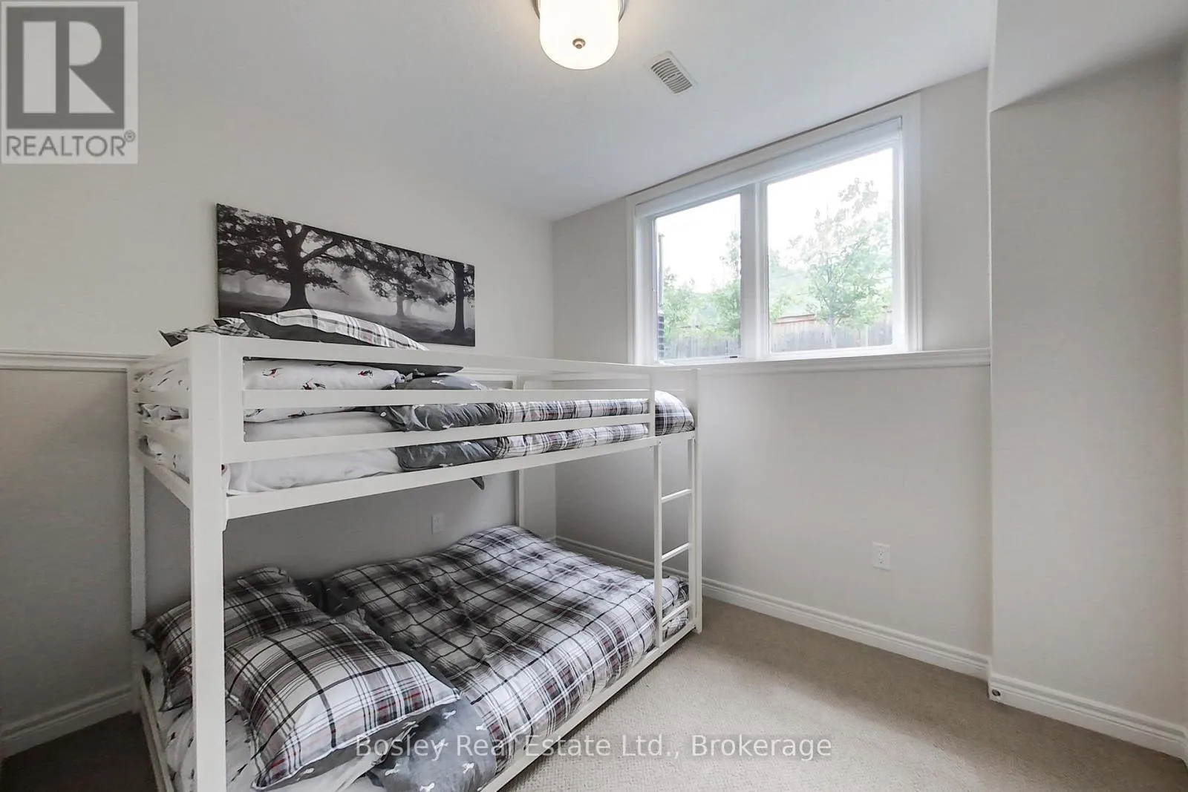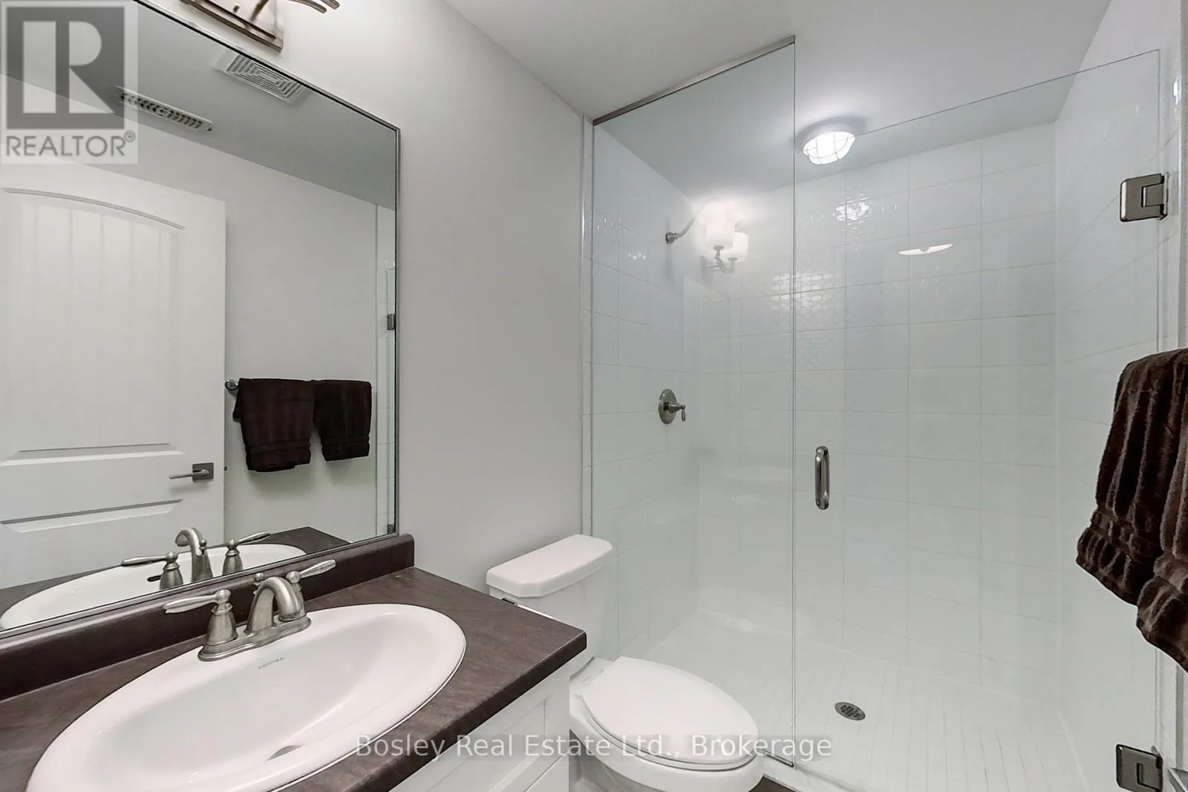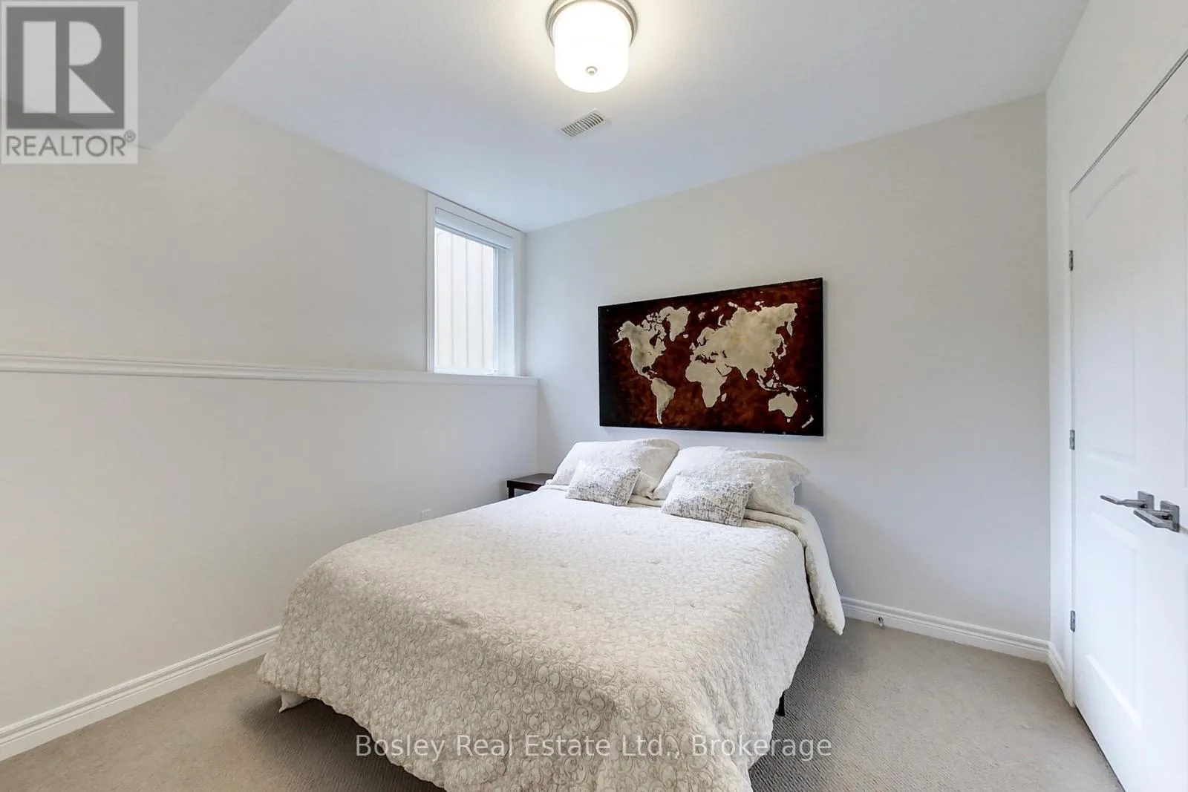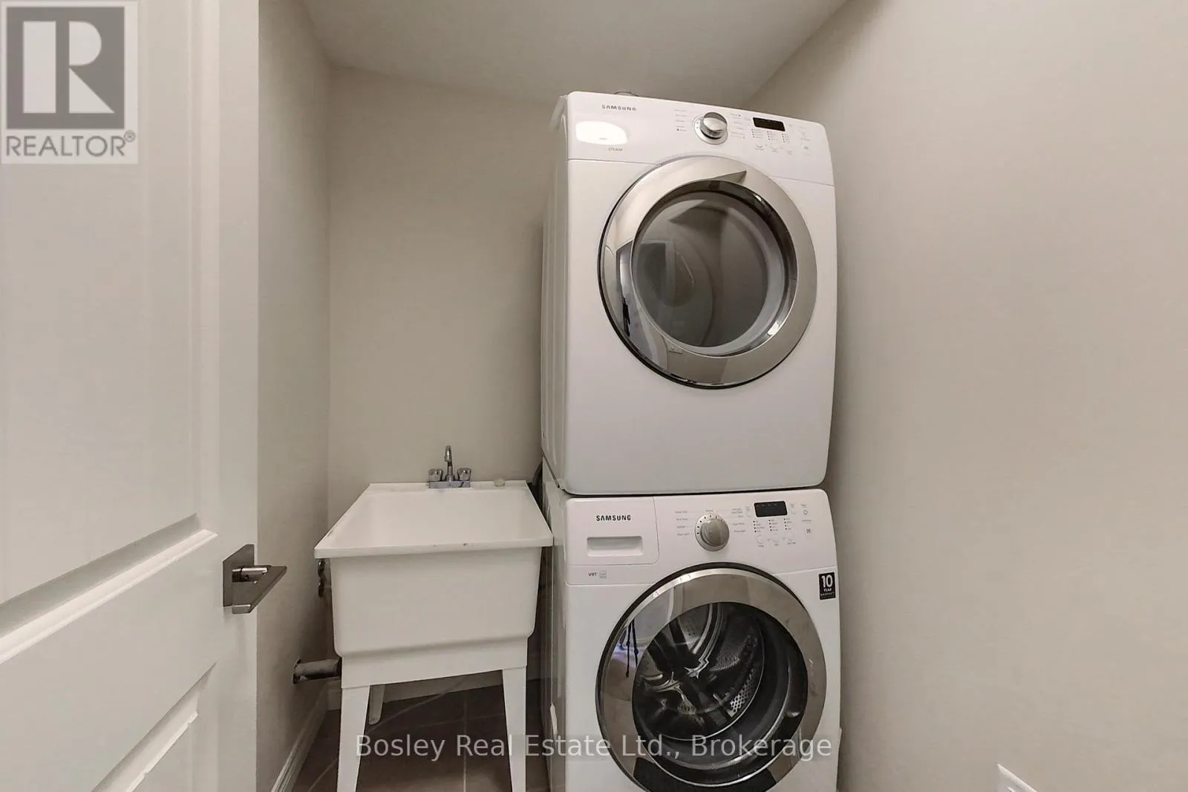
104 Delphi Lane, Blue Mountains, Ontario N0H 1J0

Listed for:
$2,800
4 beds
4 baths
Listed 1 day ago
Row / Townhouse for rent: 104 Delphi Lane, Blue Mountains, Ontario N0H 1J0

View all 32 photos

About

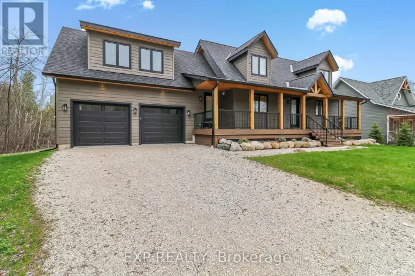
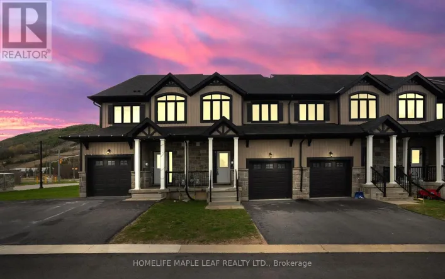
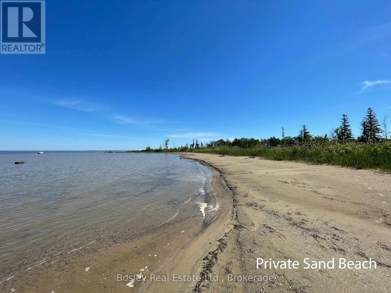
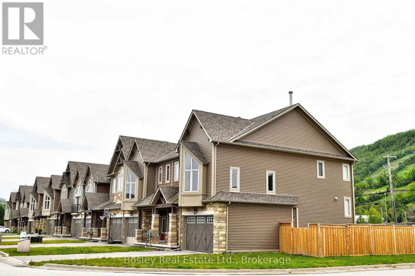
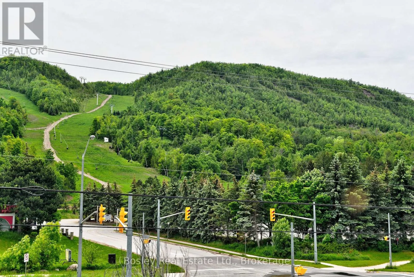
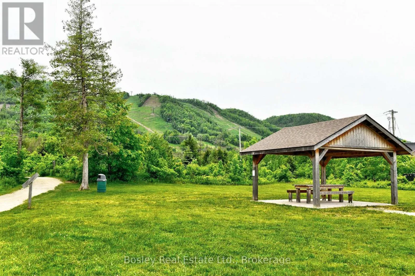
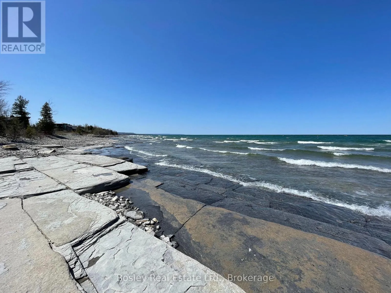
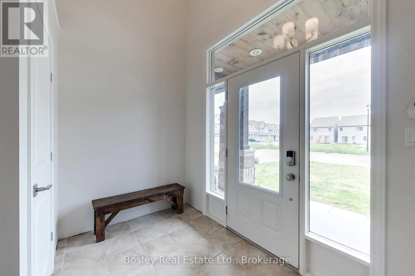
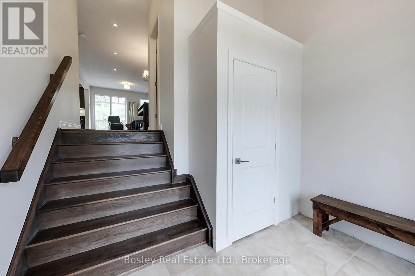
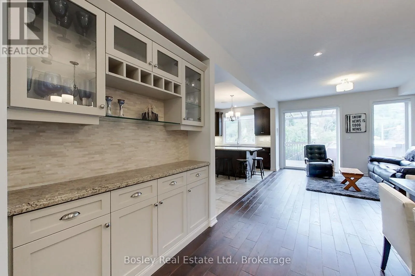
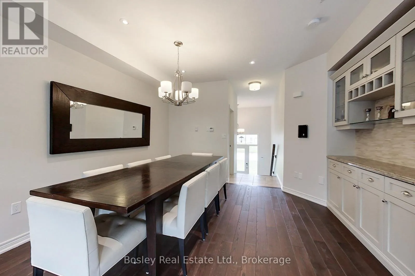
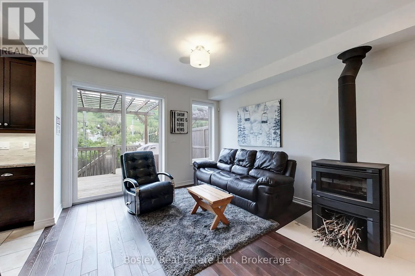
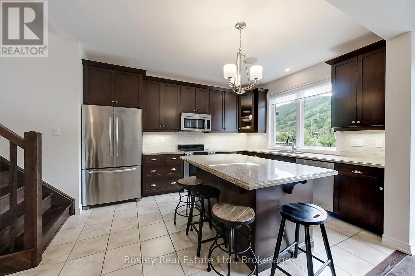
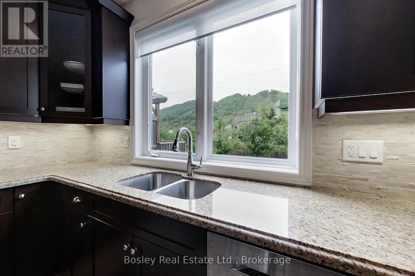
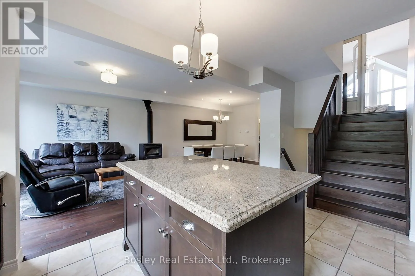
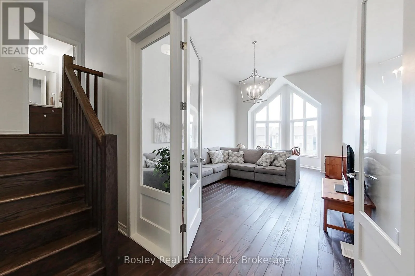
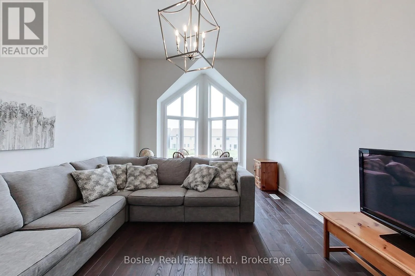
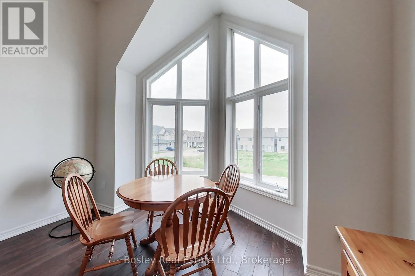
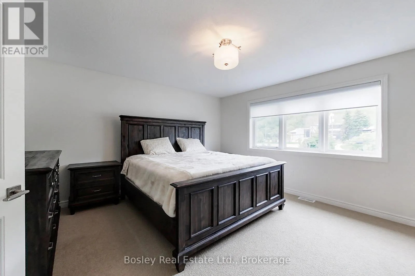
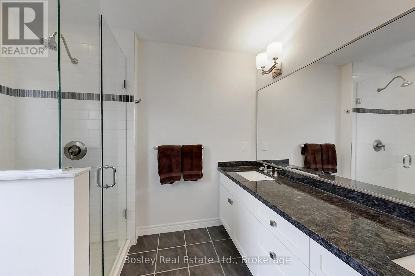
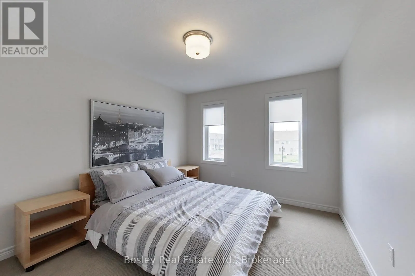
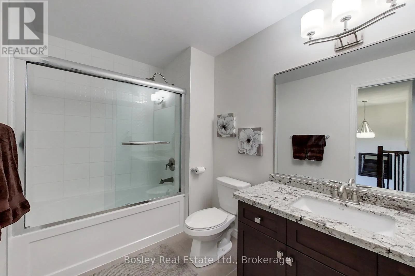
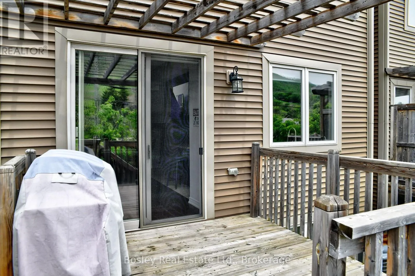
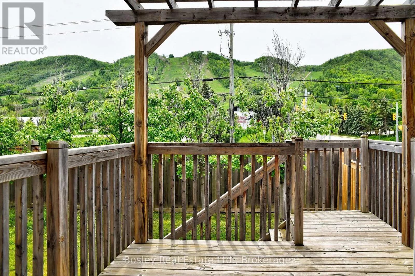
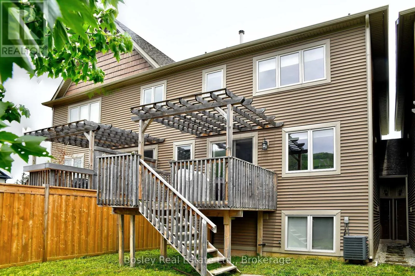
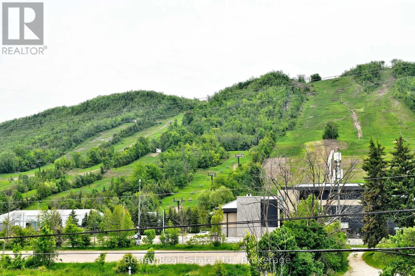
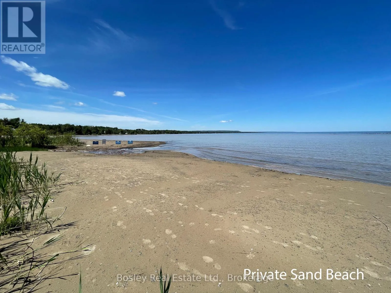
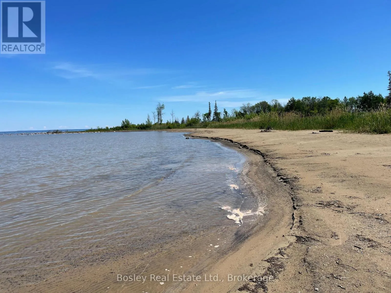
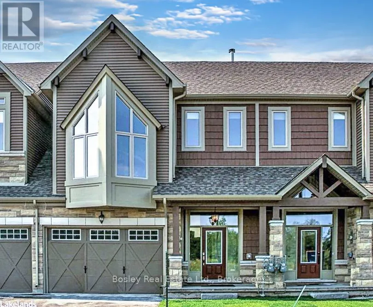
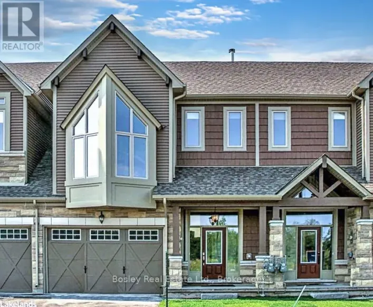
Cross Streets: Hwy 26 & Delphi Lane. ** Directions: From highway 26, turn on Delphi Lane, first right. Home is on the Right. Seasonal Rental | July - November 30 Just steps from a private sandy beach on Georgian Bay and showcasing breathtaking mountain views from the back deck, this stunning 4-bedroom, 4-bath chalet-style townhome offers the perfect escape for Spring, Summer, and Fall. Ideally located between Collingwood and Thornbury, you're minutes from Blue Mountain, scenic trails, golf courses, and vibrant beach towns-right in the heart of Ontario's premier 4-season playground. Inside, enjoy a bright, spacious layout with cathedral ceilings in the Great Room, a cozy wood stove in the open-concept living area, and luxury finishes throughout. Step out onto the deck to soak in peaceful mountain vistas and starry evenings. Clean, stylish, furnished and move-in ready-your perfect seasonal getaway awaits! Utilities extra. (id:27476)

Property Highlights

MLS® Number
X13601532
Type
Single Family
Community Name
Blue Mountains
Ownership Type
Freehold
Land Size
under 1/2 acre
Parking Space Total
2

Building

Building Type
Row / Townhouse
Storeys
2.00
Square Footage
2000 - 2500 sqft
Bathrooms Total
4
Bedrooms Above Ground
4
Bedrooms Total
4
Amenities
Golf Nearby, Beach
Exterior Finish
Vinyl siding
Fireplace Present
No
Basement Type
Full (Finished)
Basement Features
Building Heating Type
Forced air
Heating Fuel
Natural gas
Building Cooling Type
Central air conditioning

Utilities

Water
Municipal water
Utility Sewer
Sanitary sewer

Room Layout

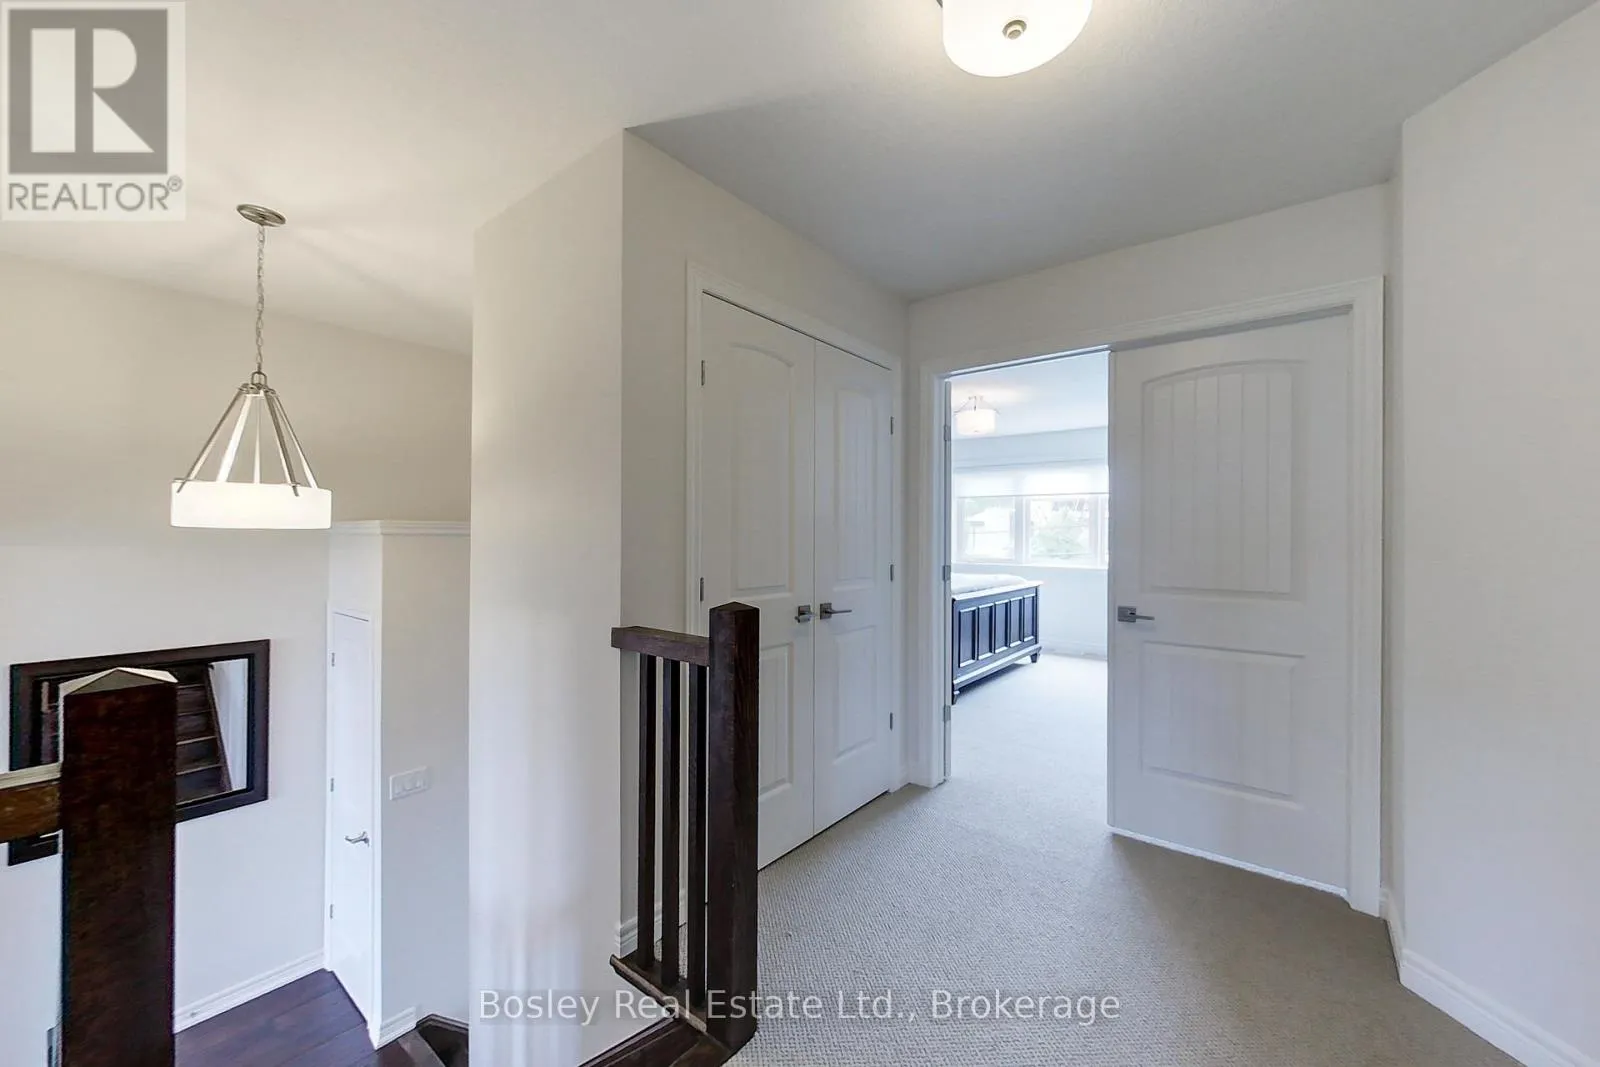
Bedroom 2
Second level
3.66 m x 3.17 m
Bathroom
Second level
1 m x 1 m
Primary Bedroom
Second level
4.57 m x 4.27 m
Bathroom
Second level
1 m x 1 m
Bathroom
Lower level
1 m x 1 m
Bedroom 3
Lower level
3.66 m x 3.17 m
Laundry room
Lower level
1.52 m x 1.52 m
Bedroom 3
Lower level
3.66 m x 3.17 m
Great room
Main level
7.62 m x 3.66 m
Bathroom
Main level
1 m x 1 m
Kitchen
Main level
4.27 m x 3.35 m
Family room
Main level
5.79 m x 3.66 m

Location

Learn more about this property
Listing provided by:
Bosley Real Estate Ltd.
MLS® number:
X13601532
Agent:
Carter Cann
*Indicates required field
Name is required
Email is required
Please enter a valid phone number (e.g., 416-111-1111).

Street Spotlight - For rent