157 Tyrolean Lane, Blue Mountains, Ontario L9Y 0N3

Listed for:
$900,000
6 beds
2 baths
Listed 11 days ago
House for rent: 157 Tyrolean Lane, Blue Mountains, Ontario L9Y 0N3

View all 50 photos

About

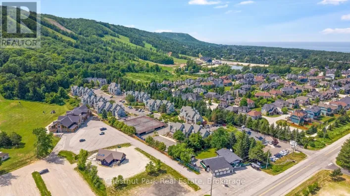
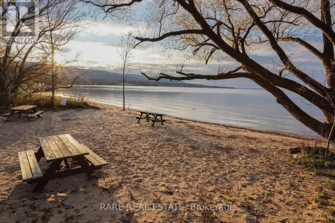
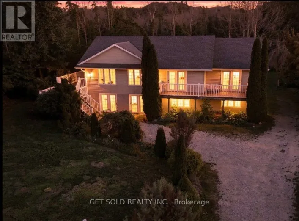
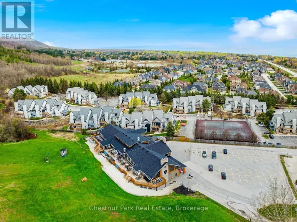
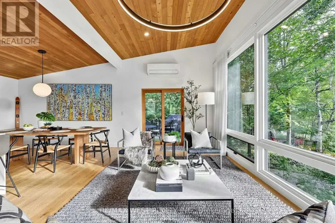
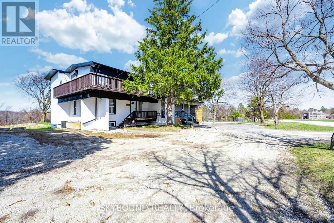
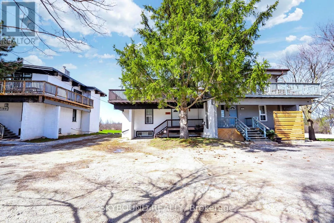
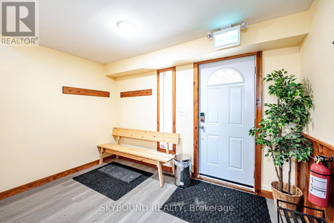
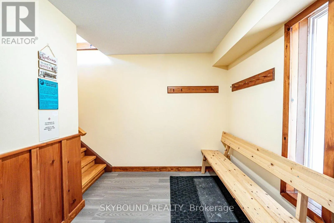
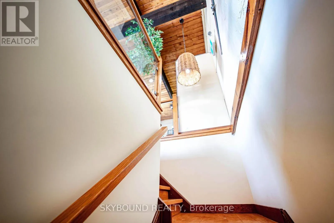
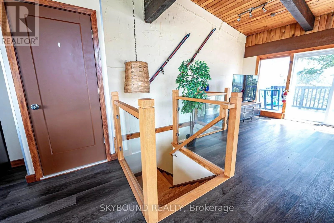
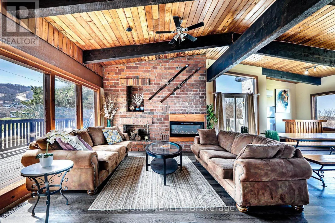
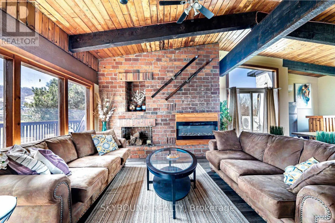
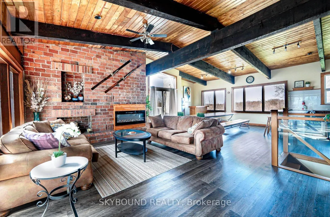
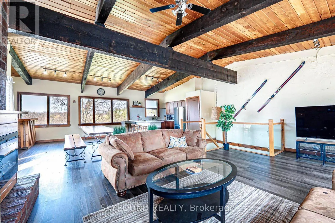
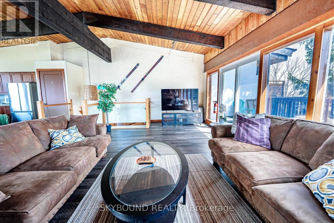
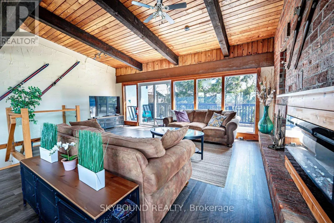
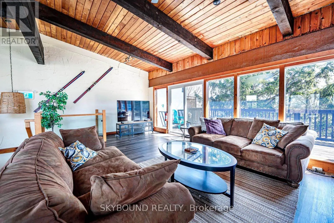
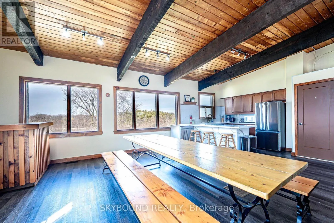
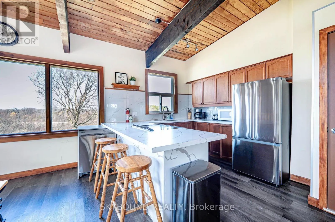
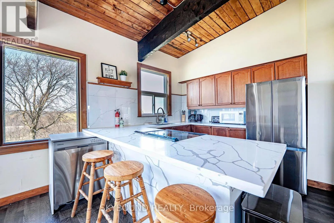
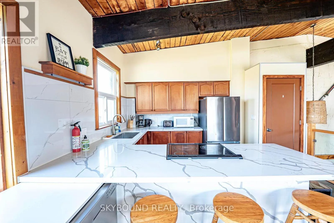
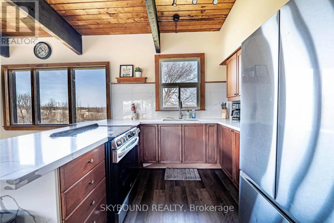
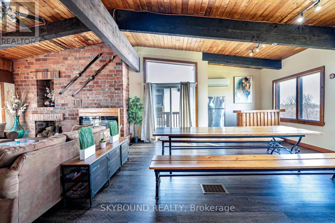
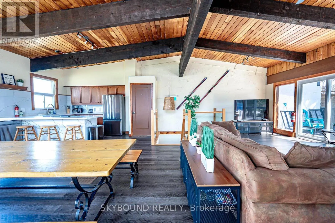
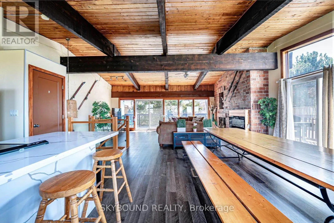
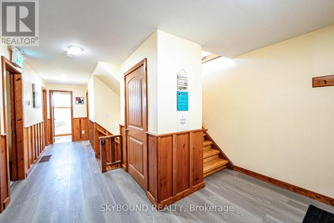
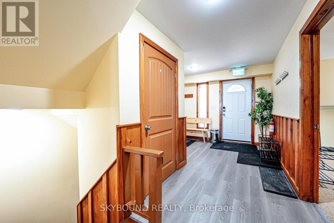
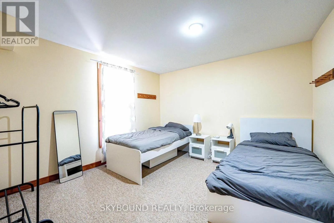
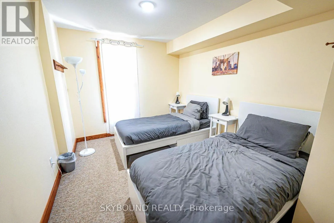
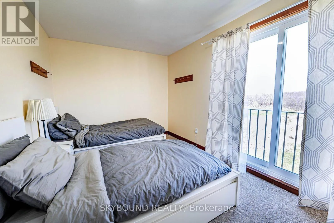
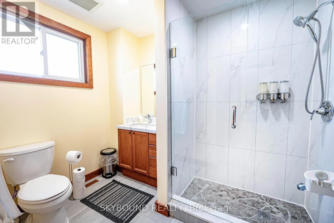
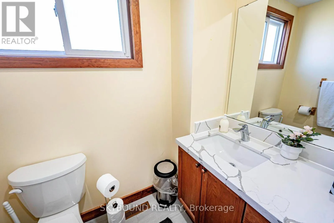
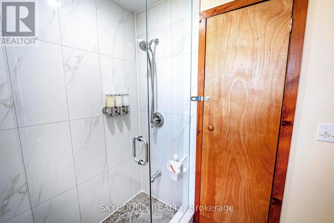
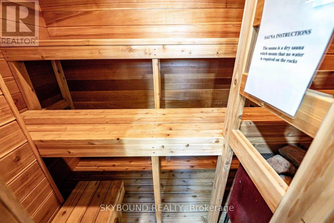
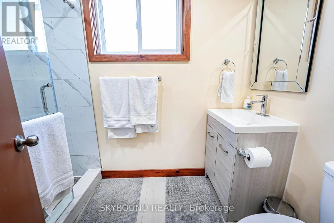
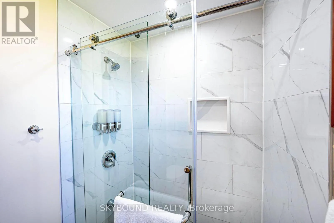
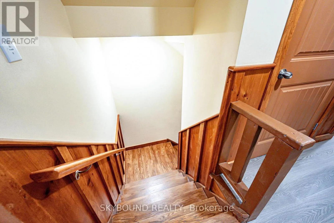
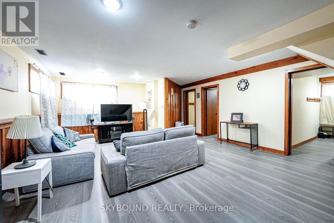
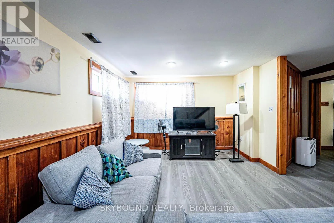
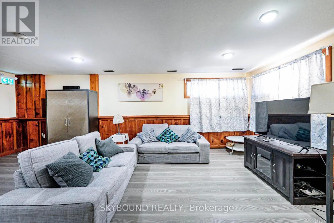
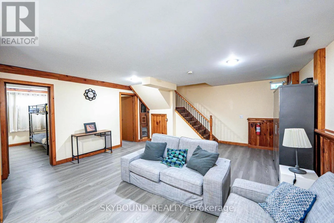
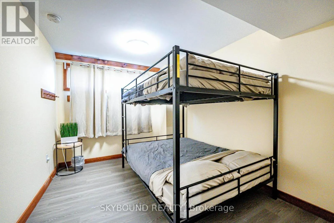
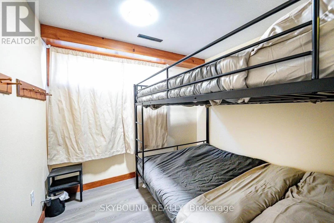
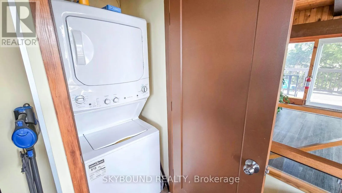
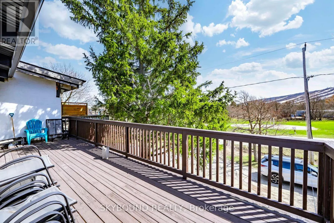
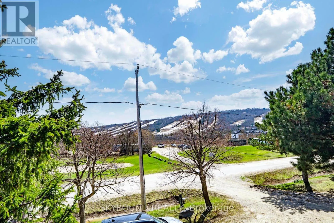
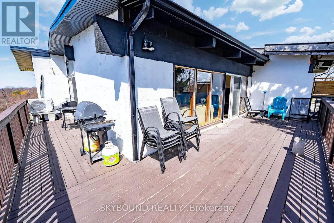
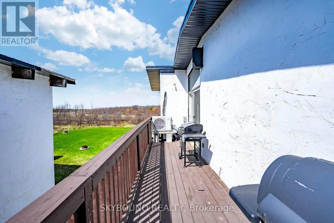
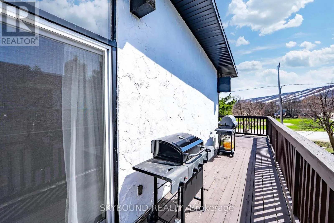
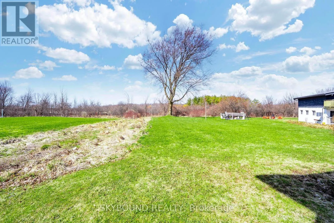
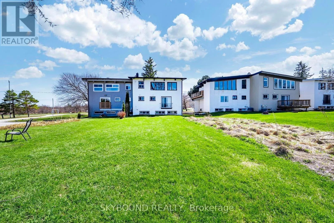
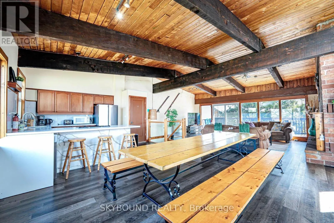
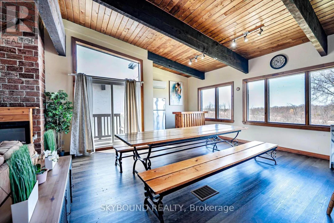
Grey Rd. 19/ Kandahar Lane Welcome to The Beautiful Chalet, perfectly situated at the base of the stunning Blue Mountain! This semi-detached home features 6 bedrooms, 2 full bathrooms, and a basement! A short walk to the Blue Mountain Village and a quick drive to the beach. Outdoor enthusiasts will appreciate the convenient access to hiking, skiing, biking, and golfing. Nearby shops, restaurants, and cultural attractions cater to your needs year-round. Embrace the ultimate 4-season lifestyle! The chalet has undergone extensive renovation throughout. The second floor features an open-concept living and dining area, characterized by a wall of windows at either end and vaulted ceilings above, creating an inviting space for entertaining. With two walk-outs leading to a wraparound deck, you can take in picturesque views of the hills ahead and the tranquil, treed ravine behind. The deep ravine yard adds to the property's appeal. After a day on the slopes, unwind in the sauna or enjoy downtime in the recreational room below. The spacious lot offers ample parking and the added benefit of no sidewalk! Roof(2021). AC(2021), Furnace (2021), Newer Water heater. (id:27476)

Property Highlights

MLS® Number
X13639774
Type
Single Family
Community Name
Blue Mountains
Ownership Type
Freehold
Land Size
38.5 x 225 FT
Parking Space Total
4

Building

Building Type
House
Storeys
2.00
Square Footage
1500 - 2000 sqft
Bathrooms Total
2
Bedrooms Above Ground
3
Bedrooms Total
6
Amenities
Fireplace(s) Park, Ski area
Exterior Finish
Stucco
Fireplace Present
Yes
Basement Type
N/A (Finished)
Basement Features
Building Heating Type
Forced air
Heating Fuel
Natural gas
Building Cooling Type
Central air conditioning

Utilities

Water
Municipal water
Utility Sewer
Septic System

Room Layout

Dining room
Second level
5.49 m x 3.05 m
Living room
Second level
7.32 m x 6.1 m
Kitchen
Second level
3.96 m x 3.05 m
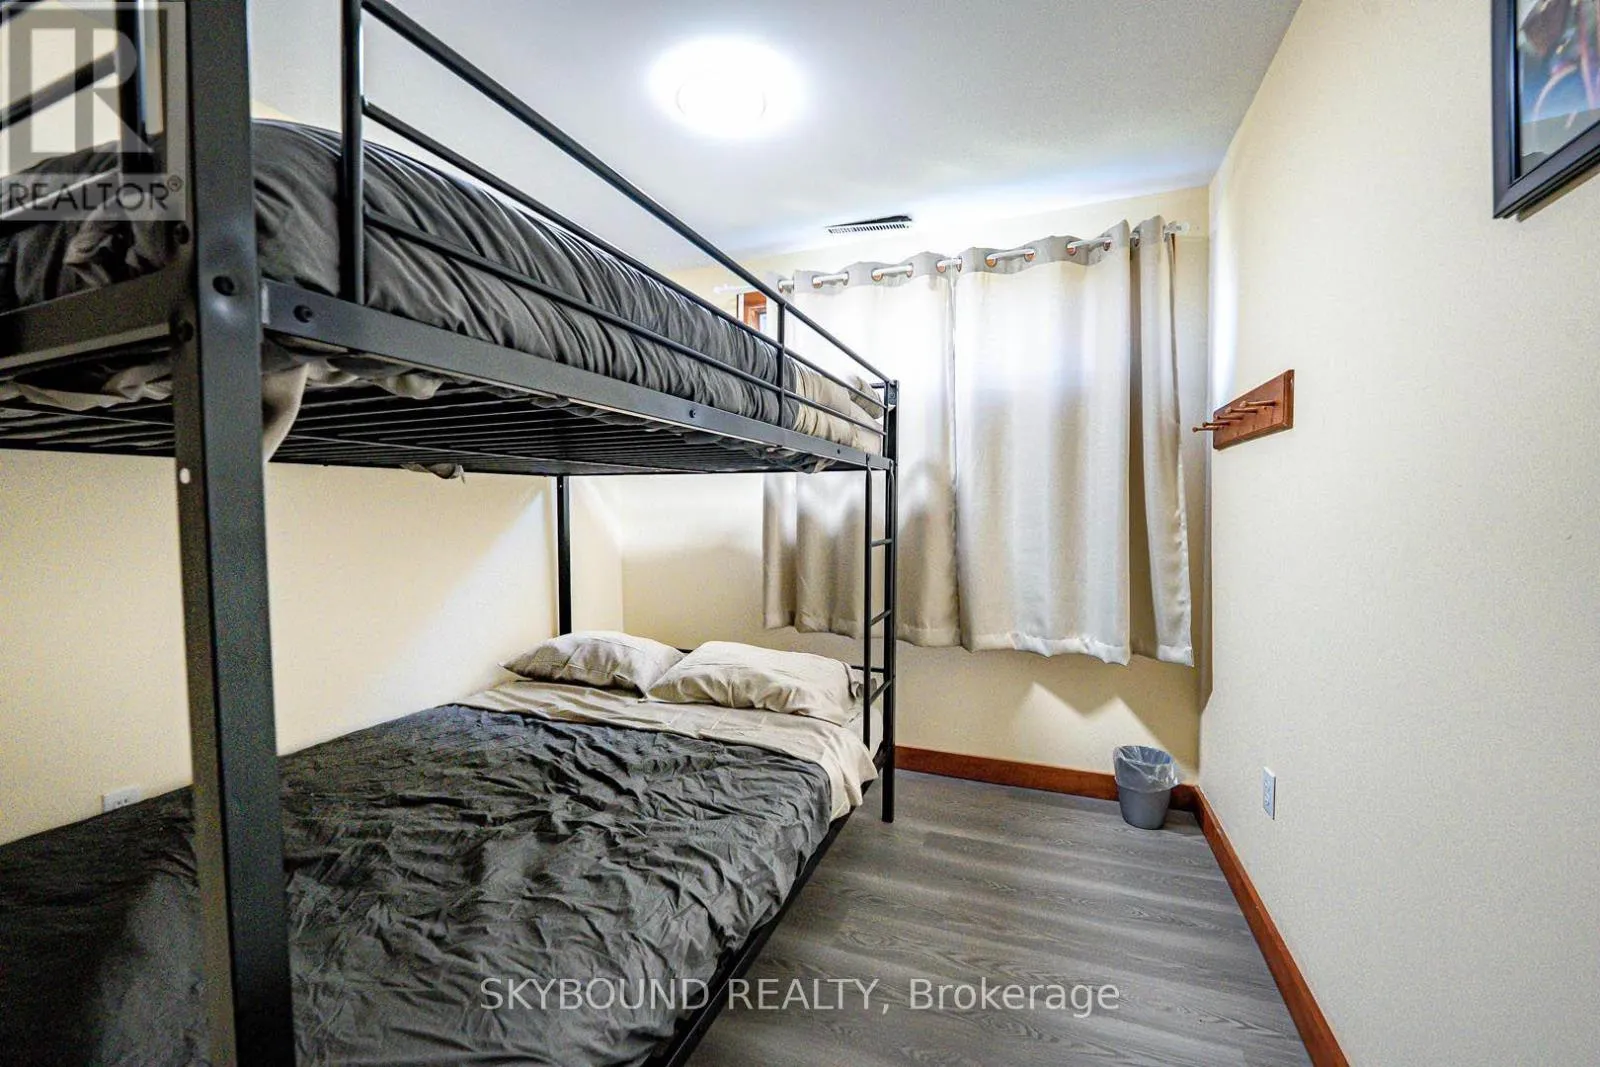
Bedroom
Lower level
2.74 m x 3.35 m
Bedroom
Lower level
2.44 m x 3.35 m
Bedroom
Lower level
2.44 m x 3.35 m
Recreational, Games room
Lower level
7.21 m x 5.23 m
Bedroom
Main level
3.35 m x 2.74 m
Bedroom
Main level
3.35 m x 3.35 m
Bedroom
Main level
4.57 m x 2.44 m

Location

Learn more about this property
Listing provided by:
SKYBOUND REALTY
MLS® number:
X13639774
Agent:
Ellie Dao
*Indicates required field
Name is required
Email is required
Please enter a valid phone number (e.g., 416-111-1111).