142 Arthur Street E, Blue Mountains, Ontario N0H 2P0

Listed for:
$849,000
3 beds
2 baths
Listed 2 days ago
House for rent: 142 Arthur Street E, Blue Mountains, Ontario N0H 2P0

View all 34 photos

About

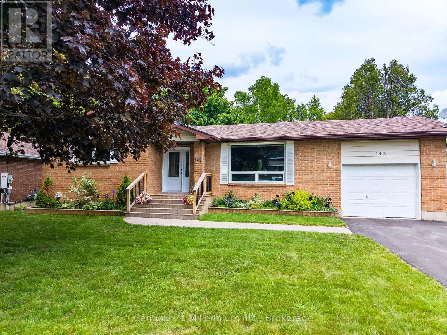
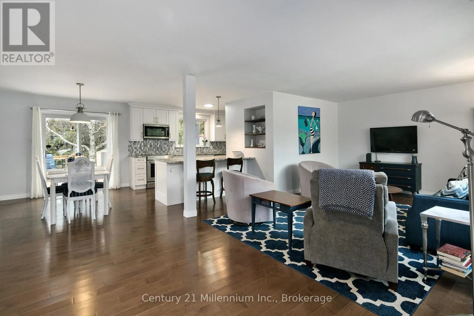
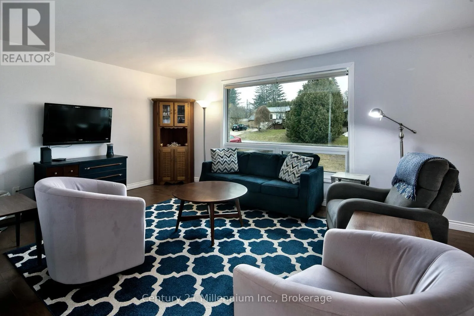
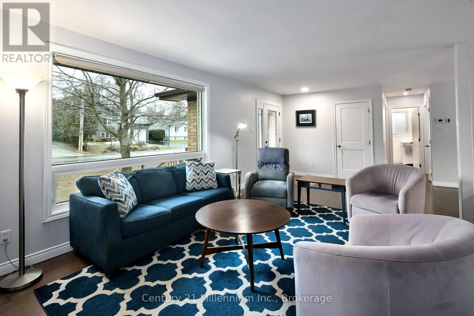
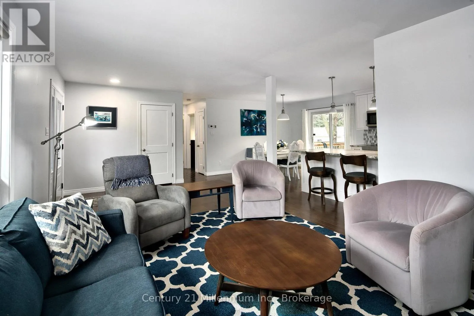
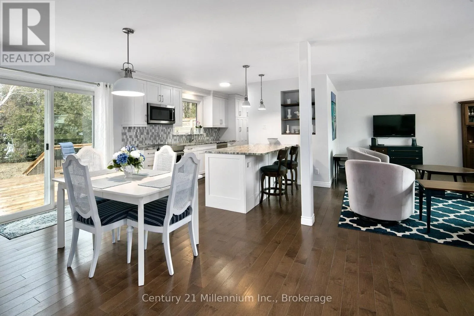
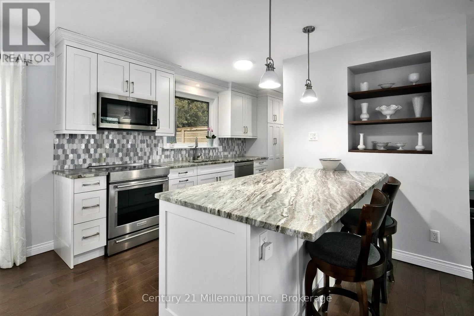
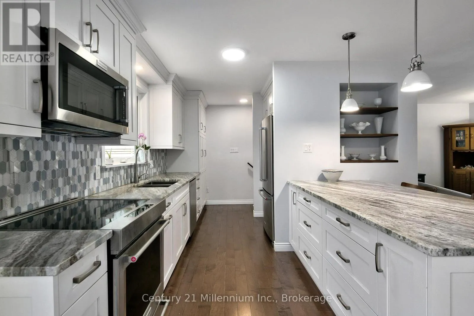
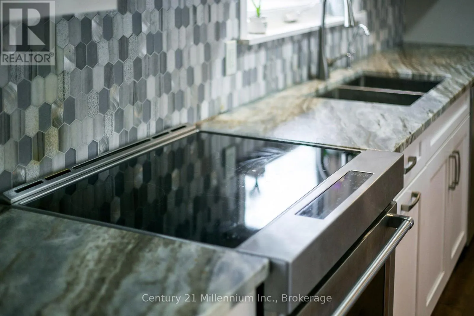
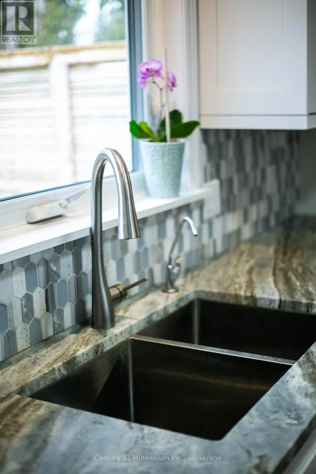
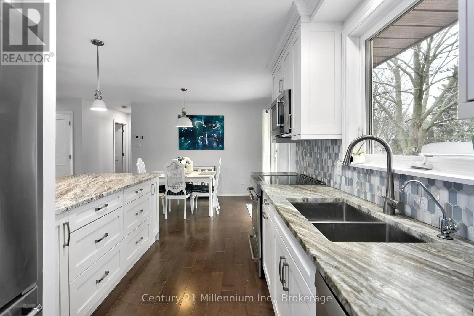
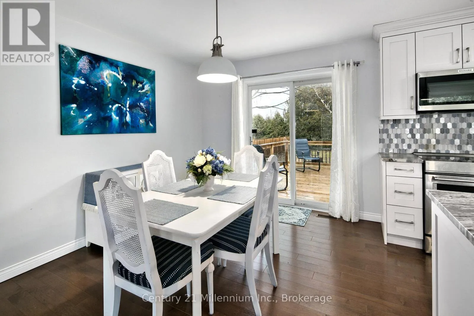
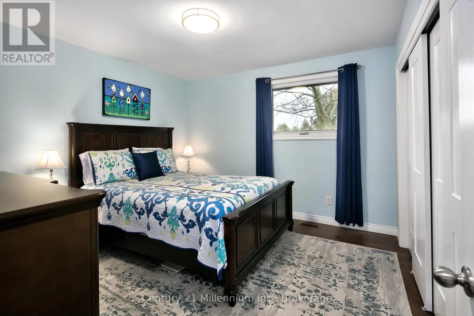
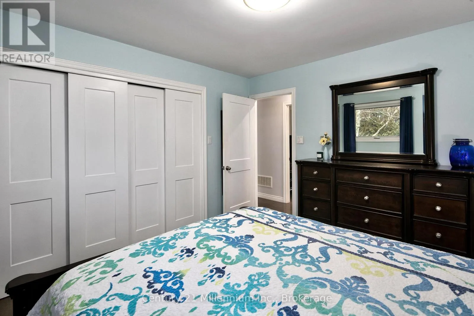
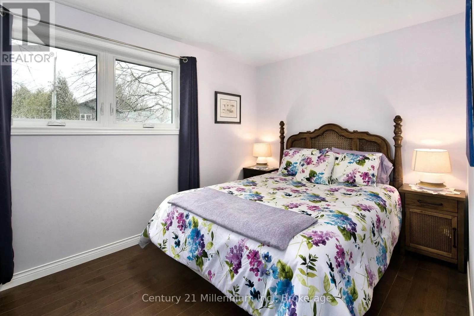
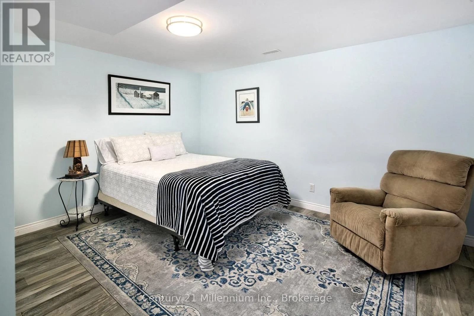
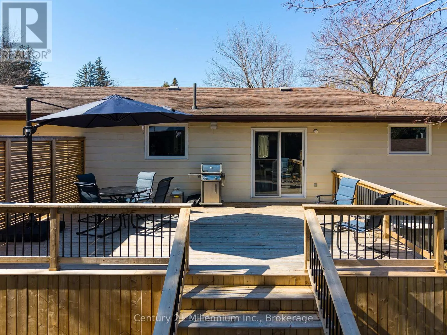
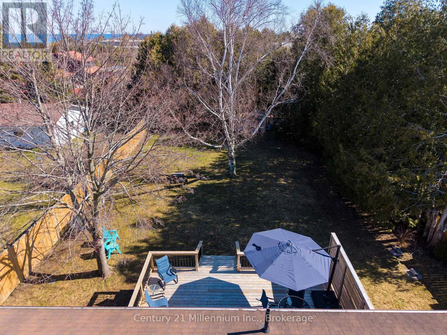
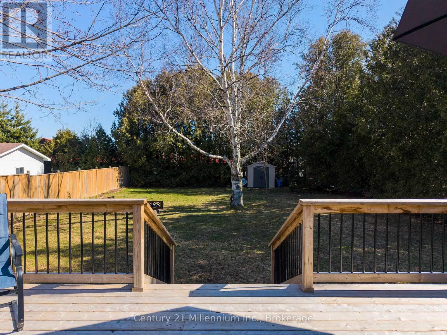
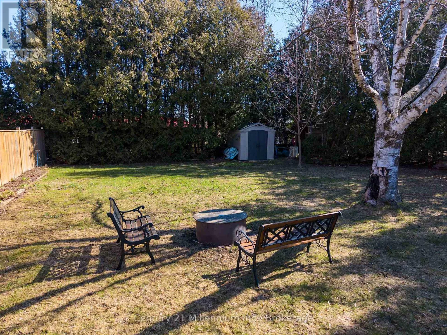
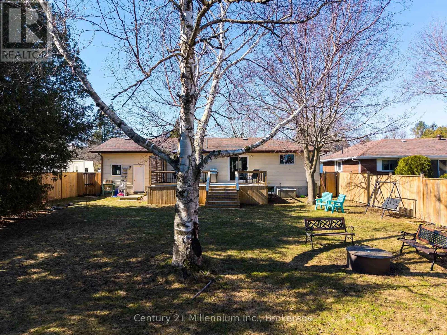
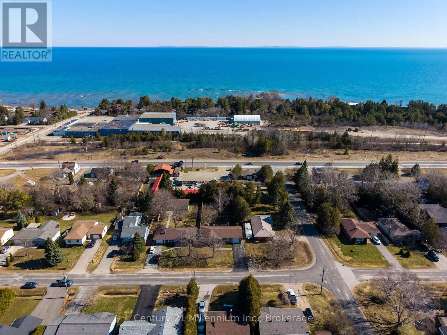
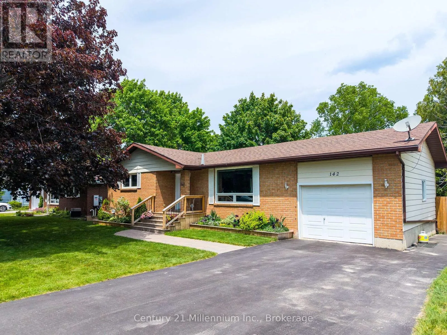
Cross Streets: King St & Wellington St. ** Directions: Wellington Street S to Arthur St E. Welcome to your ideal Georgian Bay lifestyle! Nestled on a quiet, tree-lined street in the heart of Thornbury, 142 Arthur Street East offers the rare opportunity to own a charming, low-maintenance bungalow just steps from everything this vibrant town has to offer.Walk to downtown Thornbury in minutes to enjoy award-winning restaurants, boutique shopping, cozy cafés, and the local bakery. Spend your summers strolling to the Thornbury Harbour, relaxing at the beach, or exploring the Beaver River trail system-all right from your doorstep. In the winter, you are a short drive to the slopes of Blue Mountain and the area's premier private ski clubs.This bright and inviting home features a functional main-floor layout ideal for downsizers, first-time buyers, or those seeking a weekend retreat. Enjoy effortless one-floor living with a warm living area, updated kitchen with stone countertops and newer appliances, comfortable bedrooms, and direct access to a private backyard space-perfect for outdoor dining, gardening, or unwinding after a day on the bay or the trails. A solid home in an unbeatable location-combine the ease of bungalow living with the very best of the Thornbury lifestyle. (id:27476)
Property Highlights

MLS® Number
X13670664
Type
Single Family
Community Name
Blue Mountains
Ownership Type
Freehold
Land Size
66.2 x 164.7 FT
Parking Space Total
5

Building

Building Type
House
Storeys
1.00
Square Footage
1100 - 1500 sqft
Bathrooms Total
2
Bedrooms Above Ground
2
Bedrooms Total
3
Exterior Finish
Brick, Vinyl siding
Fireplace Present
No
Basement Type
N/A (Finished)
Basement Features
Building Heating Type
Forced air
Heating Fuel
Natural gas
Building Cooling Type
Central air conditioning

Utilities

Water
Municipal water
Utility Sewer
Sanitary sewer

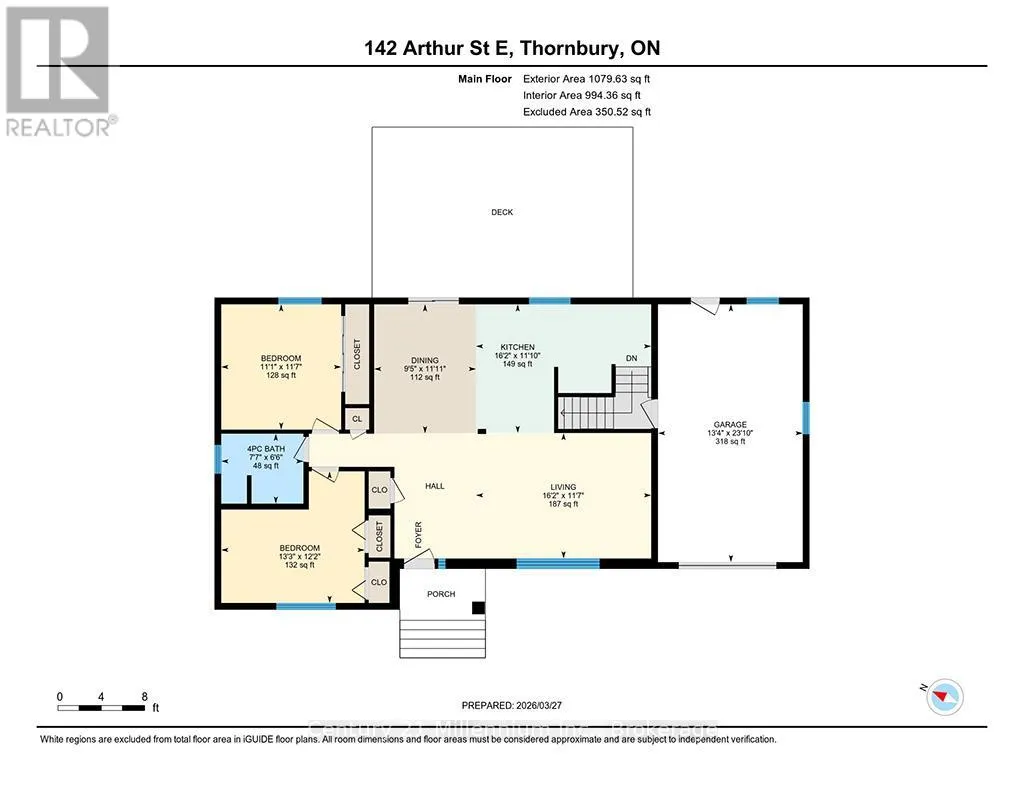
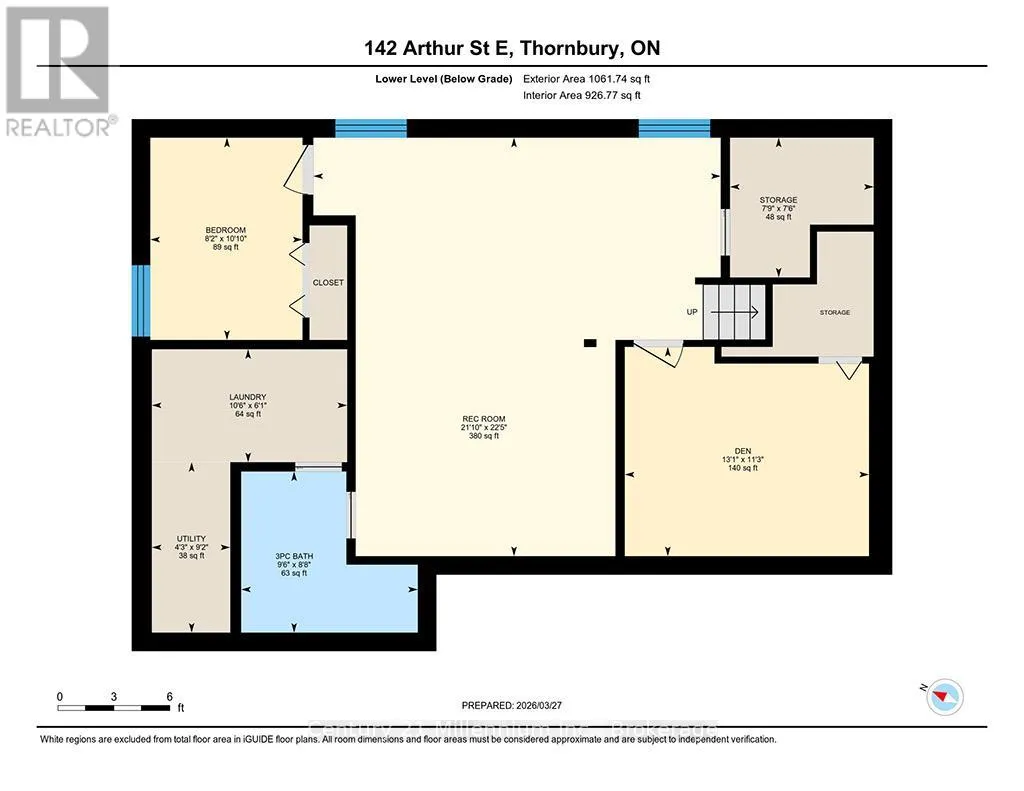
Room Layout

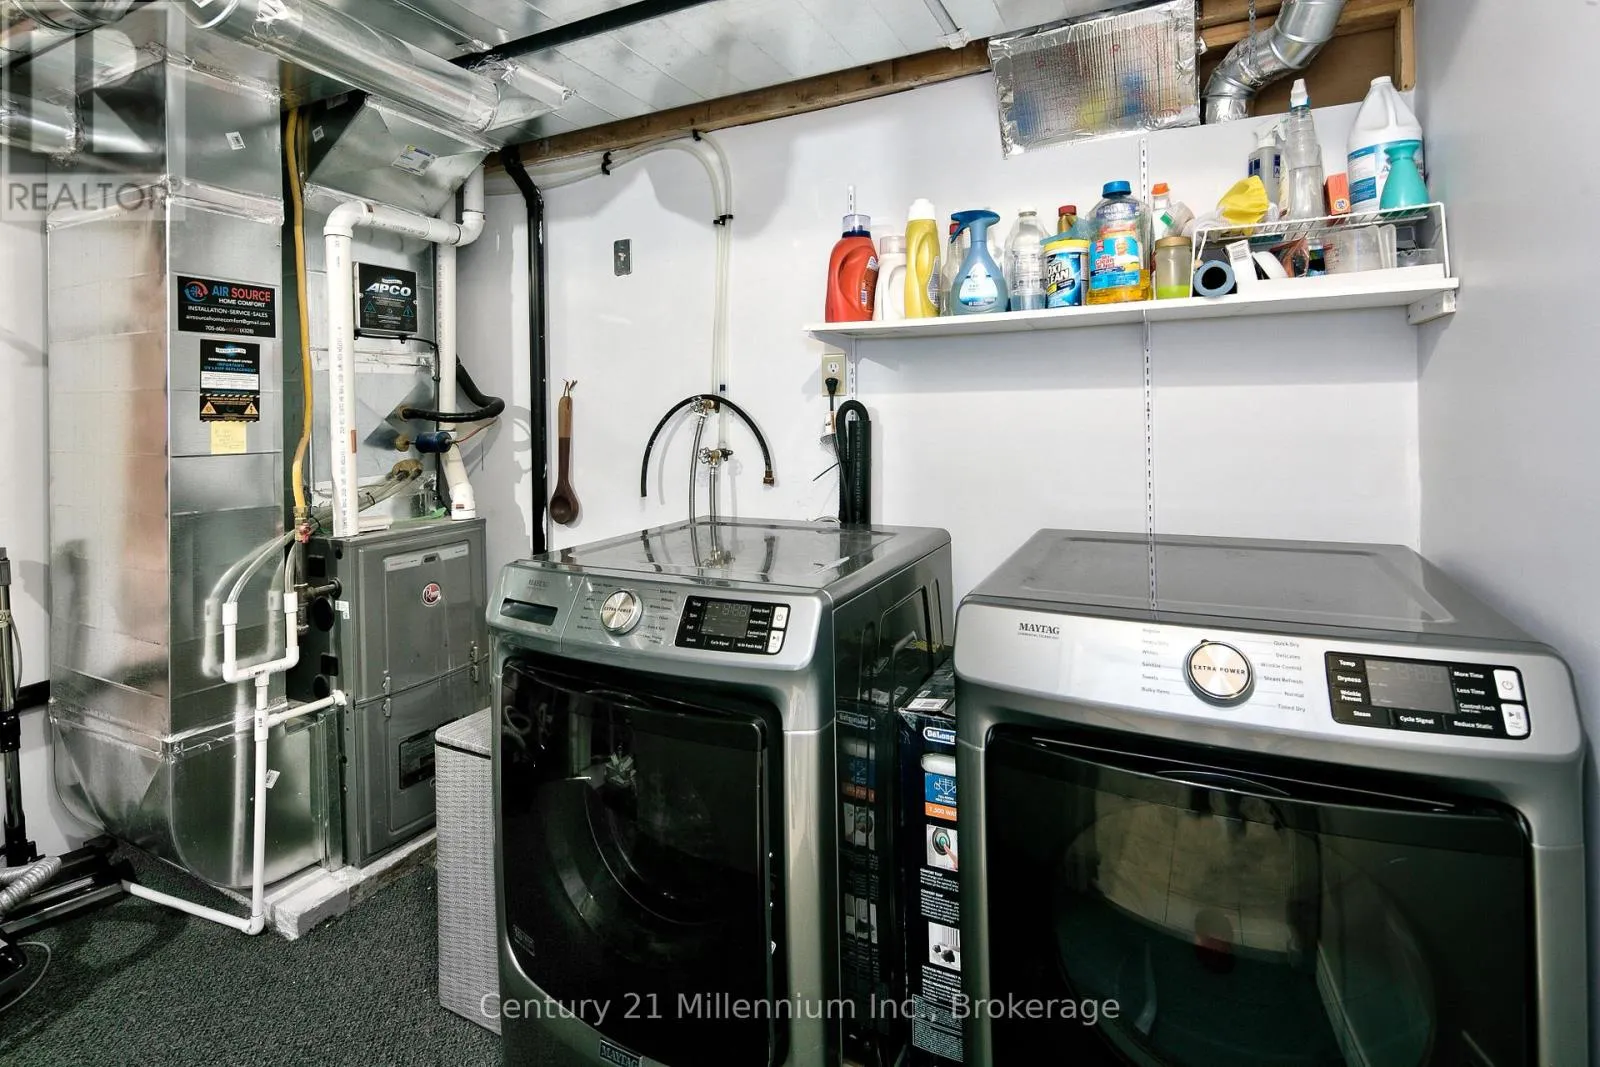
Laundry room
Lower level
3.19 m x 1.85 m
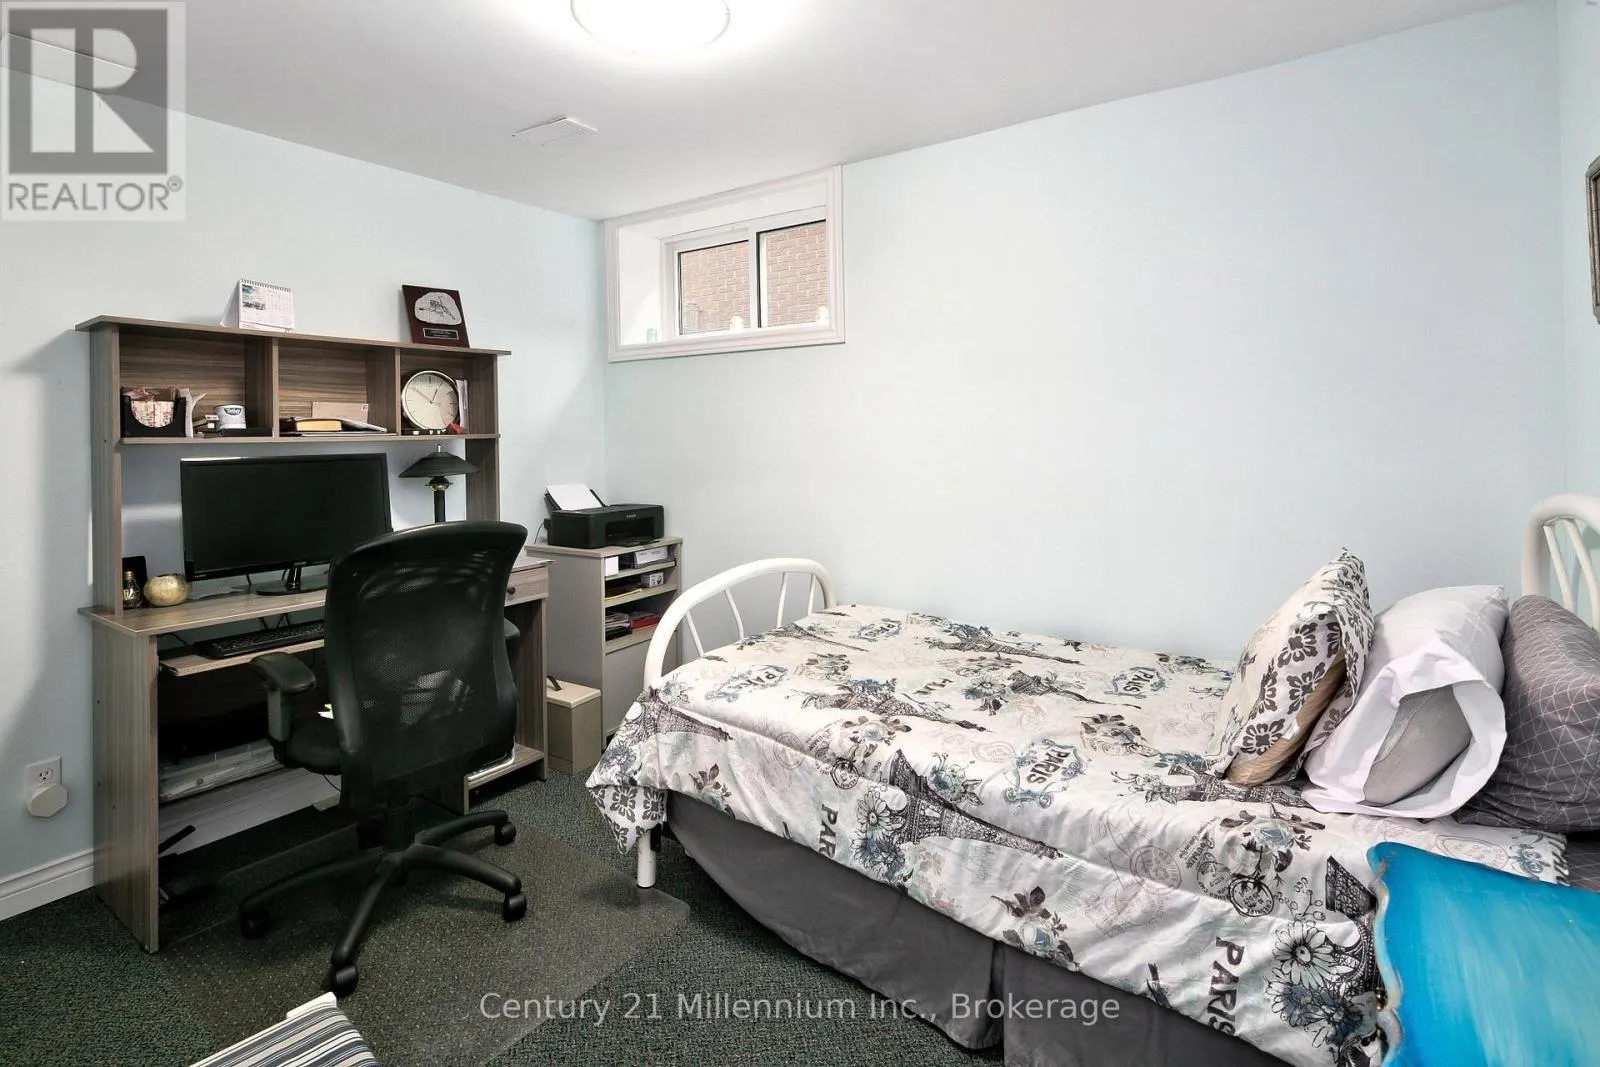
Bedroom 3
Lower level
3.31 m x 2.49 m
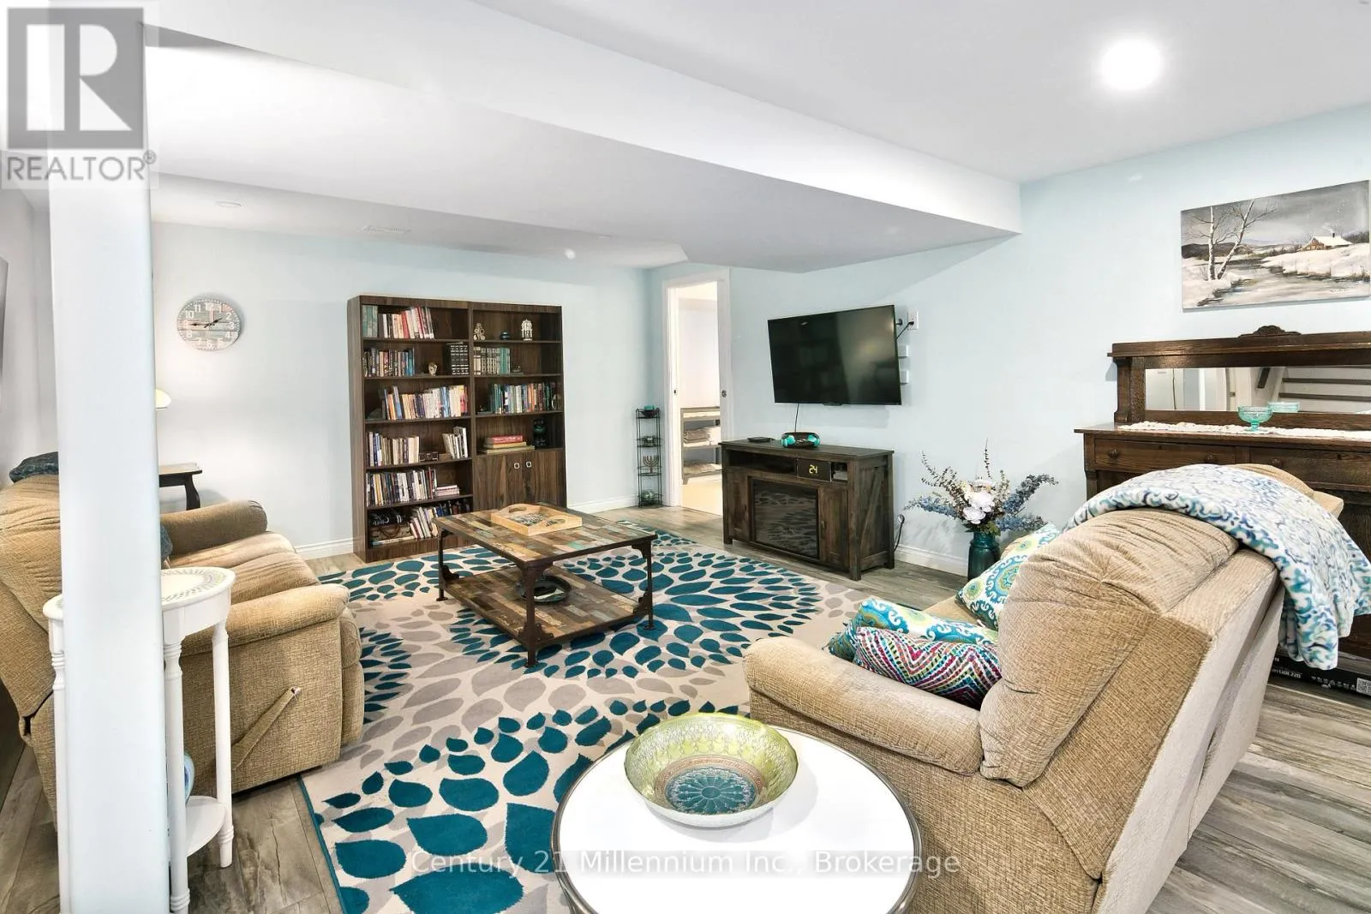
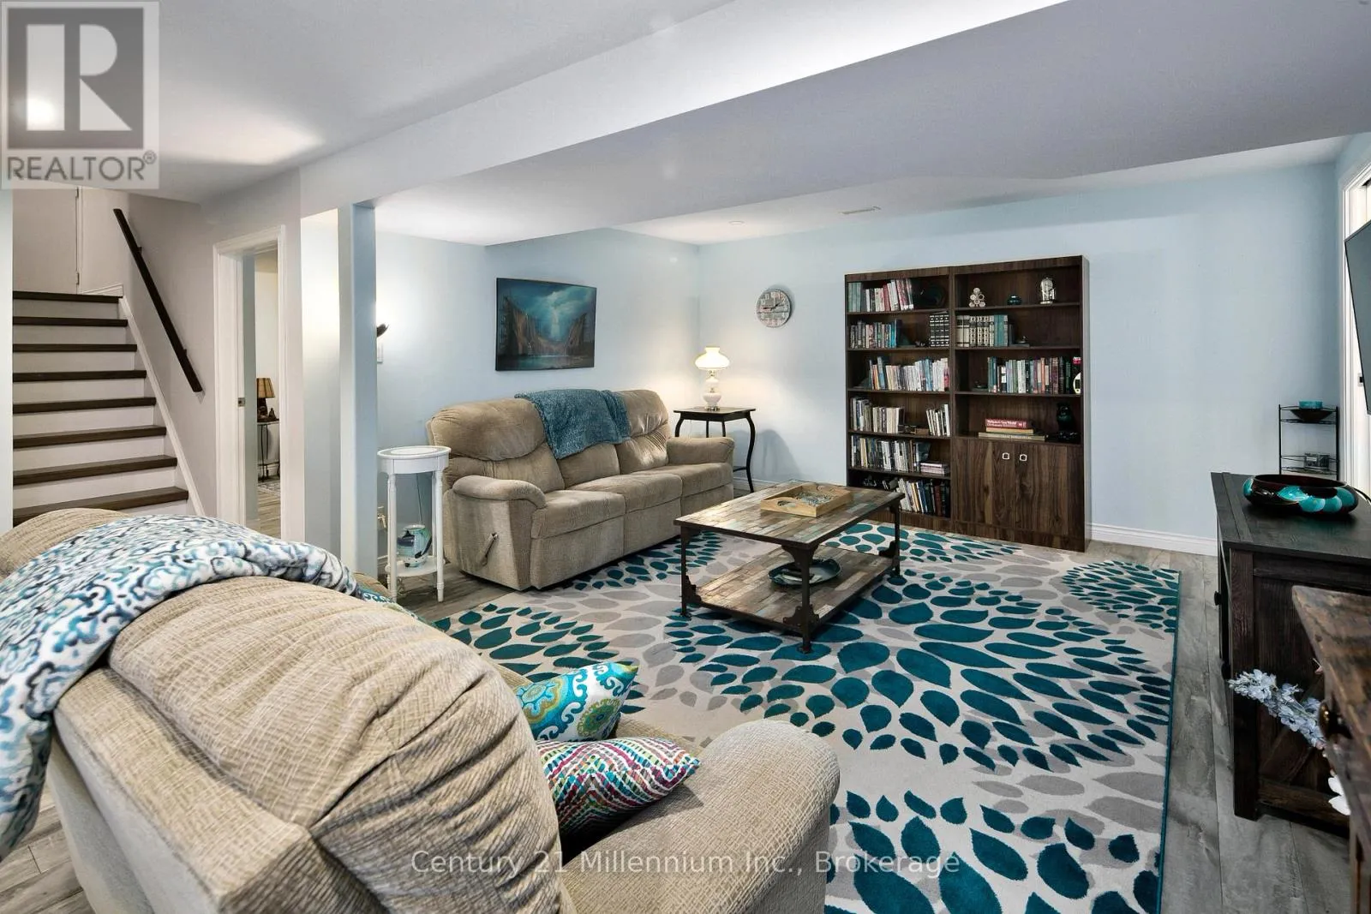
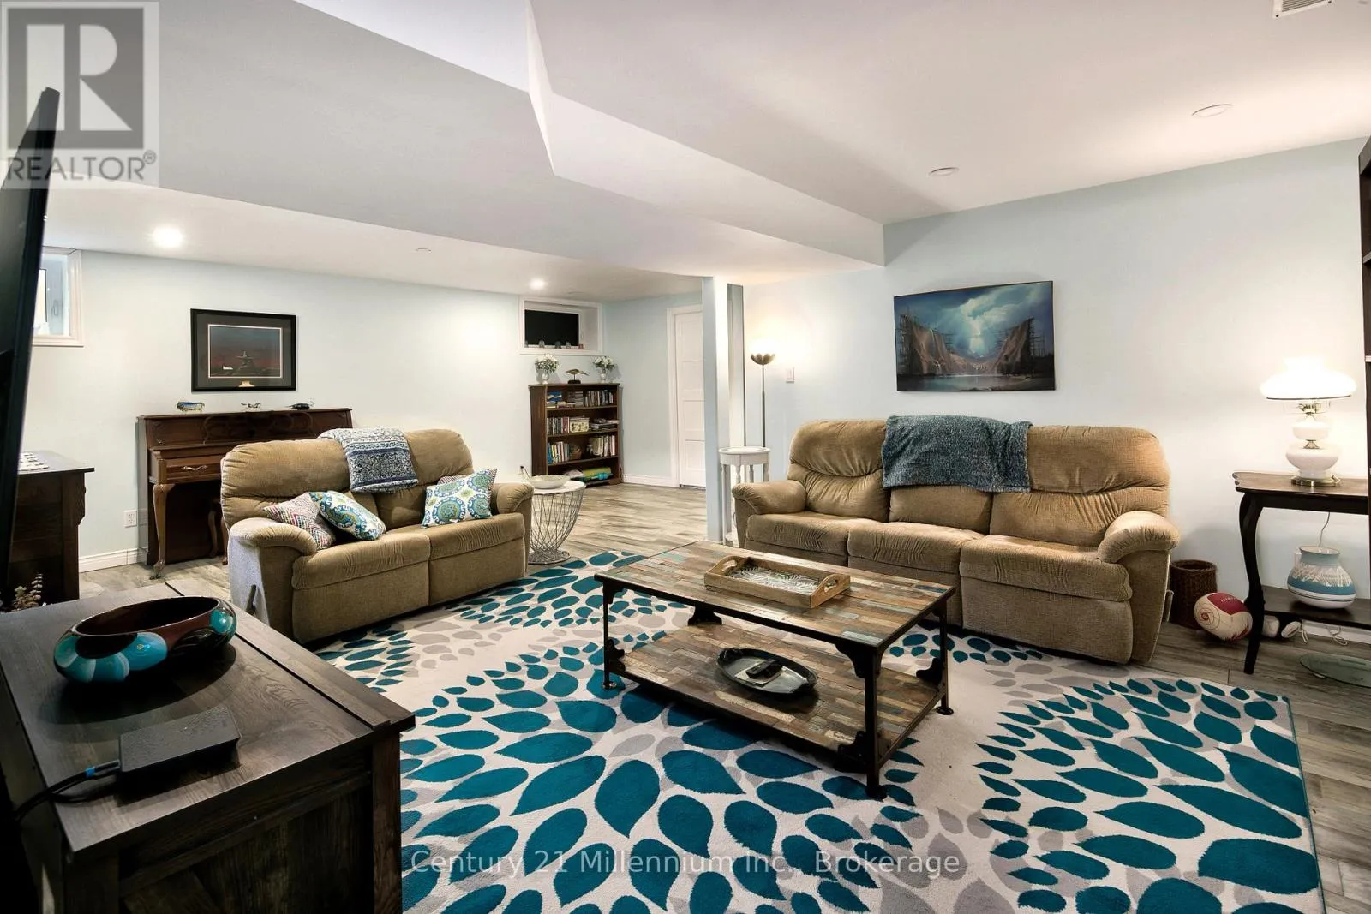
Recreational, Games room
Lower level
6.85 m x 6.66 m
Den
Lower level
3.42 m x 3.99 m
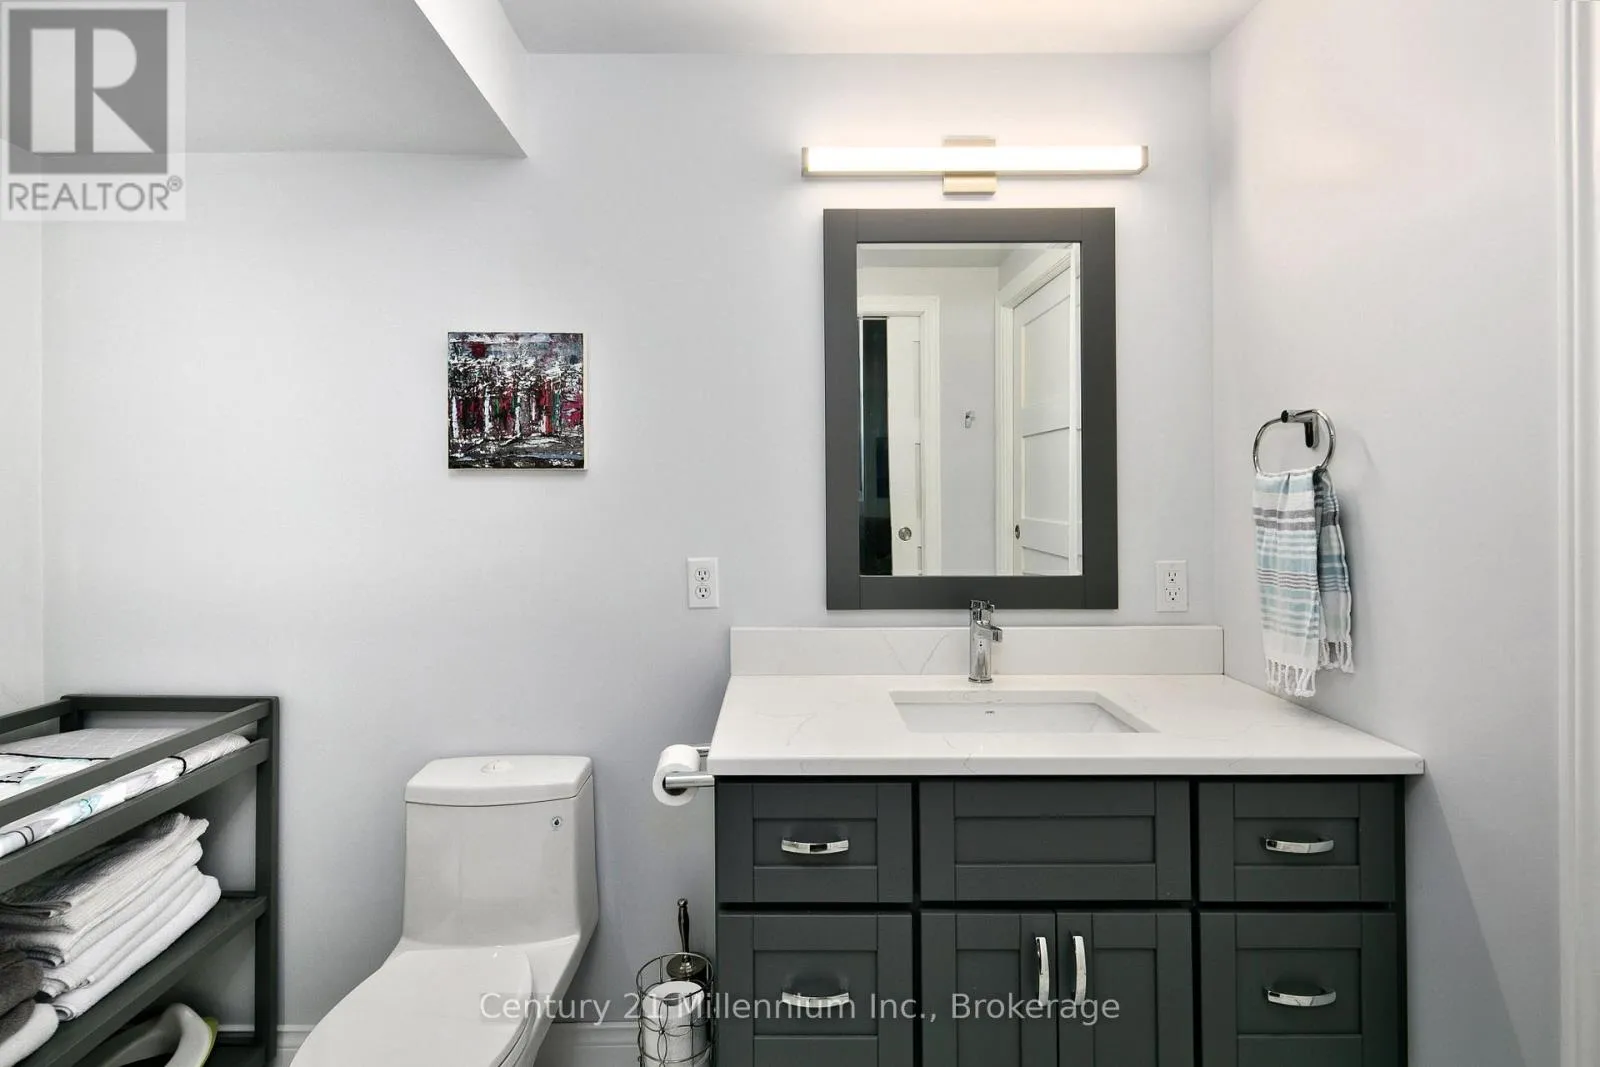
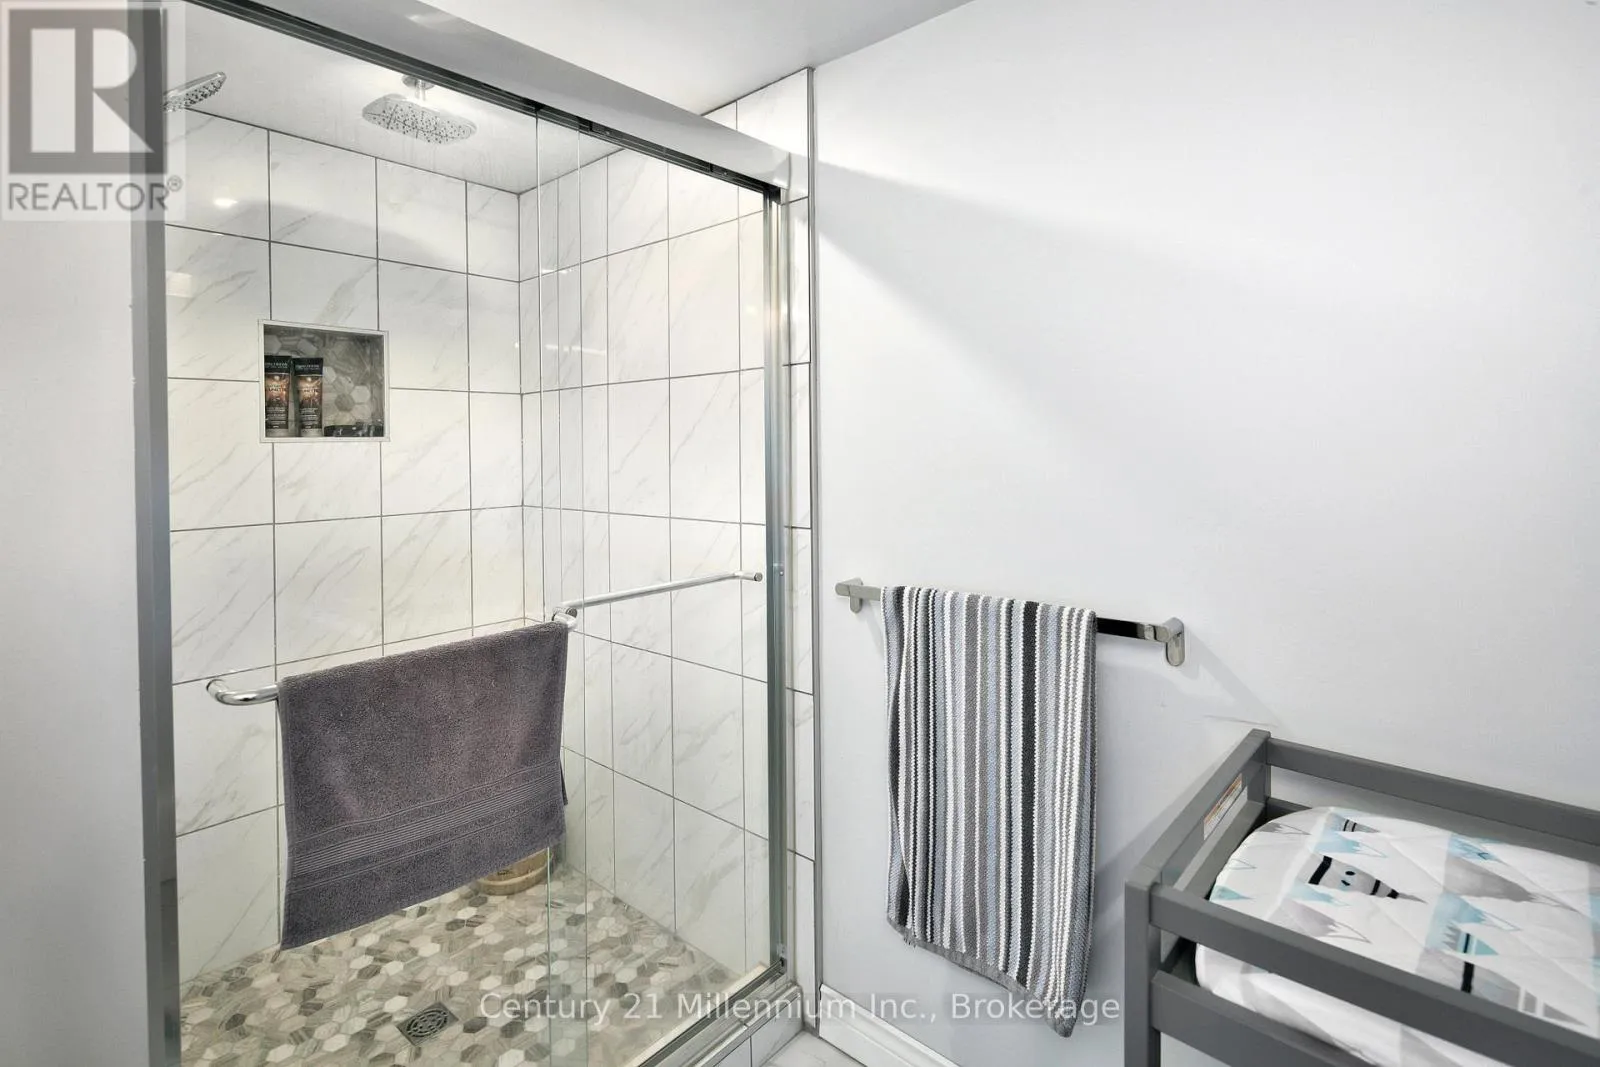
Bathroom
Lower level
2.64 m x 2.89 m
Living room
Main level
3.62 m x 4.93 m
Kitchen
Main level
3.62 m x 4.93 m
Dining room
Main level
3.63 m x 2.86 m
Primary Bedroom
Main level
3.7 m x 4.03 m
Bedroom 2
Main level
3.52 m x 3.37 m
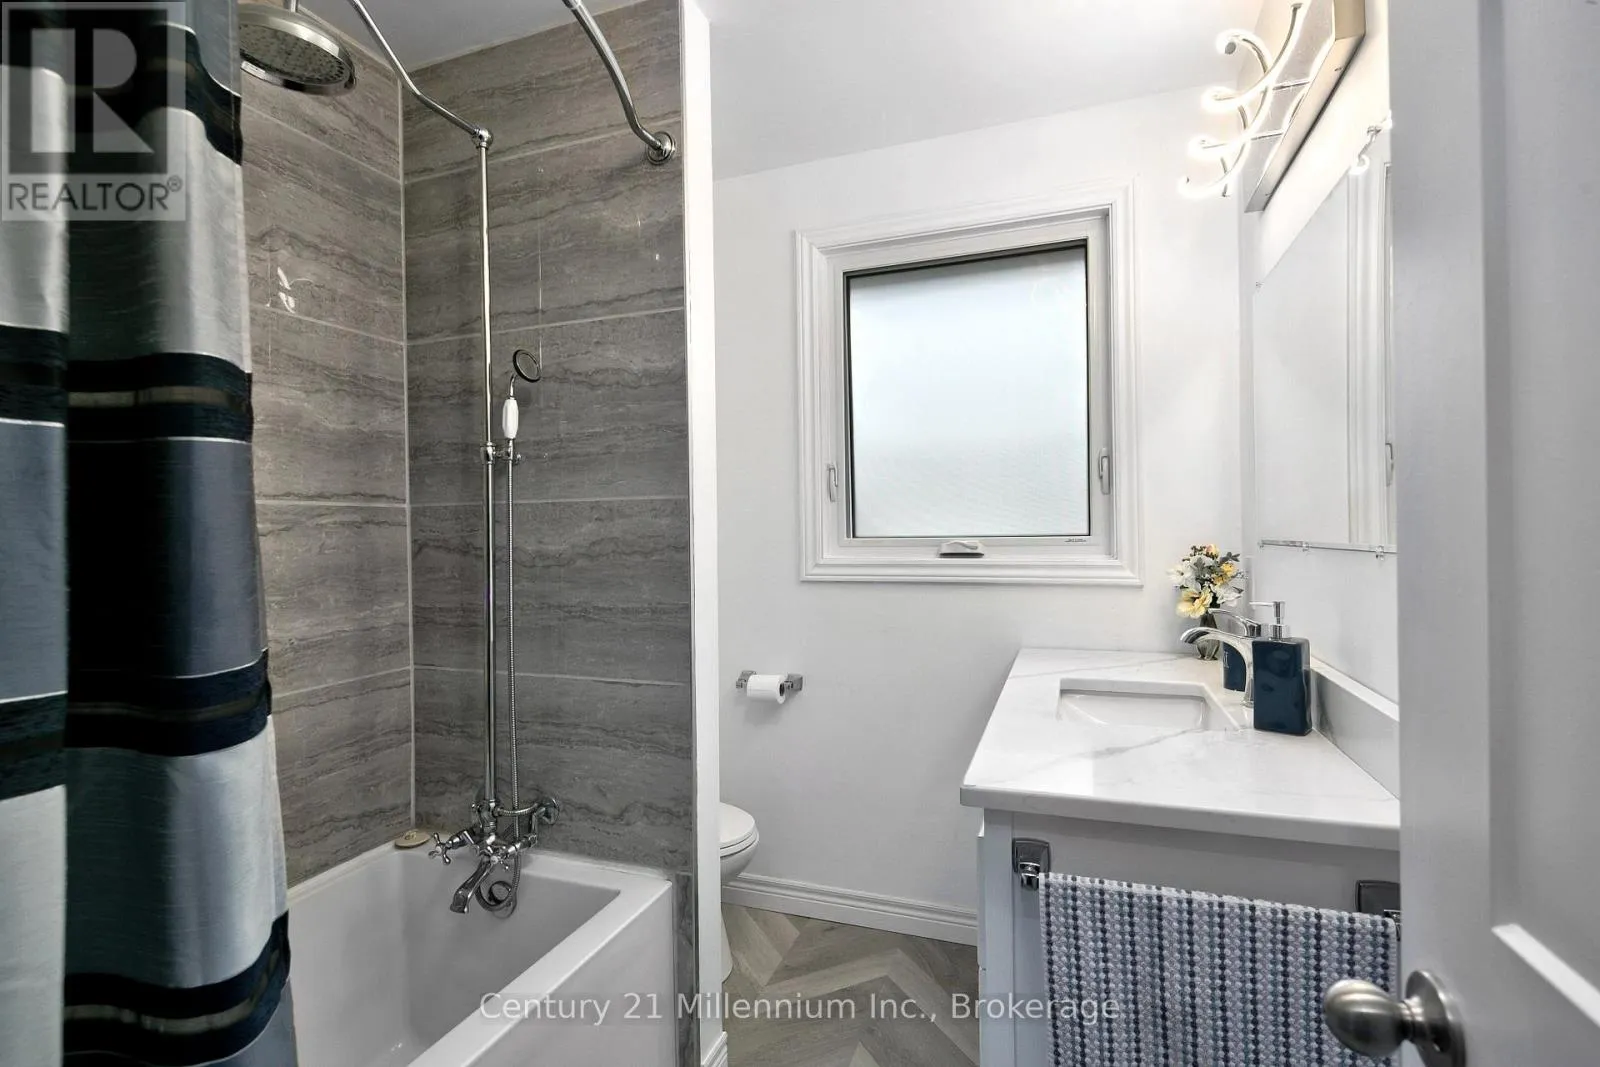
Bathroom
Main level
2.31 m x 1.97 m

Location

Learn more about this property
Listing provided by:
Century 21 Millennium Inc.
MLS® number:
X13670664
Agent:
Sarah Swackhammer
*Indicates required field
Name is required
Email is required
Please enter a valid phone number (e.g., 416-111-1111).