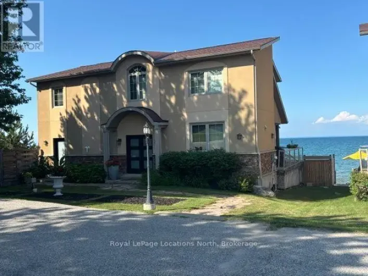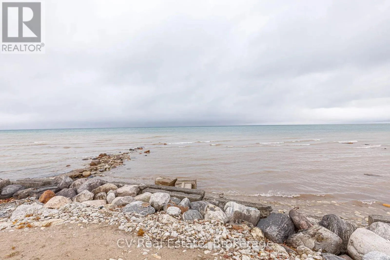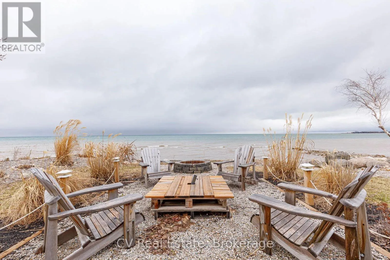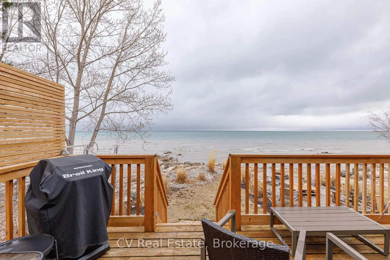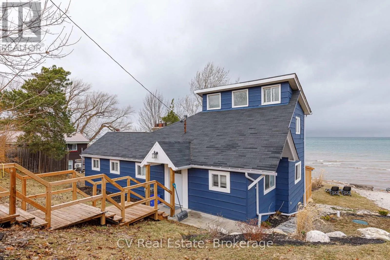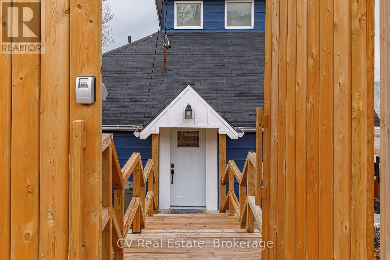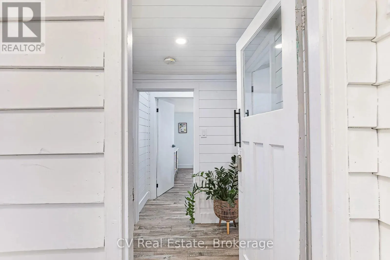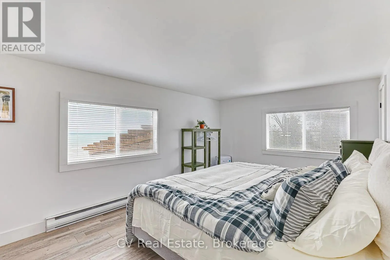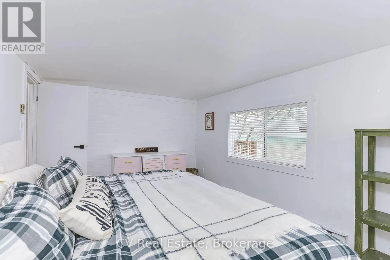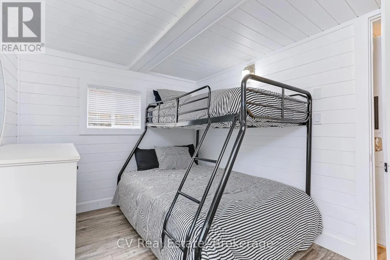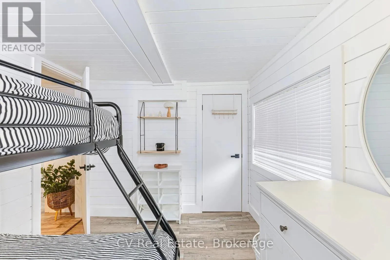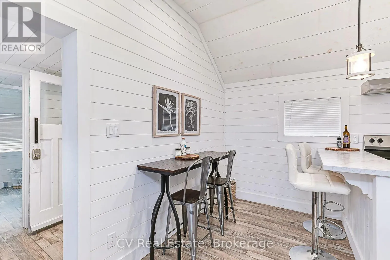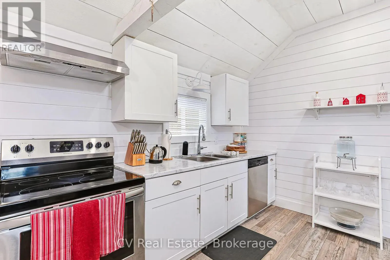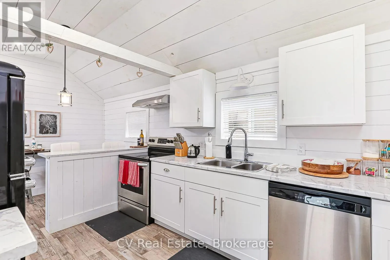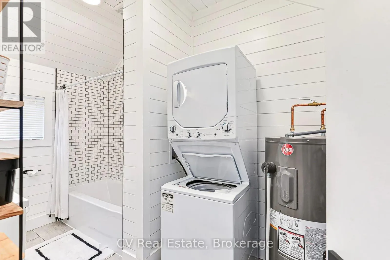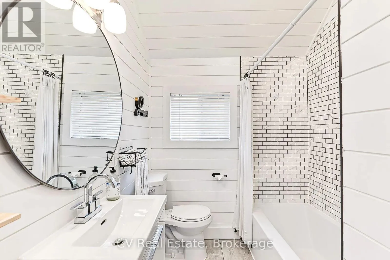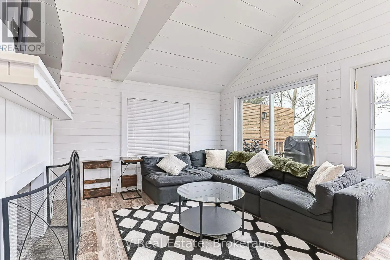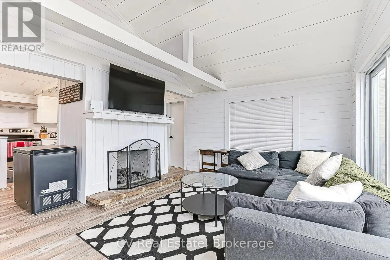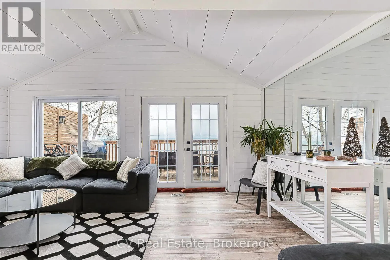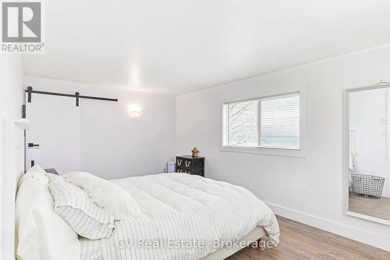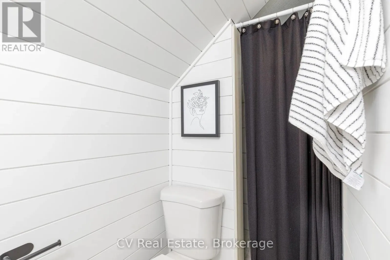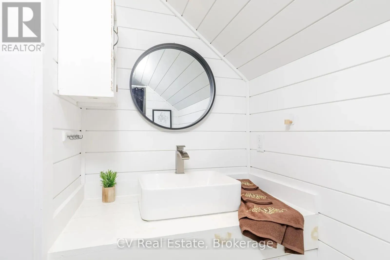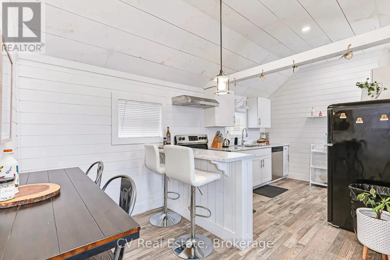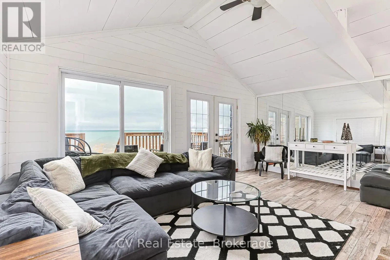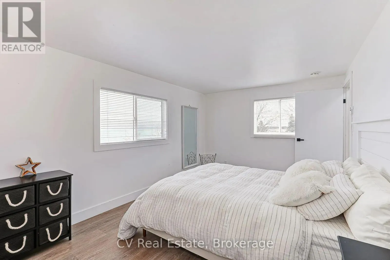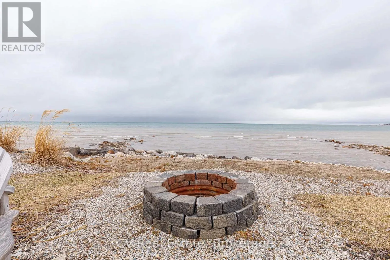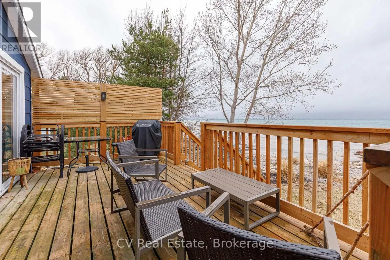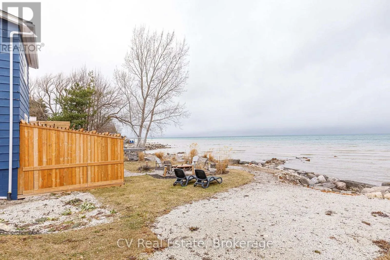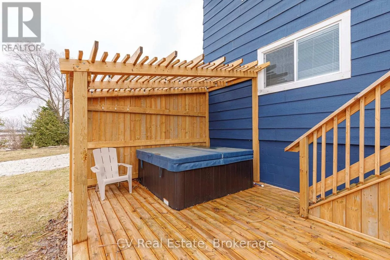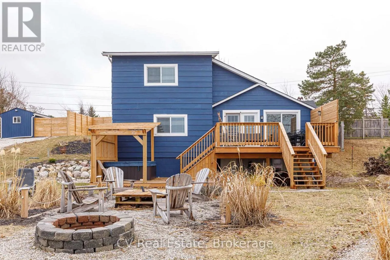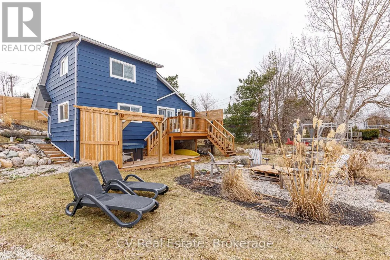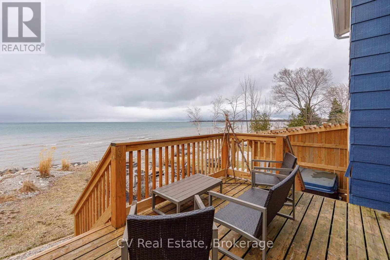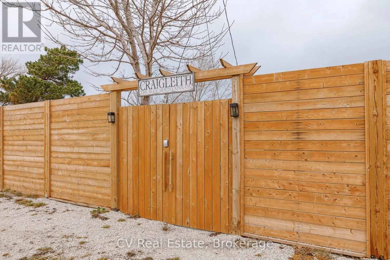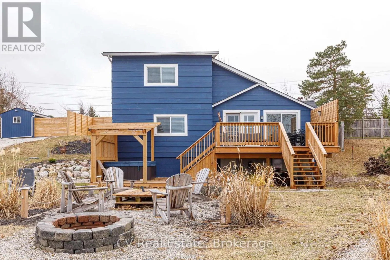
Hwy 26 & Grey Rd 19 Bayside Blue: Private Georgian Bay Waterfront with Beach and Hot Tub, 8 Minutes to Blue Mountain. FURNISHED SEASONAL/SKI SEASON RENTAL ($26,000) OR MINIMUM 6-MONTH RENTAL ($6,500/month). Bayside Blue is a private waterfront cottage on the Georgian Bay shoreline, 8 minutes from Blue Mountain Village and 13 minutes from Collingwood. Three bedrooms, two bathrooms, sleeps 6, parking for up to 3 vehicles. First tracks at Blue, last run at four, and you're back at the cottage by quarter past with the hot tub already warm. That is the winter here. Big windows that stay bright through February, a fire pit out back for clear cold nights, and a living room that earns its keep the moment the boots come off. Ski season eight minutes up the road, and a stretch of frozen bay out the window that most people only ever see from the highway. When the ice goes out, the same deck opens onto your own beach. Kayaking, fishing, shoreline walks, and coffee over the water while the light comes up across the bay. Steaks on the deck grill while the sun drops behind the point. Spring recharge, summer escape, autumn colour, ski season. The house works in all four. Fully furnished and heated, with a well-equipped kitchen and a natural gas barbecue on the deck. Included: WiFi, laundry, linens. Available for the 2026/27 ski season.Utilities and snow removal extra. (id:27476)