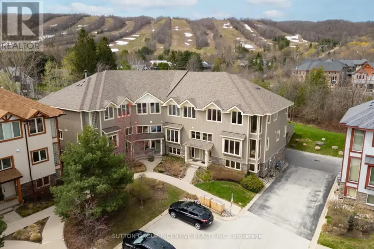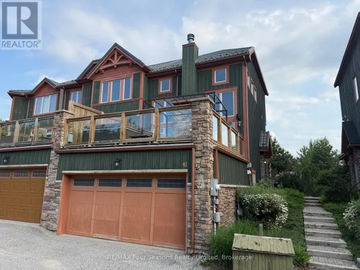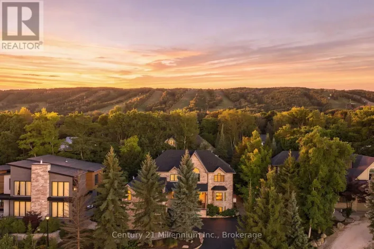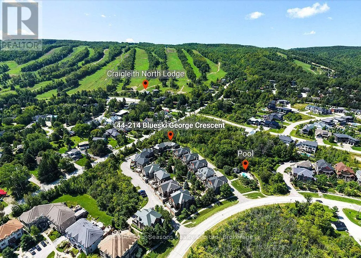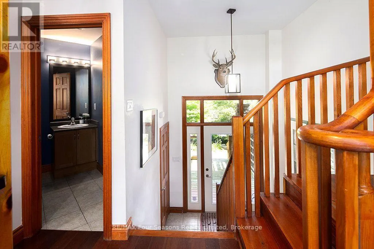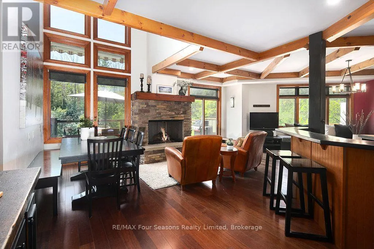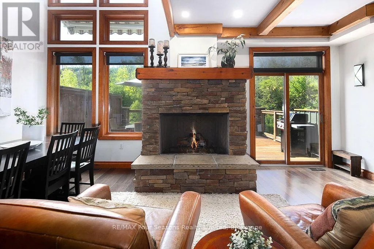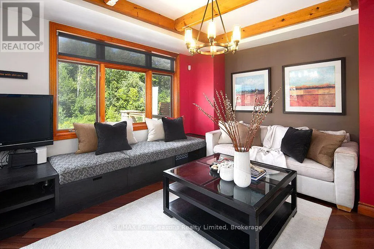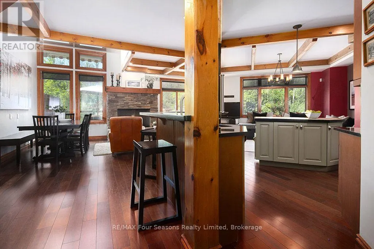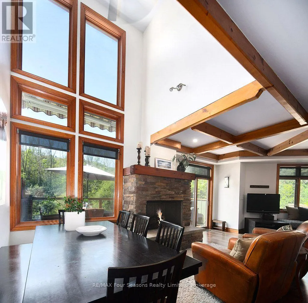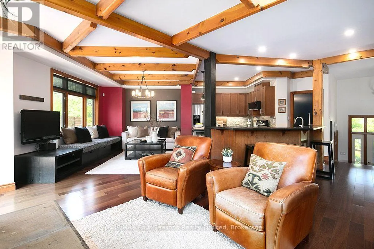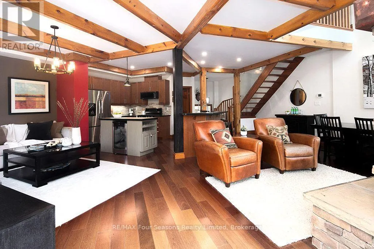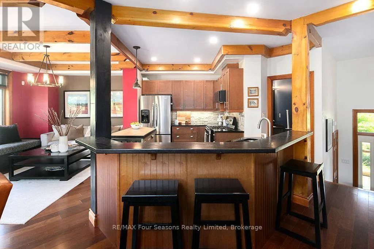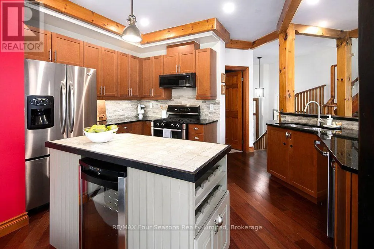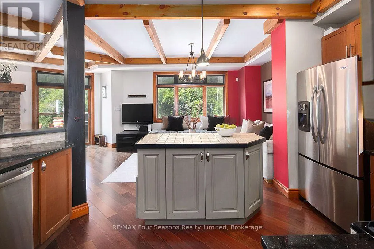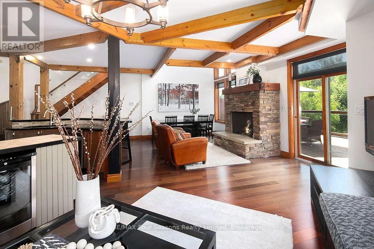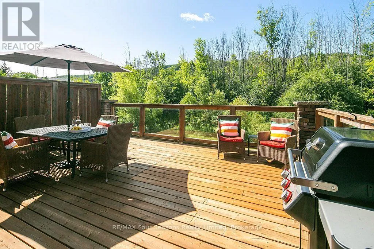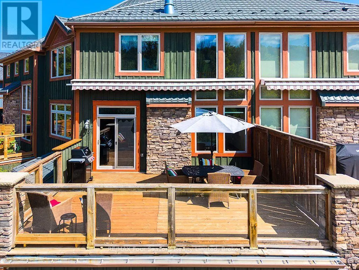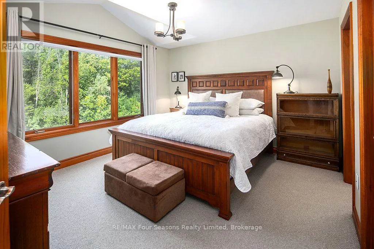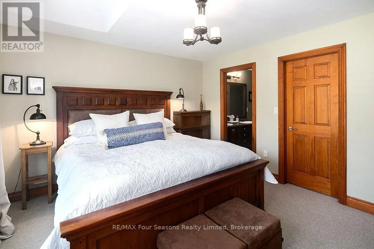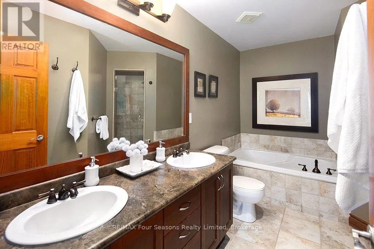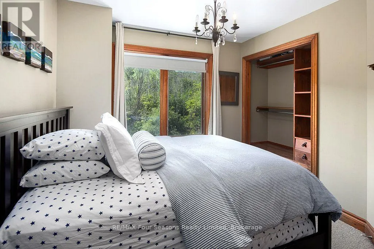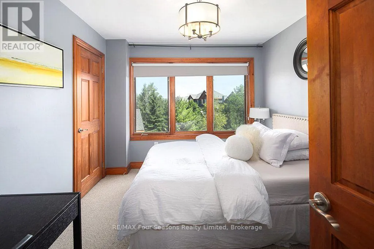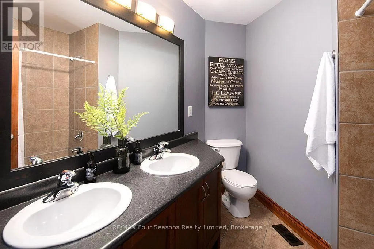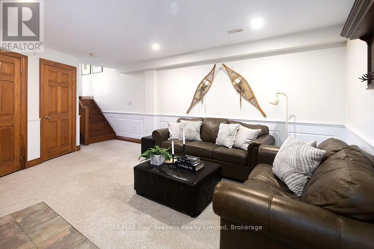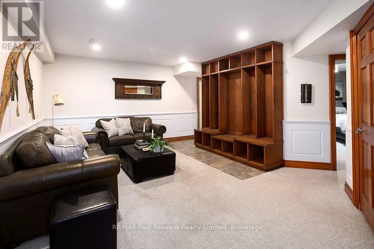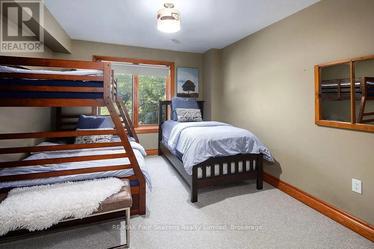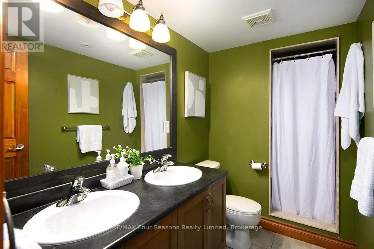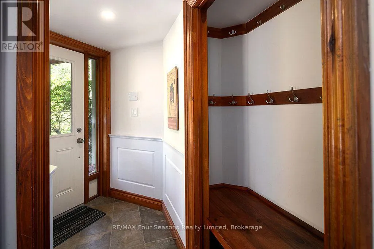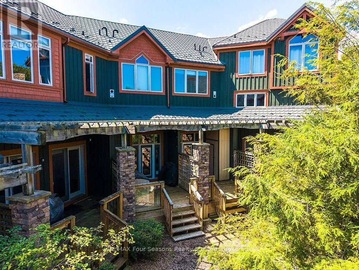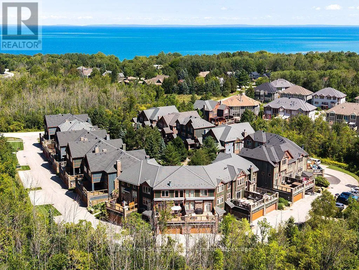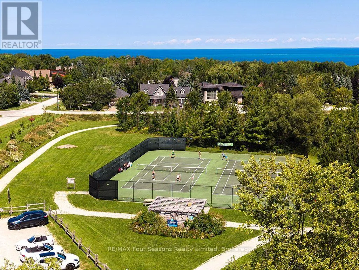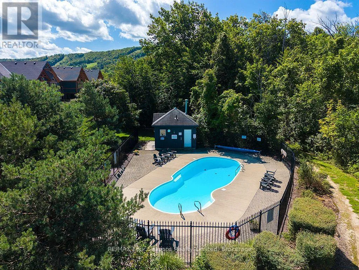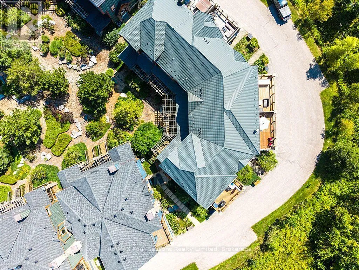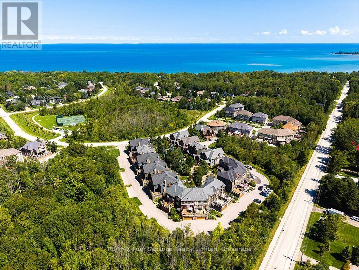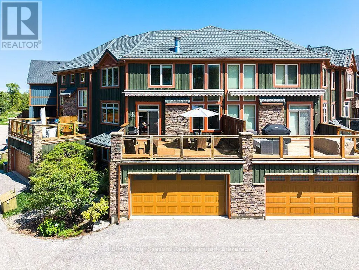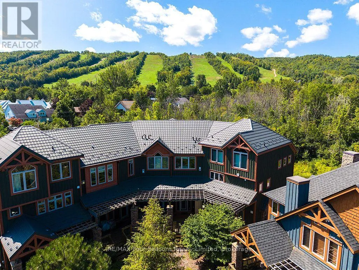
Cross Streets: Aspen Way-Blueski George. ** Directions: Grey Rd 19 to Sleepy Hollow, west to Aspen Way, north to Blueski George to 214. Experience refined four-season chalet living in this beautifully appointed 4-bedroom, 3.5-bathroom, 2,180 sq. ft. townhome in the highly sought-after Sierra Woodlands community. Featuring the rare and desirable Sycamore floor plan and offered fully furnished, this spacious residence is ideally positioned to enjoy the best of Blue Mountain living. Designed with a warm alpine aesthetic and modern finishes, the home offers an inviting blend of comfort, style, and functionality. The open-concept main level is perfect for entertaining, with generous living and dining areas, a well-appointed kitchen, and plenty of natural light. With four bedrooms and multiple living spaces, there is ample room for family and guests, whether gathering after a day on the slopes or enjoying a summer weekend by Georgian Bay. Outdoor living extends the experience, providing the perfect setting to relax and take in the surrounding mountain atmosphere. Ideally located just minutes from Craigleith and Alpine Ski Clubs, Blue Mountain Village, Georgian Bay, the Georgian Trail, golf courses, beaches, and the shops and restaurants of Collingwood and Thornbury. Outdoor enthusiasts will appreciate nearby hiking, biking, cross-country skiing, tennis, and seasonal access to the community outdoor pool. Offering the ease of low-maintenance living in one of the area's most desirable recreational communities, this exceptional turnkey property is equally suited as a full-time residence or four-season weekend retreat. (id:27476)