31 - 103 Addison Street, Blue Mountains, Ontario N0H 1J0

Listed for:
$2,700
3 beds
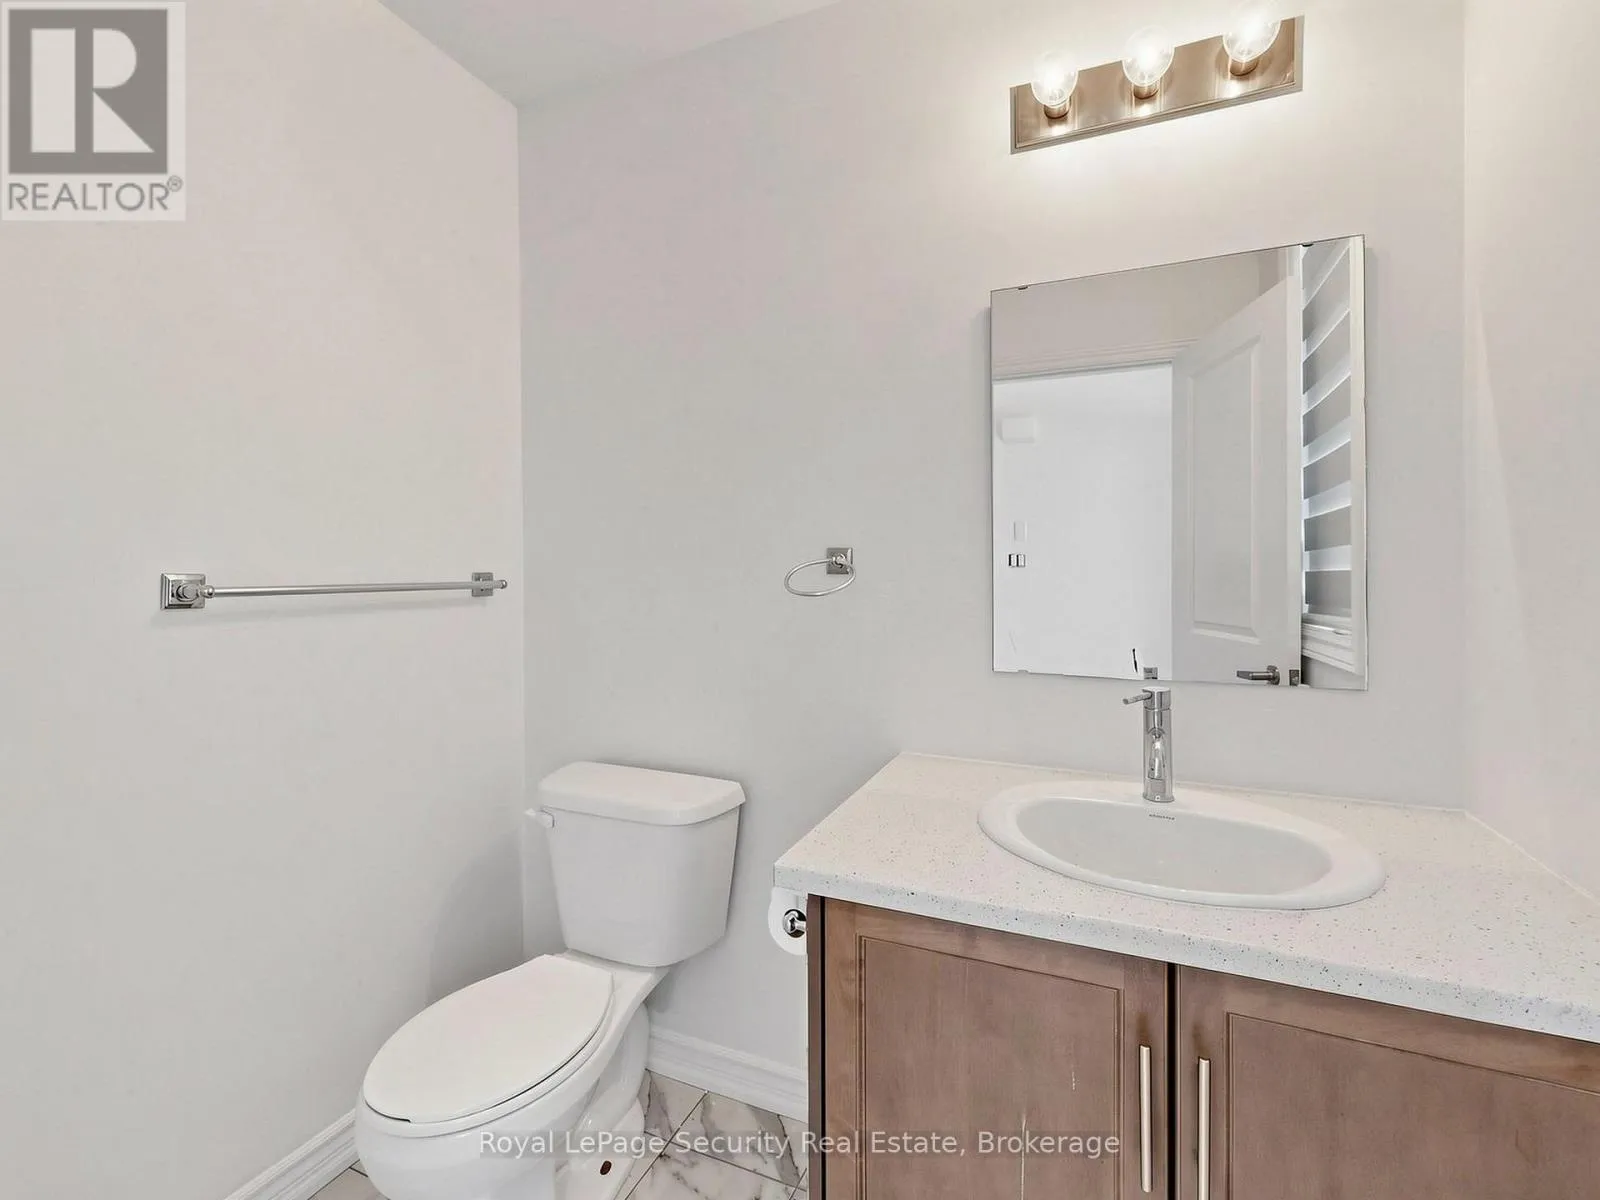
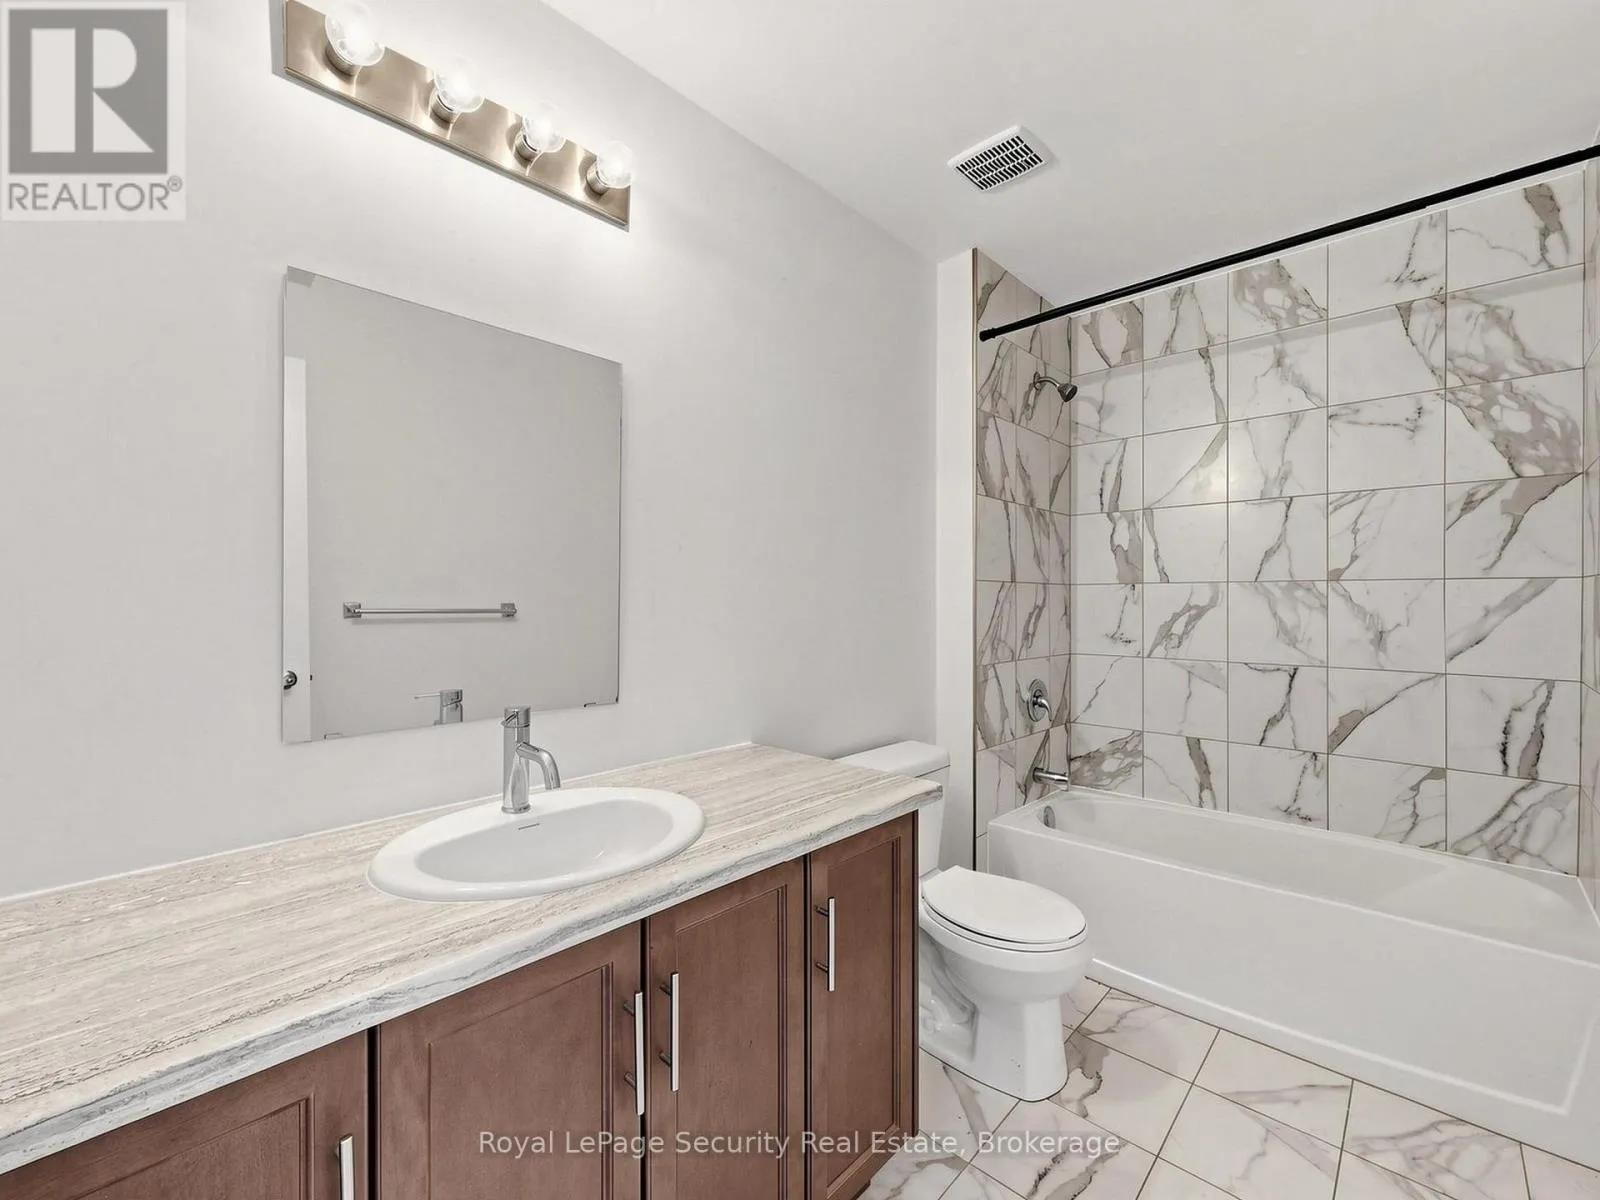
3 baths
Listed 14 days ago
Row / Townhouse for rent: 31 - 103 Addison Street, Blue Mountains, Ontario N0H 1J0

View all 36 photos

About

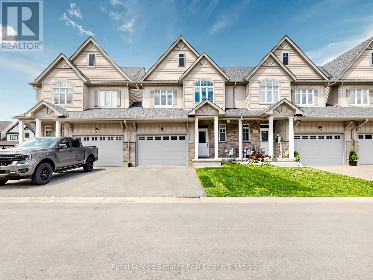
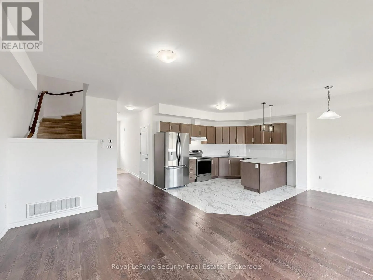
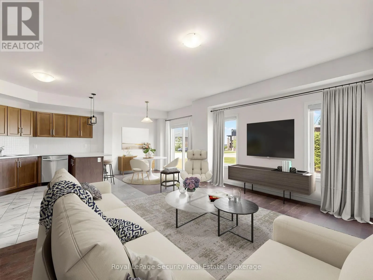
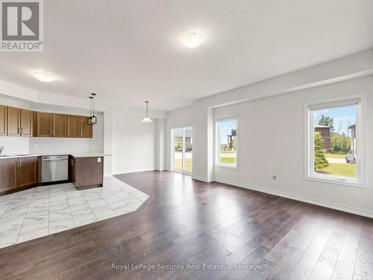
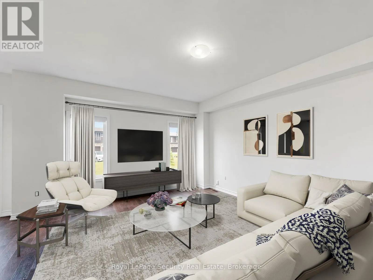
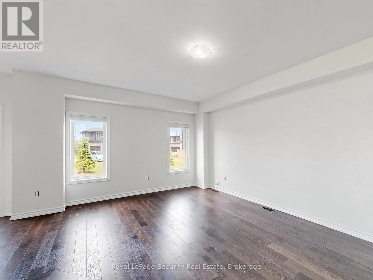
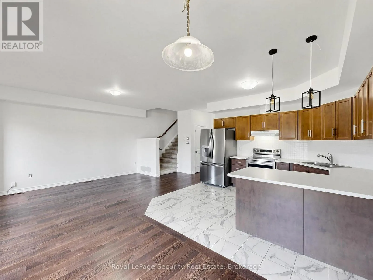
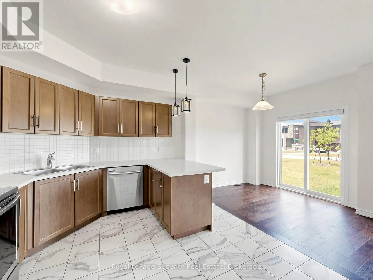
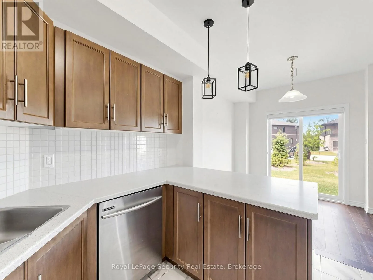
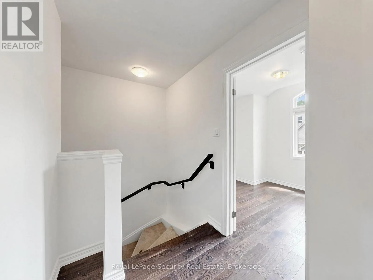
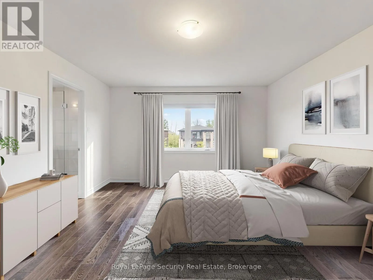
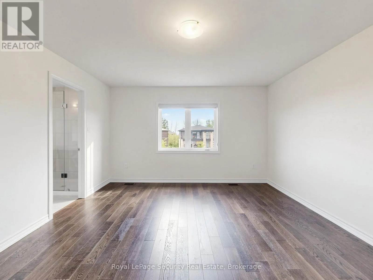
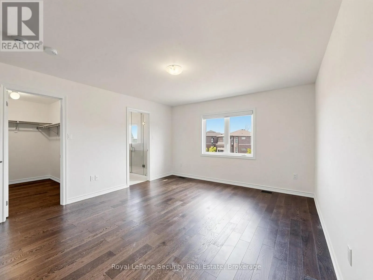
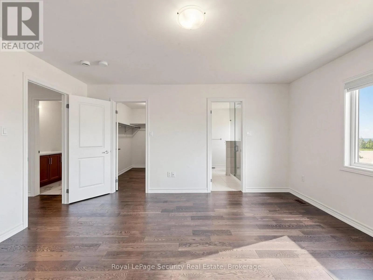
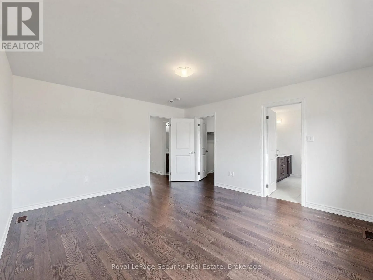
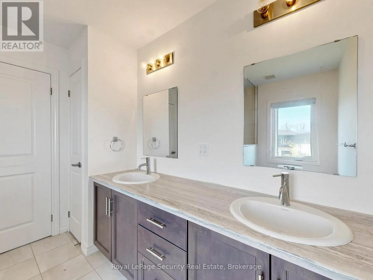
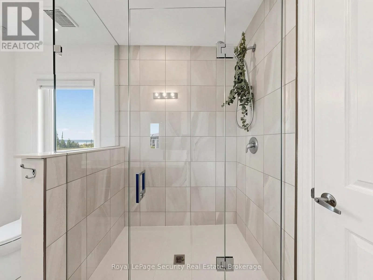
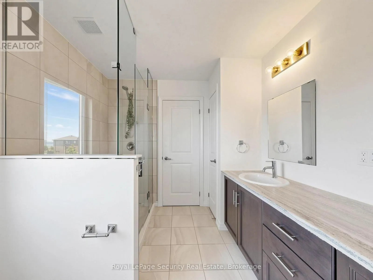
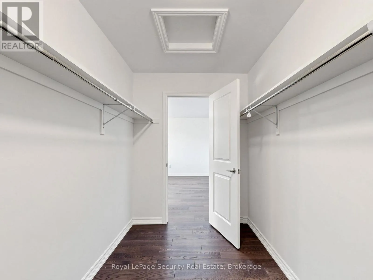
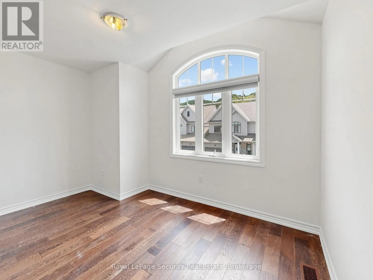
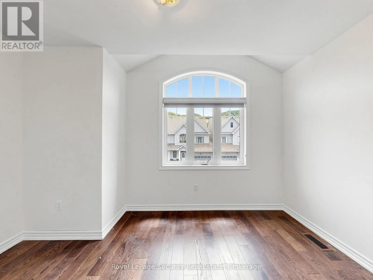
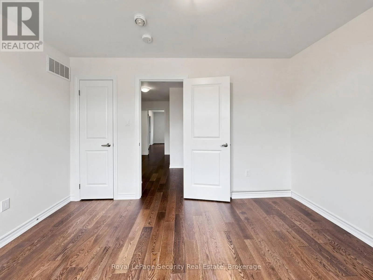
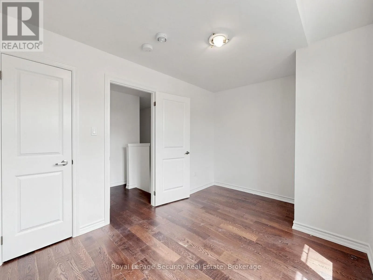
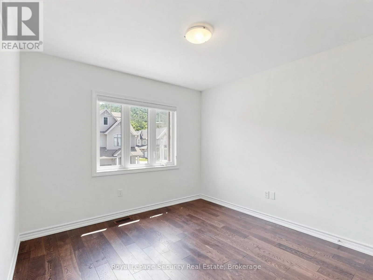
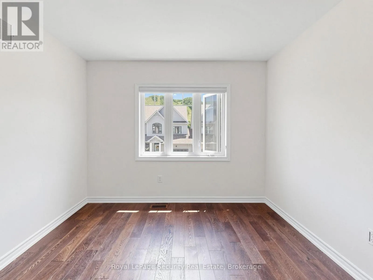
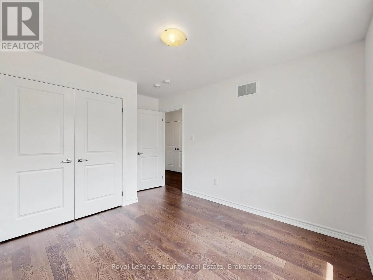
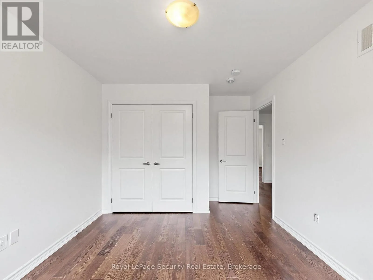
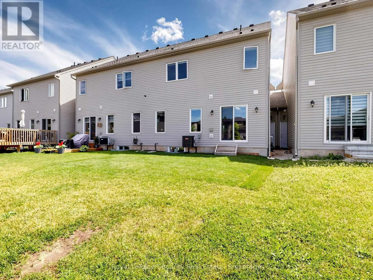
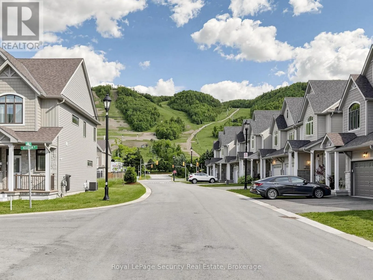
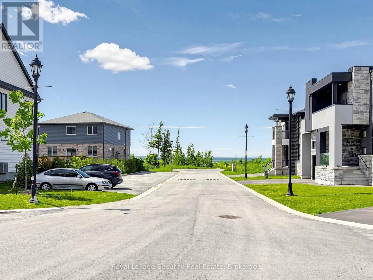
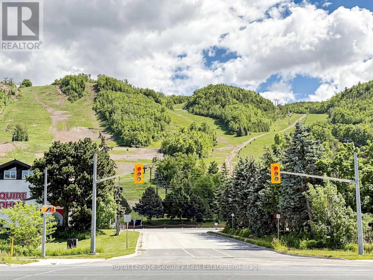
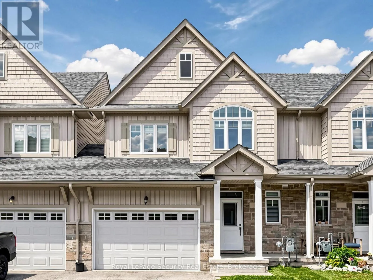
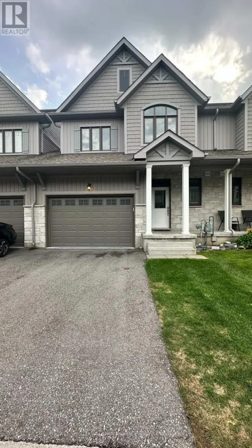
Cross Streets: Highway 26 & Delphi Lane. ** Directions: HWY 26 West to Delphi Ln, Thru Jewel St, Right on Addison St, On Left-hand Side. Welcome to 103 Addison St, a well-appointed, like-new townhome available for lease in one of The Blue Mountains' most desirable communities. Offering a bright, open-concept layout and an exceptional four-season location, this home is ideal for those looking to enjoy everything the area has to offer. The main floor is designed for comfortable everyday living, featuring large windows that fill the space with natural light and offer beautiful views of the water. Upstairs, you'll find three spacious bedrooms, including a generous primary suite complete with a private ensuite bath and large walk-in closet. Ideally situated just steps from Nottawasaga Bay and the exclusive Georgian Peaks Club, and only minutes from Blue Mountain Village, golf courses, hiking and cycling trails, beaches, marinas, shops, and restaurants. Enjoy convenient access to skiing, outdoor recreation, and all the amenities that make The Blue Mountains one of Ontario's premier four-season destinations. An exceptional opportunity to lease a beautiful home in a sought-after location and experience the best of The Blue Mountains lifestyle year-round. (id:27476)

Property Highlights

MLS® Number
X13709358
Type
Single Family
Community Name
Blue Mountains
Ownership Type
Freehold
Land Size
26.3 x 92.5 FT
Parking Space Total
2

Building

Building Type
Row / Townhouse
Storeys
2.00
Square Footage
1500 - 2000 sqft
Bathrooms Total
3
Bedrooms Above Ground
3
Bedrooms Total
3
Amenities
Beach, Golf Nearby, Ski area, Marina
Exterior Finish
Aluminum siding, Stone
Fireplace Present
No
Basement Type
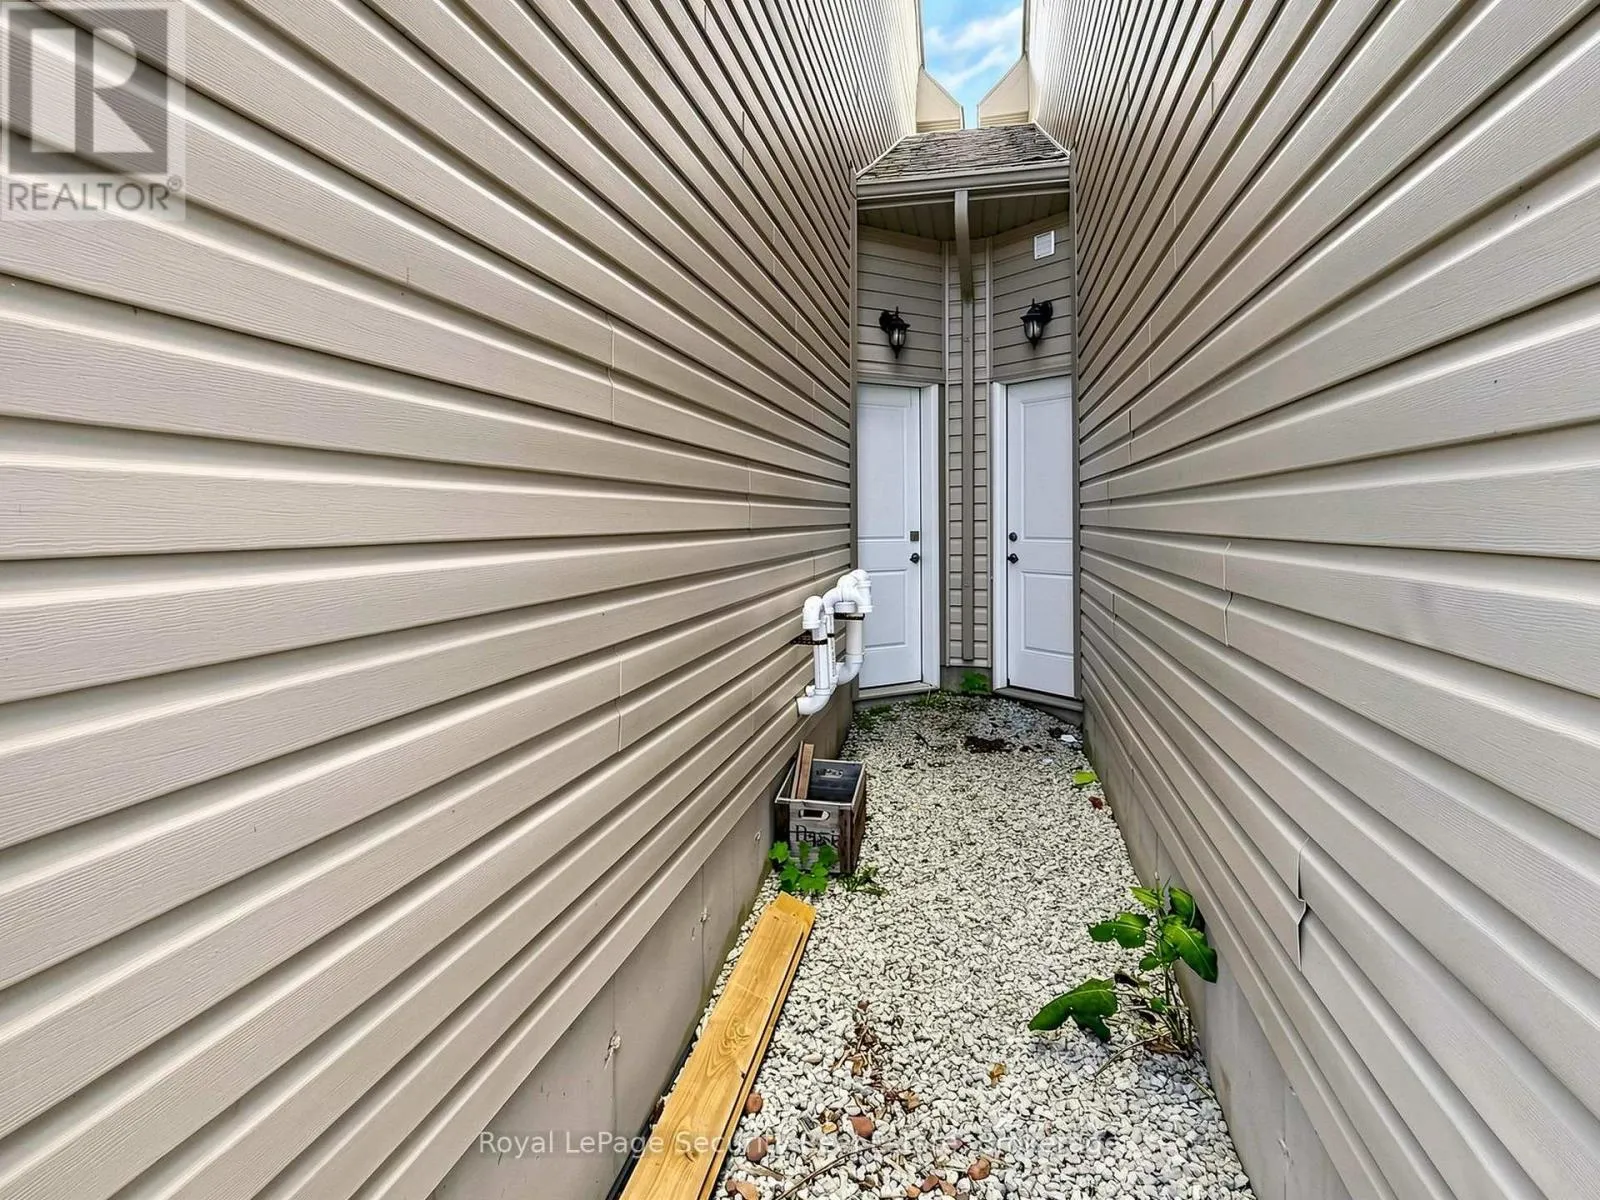
Full (Unfinished)
Basement Features
Building Heating Type
Forced air
Heating Fuel
Natural gas
Building Cooling Type
Central air conditioning, Air exchanger

Utilities

Water
Municipal water
Utility Sewer
Sanitary sewer

Room Layout

Primary Bedroom
Second level
4.52 m x 4.01 m
Bedroom 2
Second level
3.94 m x 3.07 m
Bedroom 3
Second level
3.81 m x 2.64 m
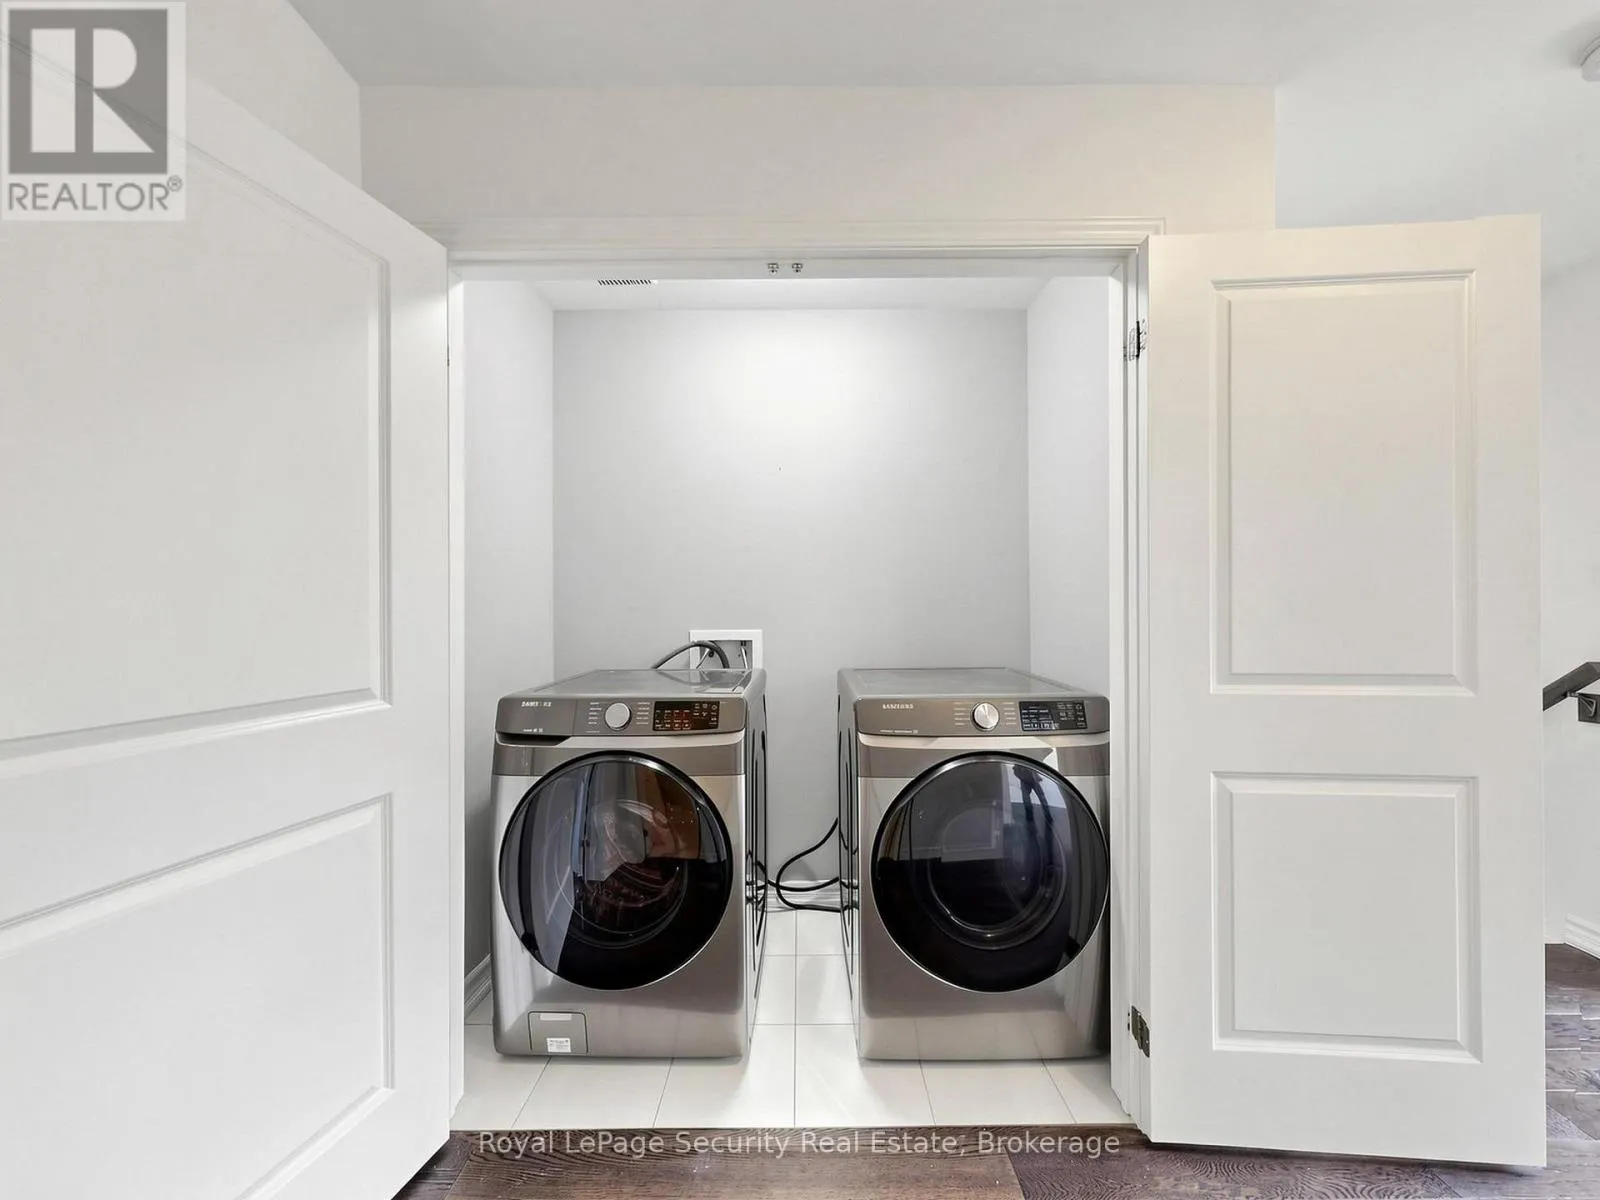
Laundry room
Second level
1.96 m x 0.94 m
Other
Basement
6.93 m x 5.64 m
Living room
Main level
7.04 m x 5.72 m
Dining room
Main level
7.04 m x 5.72 m
Kitchen
Main level
3.89 m x 3.35 m

Location

Learn more about this property
Listing provided by:
Royal LePage Security Real Estate
MLS® number:
X13709358
Agent:
Matthew Amendola
*Indicates required field
Name is required
Email is required
Please enter a valid phone number (e.g., 416-111-1111).