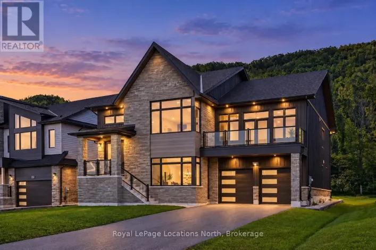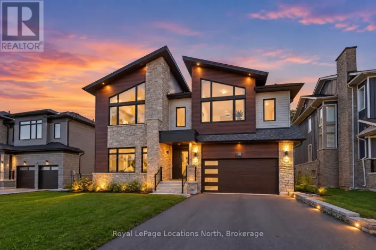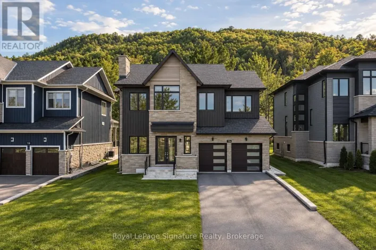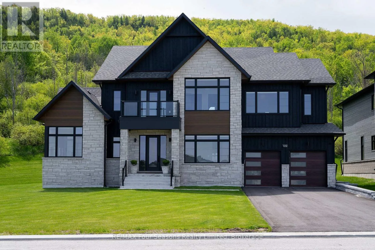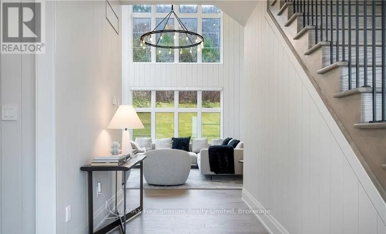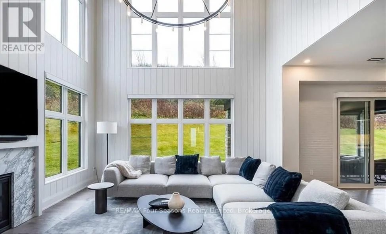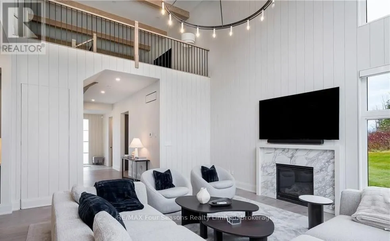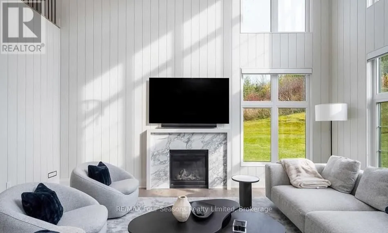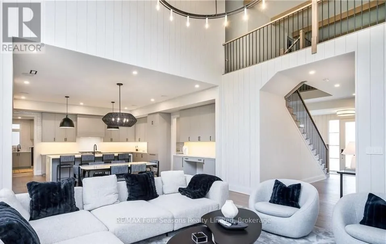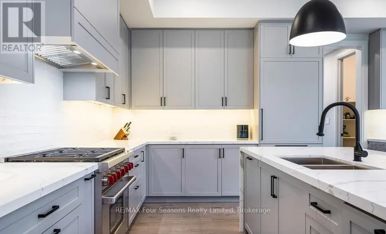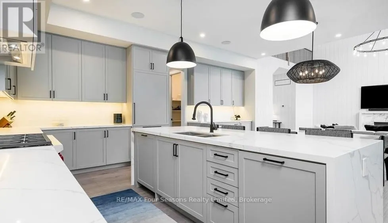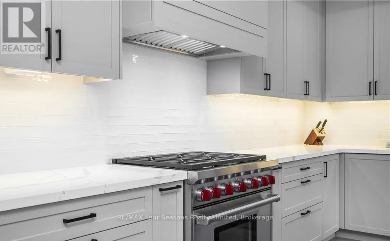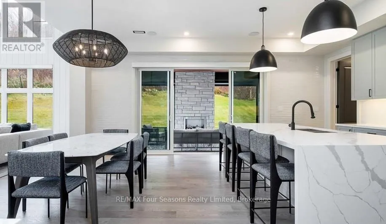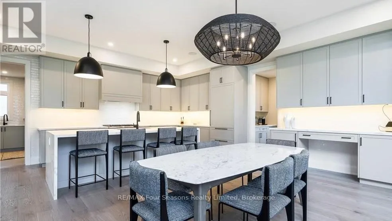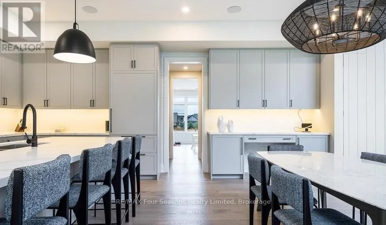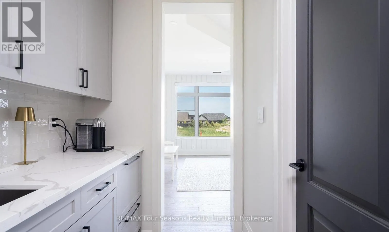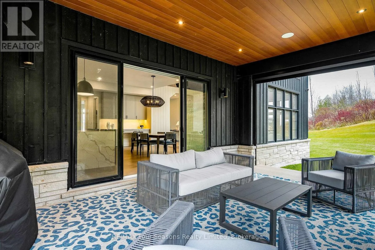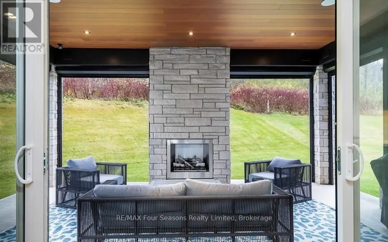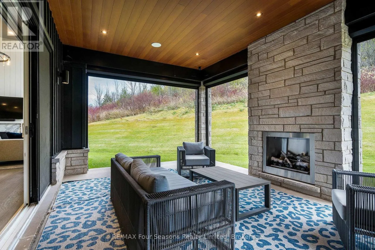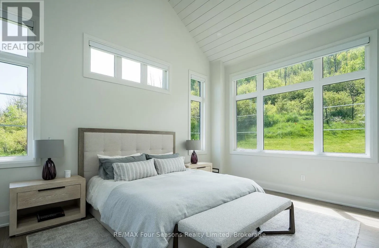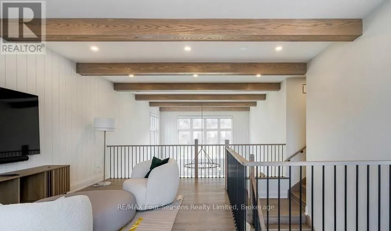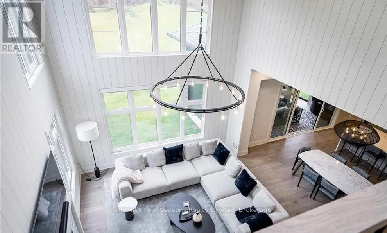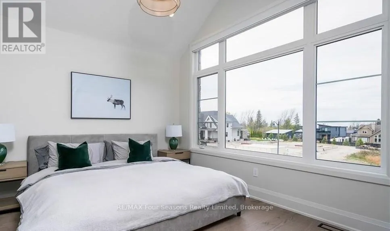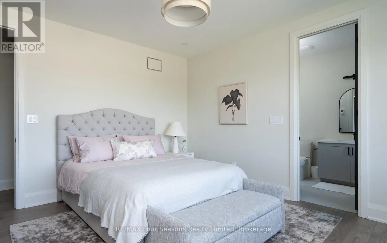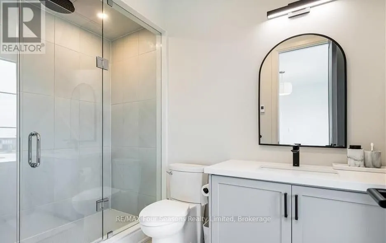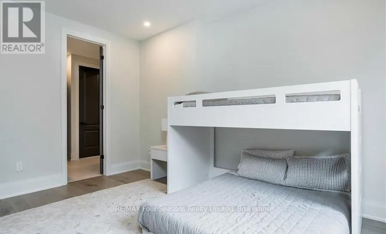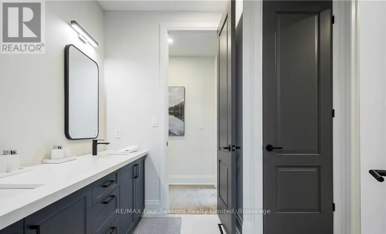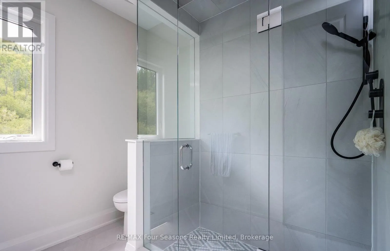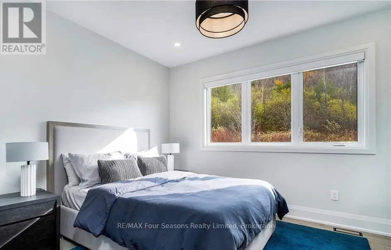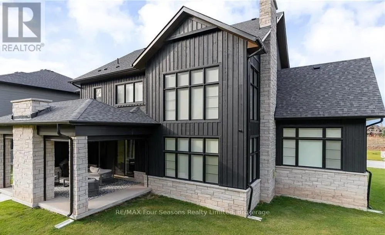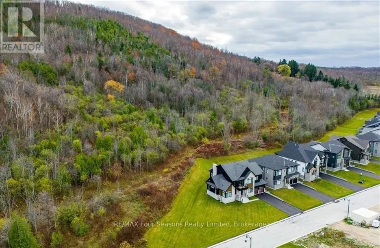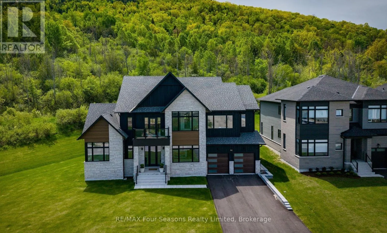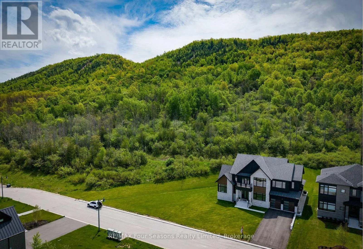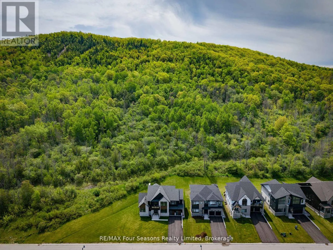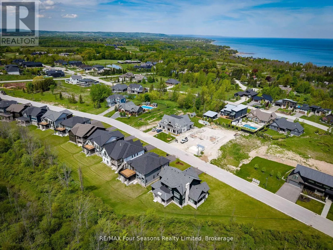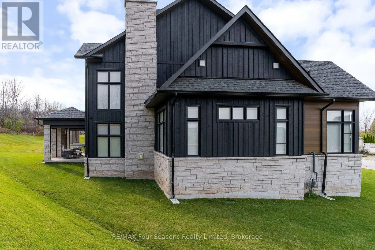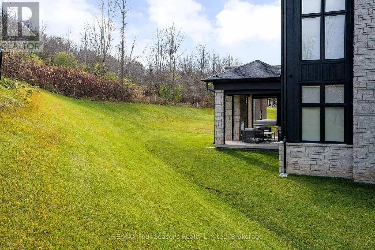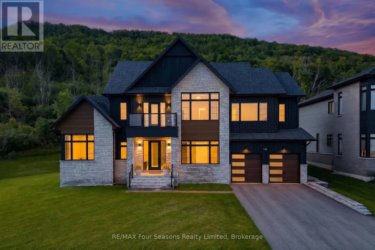
Cross Streets: Camperdown & Hwy 26. ** Directions: Take Hwy 26 Just past Georgian Peaks Ski Club, left on Camperdown, left on Dorothy to sign. EXCEPTIONAL FOUR-SEASON LIVING BETWEEN GEORGIAN PEAKS & THE GEORGIAN BAY CLUB! Set on arguably one of the finest lots in The Summit, this impressive 4,096 sq. ft. home combines luxury, space and an unbeatable location, with over $400,000 in upgrades and beautiful views toward the ski hills. Step inside to a bright, open foyer overlooking the spectacular great room, where soaring 18-foot vaulted ceilings, expansive windows and a gas fireplace create a dramatic yet inviting gathering space. The open-concept main level is designed for entertaining, featuring a chef-inspired kitchen with a WOLF 6-burner gas range, panelled Sub-Zero refrigerator, panelled dishwasher, wine cooler and an oversized island with plenty of seating. Just off the main living area, the screened three-season room extends the living space outdoors with its own fireplace and picturesque hill views-an ideal spot for après-ski evenings or relaxed summer nights. The primary suite takes full advantage of the setting, with oversized windows framing the mountain vistas, while the second level offers four additional generous bedrooms, including one with its own ensuite. Perfectly positioned for an active four-season lifestyle, you're moments from Georgian Peaks and The Georgian Bay Club, just 5 minutes from Craigleith and Northwinds Beach, 10 minutes from Blue Mountain Village and less than 20 minutes from downtown Collingwood. An exceptional home in one of the area's most sought-after recreational communities-ski, golf, hike, bike and enjoy Georgian Bay, all from your doorstep. (id:27476)