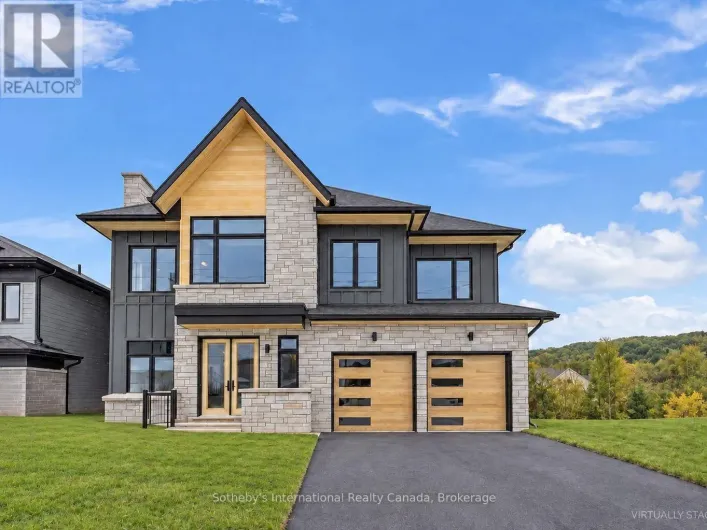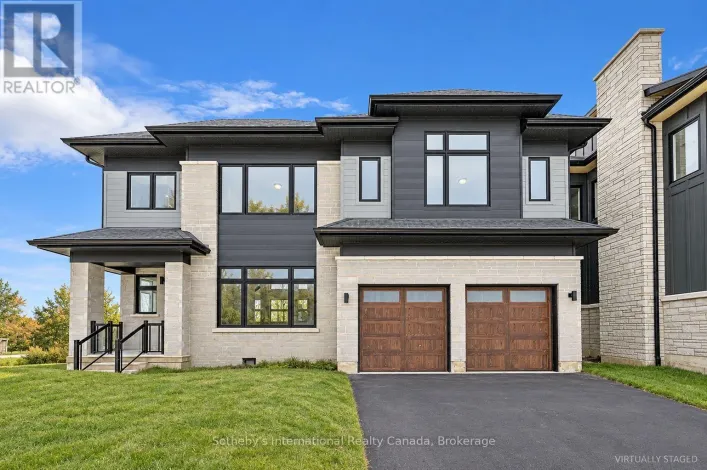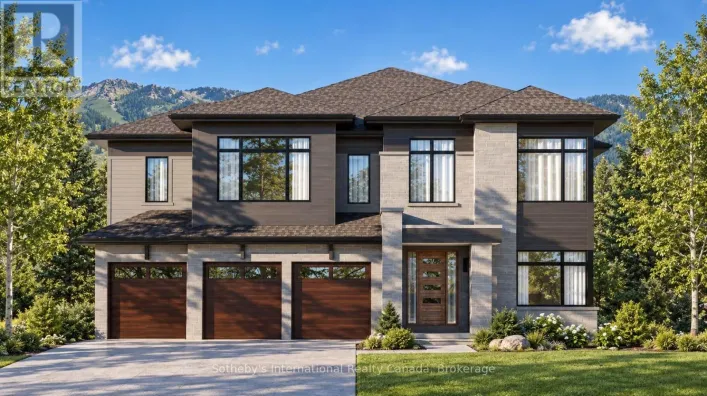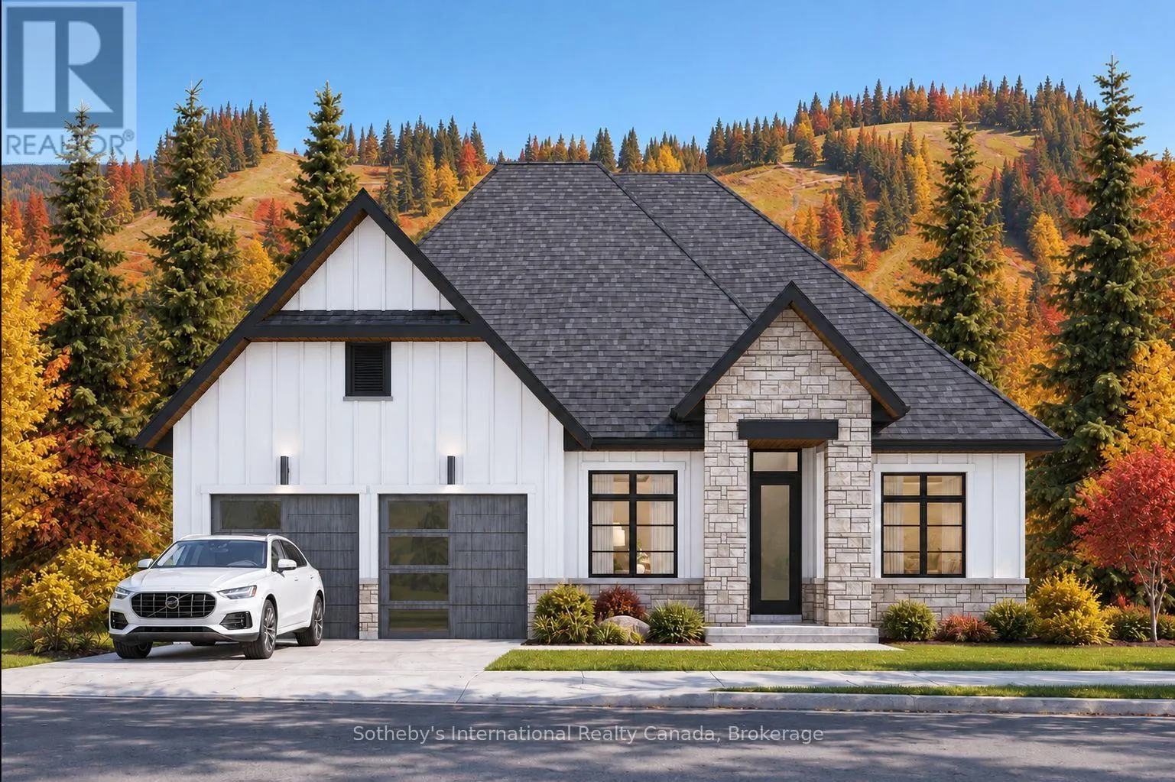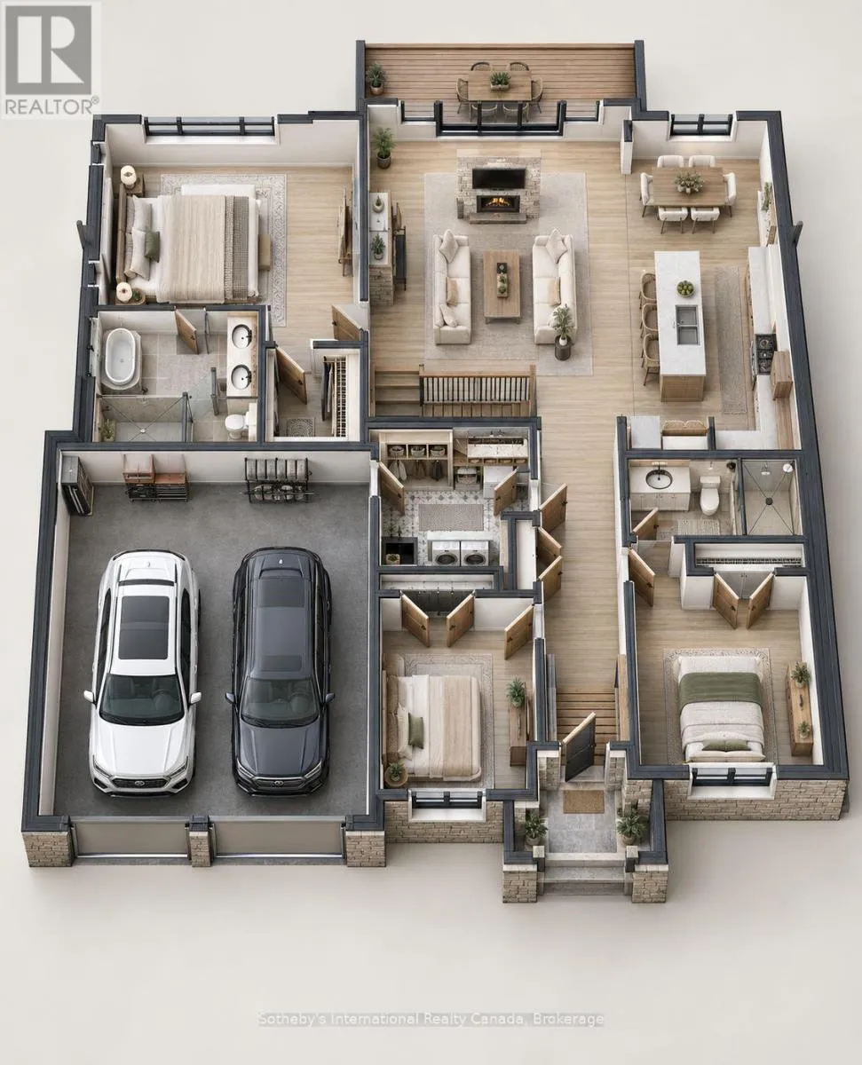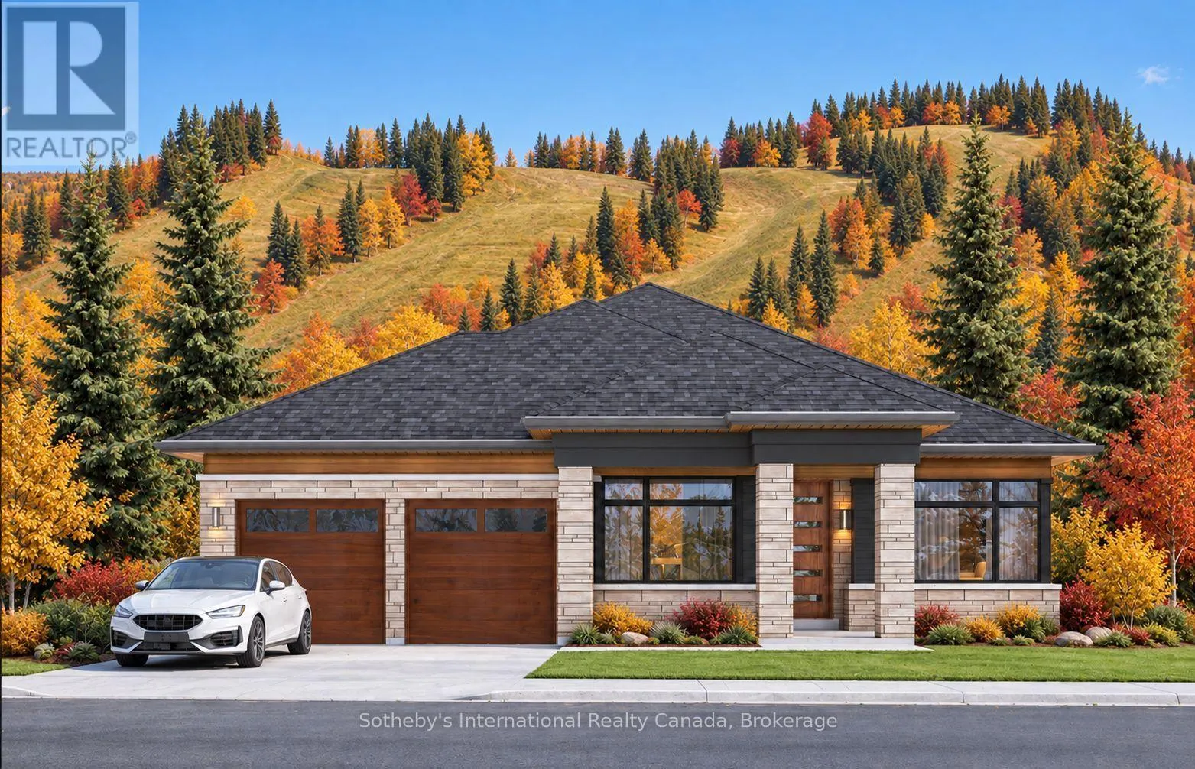
Cross Streets: Hwy 26 & Camperdown. ** Directions: Camperdown to George McRae. Welcome to the Jasper at The Summit. Set within Camperdown, one of The Blue Mountains' most coveted neighbourhoods for luxury year-round living and four-season recreation. More than a new build, this is an opportunity to create a home that feels distinctly yours, combining the personalization of a custom home with the value and efficiencies of builder pricing. Buyers are encouraged to customize their home, selecting finishes, fixtures and design details with professional guidance at Primont's award-winning design studio. The Jasper can be further tailored with options such as an exterior wood-burning or gas fireplace and approximately 1,200 sq. ft. of basement space, with an optional finished layout offering a generous recreation room, two additional bedrooms and a four-piece bathroom. Designed for refined, effortless single-level living, the Jasper places the best of Southern Georgian Bay within easy reach. Spend warmer months sailing and boating on Georgian Bay, golfing at Georgian Bay Club or Lora Bay, hiking and cycling the Escarpment, or exploring the shops, restaurants and festivals of Thornbury and Collingwood. In winter, renowned private ski clubs-including Georgian Peaks, Craigleith and Osler Bluff-are practically at your doorstep. Multiple lots and floor plans are available, allowing buyers to choose the setting and design best suited to their lifestyle. To be built, with completion estimated at 12-18 months from signing. Request a private tour of the model home and discover what you can create at The Summit. List price reflects the new-construction HST rebate, as applicable to qualified buyers. Inquire for details. (id:27476)