17 Elgin Street S, Blue Mountains, Ontario N0H 2P0

Listed for:
$984,990
5 beds
4 baths
Listed 13 days ago
House for rent: 17 Elgin Street S, Blue Mountains, Ontario N0H 2P0

View all 29 photos

About

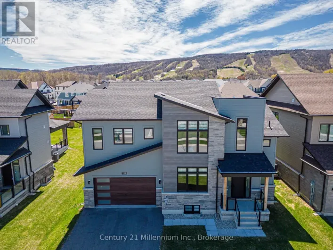
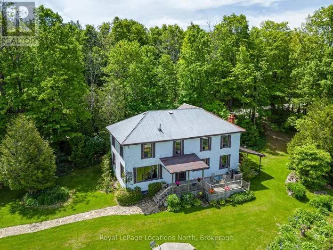
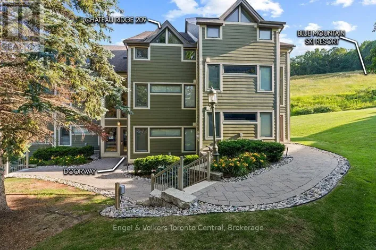
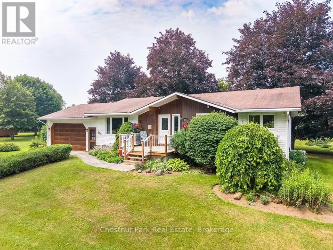
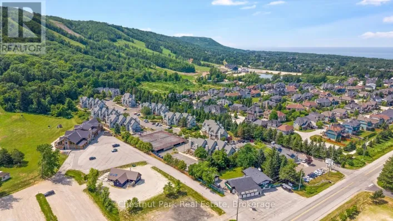
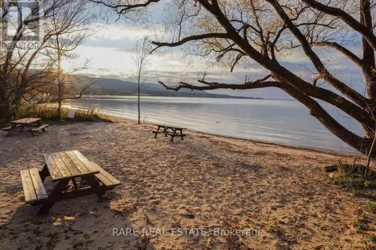
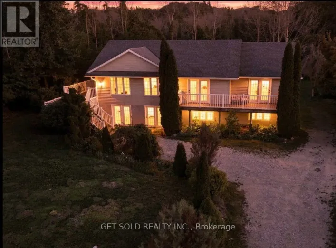
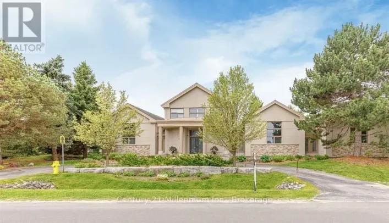
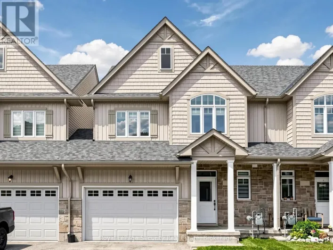
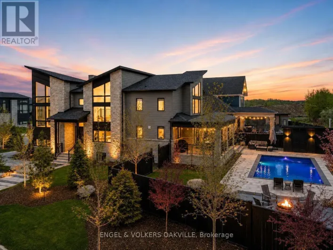
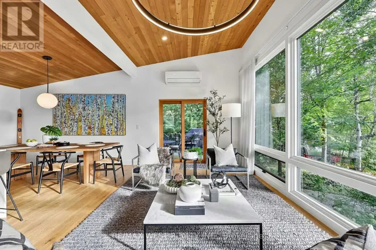
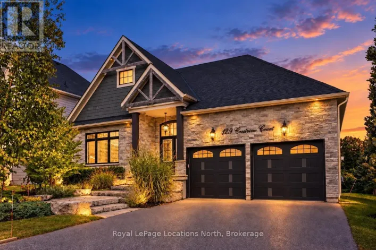
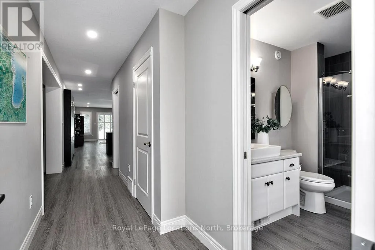
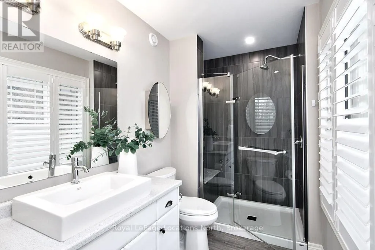
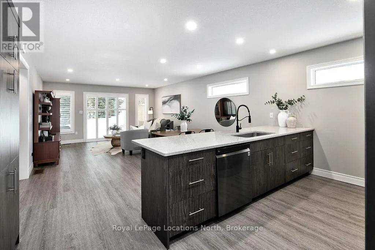
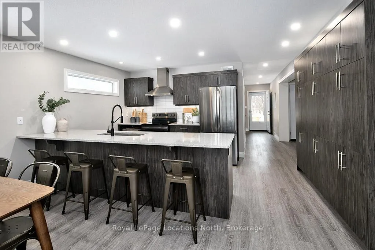
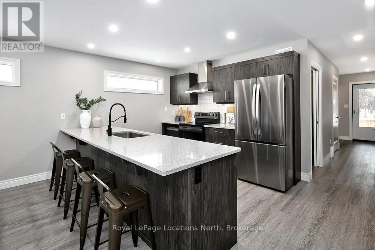
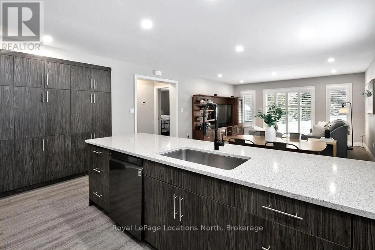
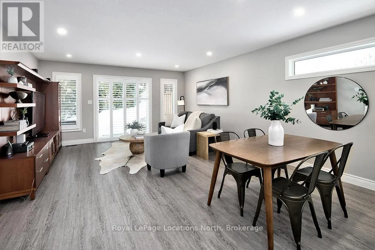
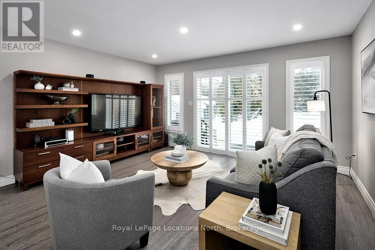
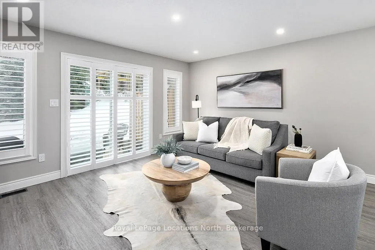
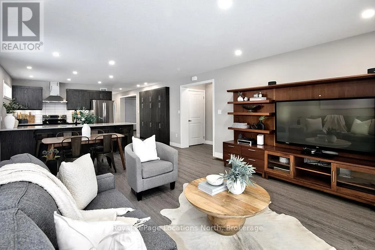
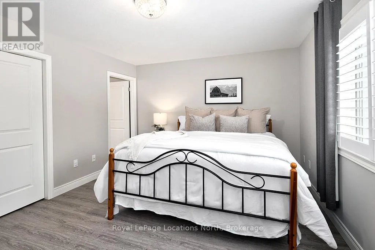
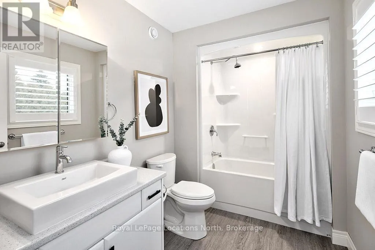
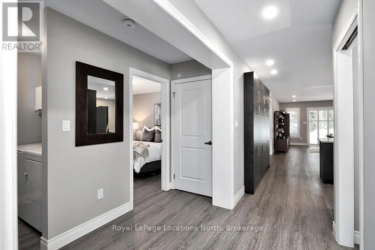
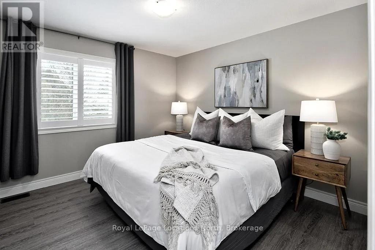
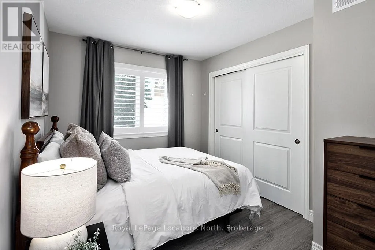
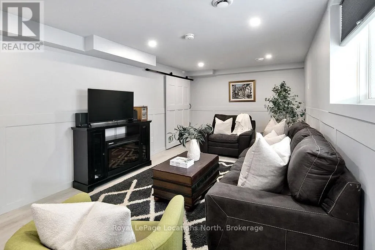
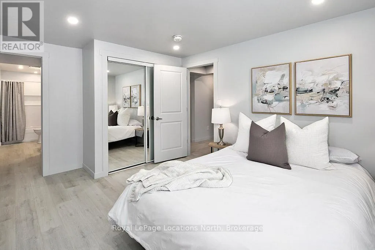
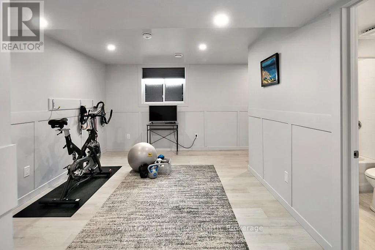
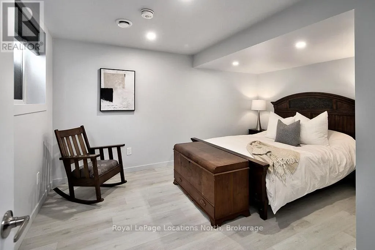
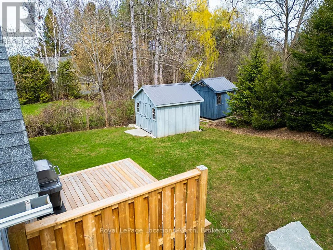
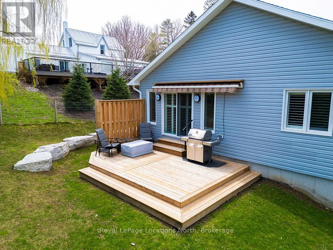
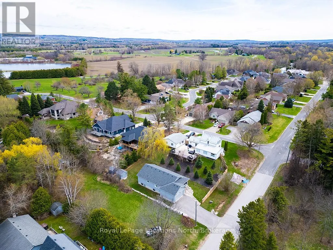
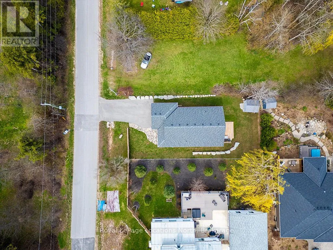
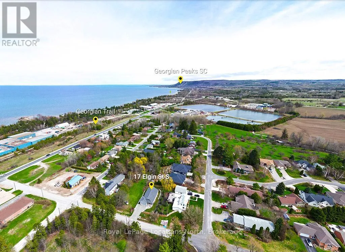
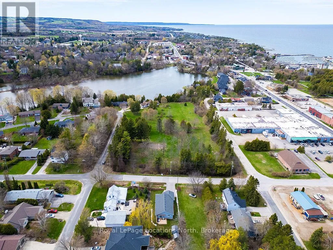
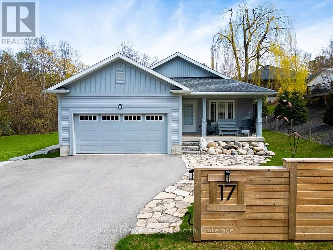
Cross Streets: Arthur St E & Elgin St S. ** Directions: Hwy 26 to Elgin St S, house is located on the left. Welcome to 17 Elgin Street, a beautifully designed 5-bedroom, 4-bathroom residence situated on a spacious 59' x 122' lot in the heart of Thornbury. Thoughtfully built for modern living, this home features a flexible 3+2 bedroom layout-ideal for growing families, multi-generational living, or hosting guests after a day on the slopes or bay. Enjoy bright, sun-filled living spaces and generous room for entertaining, all just moments from Thornbury's vibrant downtown, boutique shops, world-class dining, harbor, and Blue Mountain resort. Turn-key opportunity: Available fully furnished or unfurnished. Move right in and immediately begin enjoying the premier Georgian Bay lifestyle! (id:27476)

Property Highlights

MLS® Number
X13795542
Type
Single Family
Community Name
Blue Mountains
Ownership Type
Freehold
Land Size
59.4 x 122.7 FT
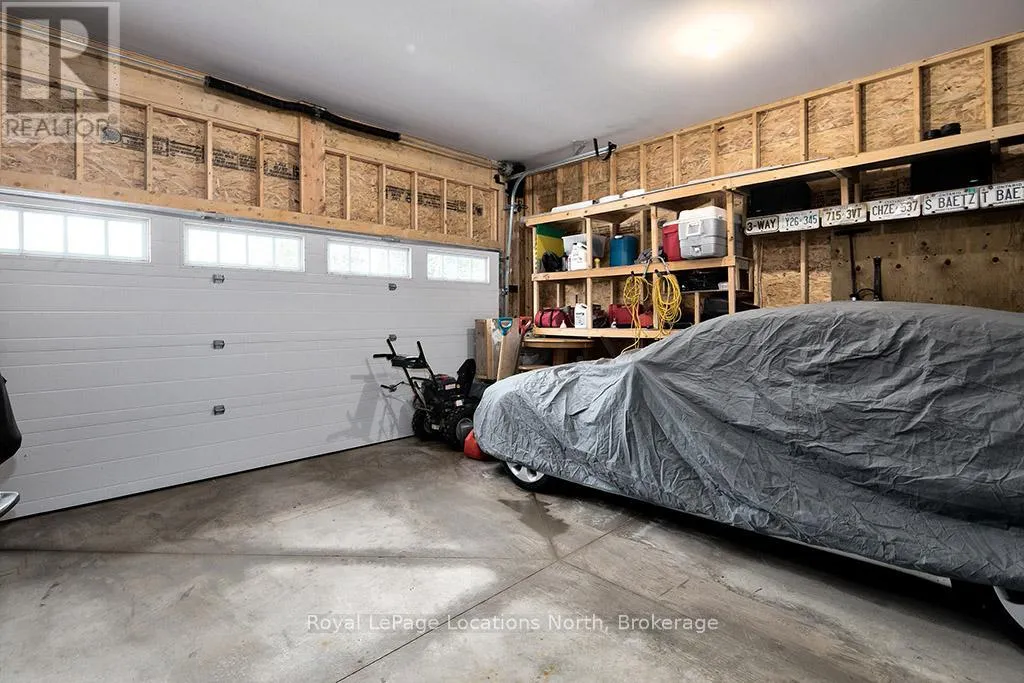
Parking Space Total
6

Building

Building Type
House
Storeys
1.00
Square Footage
1100 - 1500 sqft
Bathrooms Total
4
Bedrooms Above Ground
3
Bedrooms Total
5
Amenities
Marina, Schools, Ski area, Beach
Exterior Finish
Vinyl siding
Fireplace Present
No
Basement Type
N/A (Finished)
Basement Features
Building Heating Type
Forced air
Heating Fuel
Natural gas
Building Cooling Type
Central air conditioning, Air exchanger

Utilities

Water
Municipal water
Utility Sewer
Sanitary sewer

Room Layout

Bathroom
Basement
2.88 m x 1.53 m
Utility room
Basement
5.69 m x 3.89 m
Den
Basement
4.61 m x 8.2 m
Exercise room
Basement
4.48 m x 4.92 m
Bedroom
Basement
4.44 m x 3.43 m
Bedroom
Basement
4.45 m x 3.5 m
Bathroom
Basement
4.4 m x 1.72 m
Kitchen
Main level
4.53 m x 2.9 m
Bedroom
Main level
3.53 m x 3.32 m
Primary Bedroom
Main level
4.59 m x 3.85 m
Bathroom
Main level
1.93 m x 3.11 m
Bathroom
Main level
2.91 m x 1.7 m
Bedroom
Main level
3.26 m x 2.74 m
Dining room
Main level
4.52 m x 3.16 m
Living room
Main level
4.52 m x 3.35 m

Location

Learn more about this property
Listing provided by:
Royal LePage Locations North
MLS® number:
X13795542
Agent:
Maggie Dick
*Indicates required field
Name is required
Email is required
Please enter a valid phone number (e.g., 416-111-1111).

Community Spotlight: Homes For sale in Your Neighborhood