341 Yellow Birch Crescent, Blue Mountains, Ontario L9Y 0Y5

Listed for:
$28,000
5 beds
4 baths
Listed 12 days ago
House for rent: 341 Yellow Birch Crescent, Blue Mountains, Ontario L9Y 0Y5

View all 50 photos

About

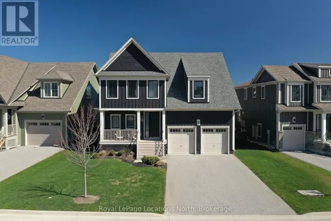
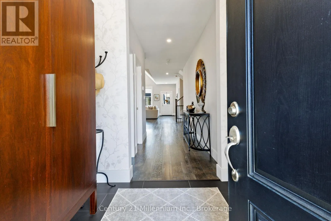
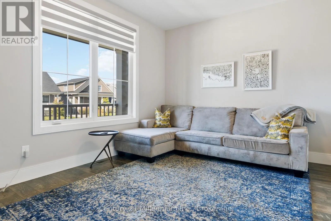
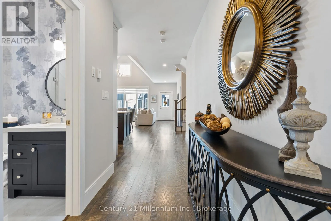
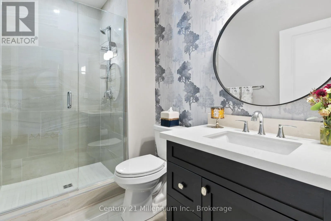
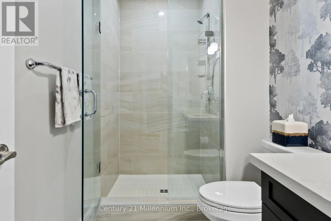
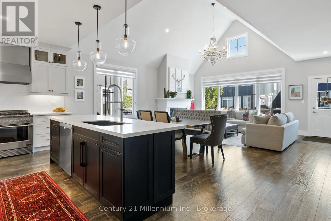
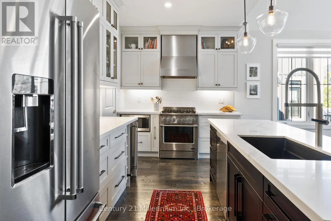
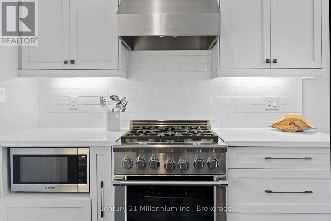
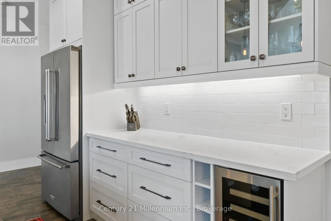
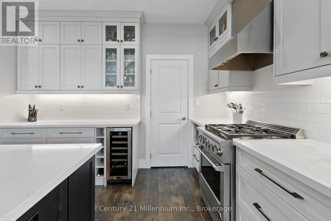
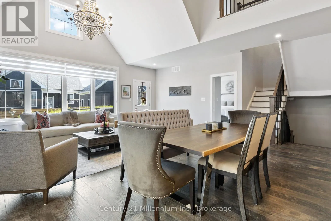
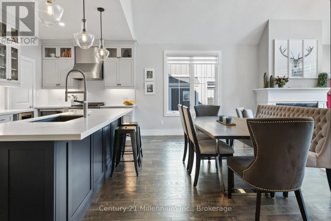
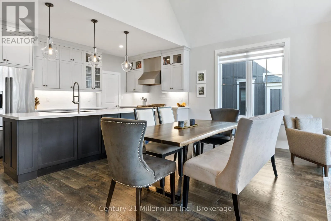
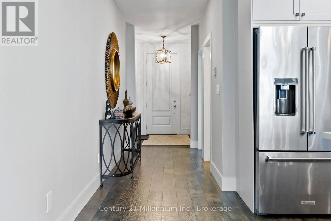
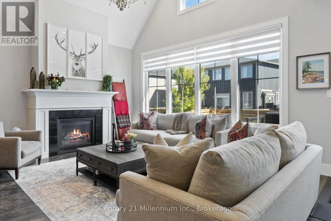
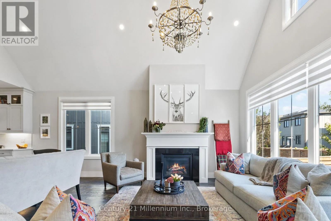
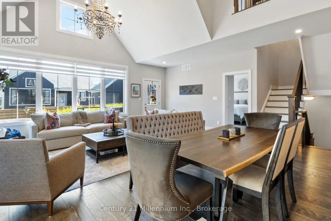
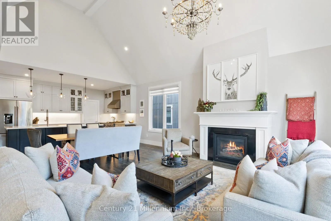
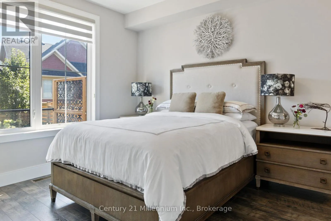
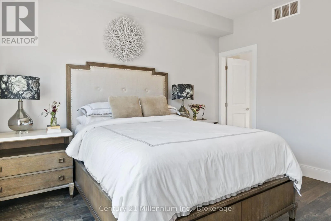
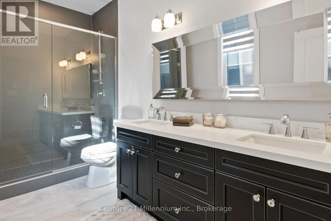
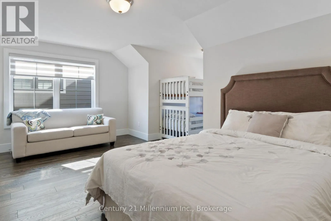
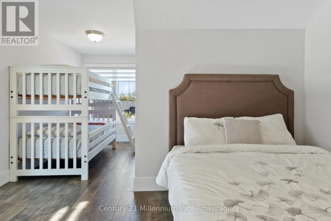
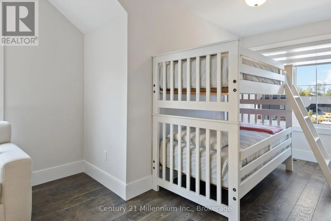
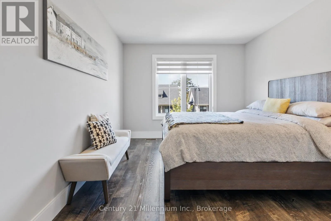
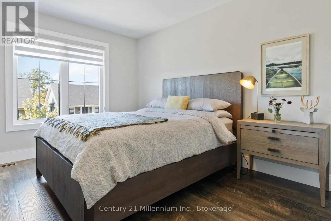
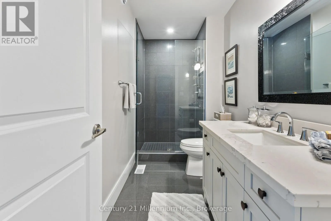
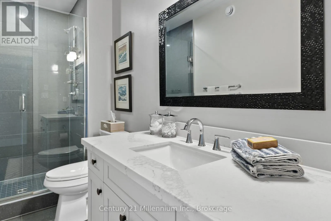
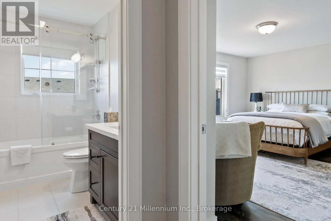
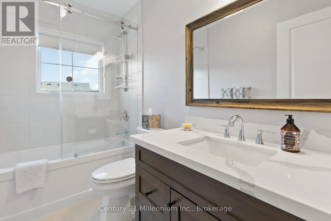
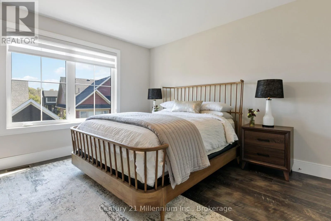
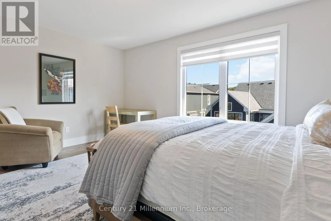
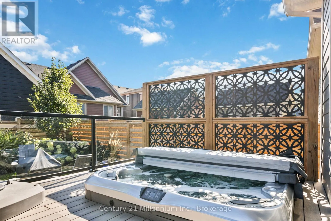
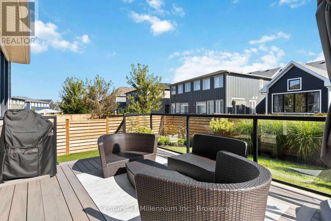
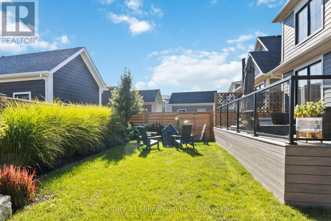
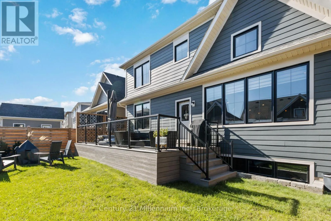
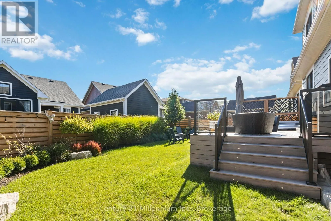
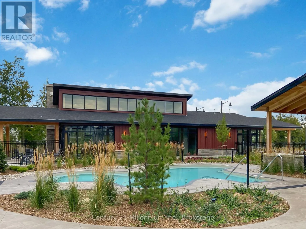
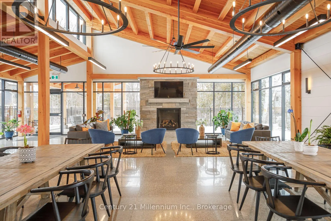
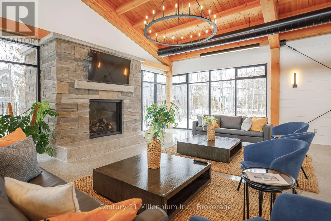
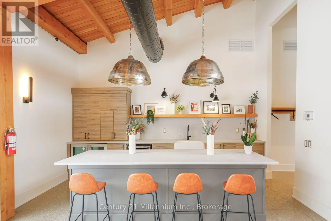
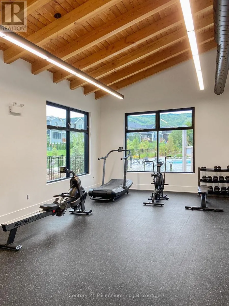
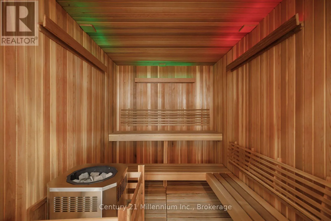
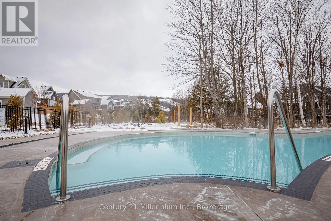
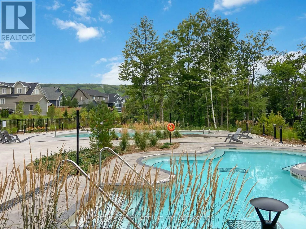
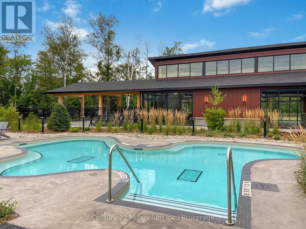
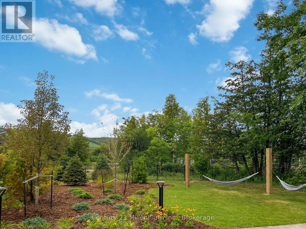
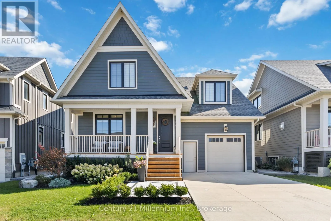
Cross Streets: Crosswinds/Yellow Birch. ** Directions: Mountain Road West to Crosswinds Blvd North,Left on Yellow Birch, stay right at the fork. Your winter season starts here. Beautifully appointed and fully furnished, this exceptional 5-bedroom, 4-bathroom Windfall home offers an elevated retreat for family and friends, just minutes from Blue Mountain. The designer kitchen features a gas range, wine fridge and generous dining area, flowing into comfortable living spaces and a spacious main-floor bonus room ideal for movie nights, games or après-ski gatherings. Accommodations include four Queen beds, bunk beds, a double sofa bed and sectional with pull-out sofa. Step outside to your private landscaped backyard with hot tub, or enjoy convenient access to Windfall's renowned The Shed, with heated year-round pool, hot tub, gym and sauna, just across the street. Snow removal and hot tub maintenance is included within the lease rate. A sophisticated and effortless way to enjoy the ski season in one of Blue Mountain's most sought-after communities. (id:27476)

Property Highlights

MLS® Number
X13805946
Type
Single Family
Community Name
Blue Mountains
Ownership Type
Freehold
Parking Space Total
5

Building

Building Type
House
Storeys
2.00
Square Footage
2500 - 3000 sqft
Bathrooms Total
4
Bedrooms Above Ground
5
Bedrooms Total
5
Exterior Finish
Stone
Fireplace Present
No
Basement Type
Full (Unfinished)
Basement Features
Building Heating Type
Forced air
Heating Fuel
Natural gas
Building Cooling Type
Central air conditioning, Air exchanger, Ventilation system

Utilities

Water
Municipal water
Utility Sewer
Sanitary sewer

Room Layout

Bedroom
Second level
4.11 m x 3.96 m
Bedroom 2
Second level
4.72 m x 3.35 m
Bedroom 3
Second level
4.5 m x 3.05 m
Bedroom
Main level
3.81 m x 3.89 m
Primary Bedroom
Main level
3.96 m x 3.35 m
Kitchen
Main level
2.74 m x 6.32 m
Great room
Main level
3.12 m x 6.32 m
Dining room
Main level
3.12 m x 6.32 m
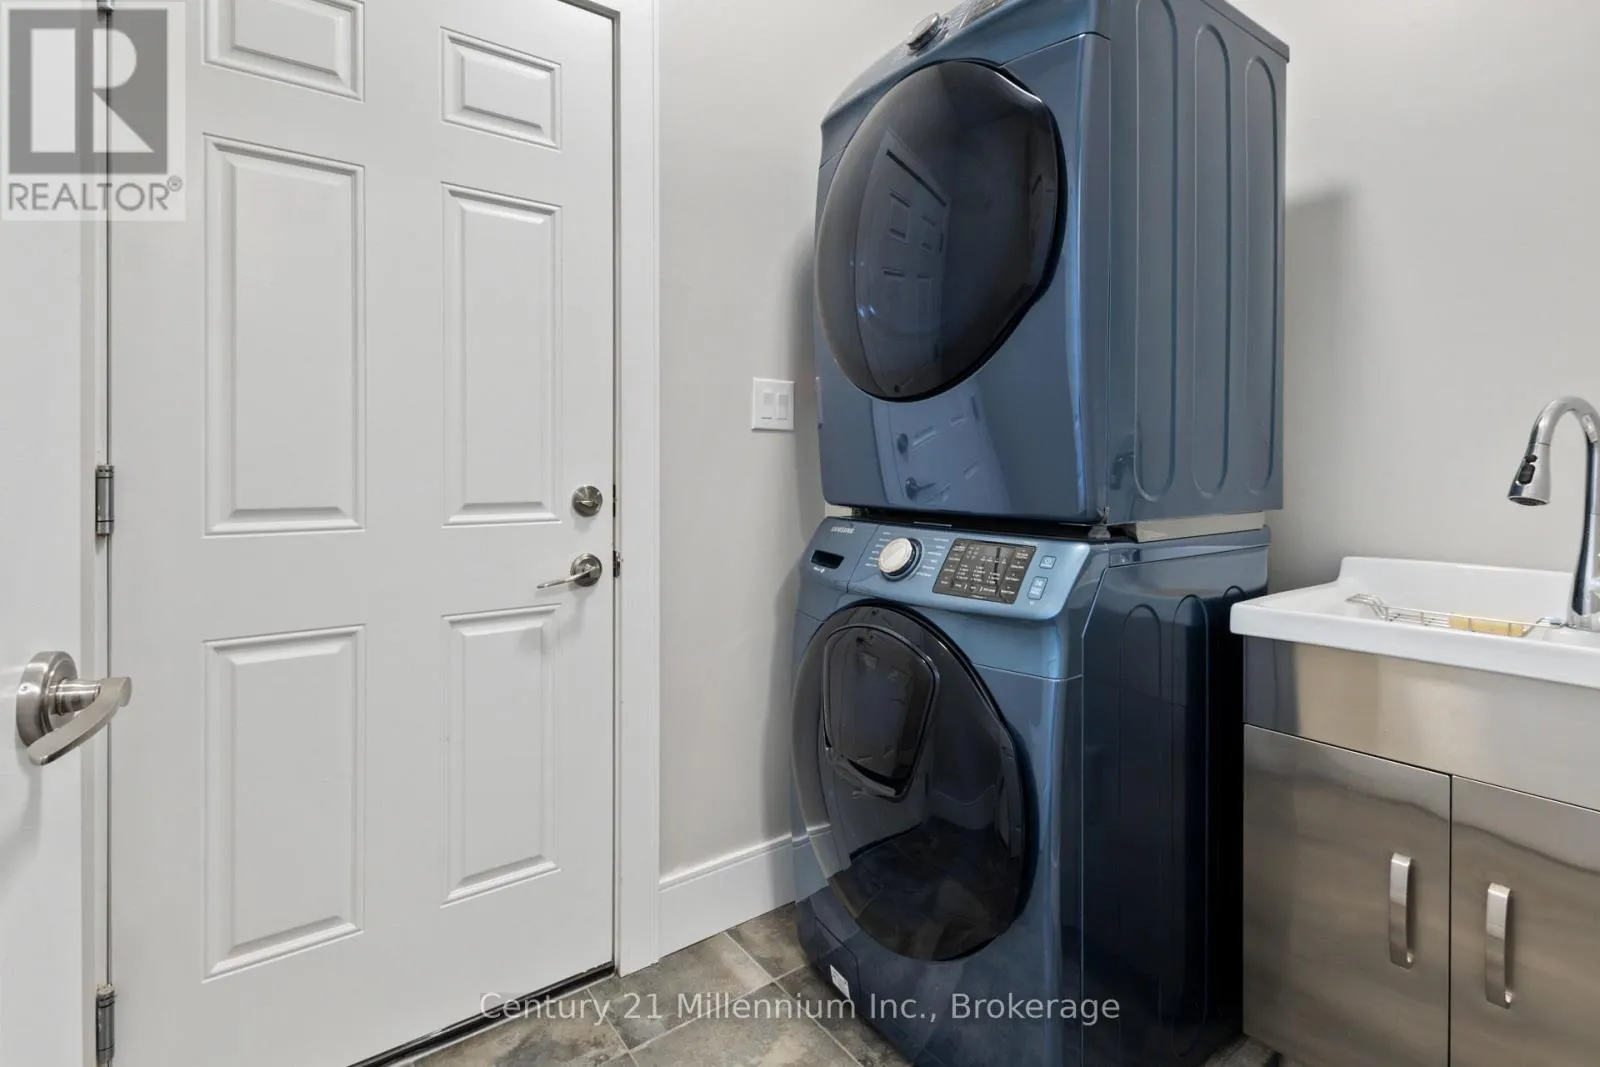
Laundry room
Main level
2.29 m x 1.6 m

Location

Learn more about this property
Listing provided by:
Century 21 Millennium Inc.
MLS® number:
X13805946
Agent:
Krista Bradley
*Indicates required field
Name is required
Email is required
Please enter a valid phone number (e.g., 416-111-1111).