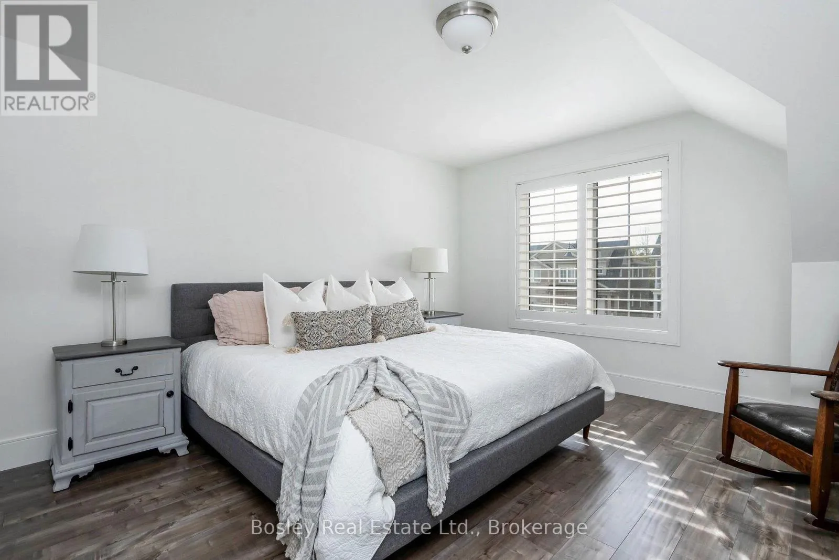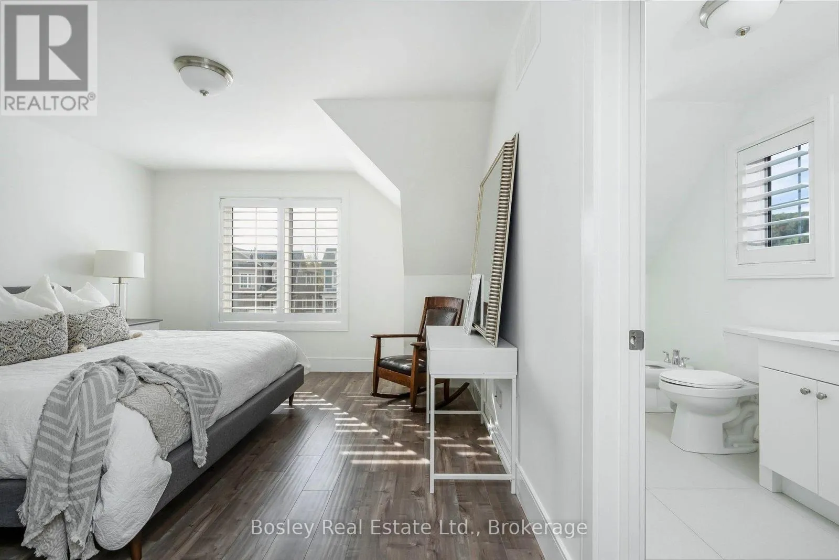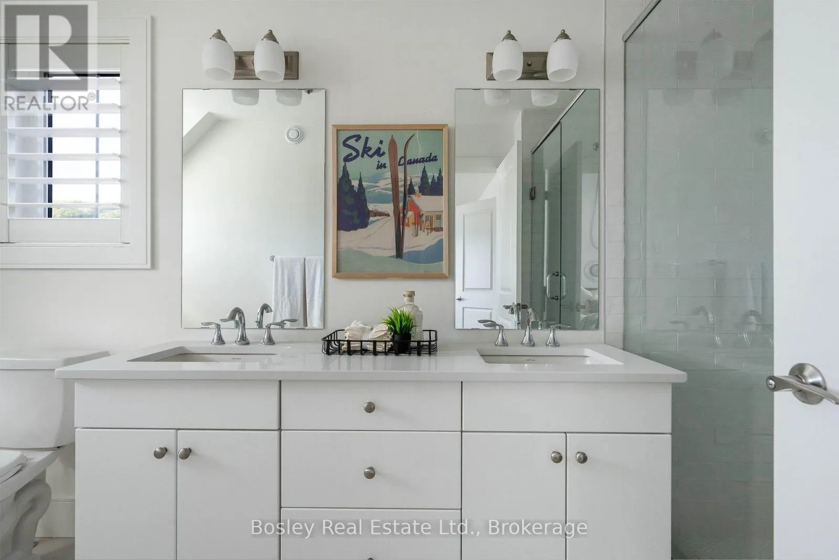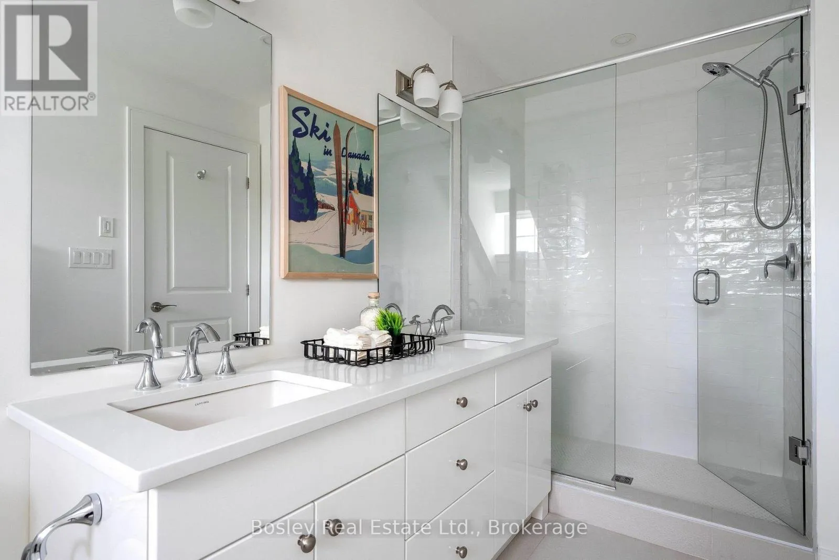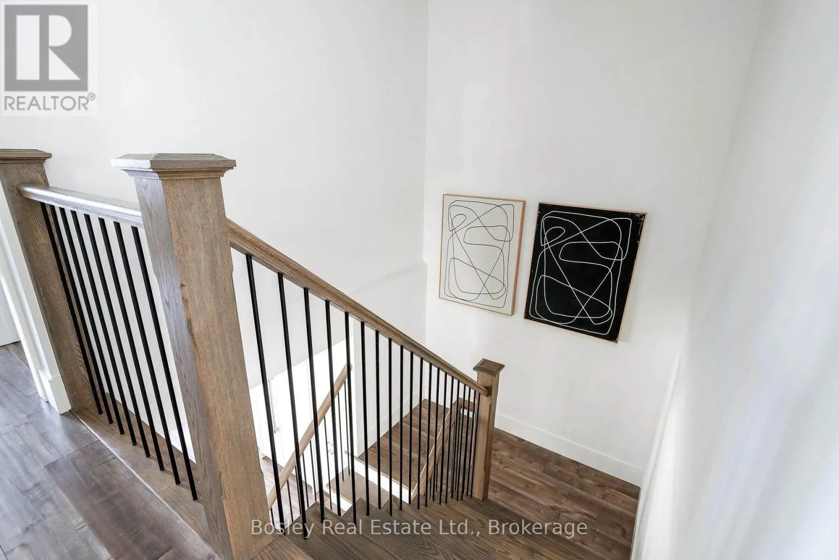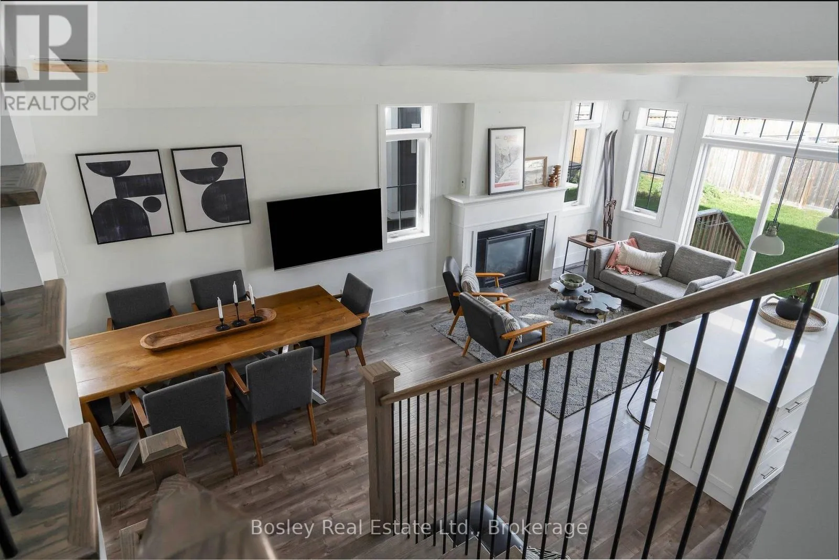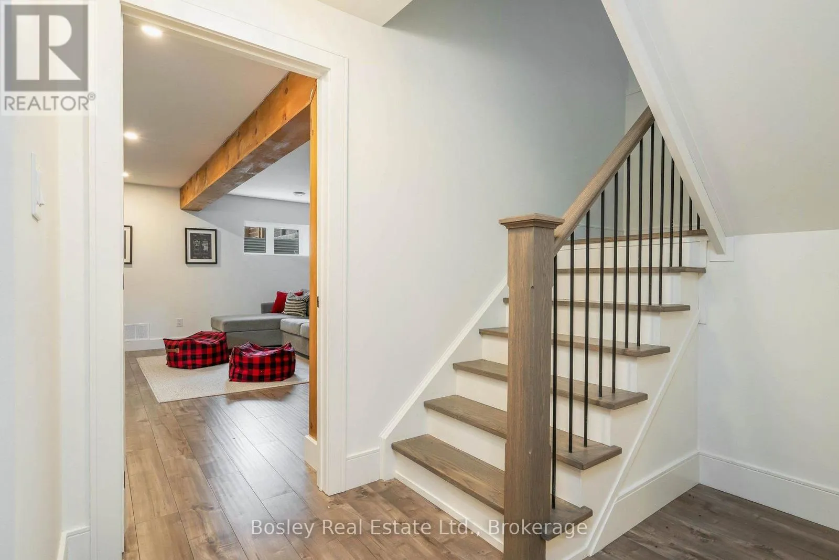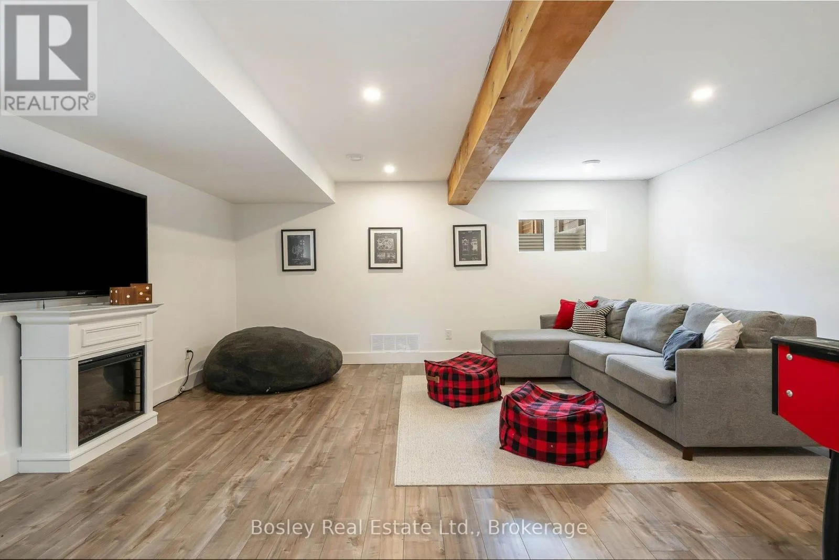
199 Yellow Birch Crescent, Blue Mountains, Ontario L9Y 0Y5

Listed for:
$815,000
3 beds
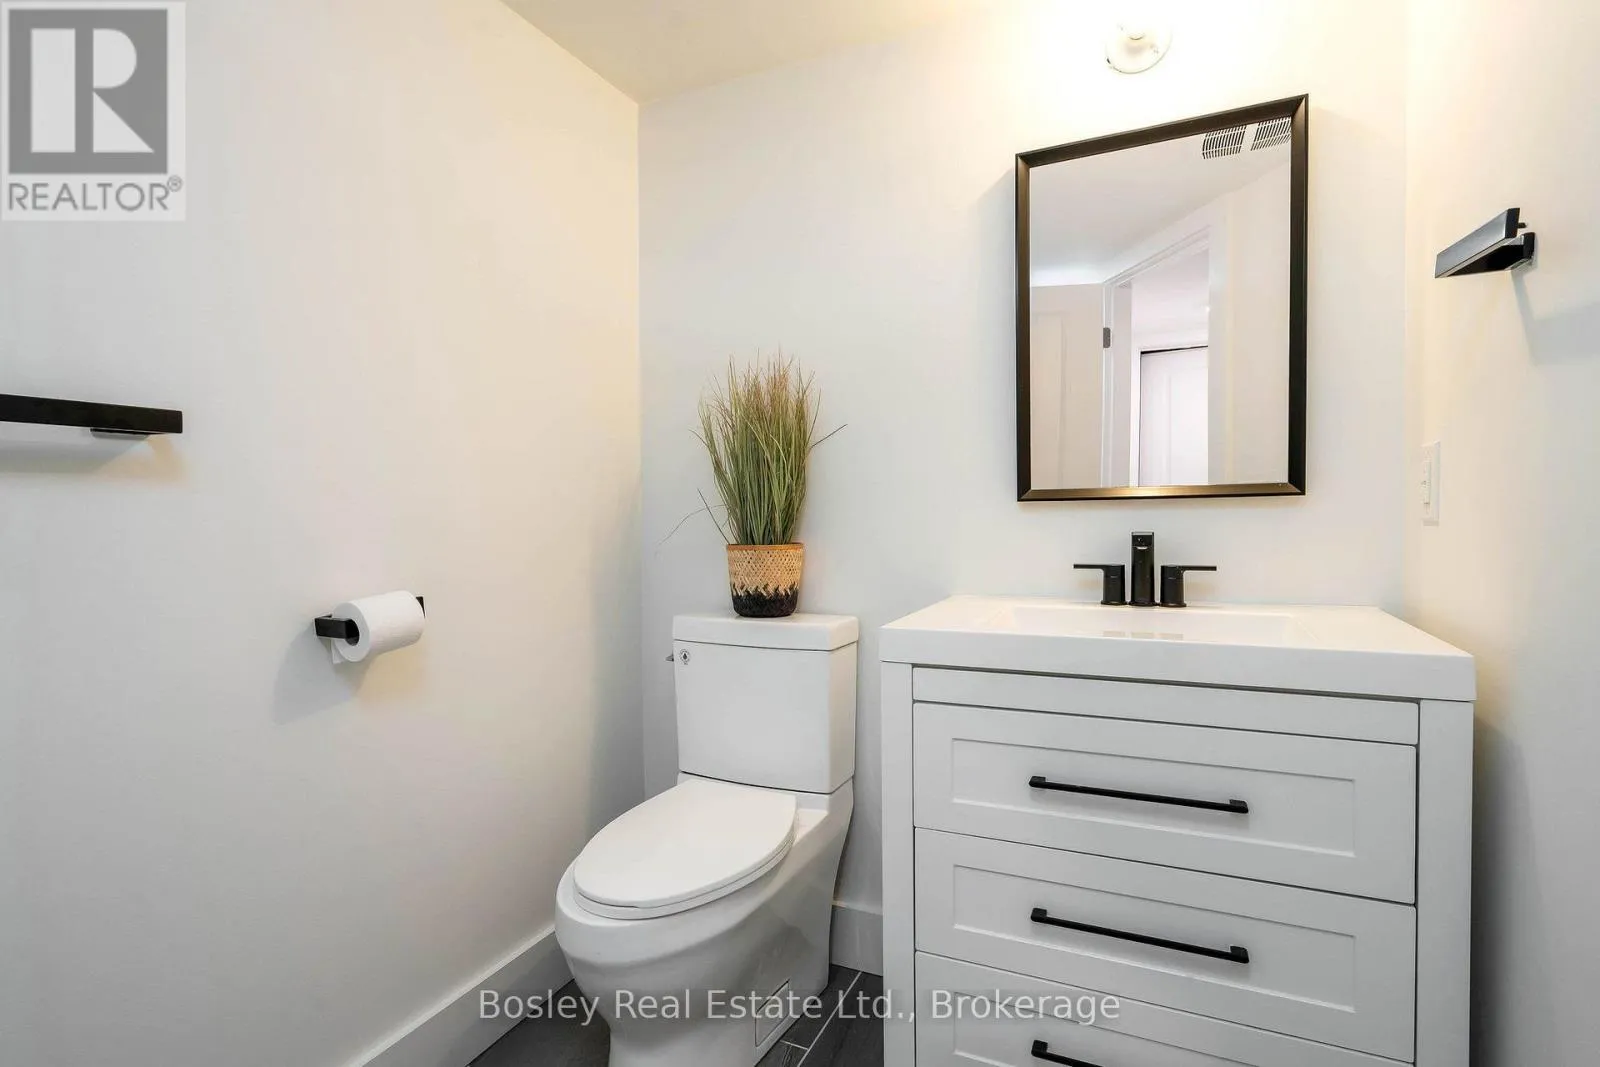
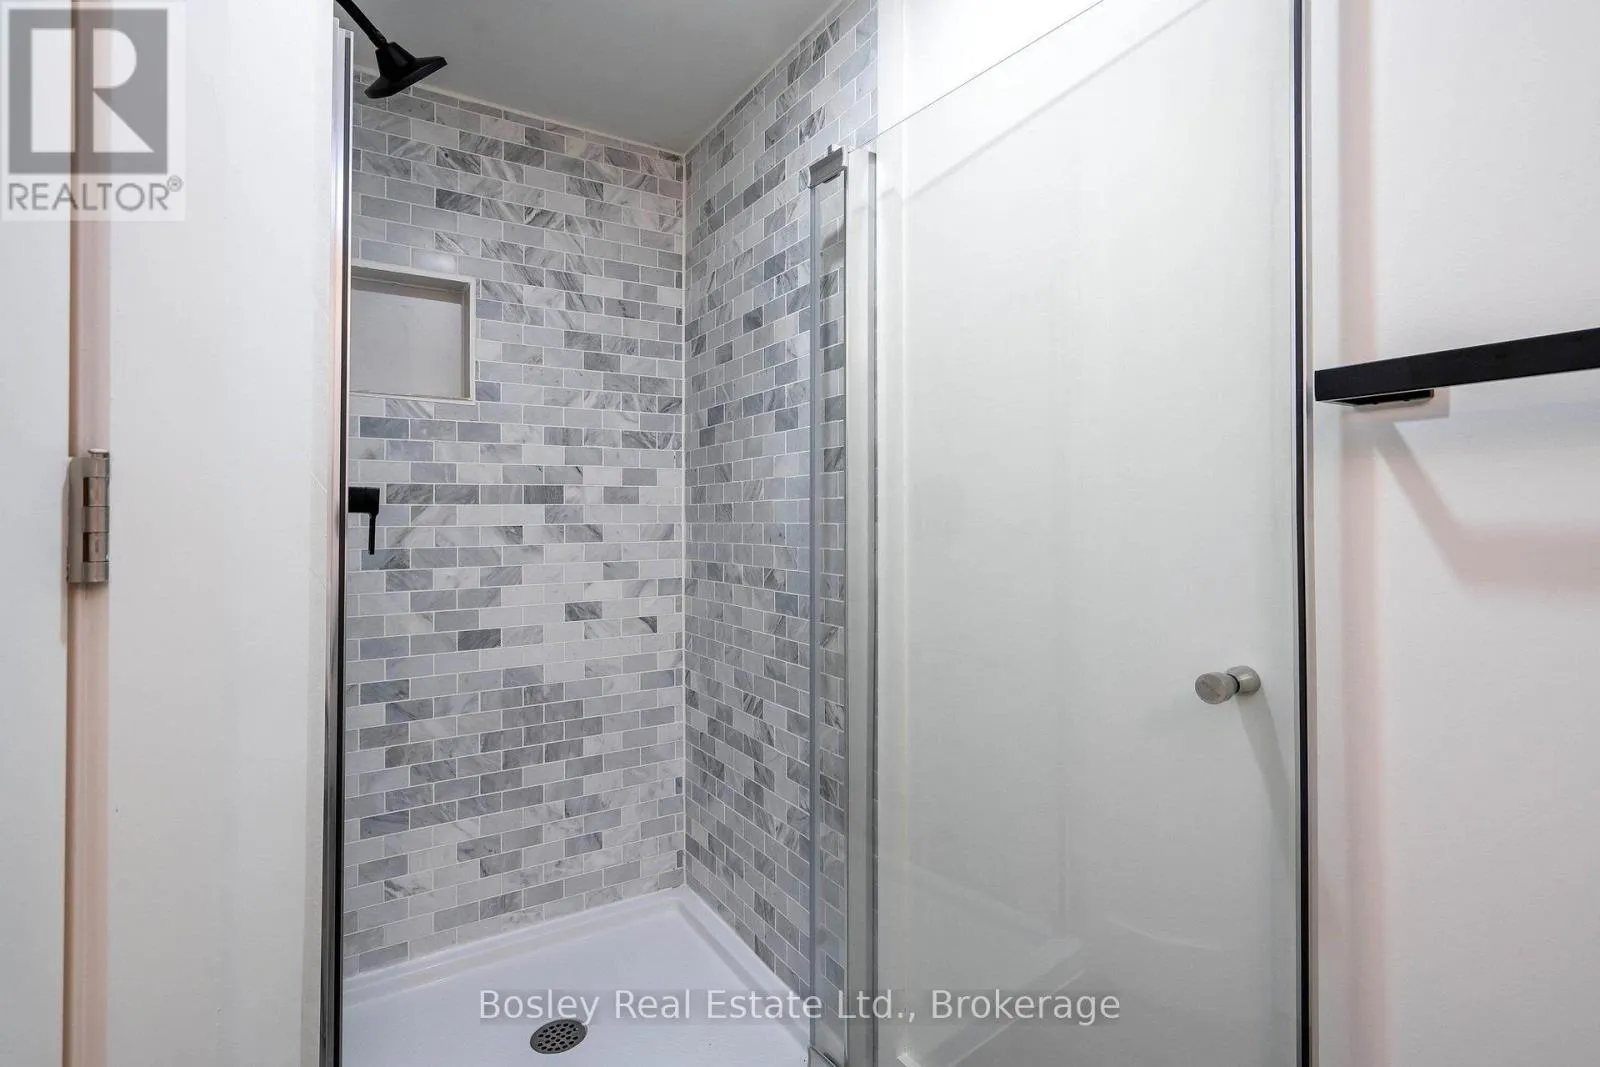
4 baths
Listed 4 days ago
House for rent: 199 Yellow Birch Crescent, Blue Mountains, Ontario L9Y 0Y5

View all 42 photos

About

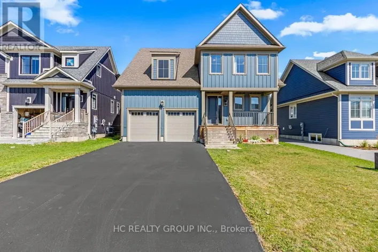
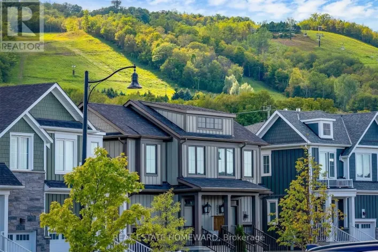
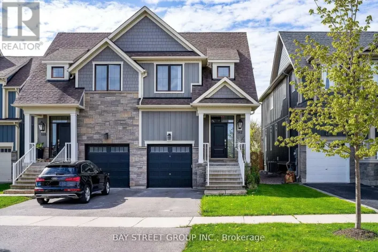
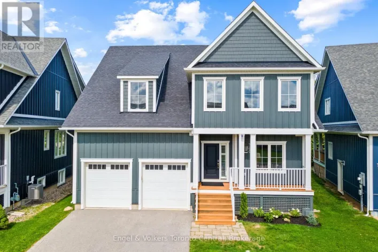
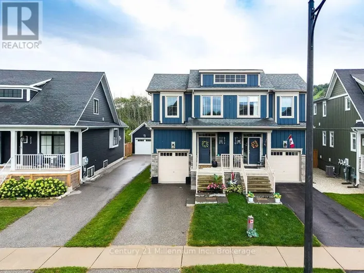
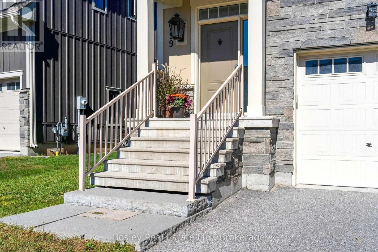
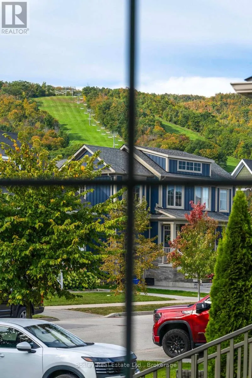
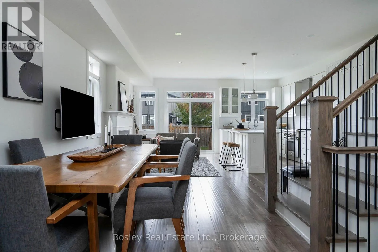
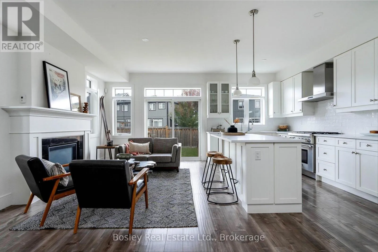
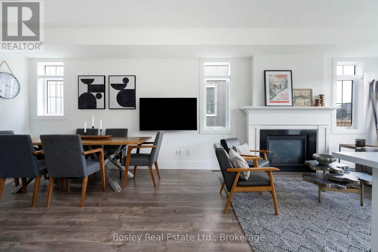
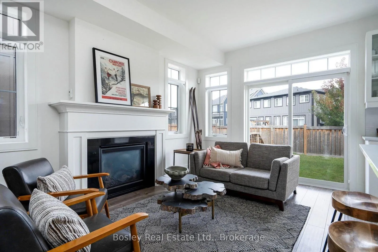
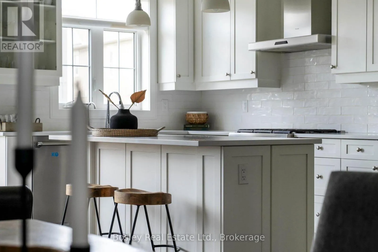
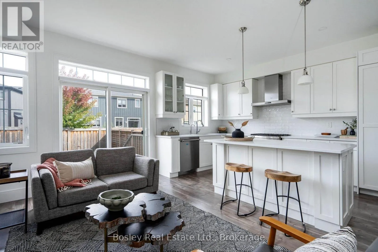
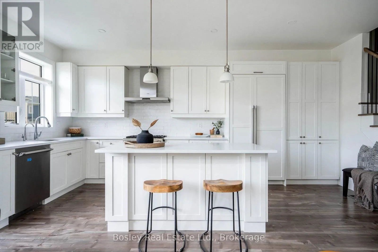
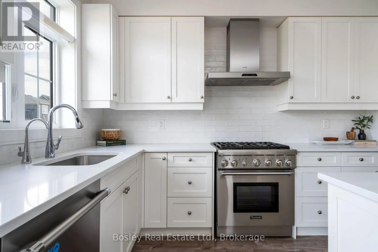
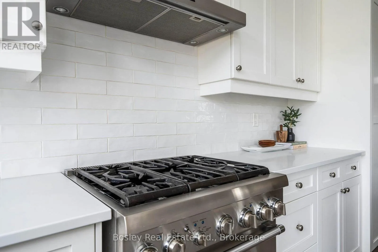
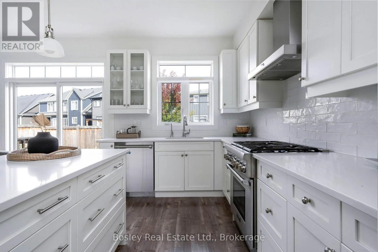
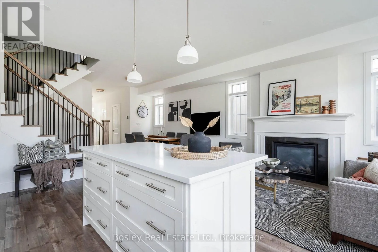
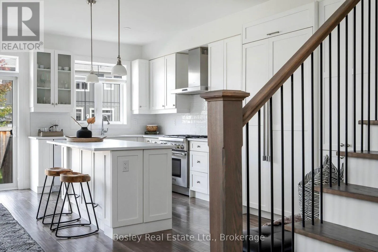
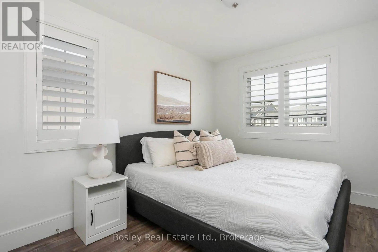
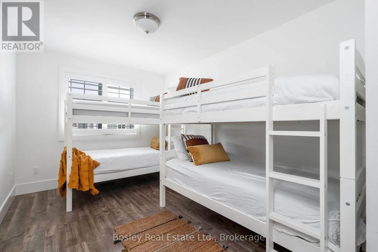
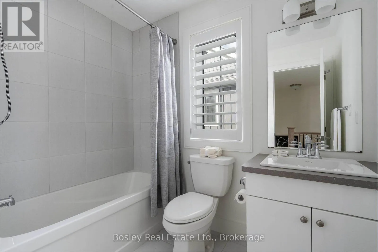
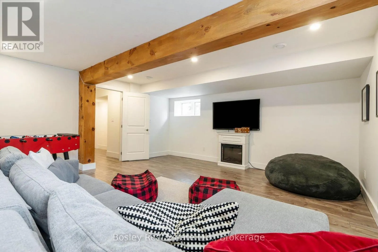
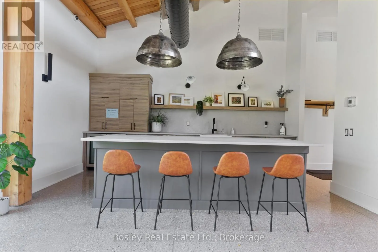
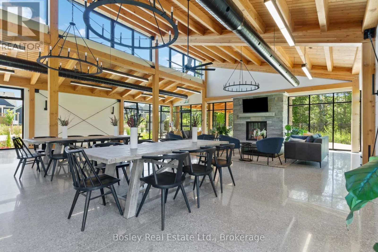
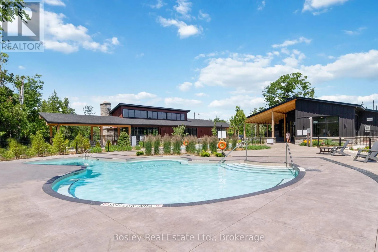
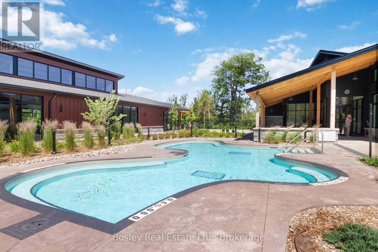
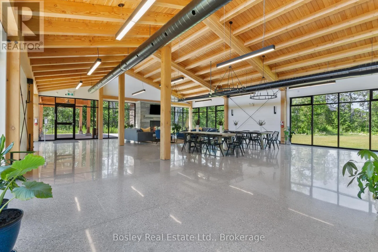
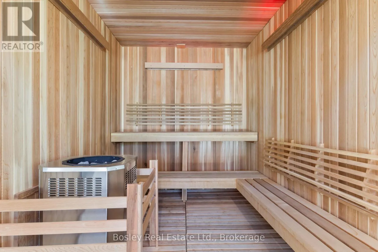
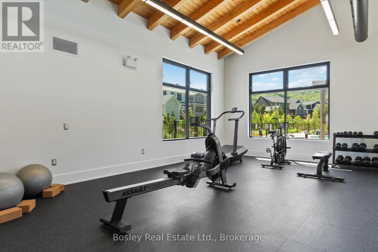
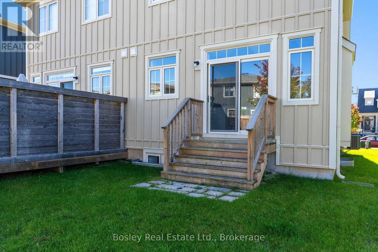
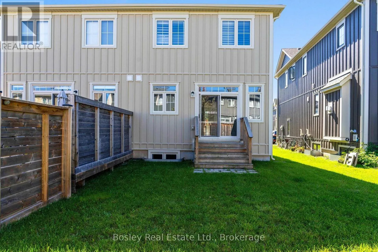
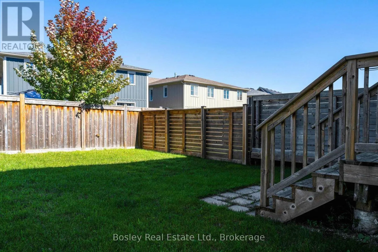
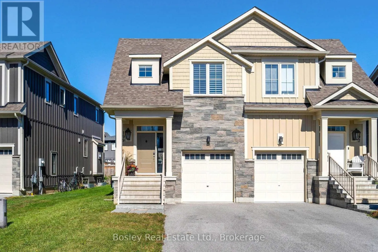
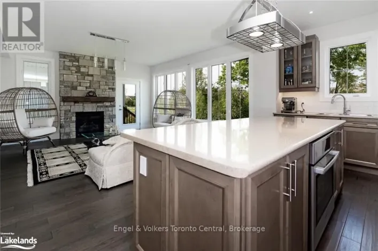
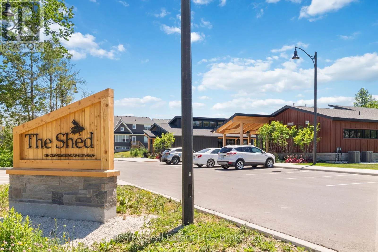
Cross Streets: Grey Rd 19/Crosswinds Blvd. ** Directions: Crosswinds Blvd to Yellow Birch Cres. Welcome to this beautifully upgraded 3-bedroom, 4-bathroom Crawford model in the sought-after Windfall community. Fully furnished and turnkey, this well-appointed home features upgrades throughout and offers comfortable four-season living in an unbeatable location. The main level features an inviting gas fireplace and a custom kitchen layout not found in other semi-detached homes, complete with a fully integrated refrigerator and Thermador gas range and appliances. The fully finished basement provides additional space for relaxing, entertaining or hosting family and friends. With thoughtful finishes and plenty of room to enjoy, this home is the perfect blend of style and functionality. With no sidewalk in front of the home, the driveway comfortably accommodates two vehicles. Not to be missed is the added convenience of direct interior access to the garage from the house. Enjoy being just steps from South Base and Blue Mountain Village, with easy access to skiing, hiking, biking, golf, restaurants and year-round activities. Residents also have exclusive access to The Shed, Windfall's resort-style amenity centre, complete with a pool, hot tub, sauna and gym. (id:27476)

Property Highlights

MLS® Number
X13832604
Type
Single Family
Community Name
Blue Mountains
Maintenance Fee
101.00
Ownership Type
Freehold
Land Size
29.5 x 105.2 FT ; 23.57ft x 103.67ft x 29.54ft x 105.20 ft
Parking Space Total
3

Building

Building Type
House
Storeys
2.00
Square Footage
1500 - 2000 sqft
Bathrooms Total
4
Bedrooms Above Ground
3
Bedrooms Total
3
Amenities
Fireplace(s)
Exterior Finish
Vinyl siding, Stone
Fireplace Present
Yes
Basement Type
N/A (Finished)
Basement Features
Building Heating Type
Forced air
Heating Fuel
Natural gas
Building Cooling Type
Central air conditioning

Utilities

Water
Municipal water
Utility Sewer
Sanitary sewer

Room Layout

Primary Bedroom
Second level
3.81 m x 4.5 m
Bedroom 2
Second level
2.82 m x 3.51 m
Bedroom 3
Second level
2.74 m x 3.8 m
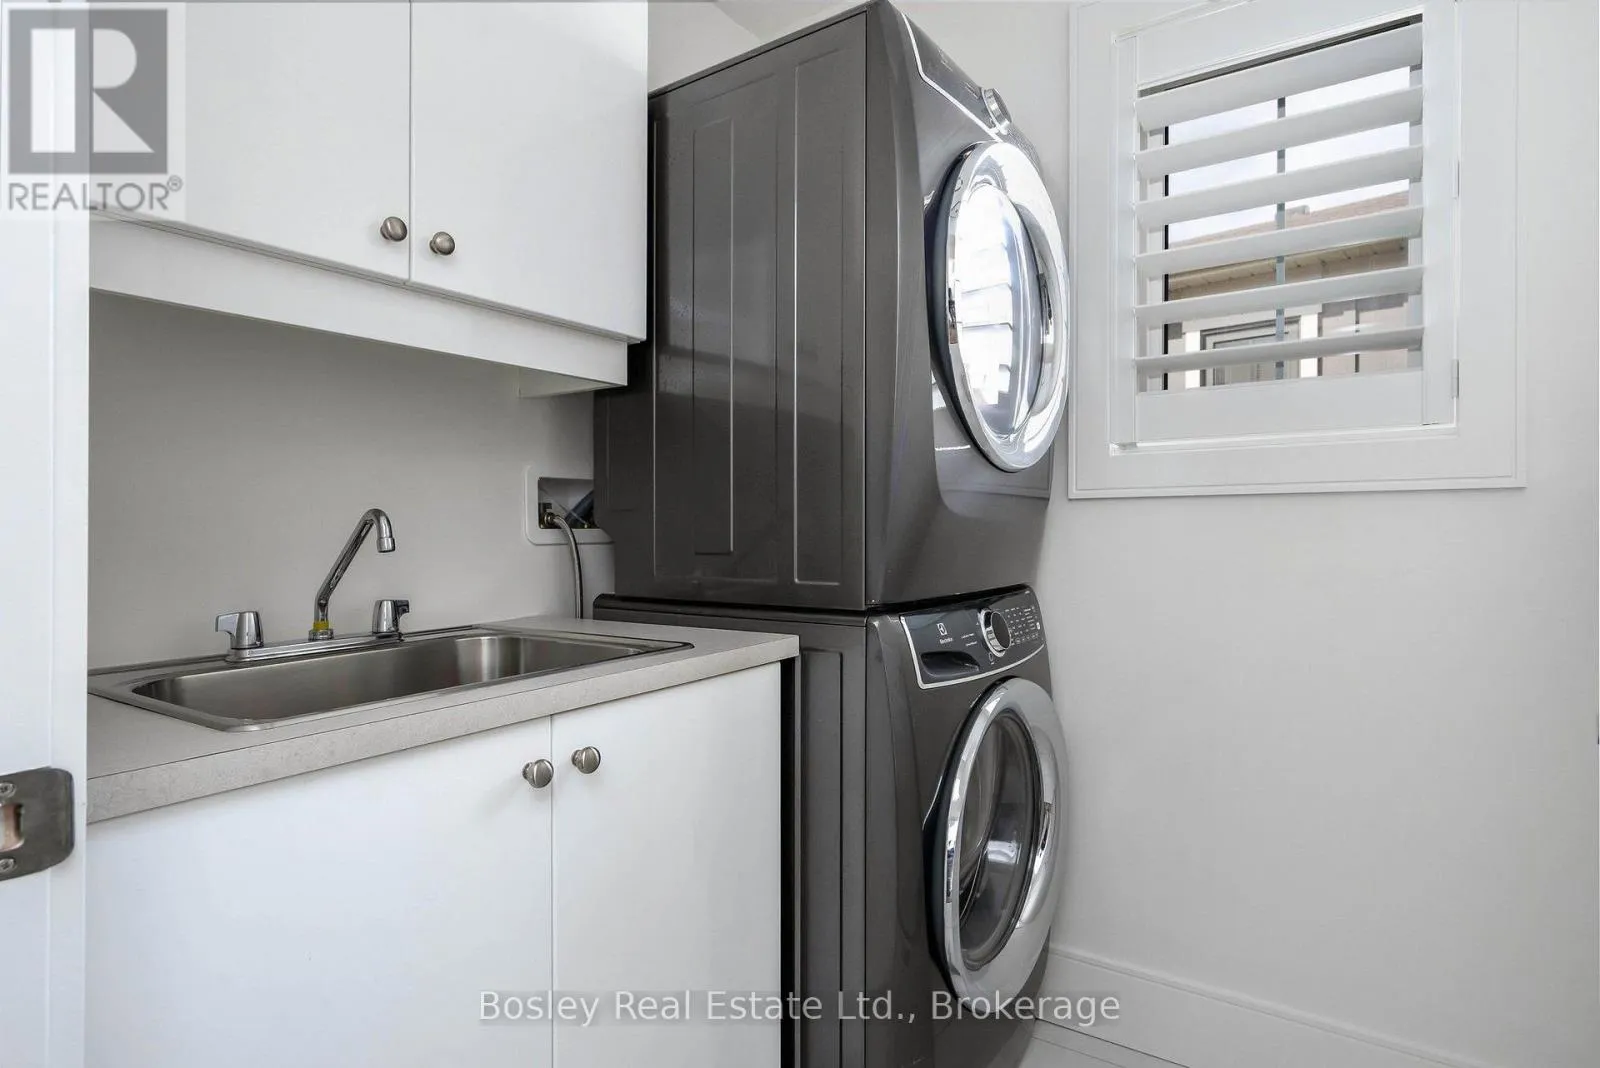
Laundry room
Second level
1.75 m x 1.75 m
Recreational, Games room
Basement
5.33 m x 5.49 m
Kitchen
Main level
2.5 m x 3.35 m
Dining room
Main level
2.59 m x 2.36 m
Living room
Main level
3.2 m x 6.78 m

Location

Learn more about this property
Listing provided by:
Bosley Real Estate Ltd.
MLS® number:
X13832604
Agent:
Justin Bock
*Indicates required field
Name is required
Email is required
Please enter a valid phone number (e.g., 416-111-1111).

Street Spotlight - For sale