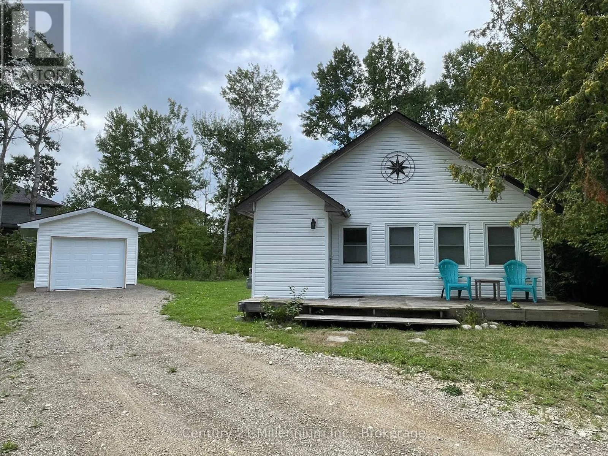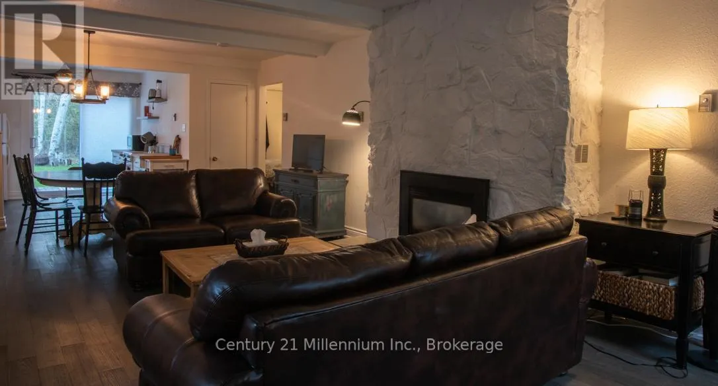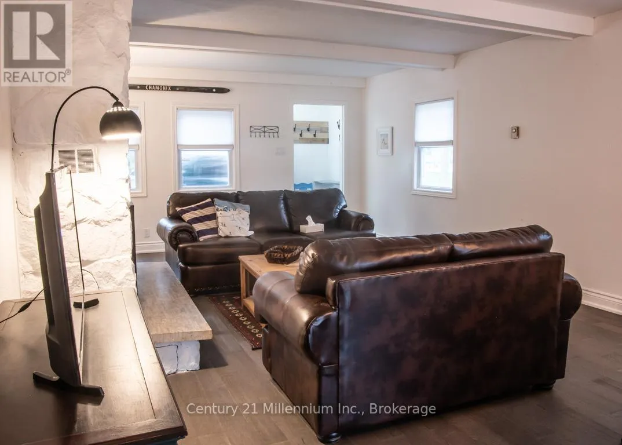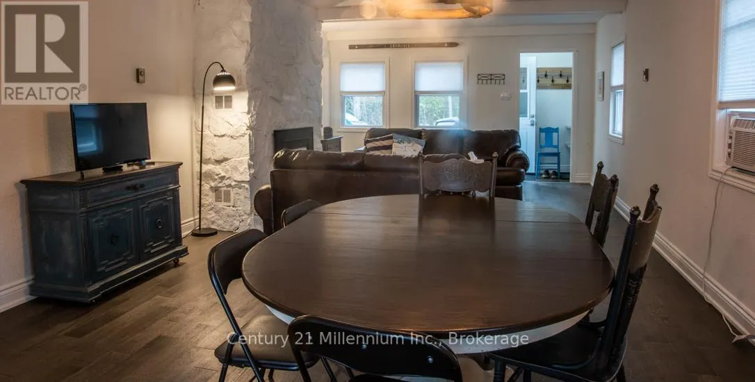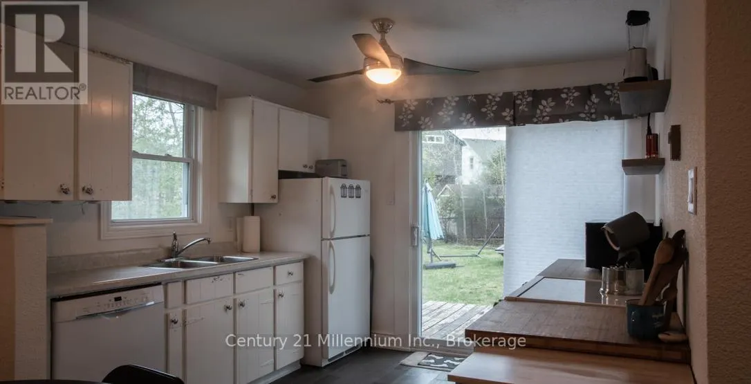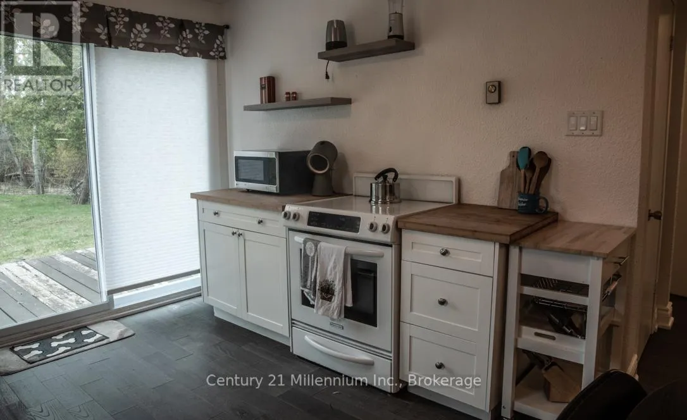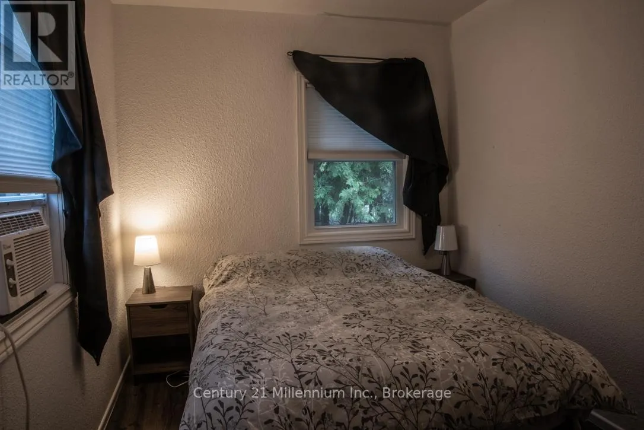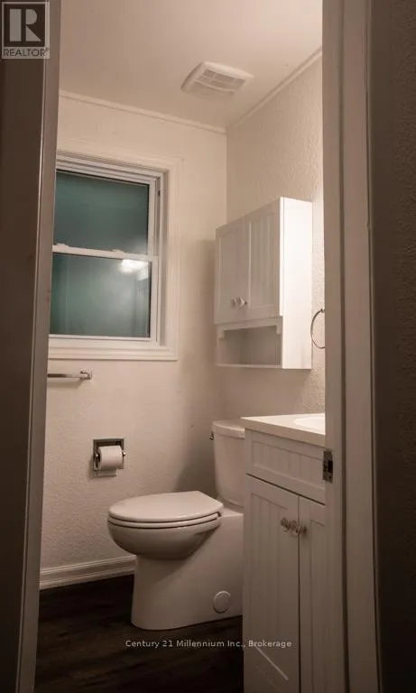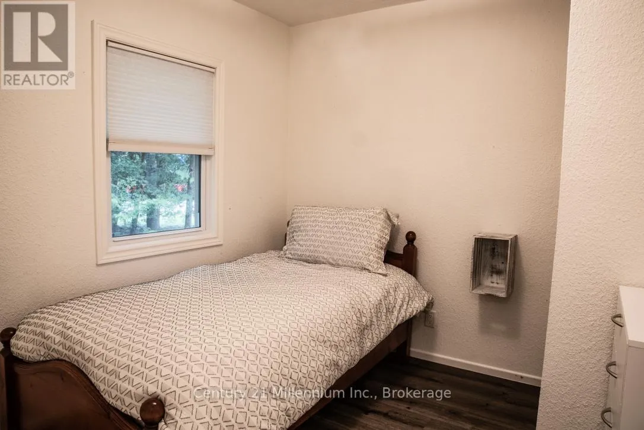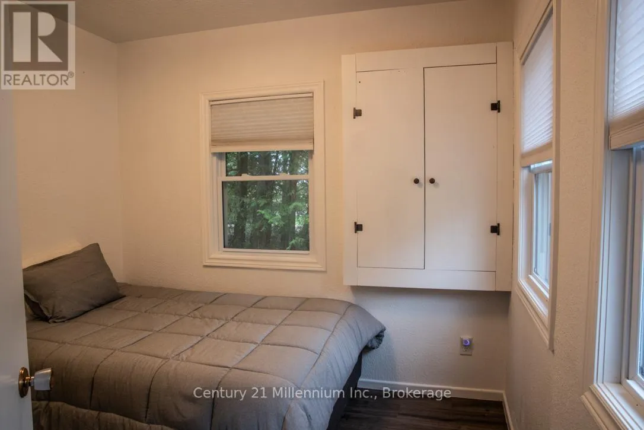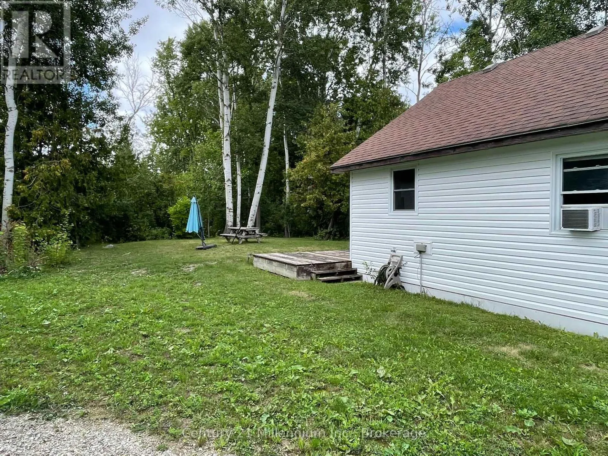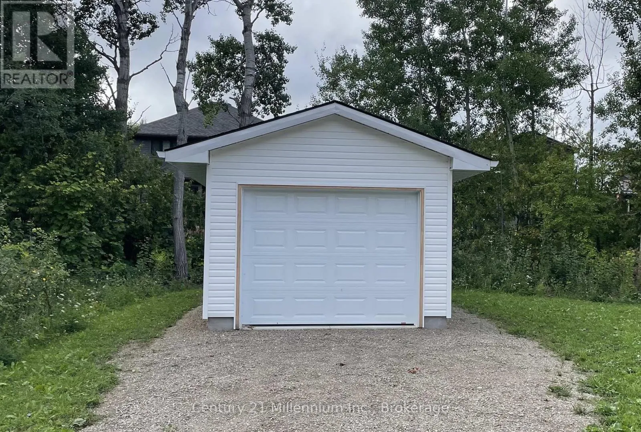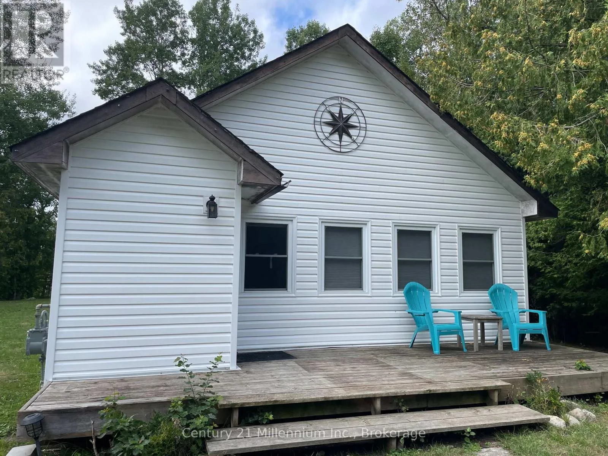
Cross Streets: Sleepy Hollow Road. ** Directions: Grey Rd 19 to Sleepy Hollow Rd to Chamonix Cres to property. Escape to the perfect winter retreat in this cute and cozy fully furnished 3-bedroom, 1-bathroom cottage, available for seasonal rental only. Please note that this property is not available for an annual lease. Ideally located close to ski hills, trails, and year-round outdoor activities, this charming cottage sits on a spacious 100' x 150' lot and offers an ideal home base for the winter season. The bright, open-concept living space features a gas fireplace, creating a warm and inviting atmosphere after a day outdoors. The cottage is carpet-free and includes a new detached garage, perfect for vehicle parking and/or storing your winter gear and toys. No smoking on the property. Dogs may be considered but no cats due to allergies. Tenant is to provide their own bed linens and towels and is responsible for setting up and paying directly for internet and cable services. Rental rate is plus utilities, and a $250 cleaning fee and tenant liability insurance is required. 50% of the lease amount is to be paid on acceptance of offer, and 50% two weeks prior to commencement of lease. (id:27476)