118 George Mcrae Road, Blue Mountains, Ontario N0H 1J0

Listed for:
$3,490,000
6 beds
7 baths
Listed Today
House for rent: 118 George Mcrae Road, Blue Mountains, Ontario N0H 1J0

View all 50 photos

About

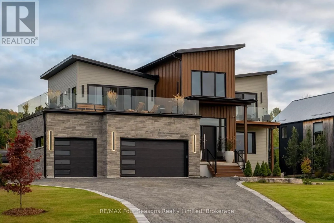
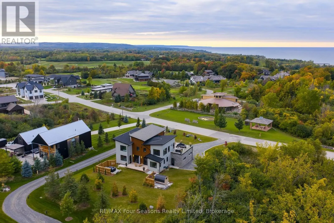
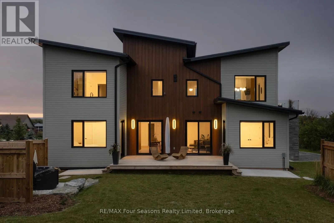
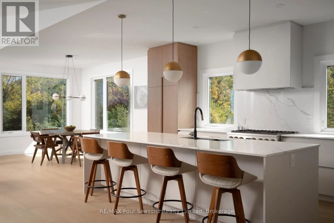
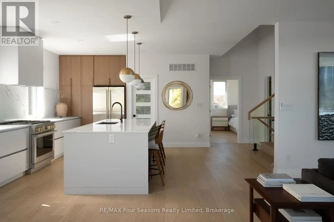
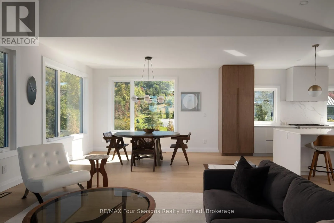
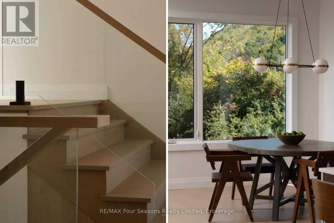
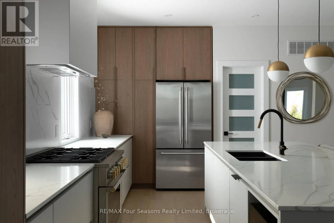
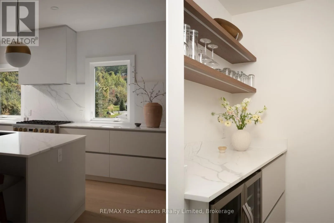
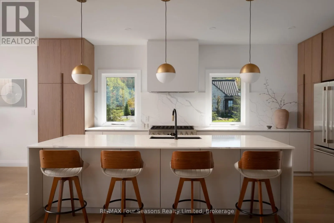
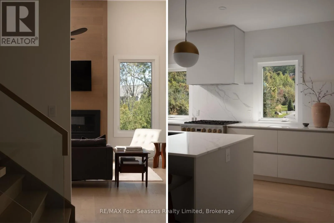
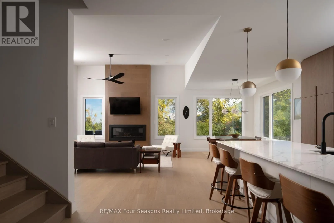
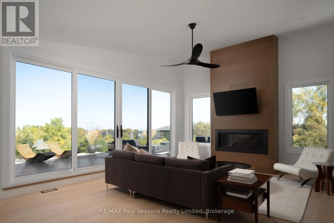
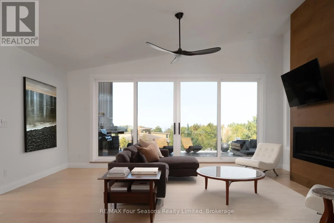
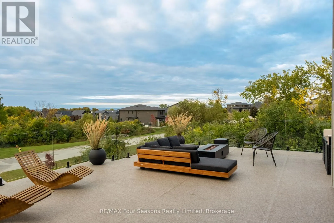
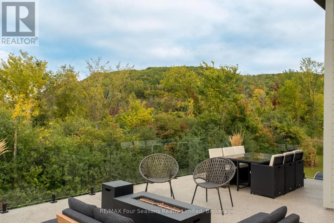
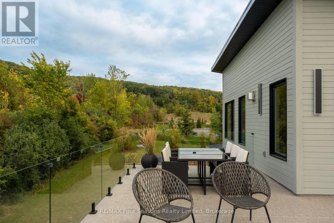
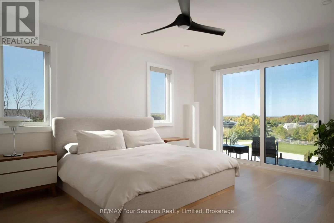
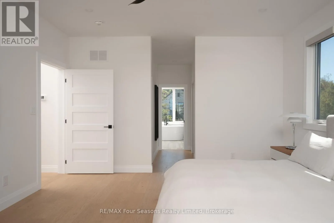
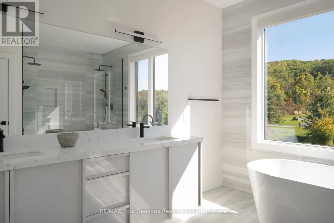
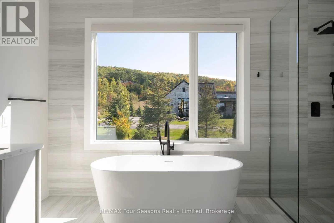
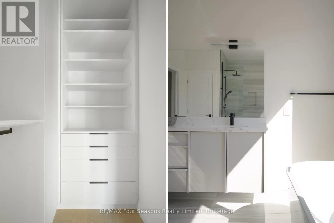
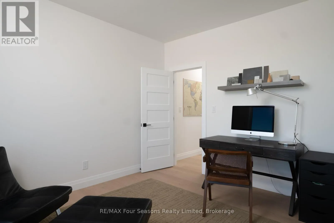
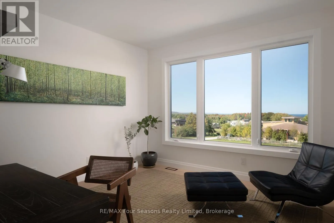
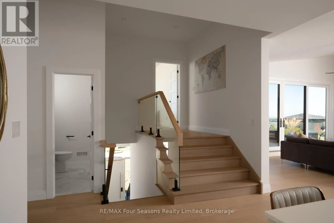
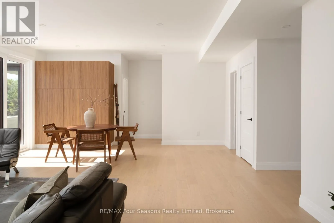
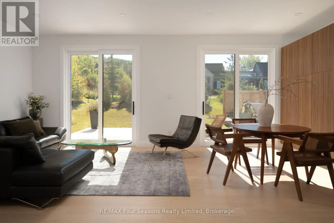
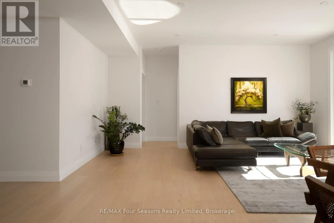
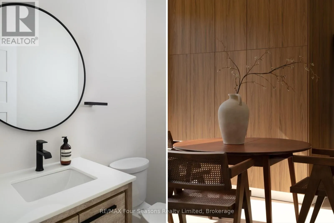
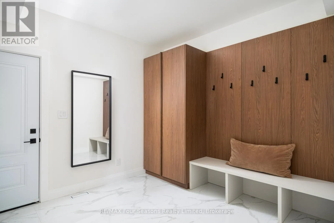
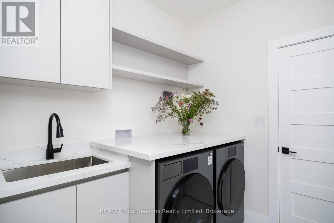
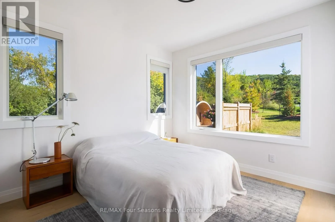
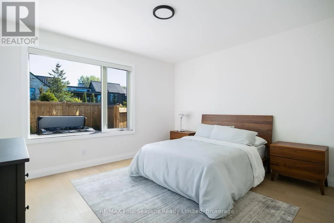
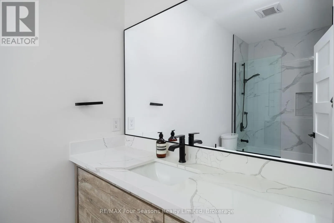
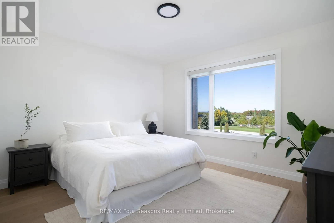
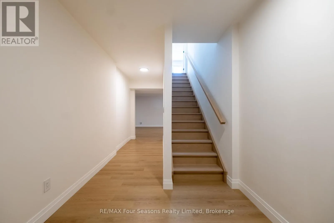
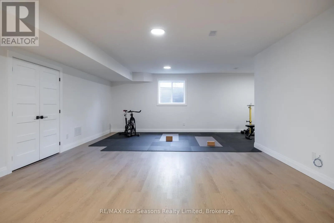
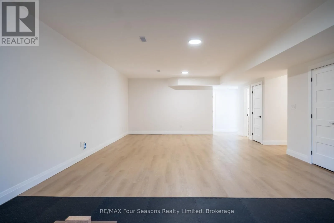
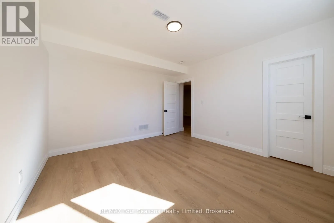
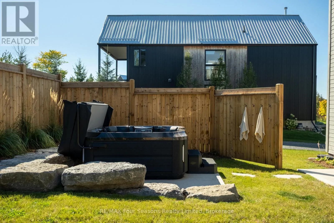
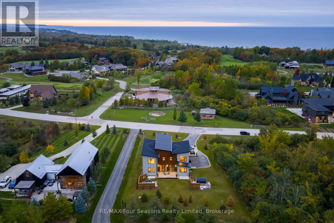
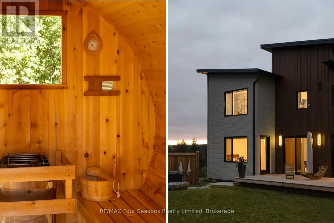
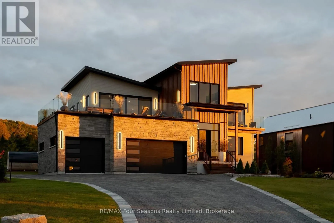
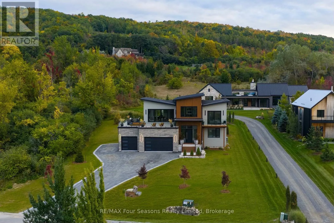
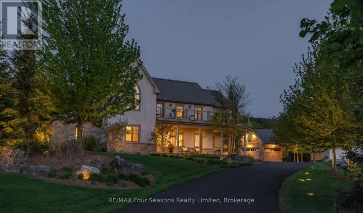
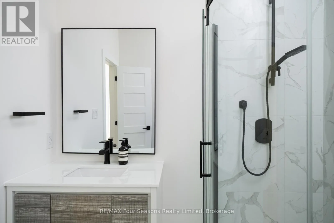
Cross Streets: Camperdown & George McRae Road. ** Directions: South from Hwy 26 on Camperdown Road, West on George McRae Road. Set high on the hillside overlooking Georgian Bay, this custom-built six-bedroom, seven-bathroom residence by Steve Young Construction offers a four-season setting adjacent to the The Georgian Peaks Club and with golf cart access to The Georgian Bay Club. Expansive windows and seamless indoor-outdoor spaces frame panoramic views of Georgian Bay and the Escarpment, while a permanent Greenbelt along the east side provides privacy and a natural sense of seclusion. Inside, the second level is designed around a custom walnut kitchen with integrated appliances and a generous pantry, opening to spacious living and dining areas. Floor-to-ceiling sliding glass doors lead to north-facing balconies from both the living room and primary suite. The primary features two walk-in closets and a luxurious six-piece ensuite. A private office and powder room complete the upper level. The main floor is centred around an open-concept living space with four walk-outs to the rear deck, extending the living space outdoors with a sauna and hot tub. An ensuite bedroom, two additional bedrooms and bathrooms, a mudroom and laundry room with direct access to the three-car garage complete the main level. The fully finished lower level features 9' ceilings and offers two additional bedrooms and bathrooms, as well as generous areas for a home theatre and gym. Thoughtfully designed for both everyday living and effortless entertaining, this Ridge Estates residence pairs distinguished architecture and Georgian Bay sunsets with direct access to the area's most renowned amenities. (id:27476)

Property Highlights

MLS® Number
X13858494
Type
Single Family
Community Name
Blue Mountains
Ownership Type
Freehold
Land Size
114.8 x 213.9 FT
Parking Space Total
15

Building

Building Type
House
Storeys
2.00
Square Footage
3500 - 5000 sqft
Bathrooms Total
7
Bedrooms Above Ground
6
Bedrooms Total
6
Amenities
Fireplace(s), Separate Heating Controls
Exterior Finish
Stone, Wood
Fireplace Present
Yes
Basement Type
N/A (Finished)
Basement Features
Building Heating Type
Forced air, Heat Pump, Radiant heat
Heating Fuel
Electric, Natural gas
Building Cooling Type
Central air conditioning

Utilities

Water
Municipal water
Utility Sewer
Sanitary sewer

Room Layout

Kitchen
Second level
6.02 m x 2.94 m
Pantry
Second level
2.34 m x 1.35 m
Dining room
Second level
4.23 m x 2.94 m
Family room
Second level
6.14 m x 4.76 m
Primary Bedroom
Second level
4.39 m x 5.28 m
Bathroom
Second level
4.39 m x 3.35 m
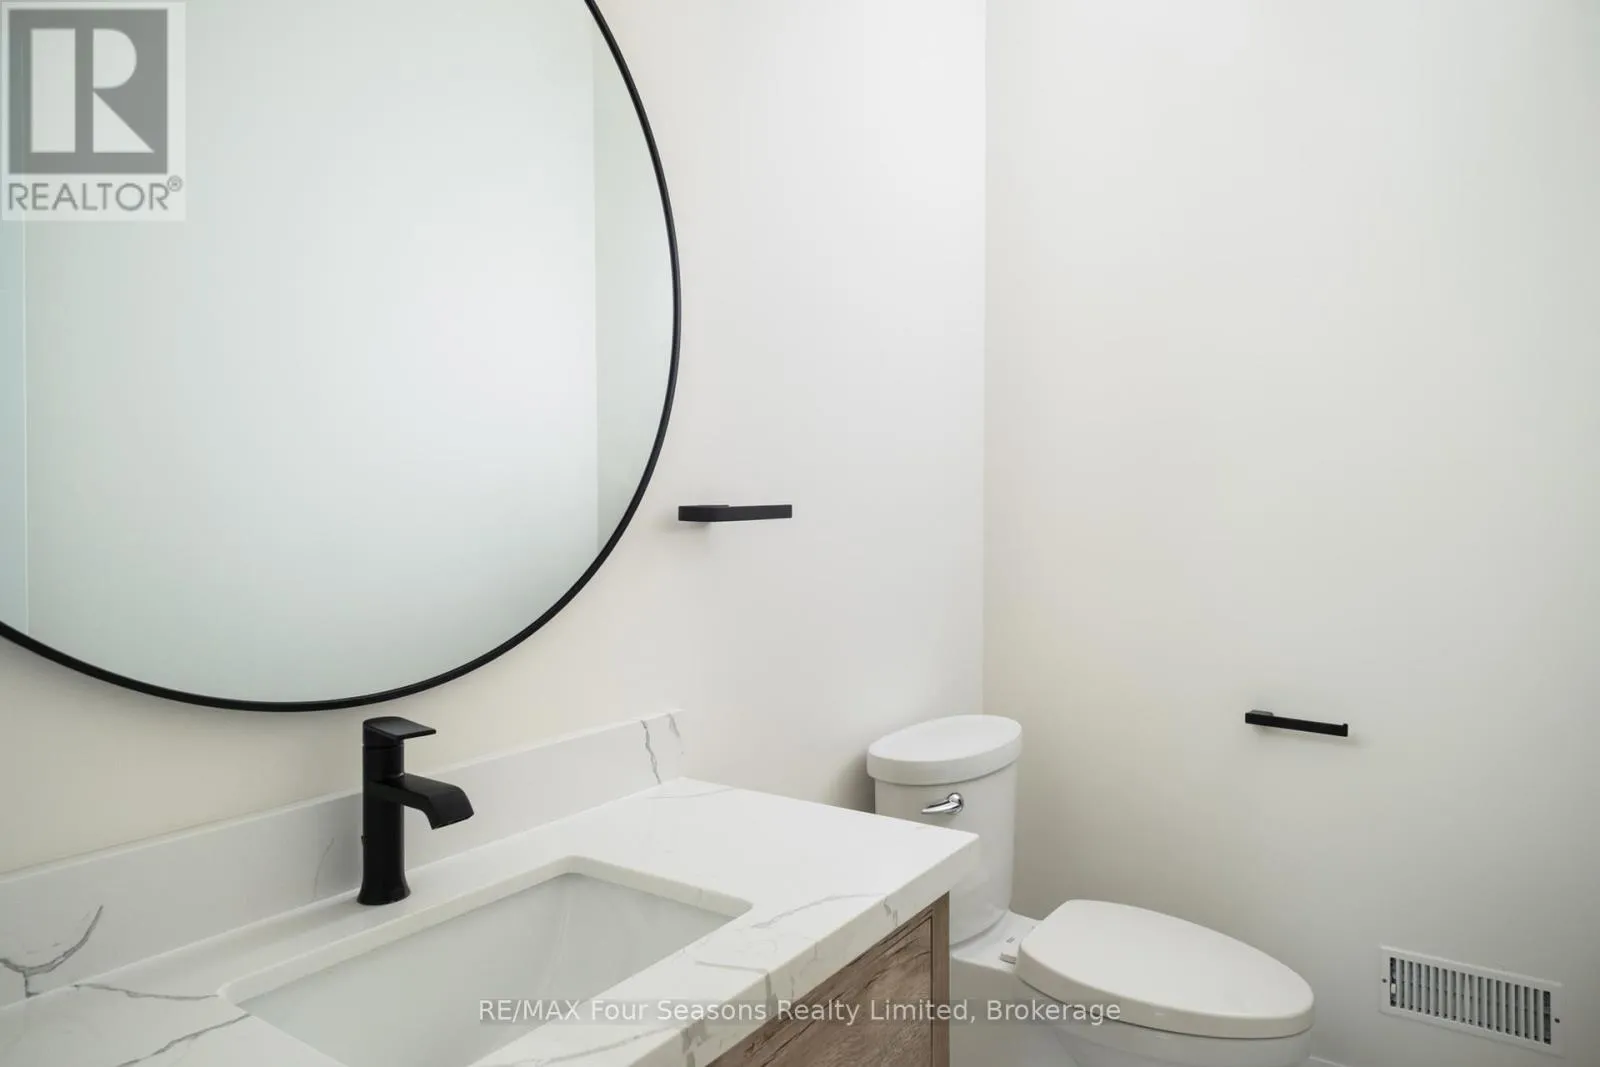
Partial bathroom
Second level
1.37 m x 2.11 m
Office
Second level
4.01 m x 3.61 m
Recreational, Games room
Basement
10.35 m x 7.21 m
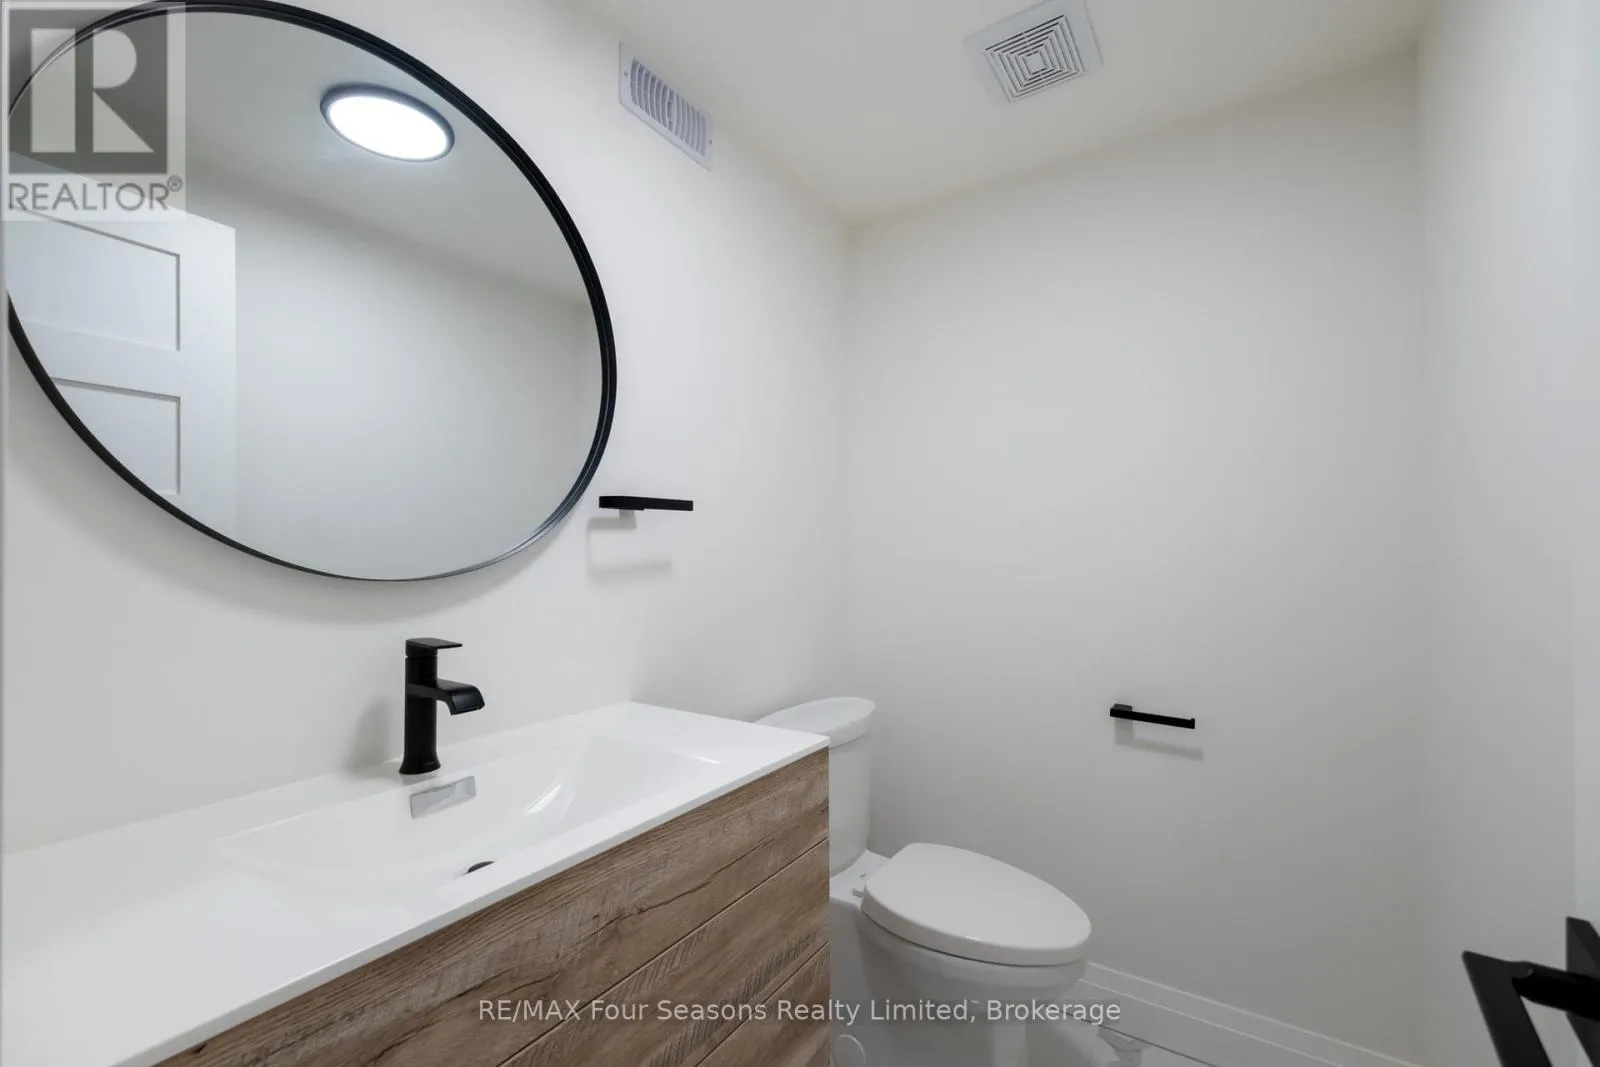
Partial bathroom
Basement
1.37 m x 1.78 m
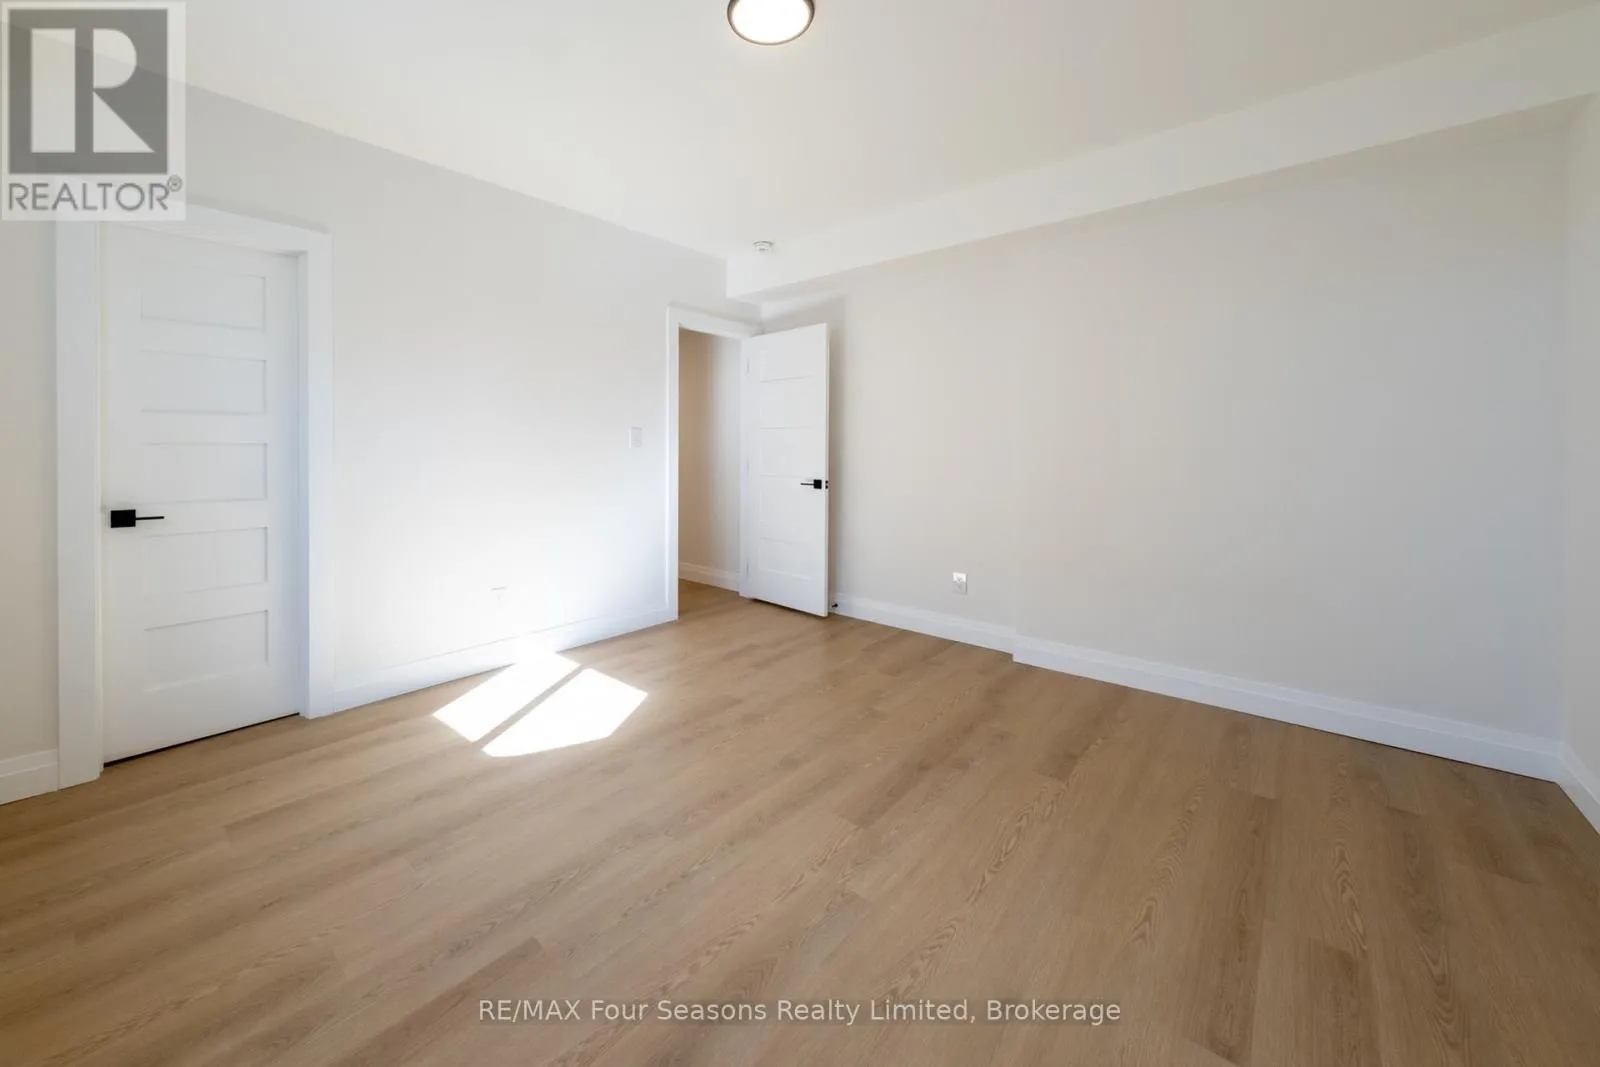
Bedroom
Basement
4.39 m x 3.94 m
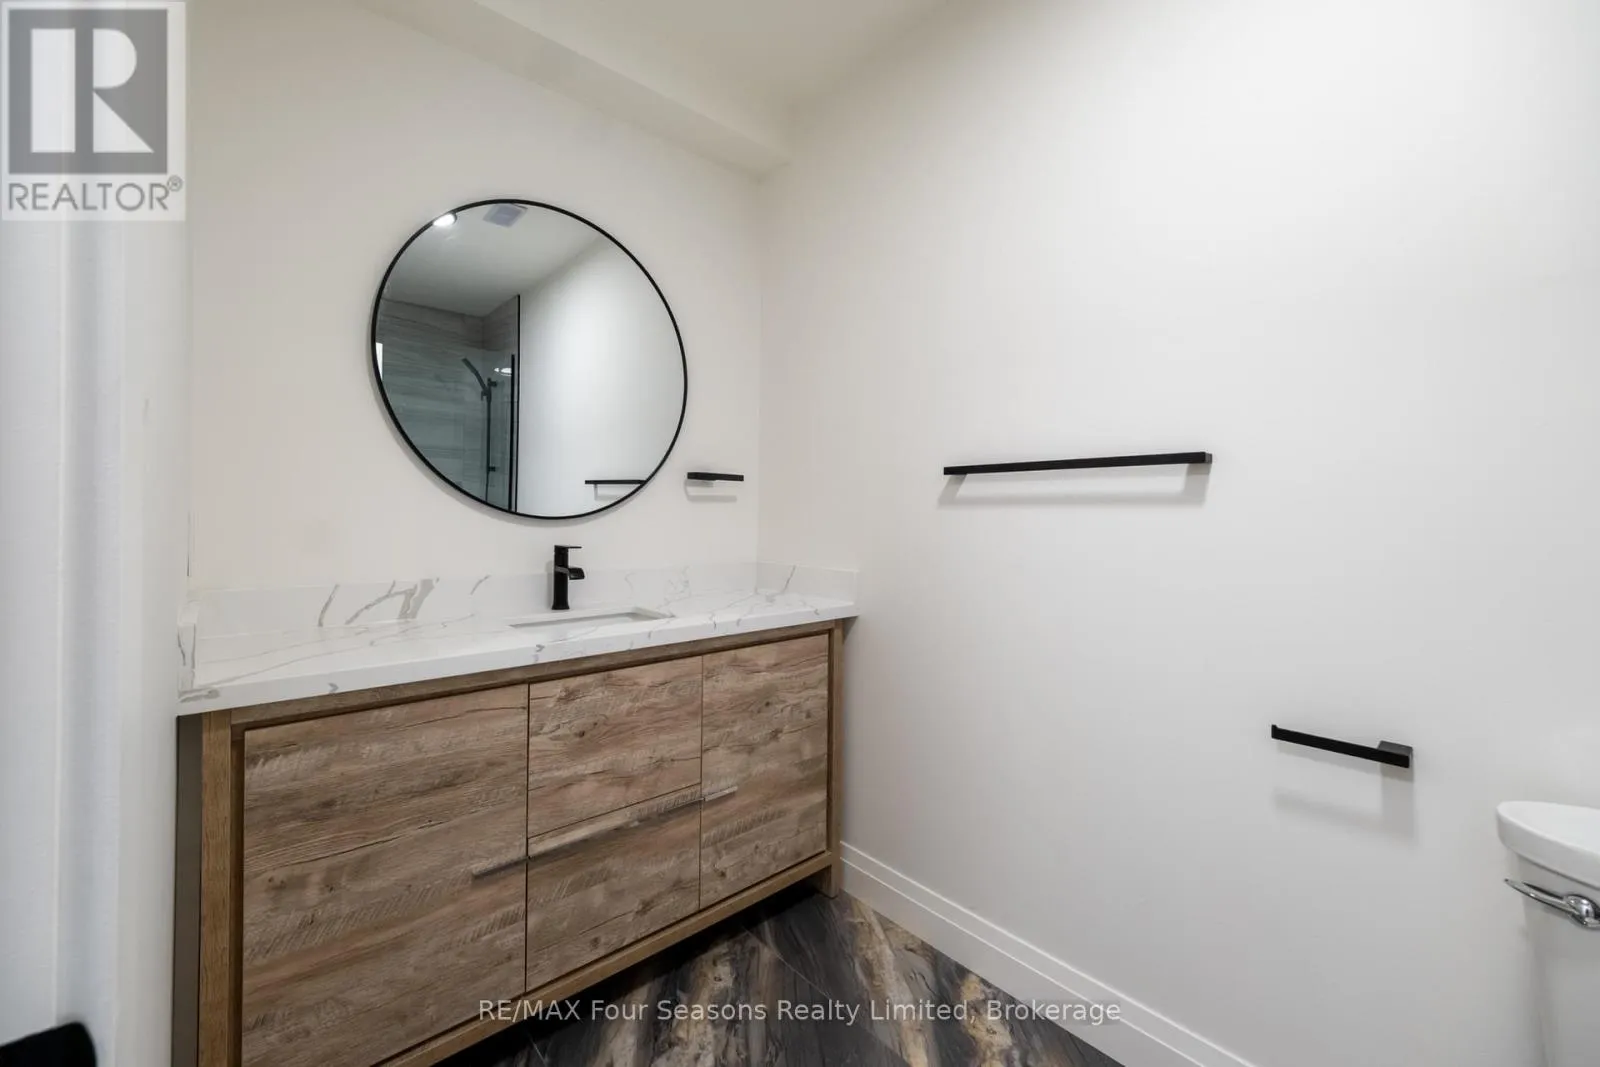
Bathroom
Basement
1.52 m x 3.45 m
Bedroom
Basement
4.39 m x 3.98 m
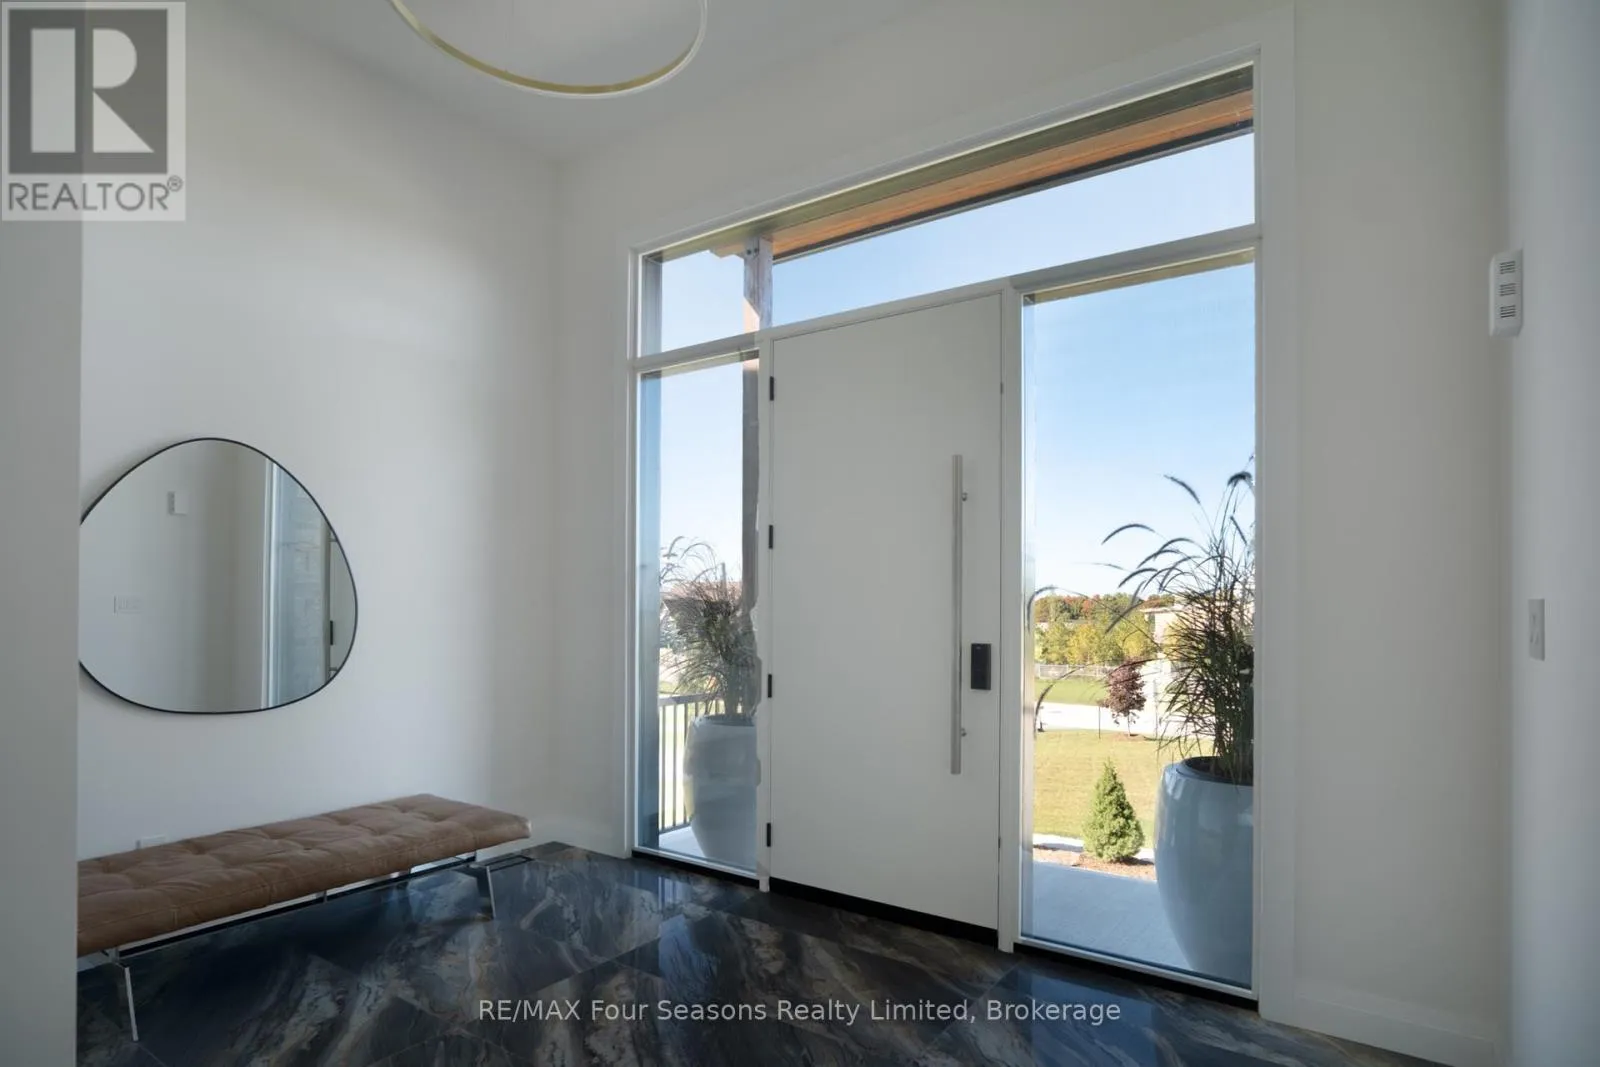
Foyer
Main level
4 m x 6.64 m
Mud room
Main level
3.66 m x 3.25 m
Laundry room
Main level
2.38 m x 2.36 m
Living room
Main level
6.64 m x 5.24 m
Partial bathroom
Main level
1.37 m x 1.78 m
Bedroom
Main level
3.5 m x 5.13 m
Bathroom
Main level
2.25 m x 2.14 m
Bedroom
Main level
4.39 m x 3.94 m
Bathroom
Main level
1.53 m x 3.46 m
Bedroom
Main level
4.39 m x 3.98 m

Location

Learn more about this property
Listing provided by:
RE/MAX Four Seasons Realty Limited
MLS® number:
X13858494
Agent:
Karlen Poulsen
*Indicates required field
Name is required
Email is required
Please enter a valid phone number (e.g., 416-111-1111).