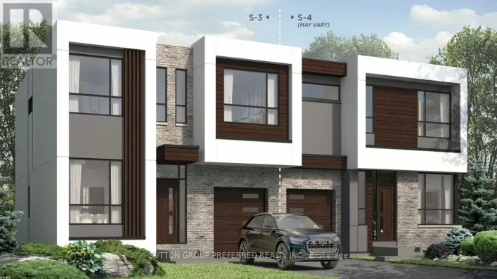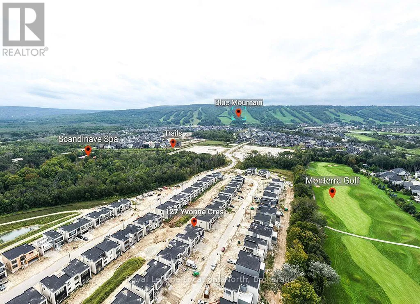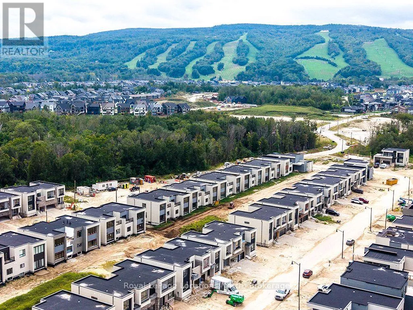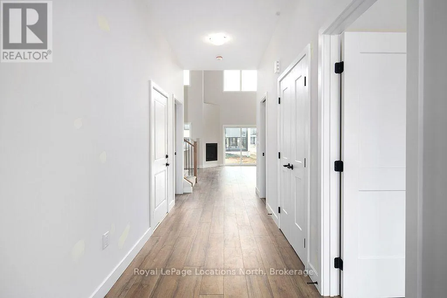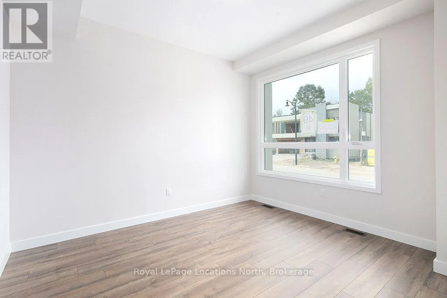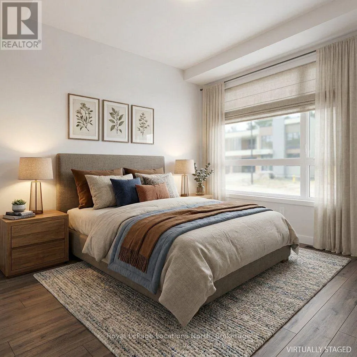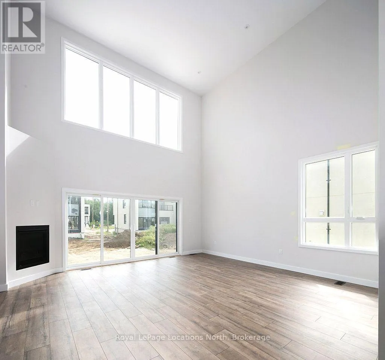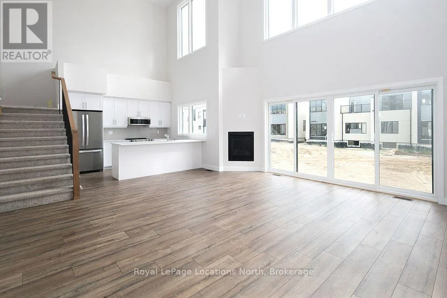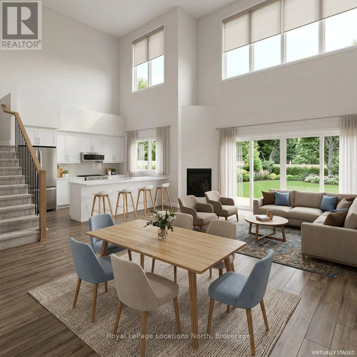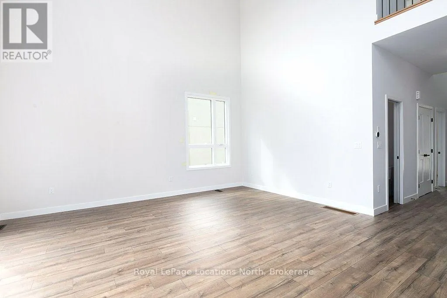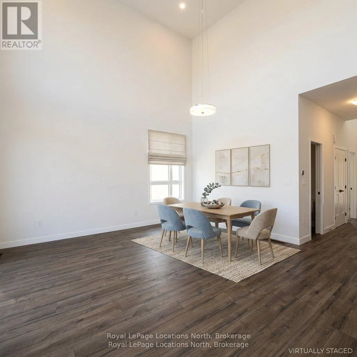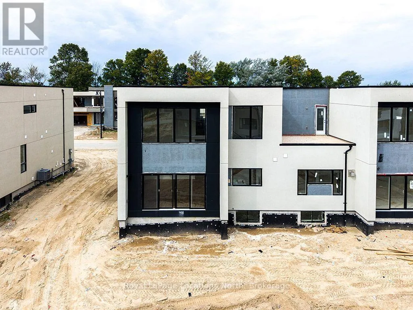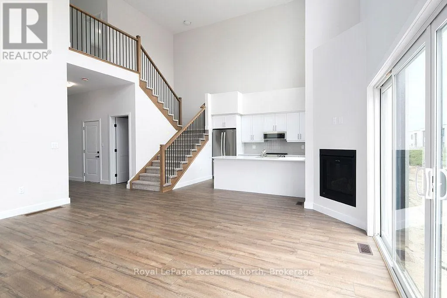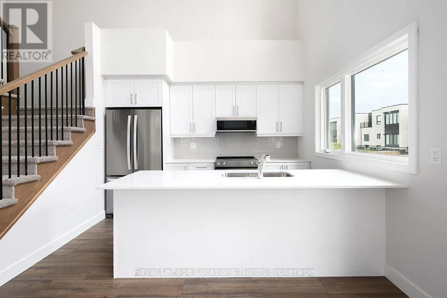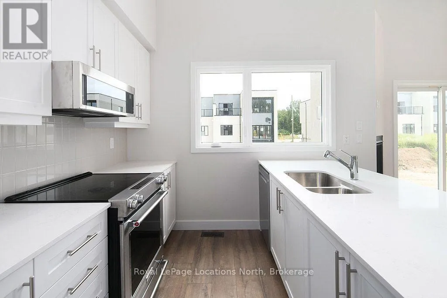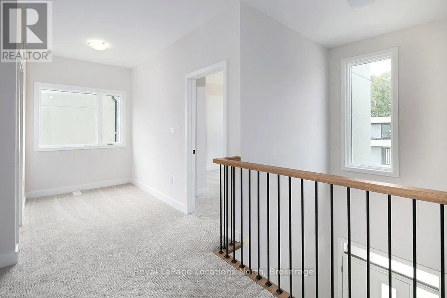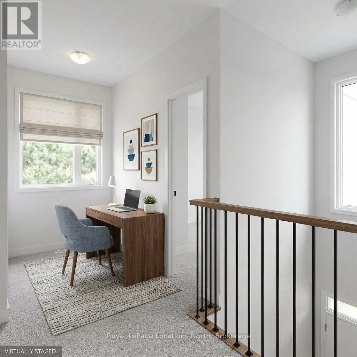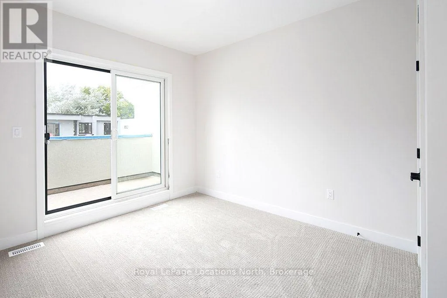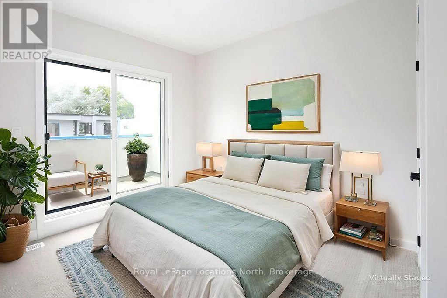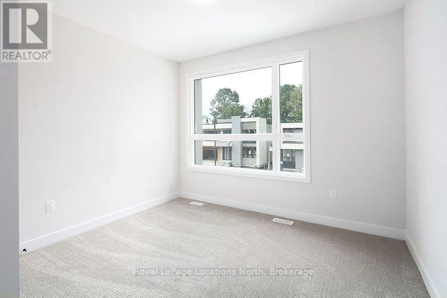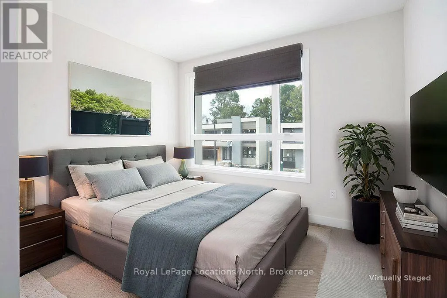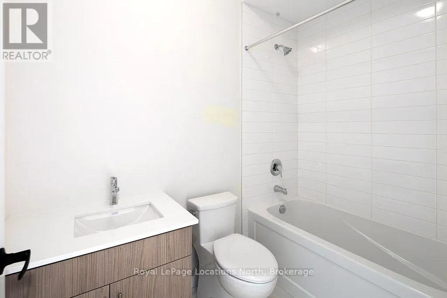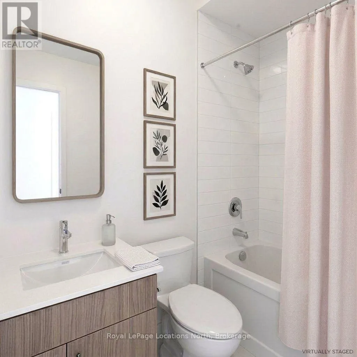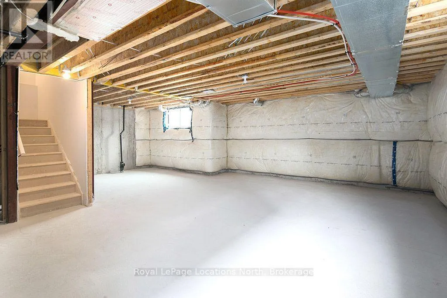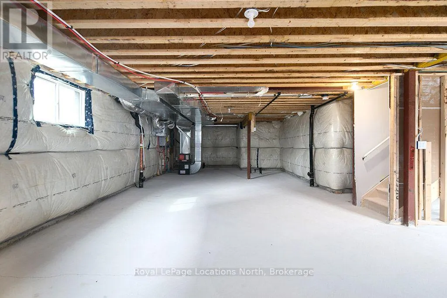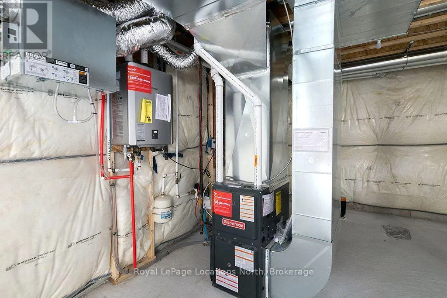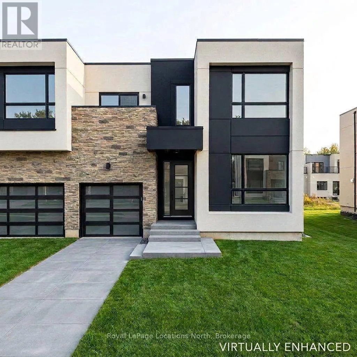
Cross Streets: Grey road 21 and Stoneleigh dr. ** Directions: Grey road 21 turn onto Stoneleigh right onto Yvonne sign in window 49R. EXCEPTIONAL BRAND-NEW LEASE OPPORTUNITY IN THE BLUE MOUNTAINS - $3,000/MONTH (ANNUAL). **The main level showcases soaring vaulted ceilings, oversized windows, and an airy open-concept layout anchored by a cozy fireplace. The upgraded kitchen features stainless steel appliances and stylish modern finishes. Enjoy the convenience of main-floor living with a generous primary retreat complete with a walk-in closet and private 3-piece ensuite, plus a separate 2-piece powder room. ***Upstairs, find two additional spacious bedrooms, a full 4-piece bathroom, dedicated second-floor laundry, and a versatile loft ideal for a home office or secondary lounge.Complete with an attached single-car garage with inside entry, private driveway, and a full unfinished basement providing exceptional storage for skis, bikes, and outdoor gear. Enjoy refined four-season living at the base of Blue Mountain in this contemporary, brand-new semi-detached home featuring over 1,700 sq. ft. of bright, upgraded living space. Perfectly situated between Scandinave Spa and Monterra Golf Course-and just minutes to Blue Mountain Village, hiking/biking trails, and Georgian Bay. **Move-in ready with immediate possession available.**Note: Annual lease term ($3,000/month + utilities). Furnace and Rinnai tankless water heater are rentals. Rental application, full credit report, employment letter, and references required. Non-smoking. Some photos have been virtually staged/enhanced for visualization purposes. (id:27476)