146 Chamonix Crescent, Blue Mountains, Ontario L9Y 0S7

Listed for:
$999,000
3 beds
3 baths
Listed 38 days ago
House for rent: 146 Chamonix Crescent, Blue Mountains, Ontario L9Y 0S7

View all 35 photos

About

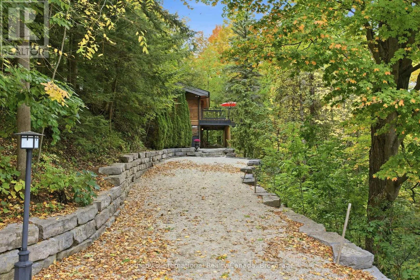
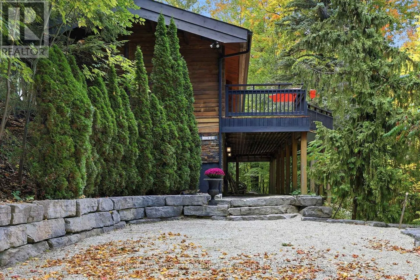
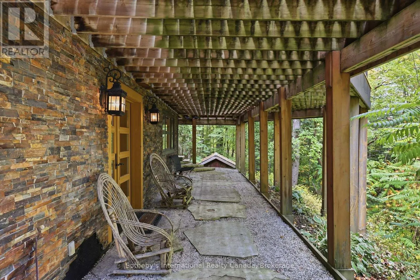
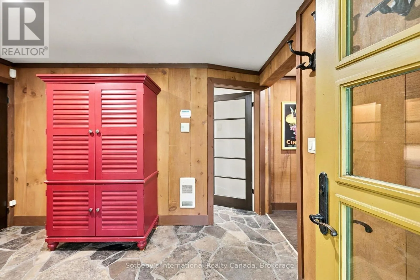
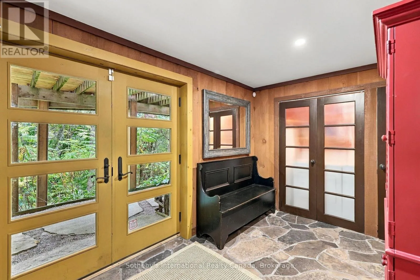
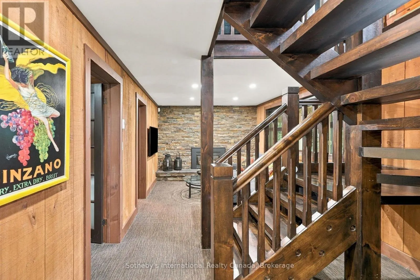
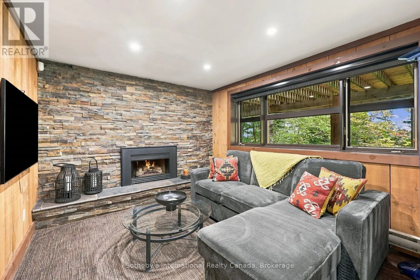
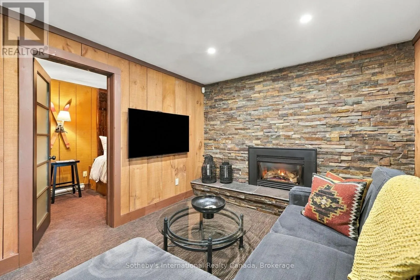
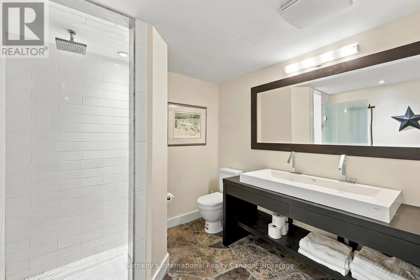
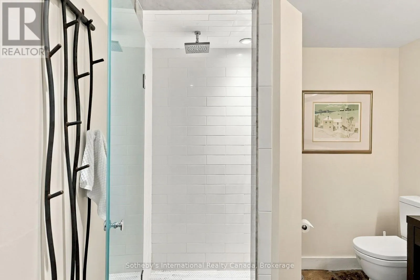
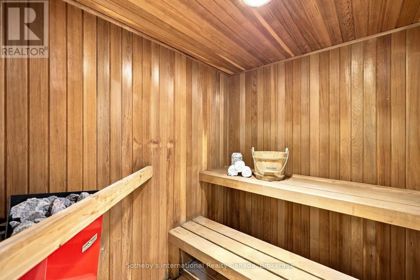
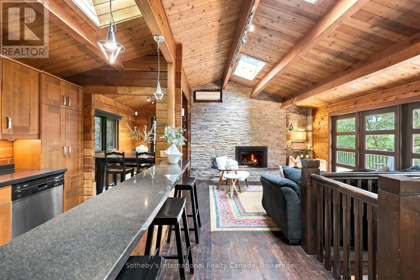
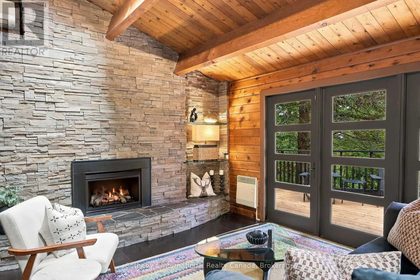
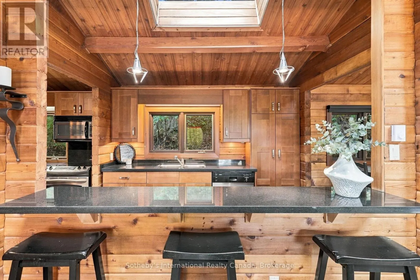
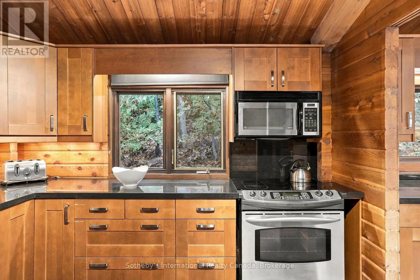
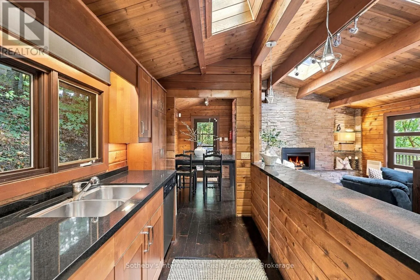
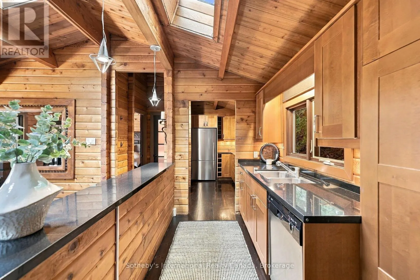
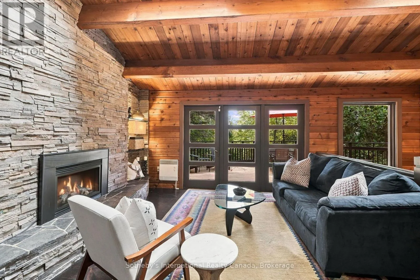
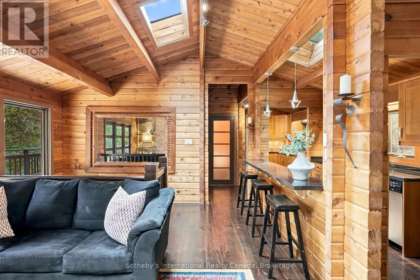
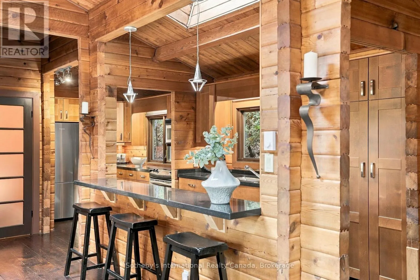
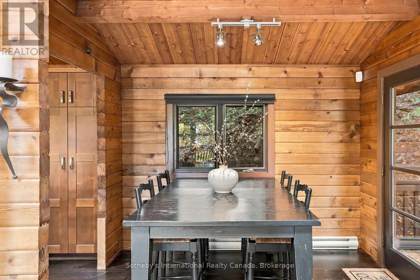
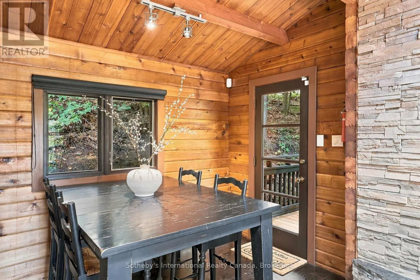
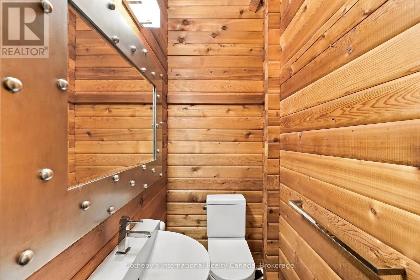
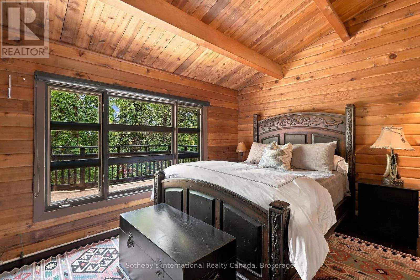
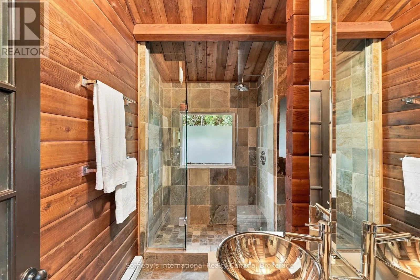
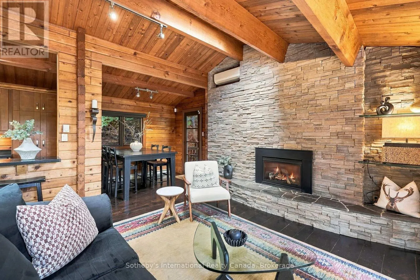
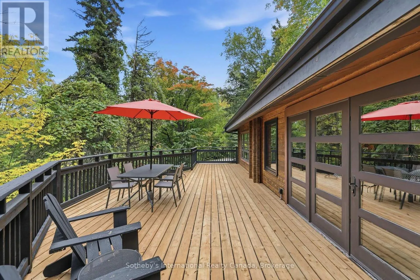
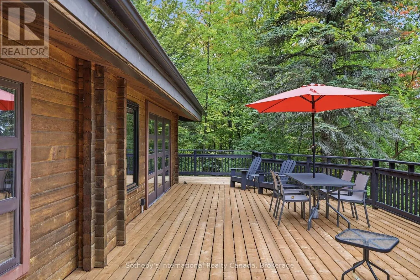
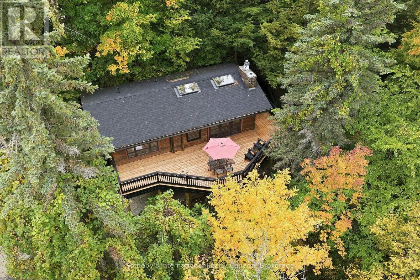
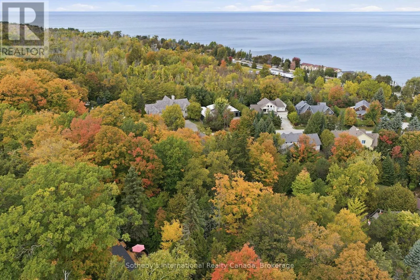
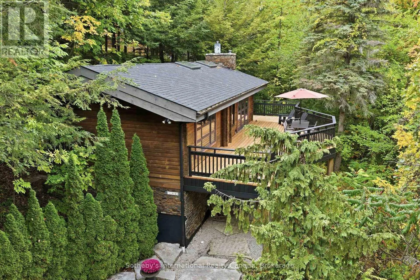
Cross Streets: Grey 19 and Hwy 26. ** Directions: Kitzbuhl Cres to Lakeshore Rd W to Chamonix Cres. A rare opportunity to own a truly distinctive Blue Mountain chalet,where the warmth of a beautifully renovated Pan-Abode home is seamlessly integrated into its private wooded setting. Nestled onthe Craigleith hillside, this peaceful retreat offers seasonal Georgian Bay views just minutes from the areas premier skiing, hiking and private clubs. Tastefully renovated to balance its rich character with a premium feel, this home features 3 bedrooms, 2.5 bath, private sauna, two handsome fireplaces, soaring vaulted ceilings and exposed wood interiors. Being offered fully furnished and turn-key! More than simply a chalet, this is a lifestyle defined by character, charm and privacy. It is the unmistakable feeling of being away from it all, while being close to everything. (id:27476)

Property Highlights

MLS® Number
X13874254
Type
Single Family
Community Name
Blue Mountains
Ownership Type
Freehold
Land Size
98 x 153 FT|under 1/2 acre
Parking Space Total
4

Building

Building Type
House
Storeys
2.00
Square Footage
1100 - 1500 sqft
Bathrooms Total
3
Bedrooms Above Ground
3
Bedrooms Total
3
Amenities
Fireplace(s), Separate Heating Controls Beach, Golf Nearby, Ski area
Exterior Finish
Wood
Fireplace Present
Yes
Basement Type
N/A
Basement Features
Walk out
Building Heating Type
Baseboard heaters
Heating Fuel
Electric
Building Cooling Type
Wall unit

Utilities

Water
Municipal water
Utility Sewer
Sanitary sewer

Room Layout

Mud room
Lower level
3.76 m x 3.07 m
Recreational, Games room
Lower level
6.4 m x 3.09 m
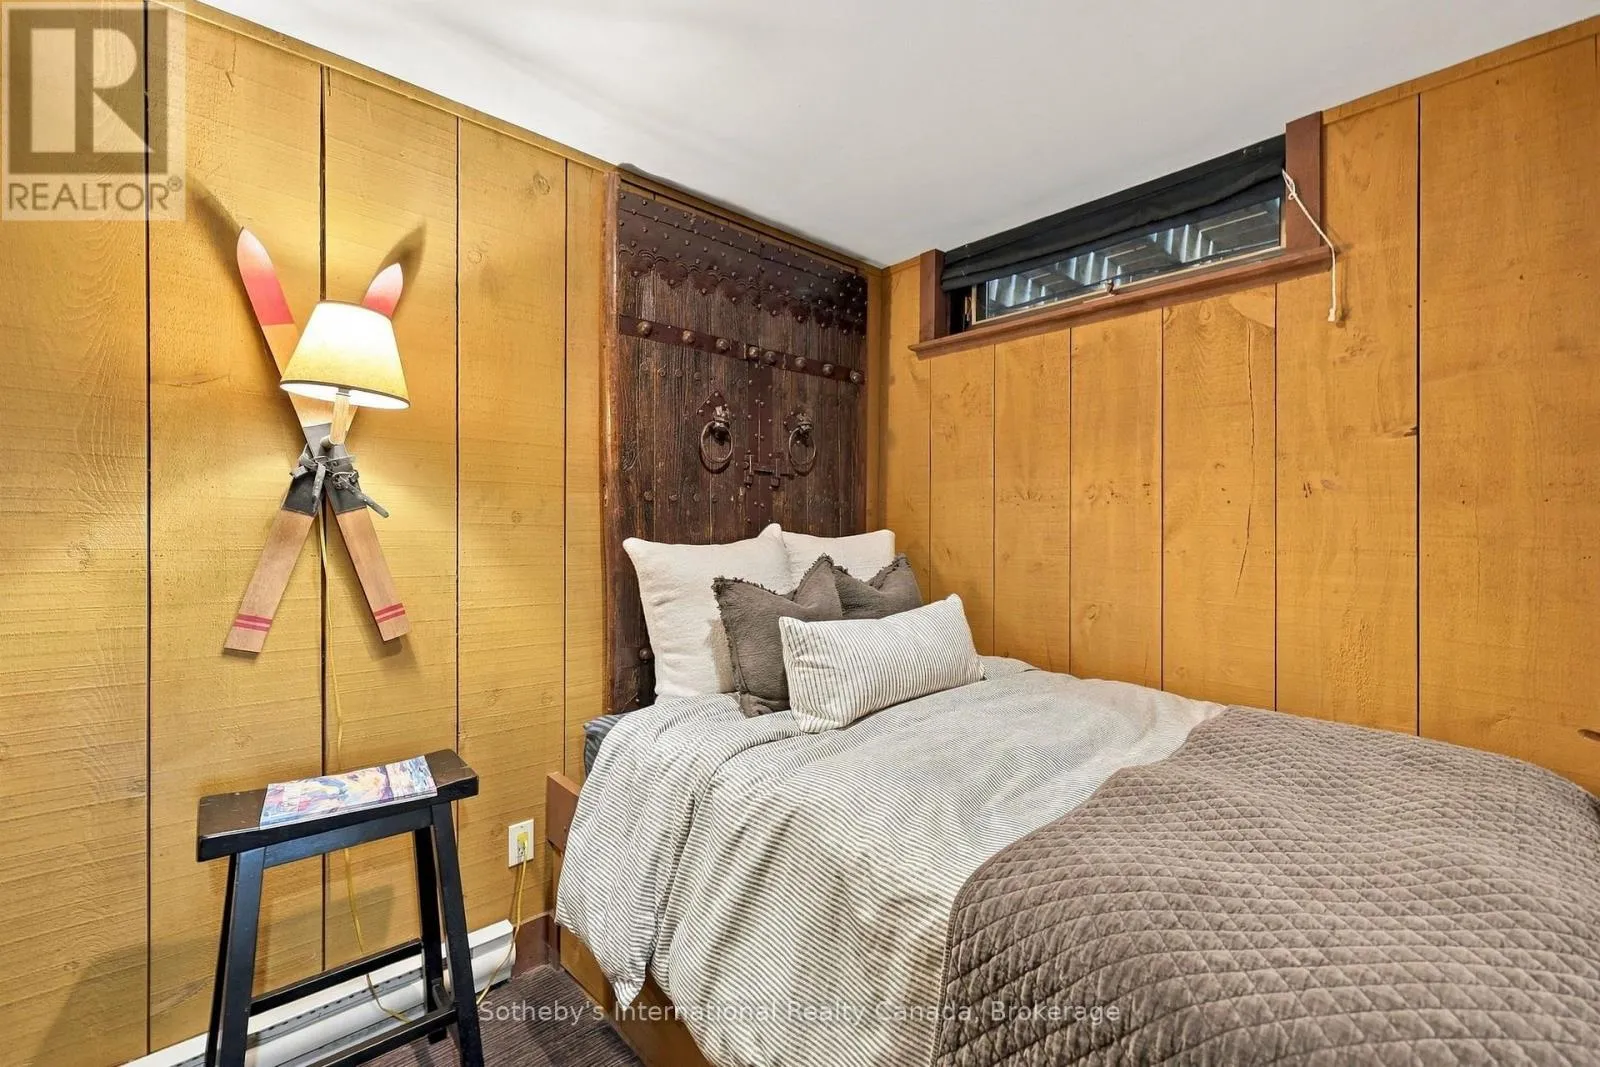
Bedroom
Lower level
3 m x 2.18 m
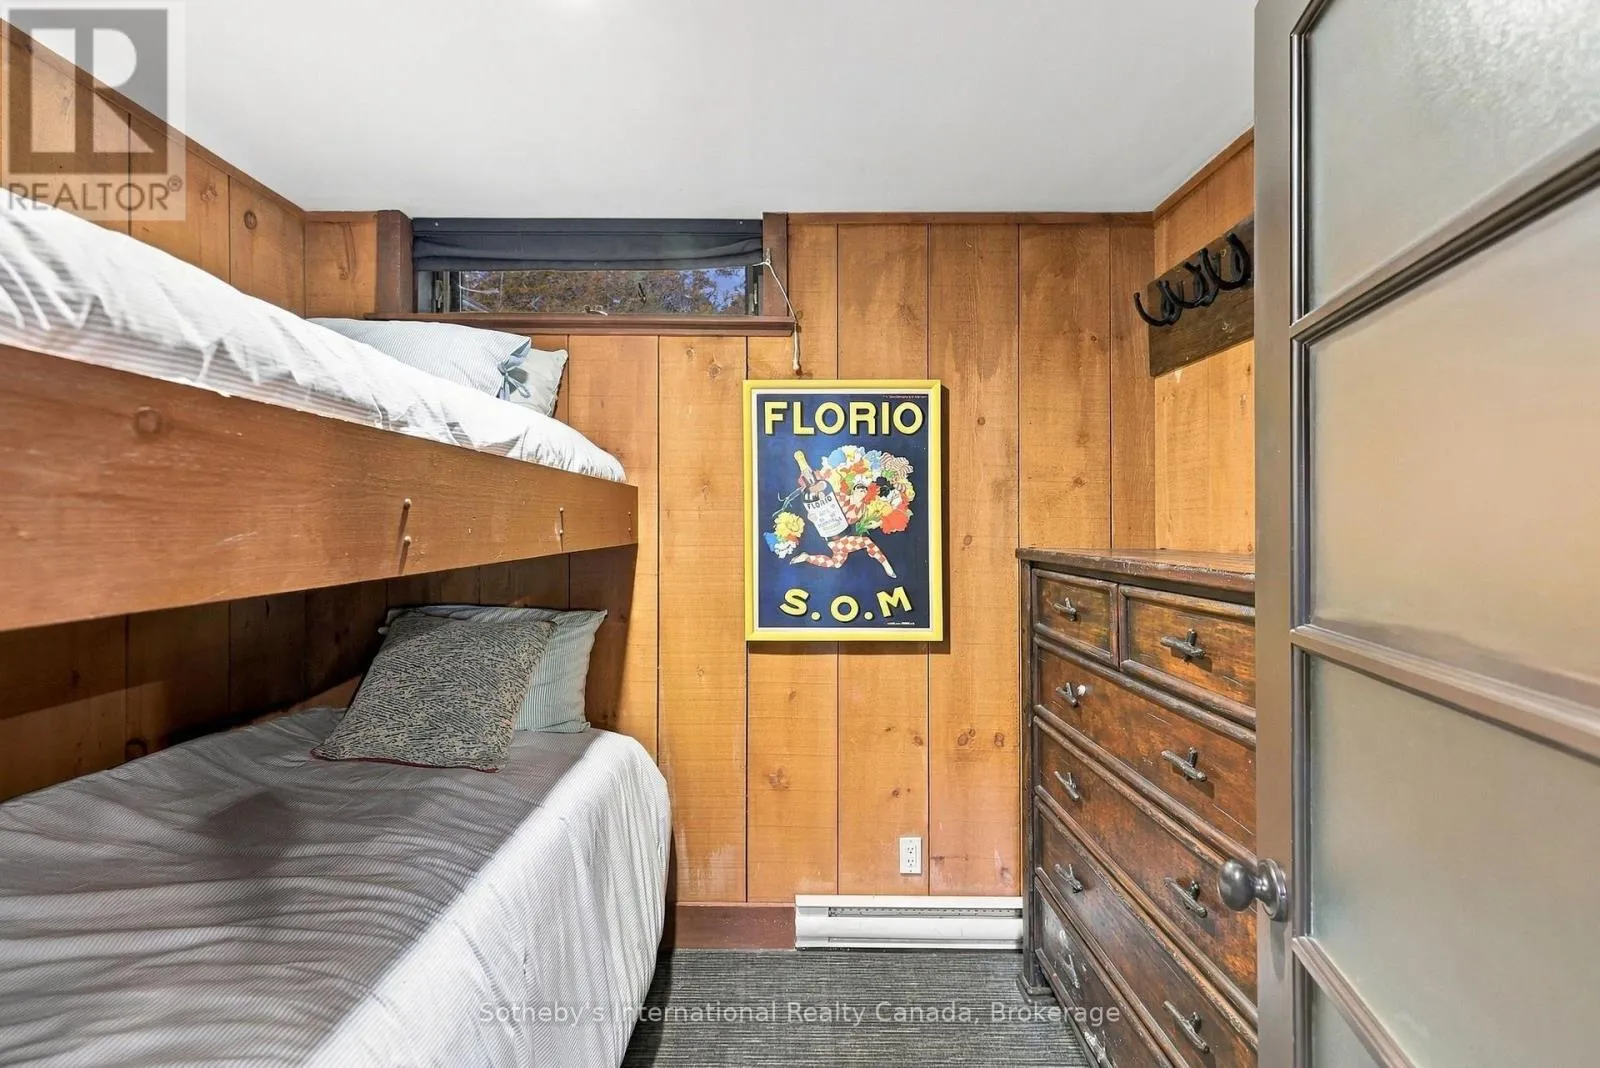
Bedroom
Lower level
2.67 m x 2.18 m
Other
Lower level
1.99 m x 1.78 m
Living room
Main level
6.39 m x 4.09 m
Dining room
Main level
2.73 m x 1.81 m
Other
Main level
2.92 m x 1.81 m
Kitchen
Main level
3.16 m x 3.13 m
Primary Bedroom
Main level
4.32 m x 2.97 m

Location

Learn more about this property
Listing provided by:
Sotheby's International Realty Canada
MLS® number:
X13874254
Agent:
Emma Baker
*Indicates required field
Name is required
Email is required
Please enter a valid phone number (e.g., 416-111-1111).