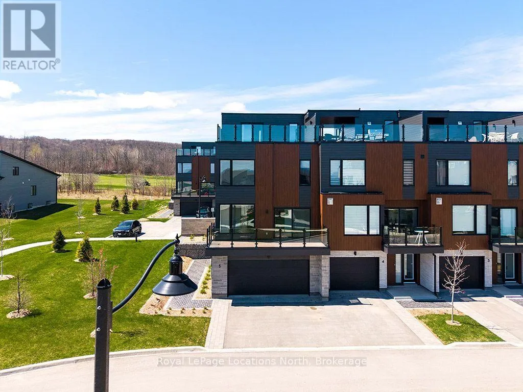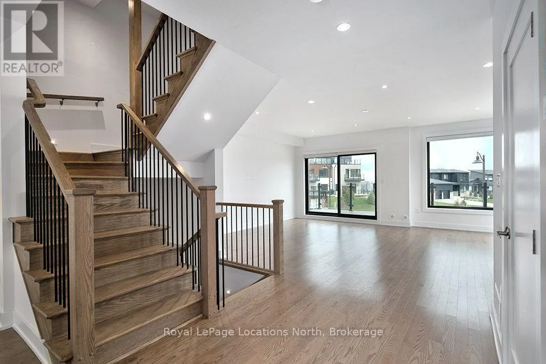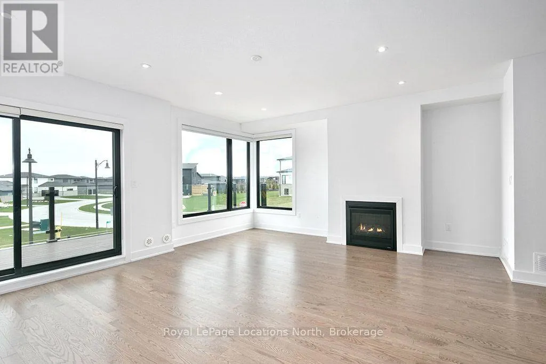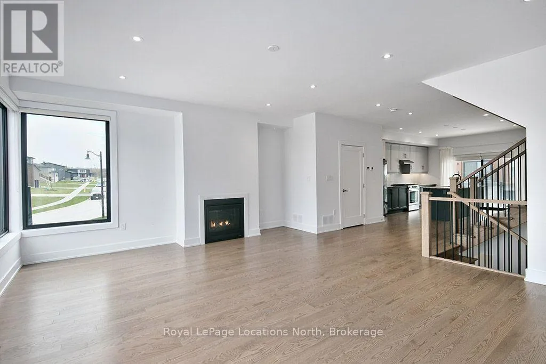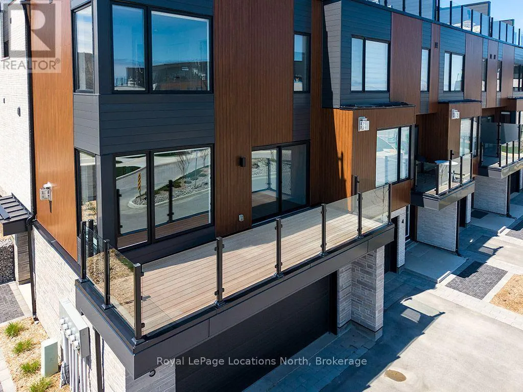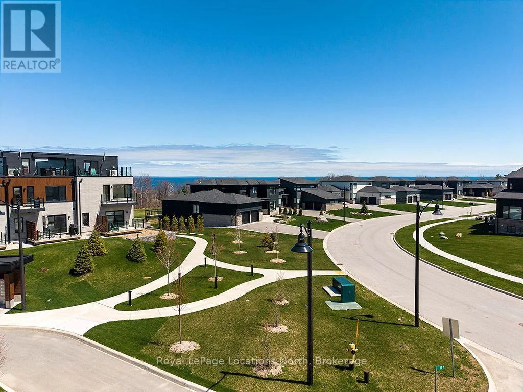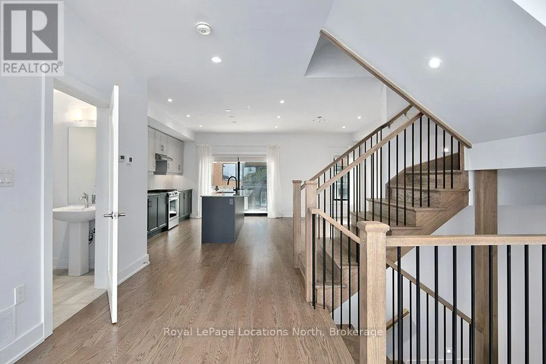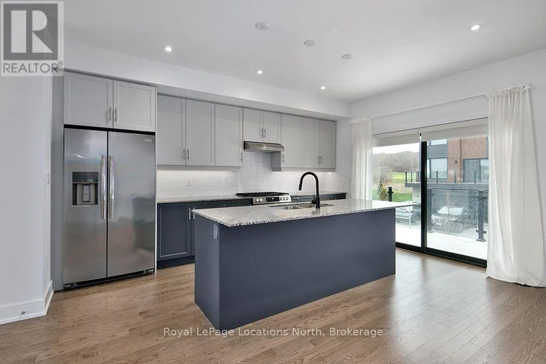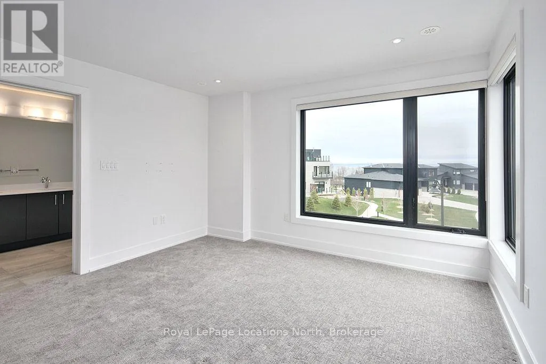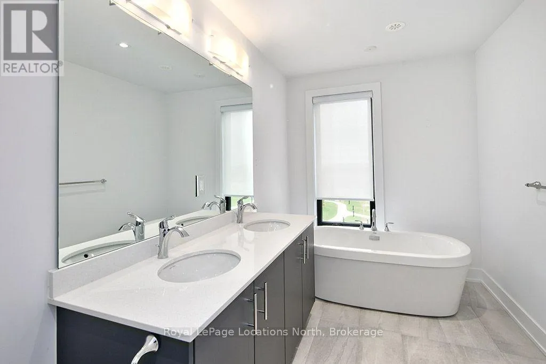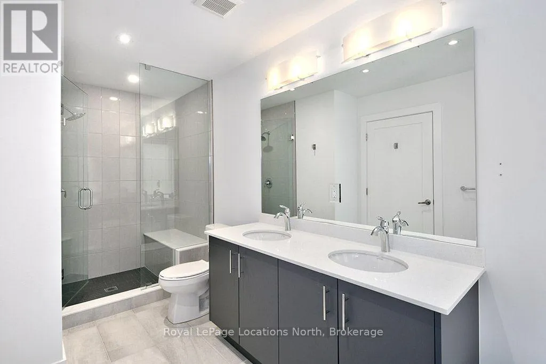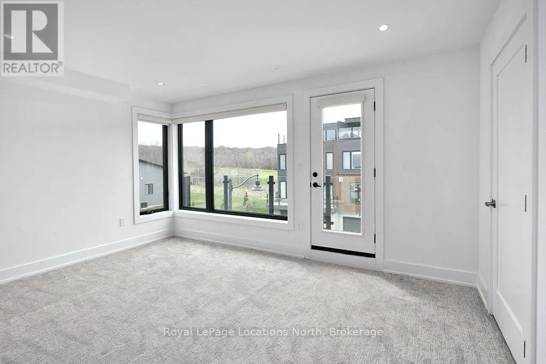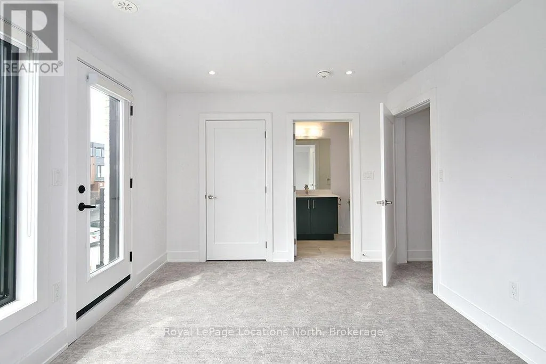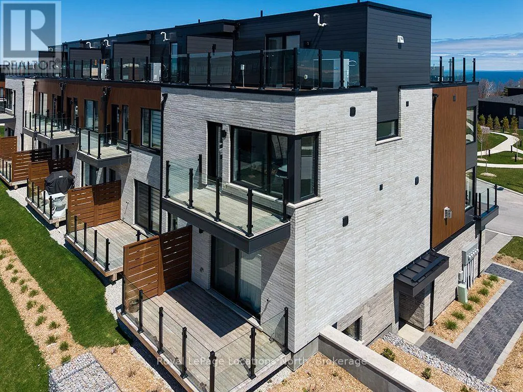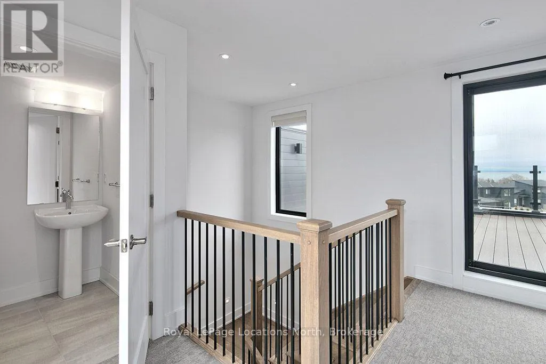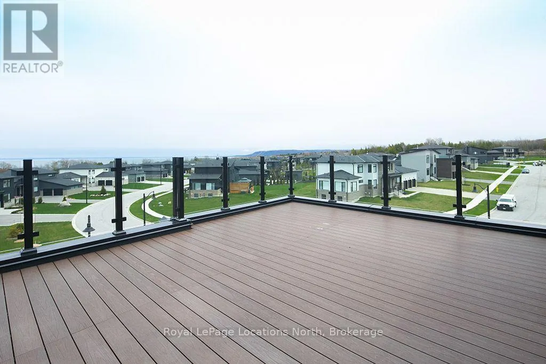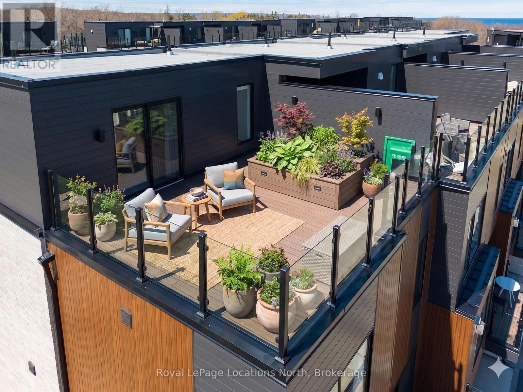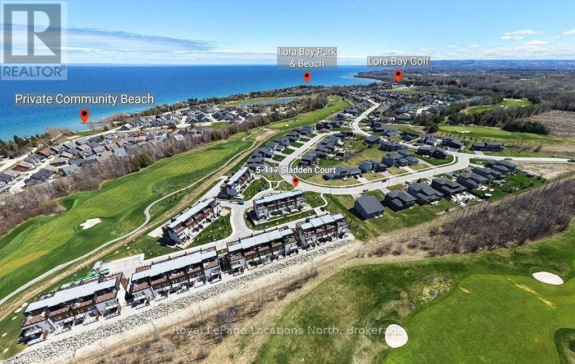
Cross Streets: West Ridge. ** Directions: Lora Bay Drive to West Ridge, Right on Sladden. First Unit in the First Condo Block. Discover four-season living in this beautifully appointed end-unit townhome in The Sands at Lora Bay. Filled with natural light and thoughtfully designed, this spacious townhouse offers flexible living, multiple outdoor spaces and a low-maintenance lifestyle just minutes from Thornbury's shops and restaurants.The entry level features a versatile bedroom with walk-in closet and 3-piece bath, ideal for guests or a home office, plus generous storage and inside access to the double-car garage. On the main living level, an inviting open-concept living room with gas fireplace opens to a balcony featuring Bay views. The kitchen features a breakfast bar and flows into the dining area with access to a second balcony, perfect for morning coffee. A powder room completes this floor.Upstairs, the primary suite offers a 5-piece ensuite with freestanding tub, glass shower with bench and double vanity. A second bedroom has its own 4-piece ensuite, walk-in closet and private balcony. A Laundry room is conveniently located on this level.A standout feature is the fourth-floor loft: a flexible retreat for entertaining, complete with a 2-piece bath and two expansive balconies on opposite sides from which to enjoy the sunrise and sunset. Enjoy outdoor living, fresh air and glimpses of Georgian Bay and the golf course.Lora Bay offers golf, dining and beach access, with skiing, cycling, hiking and the attractions of Southern Georgian Bay nearby. An exceptional opportunity for a full-time residence or weekend escape. Monthly condo fee: $568. Some images have been virtually staged. (id:27476)