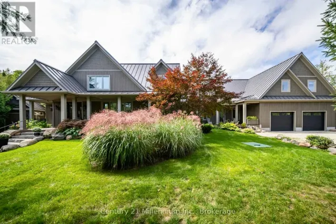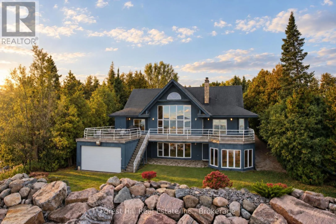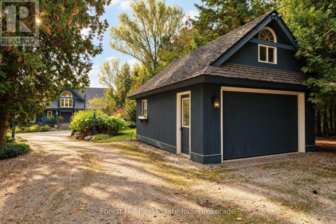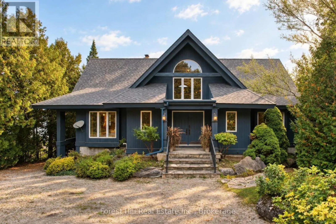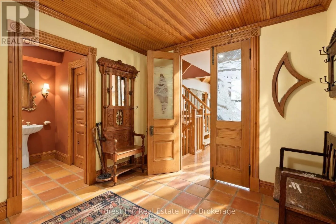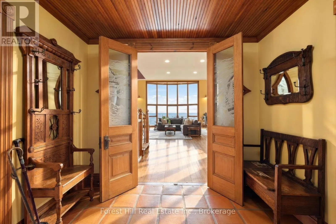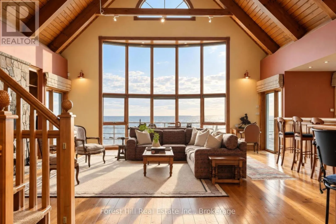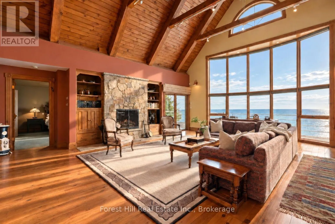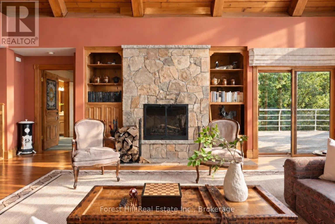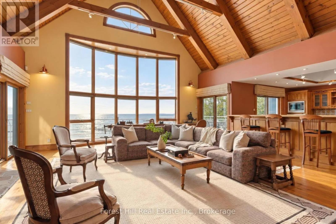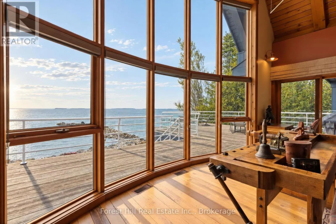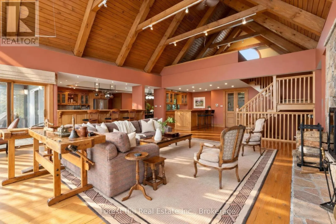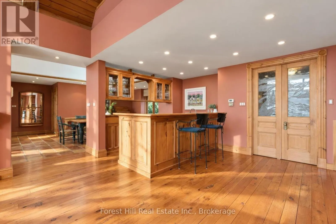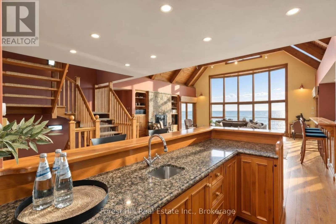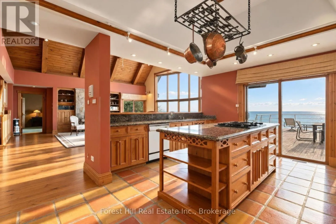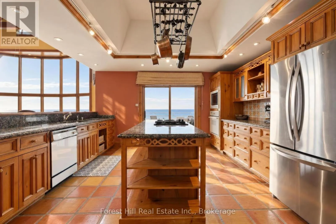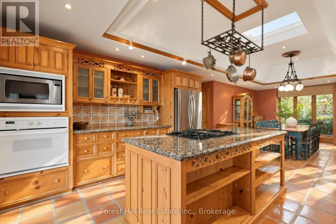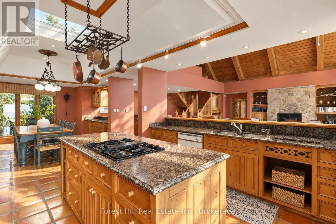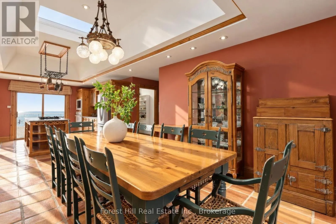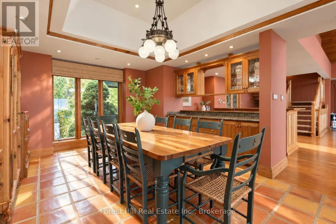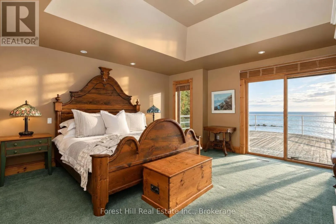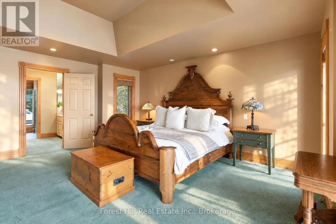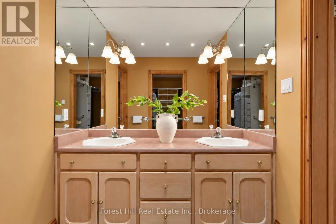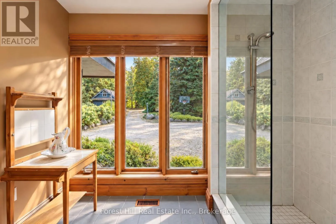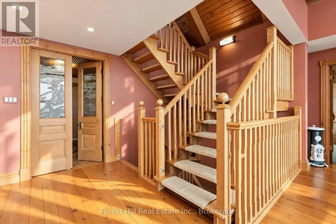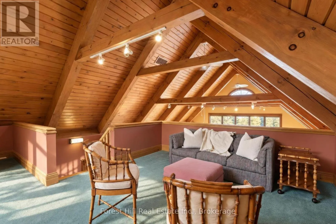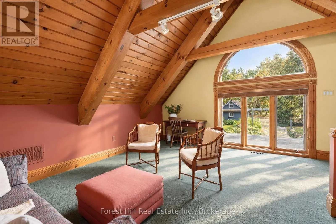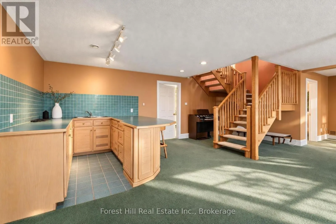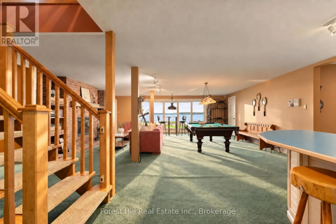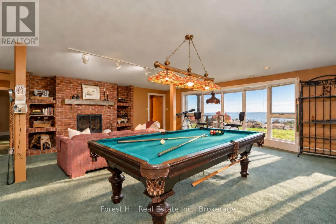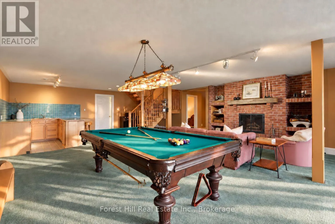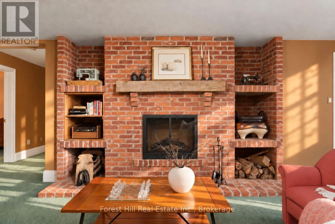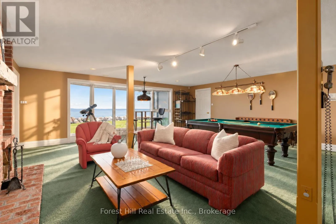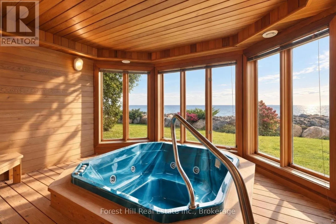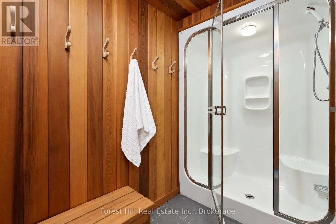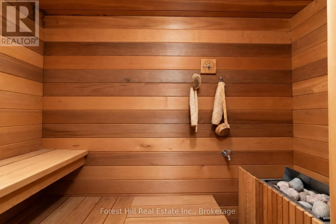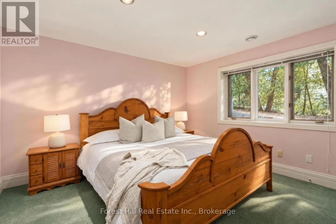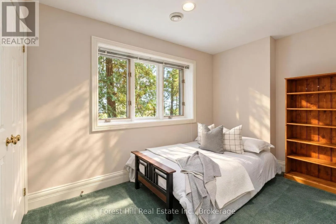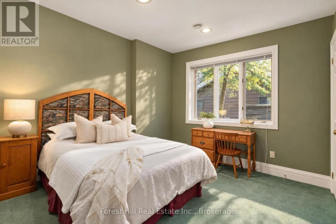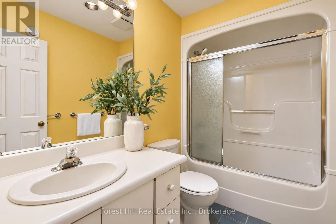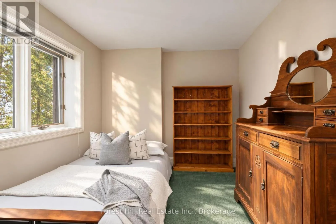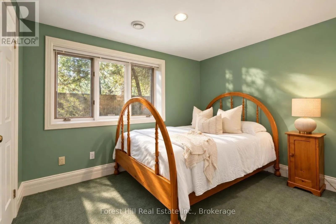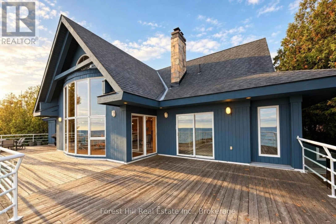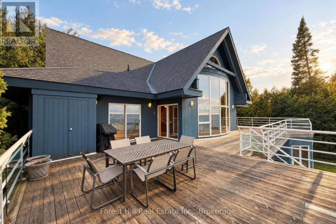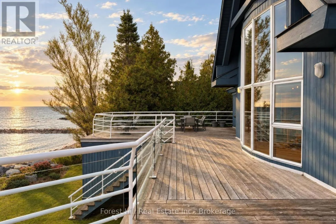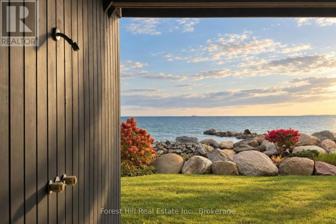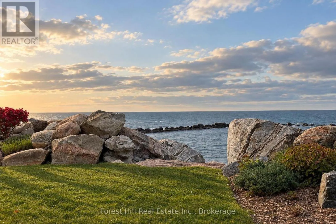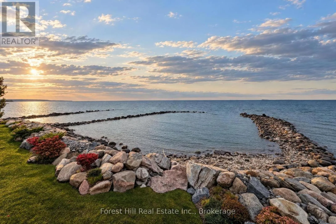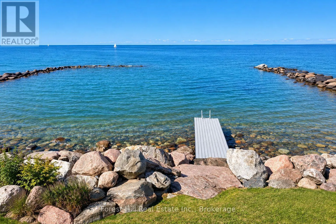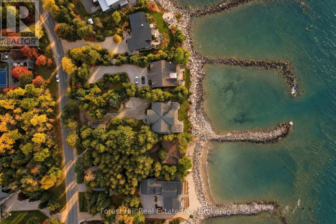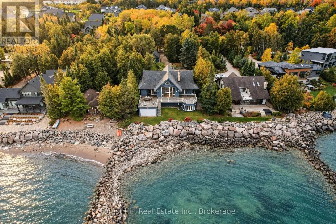
Cross Streets: Cameron Street and Peel Street N. ** Directions: Hwy 26 to Peel Street N to Cameron Street. Sweeping Georgian Bay views, exceptional privacy and an impressive sense of scale and ideal layout define this grand five-bedroom waterfront home on one of Thornbury's most sought-after streets. With 83.5 feet of shoreline, the property offers water enjoyment alongside expansive windows, generous outdoor living spaces and a layout designed for gathering with family and friends. Vaulted wood ceilings, exposed beams and a tall wall of glass define the great room, framing long bay views. A stone wood-burning fireplace and built-in cabinetry bring warmth and character, while the open layout connects the living room, kitchen, dining area and wet bar. Walkouts lead to a broad waterside deck for outdoor dining and lounging, creating a seamless transition between indoor and outdoor spaces. The main-floor primary suite overlooks the bay and offers direct deck access, a walk-in closet and a five-piece ensuite. Above, an open loft provides a light-filled office or reading retreat beneath the exposed roof beams. The finished walkout lower level offers four additional bedrooms, three bathrooms and a spacious recreation room. A separate spa wing includes a water-facing hot tub room and sauna. Dedicated ski storage and tuning areas support four-season use. Outside, landscaped gardens and a waterfront lawn lead to a breathtaking, architecturally designed and protected shoreline. A generous side yard to the west of the home provides wide, unobstructed access from the grounds to the shoreline. A boathouse and removable dock support a shore ready for enjoyment, while a detached garage and ample driveway parking accommodate family and guests. With over 4,500 sq. ft. of finished living space, generous proportions and a thoughtful layout, this home is ready for your personal touch. Pre-List Home Inspection available upon request. (id:27476)