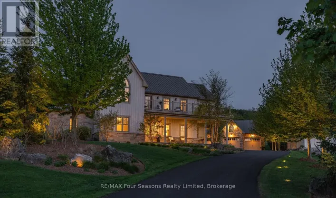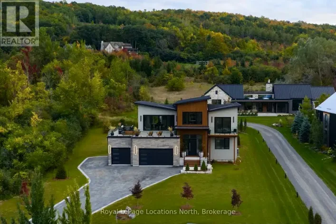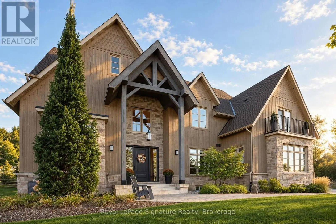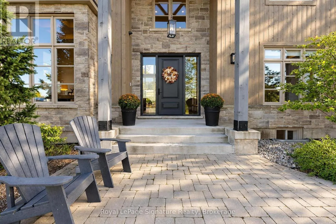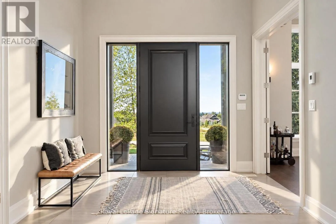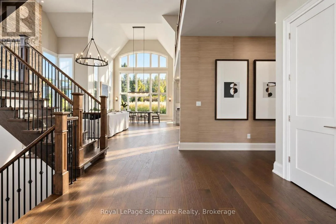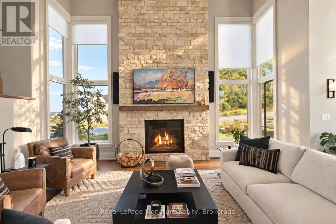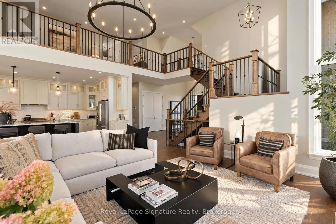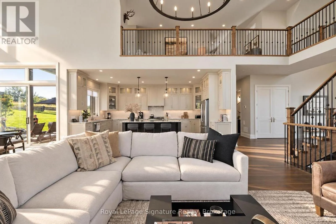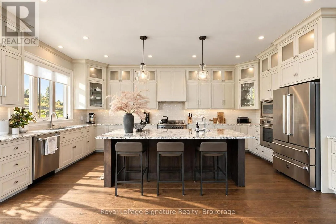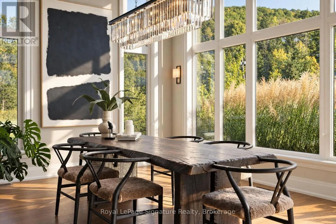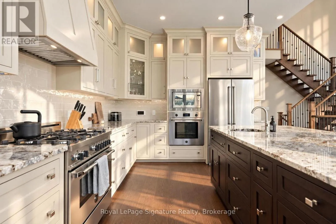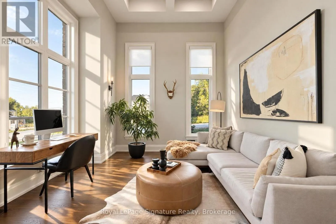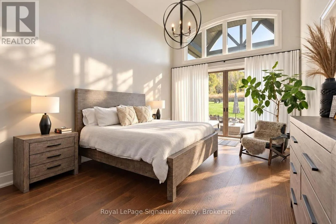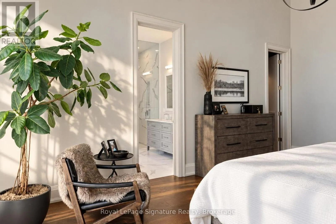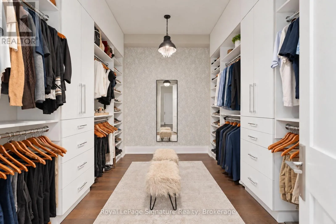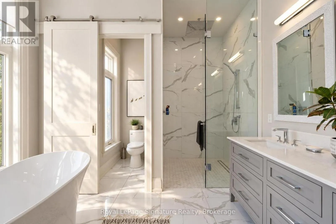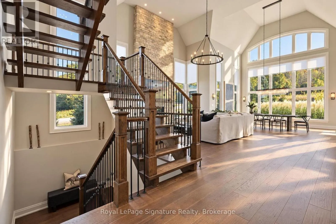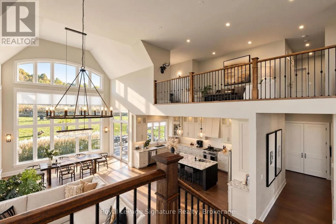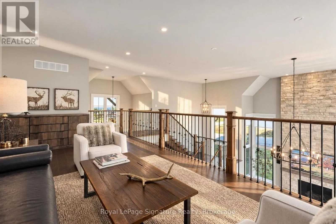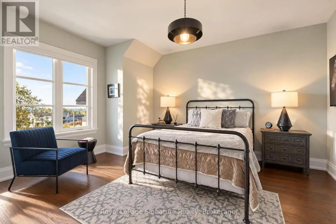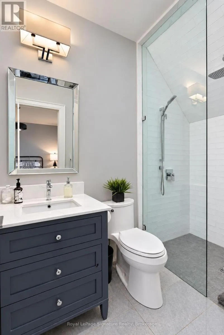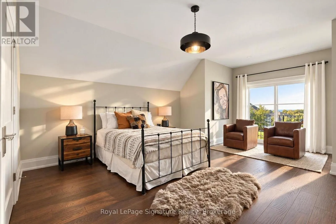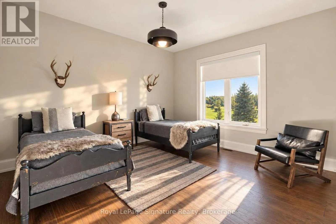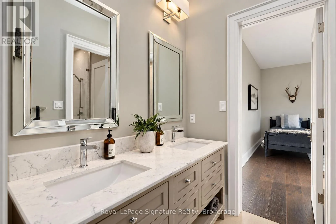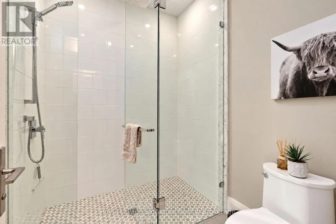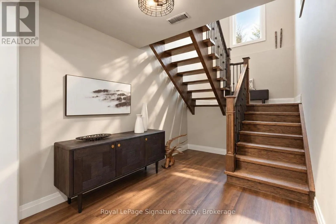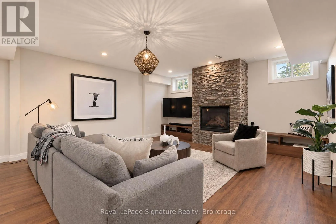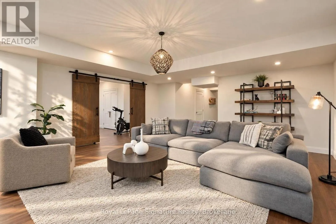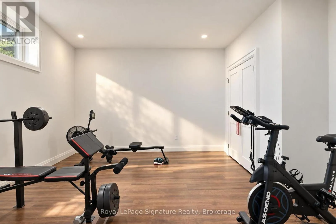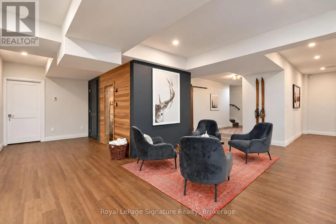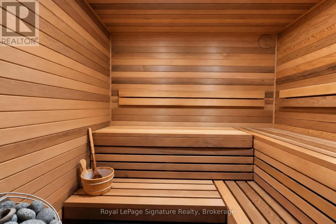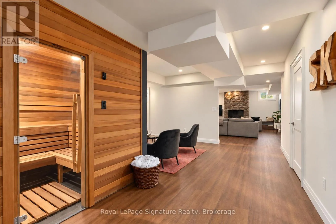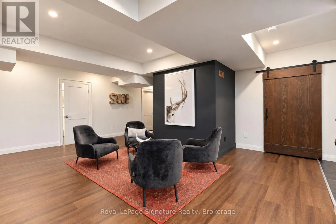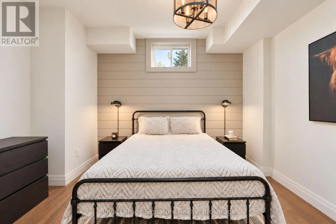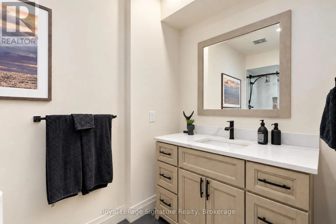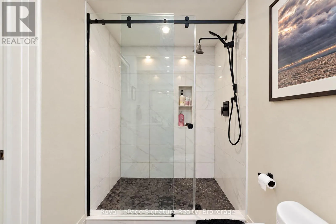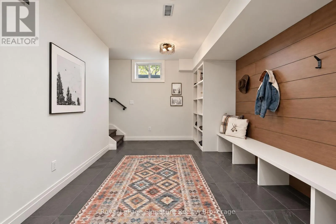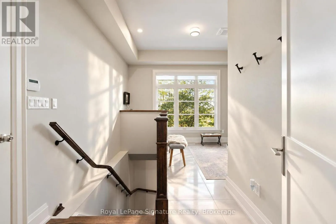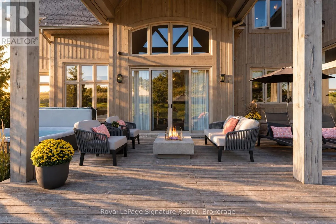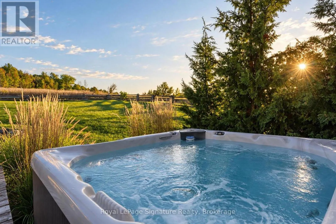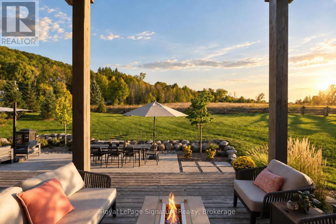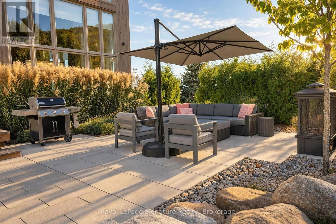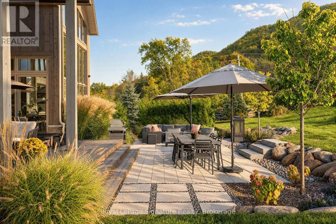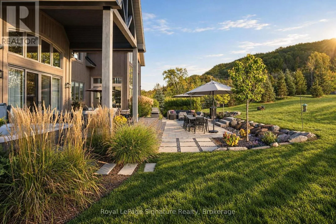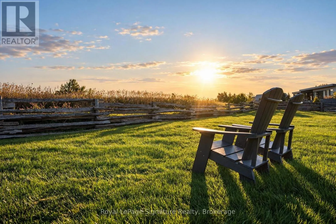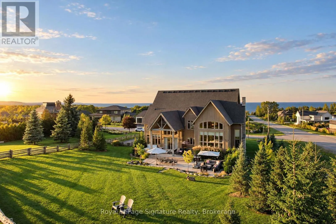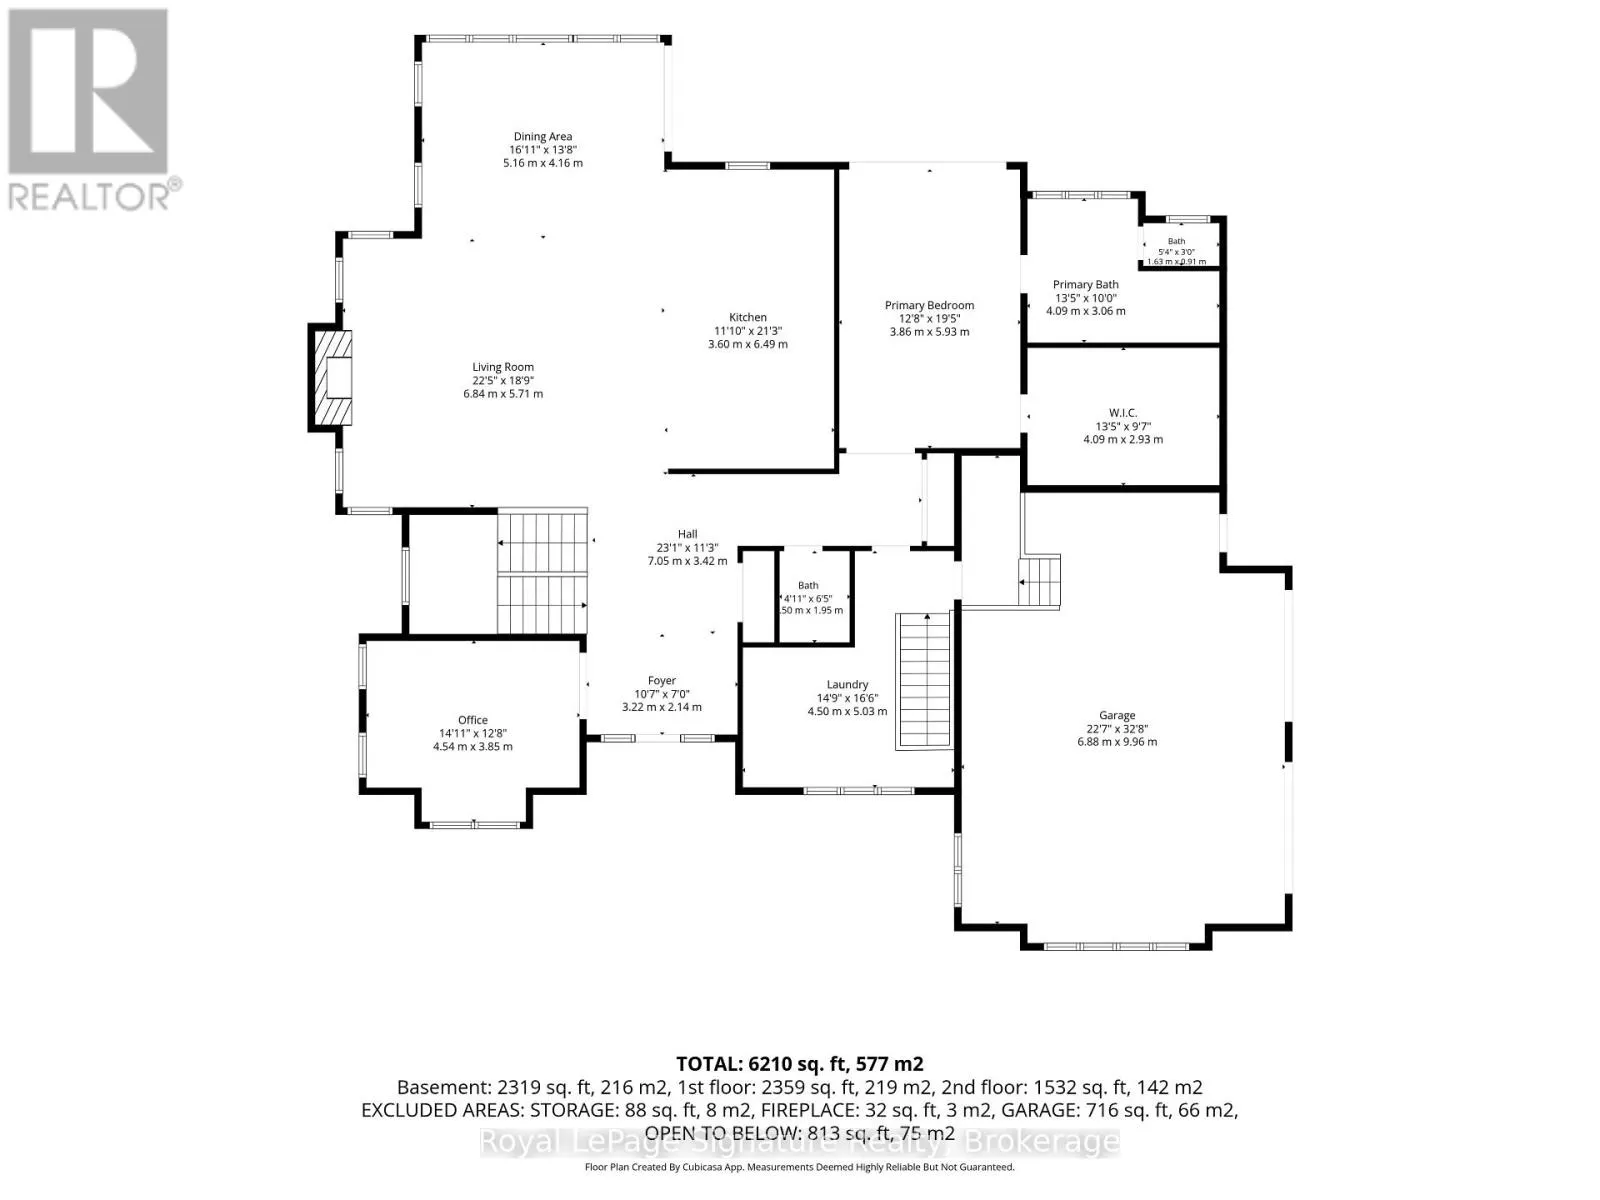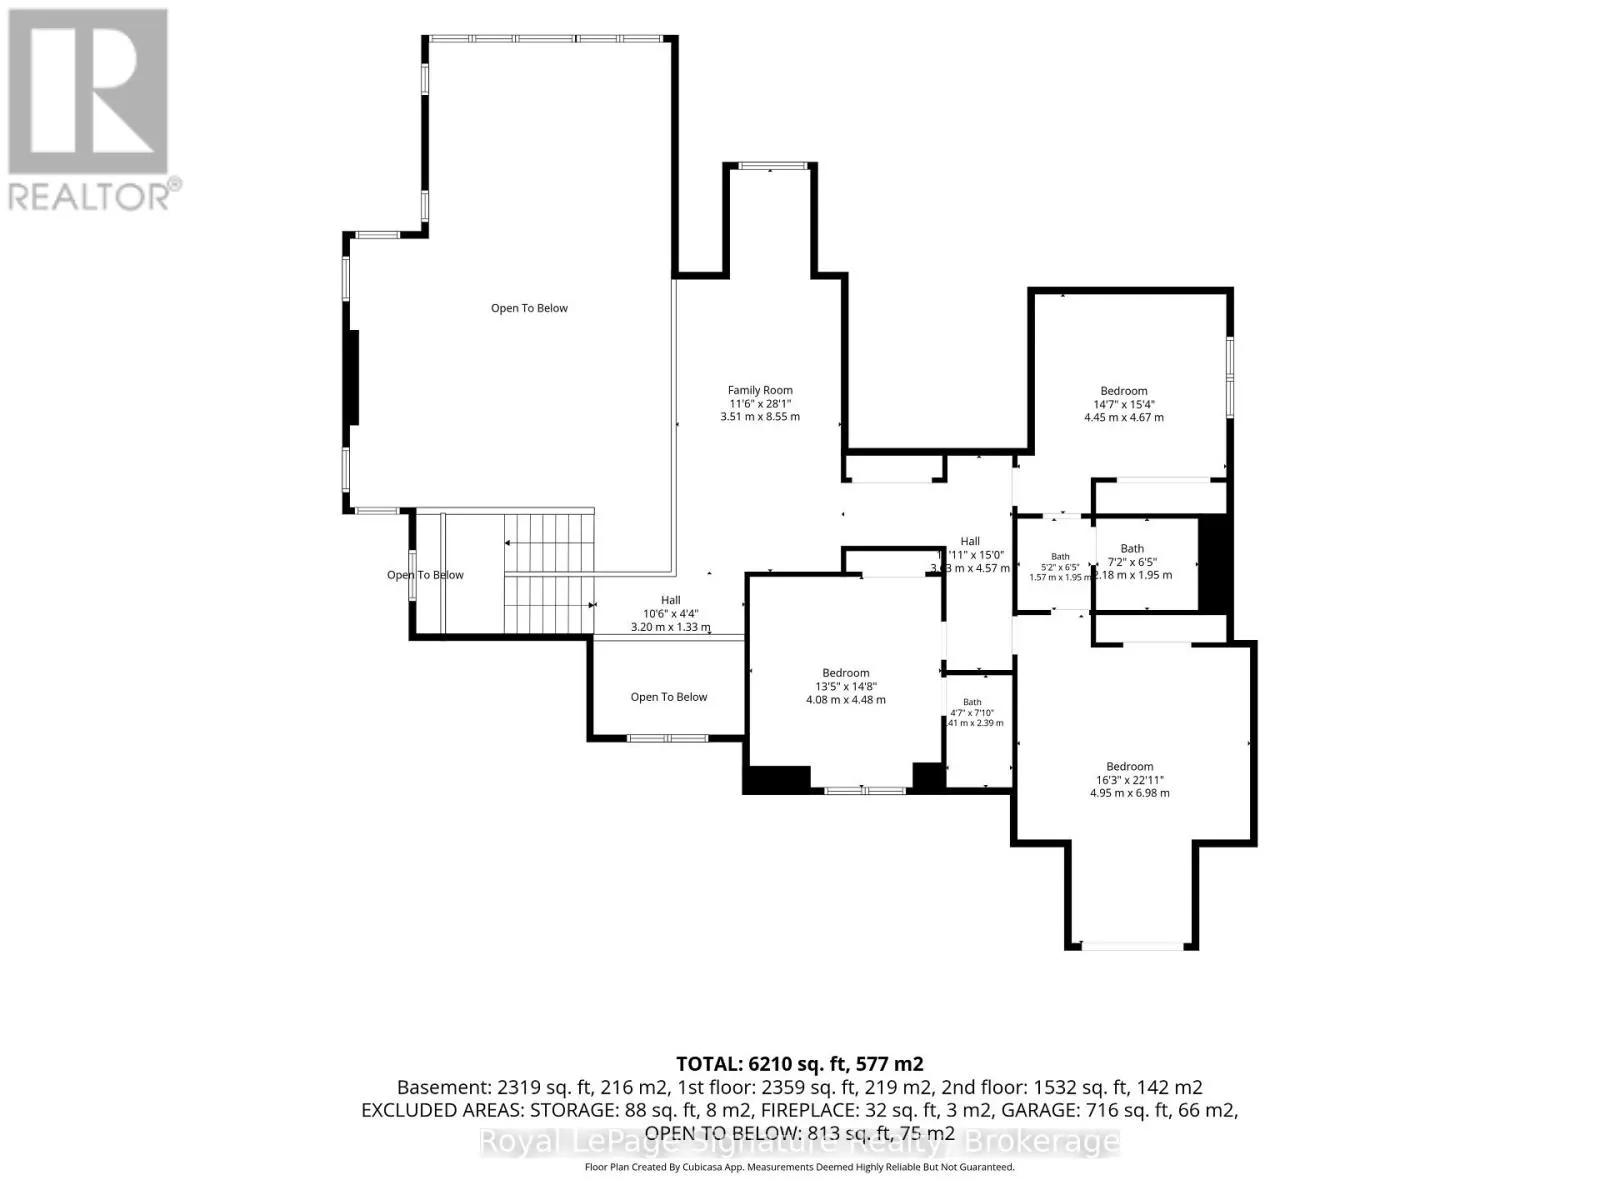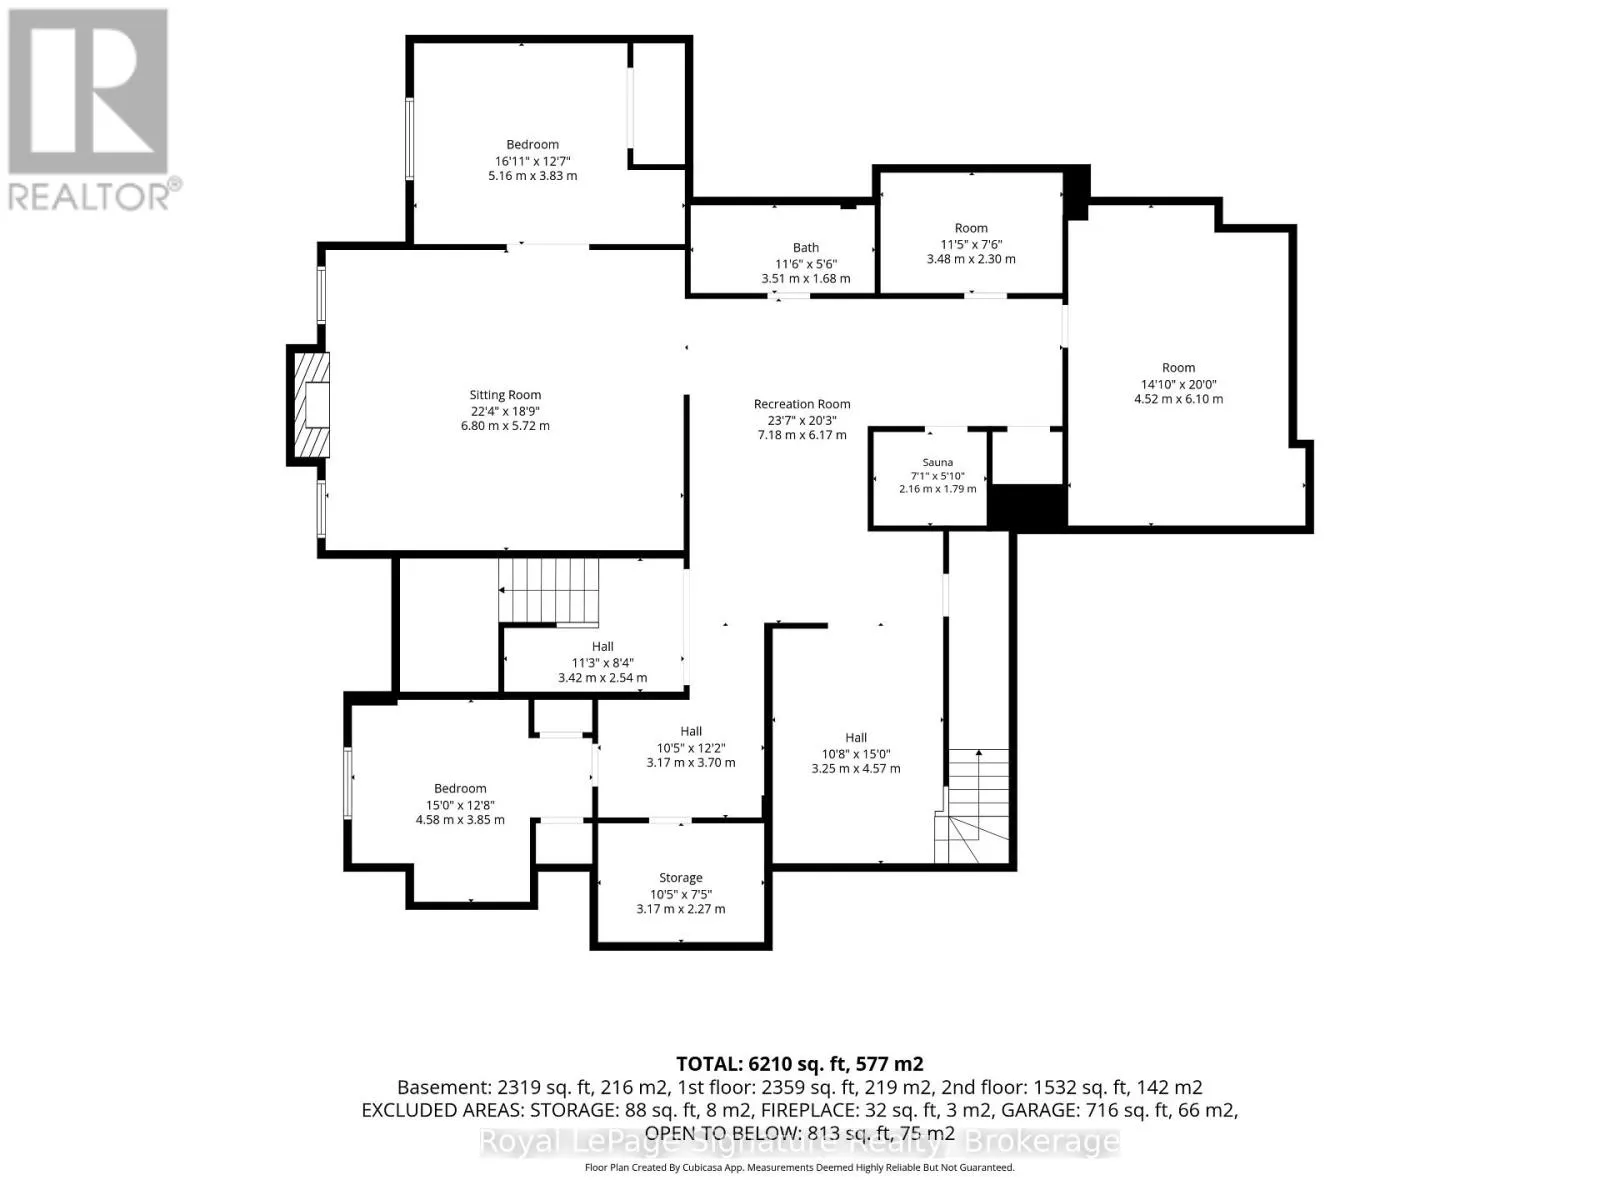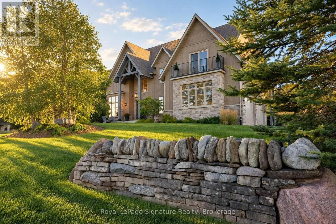
Cross Streets: Camperdown Rd. ** Directions: HWY 26, south on Camperdown Rd to George McRae. Set in the esteemed Camperdown Estates neighbourhood, this exceptional residence brings together the privacy of the escarpment, nature views behind and views of Georgian Bay from the front. With approximately 6,000 square feet of living space and the Georgian Bay Golf and Country Club close by, it offers a remarkable setting for family life, entertaining and time outdoors.At the heart of the home, a dramatic great room rises beneath 20-foot windows, with a 22-foot stone fireplace as its centrepiece. The chef's kitchen pairs natural stone counters with custom floor-to-ceiling wood cabinetry, two ovens and a five-burner cooktop. In the dining area, windows frame the escarpment. A generous executive office or quiet retreat makes room for focused work, beneath a striking 16-foot coffered ceiling. The main-floor primary suite is a private sanctuary, with a custom-finished walk-in closet, five-piece ensuite and walkout to a covered seating area with an outdoor gas fireplace, a grand staircase connects the home's three levels. Upstairs are 3 spacious bedrooms, including a second primary suite with a balcony and Georgian Bay views, plus a lounge overlooking the great room. The lower level extends the home's gathering space, with piped heated floors, a large family room with a gas fireplace and built-ins, an additional seating area and a cedar sauna. Five bedrooms and five bathrooms are complemented by a gym, indoor sauna and outdoor spa. A large two-car garage connects to a mudroom and laundry area, with a second staircase for everyday convenience to a second mudroom and overflow area. Professionally landscaped grounds are designed for privacy and entertaining, with three distinct outdoor seating areas oriented to the meadow and escarpment. Artisan stonework gives the front garden a distinctive presence and a natural fit with the neighbourhood. A home of rare scale and setting, created for a family seeking the beauty, privacy and year-round pleasures of escarpment living. (id:27476)