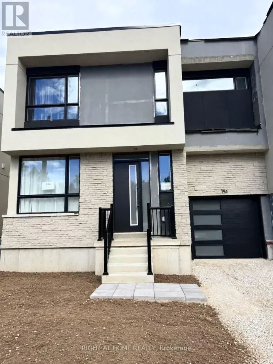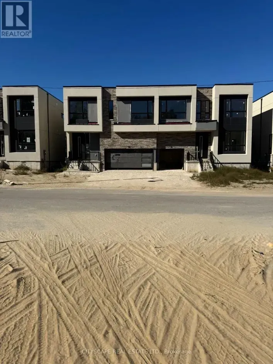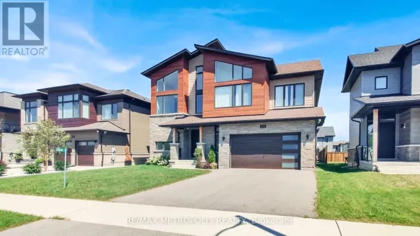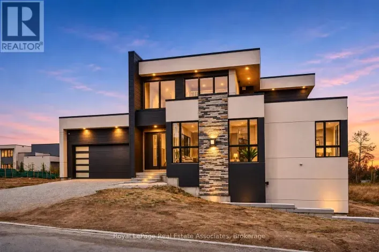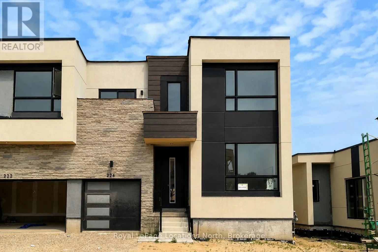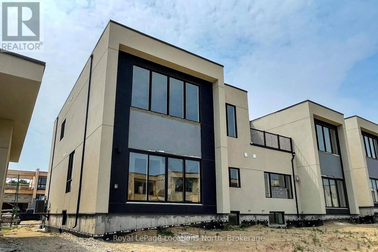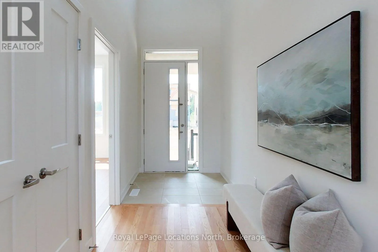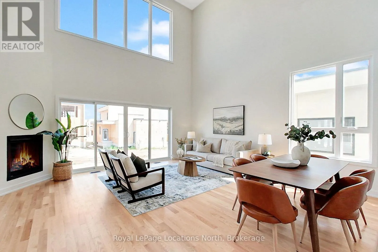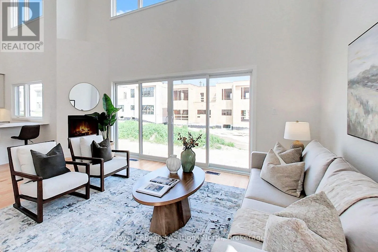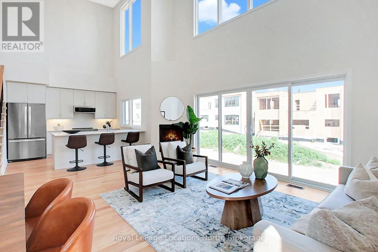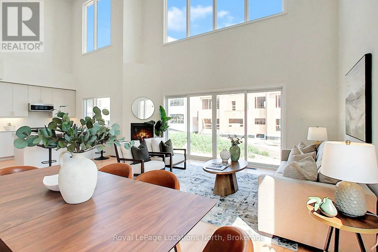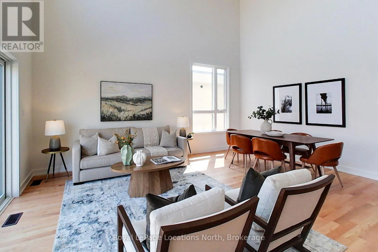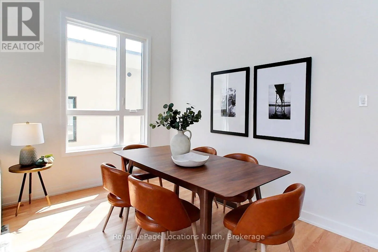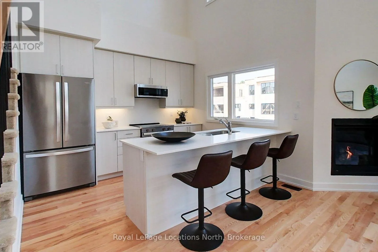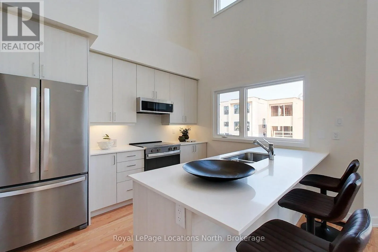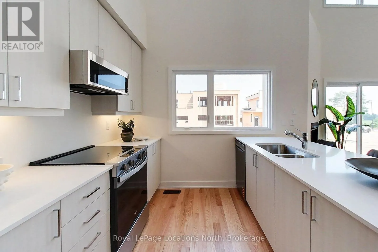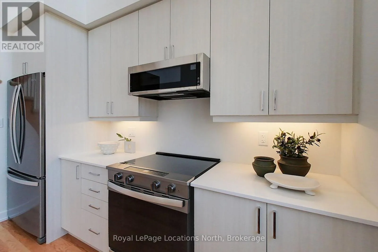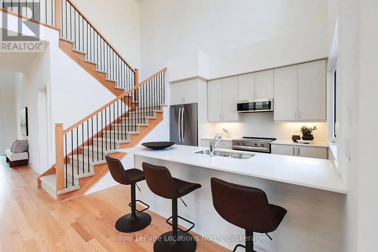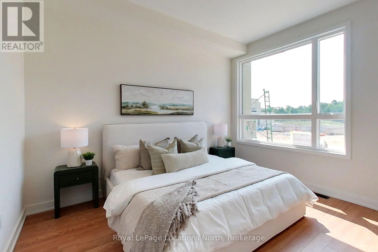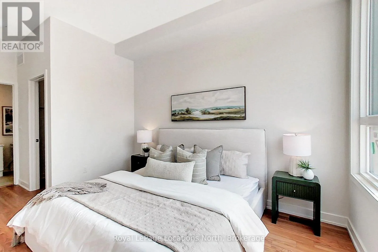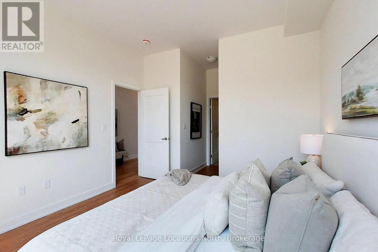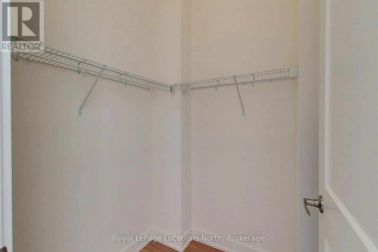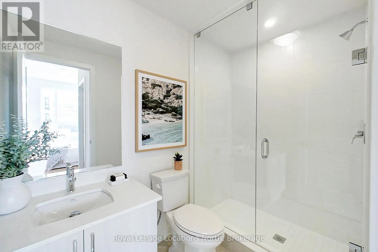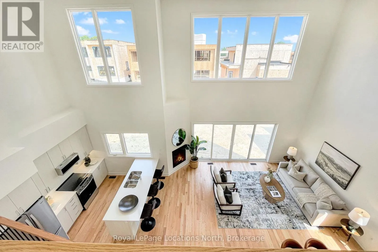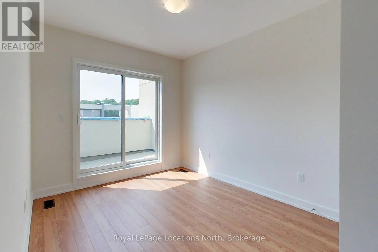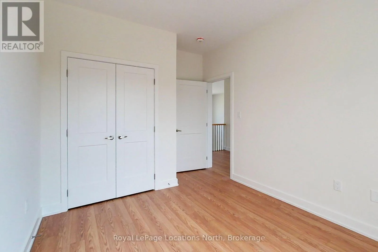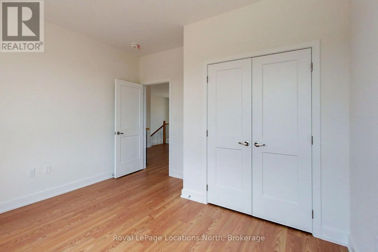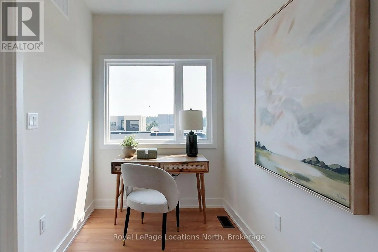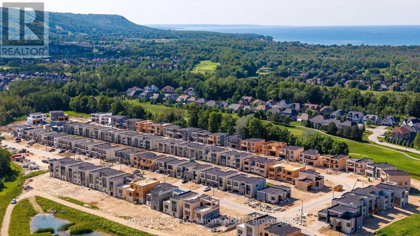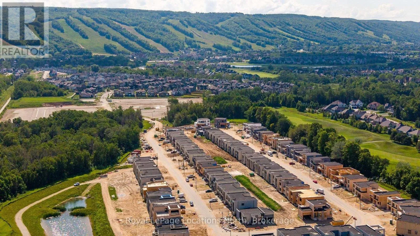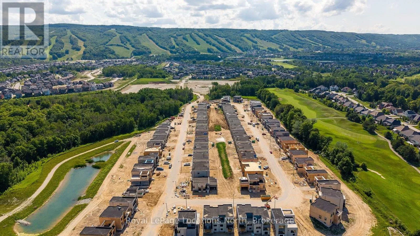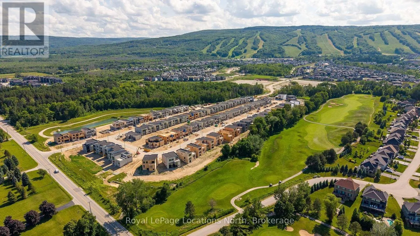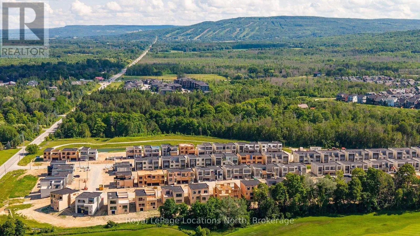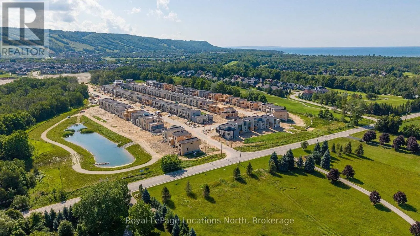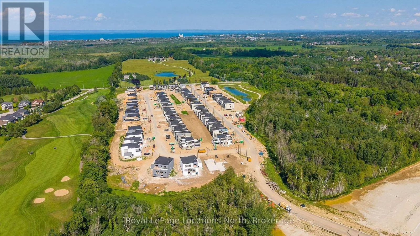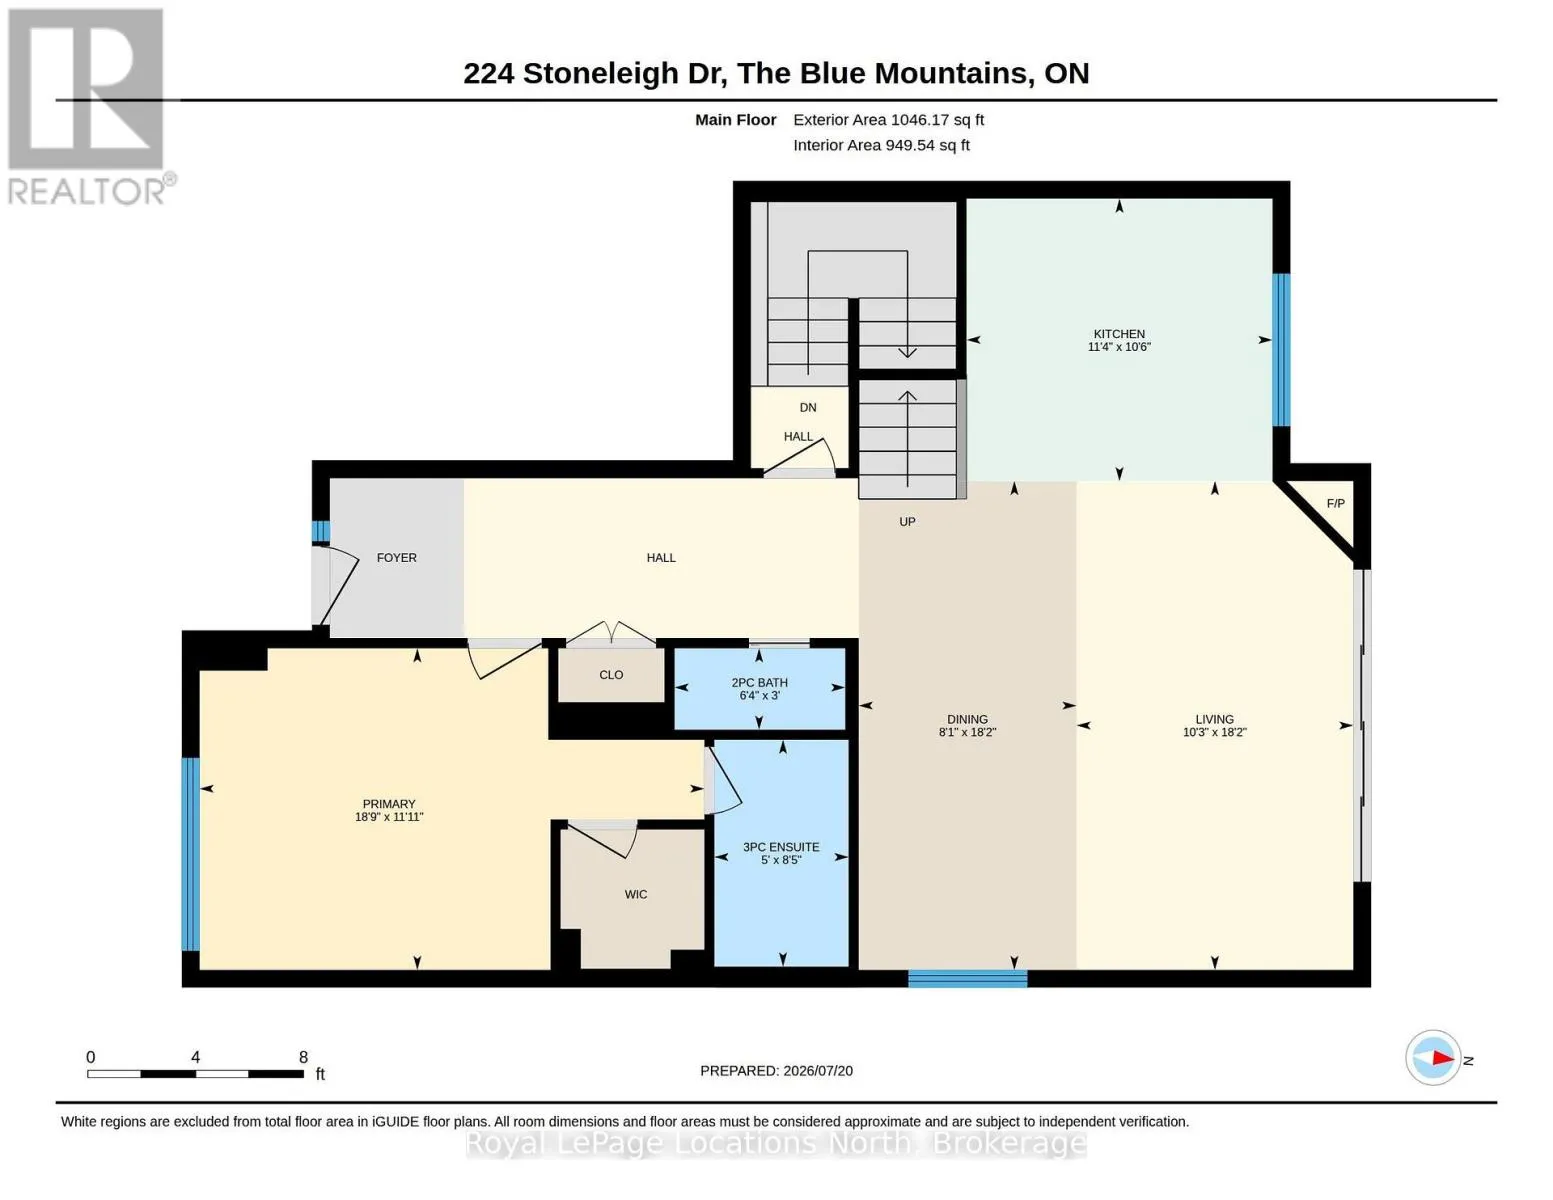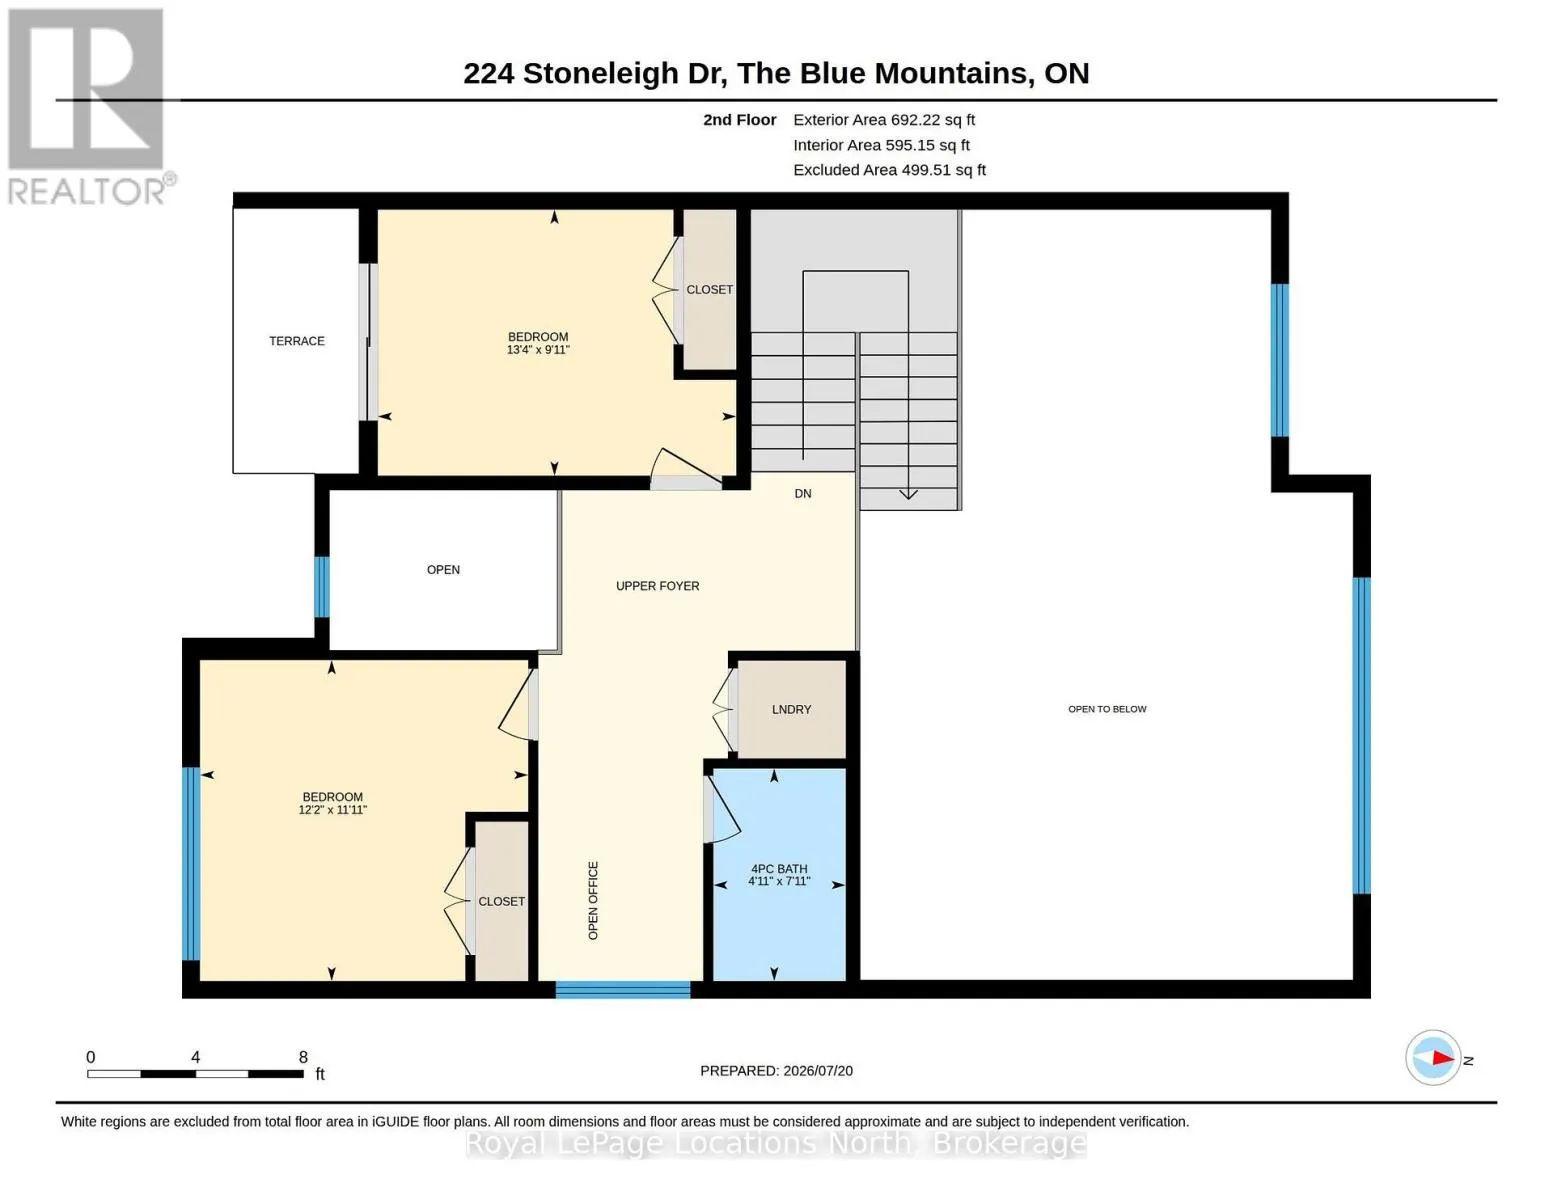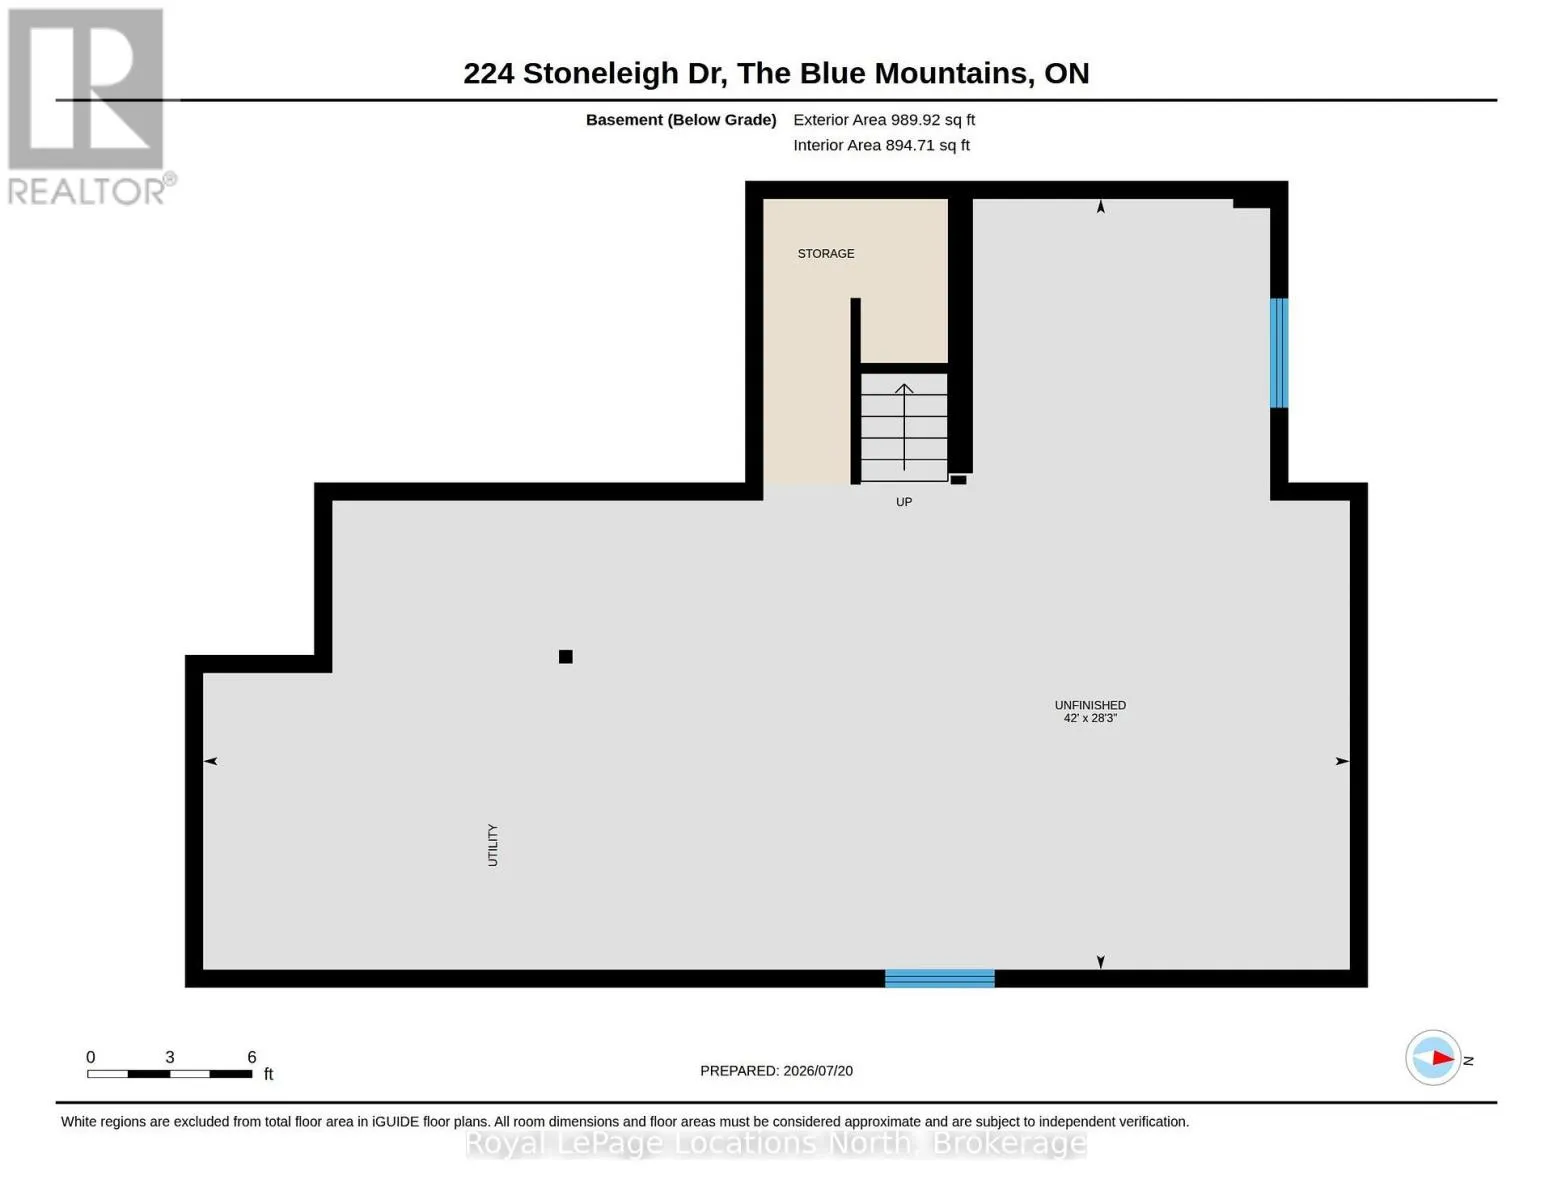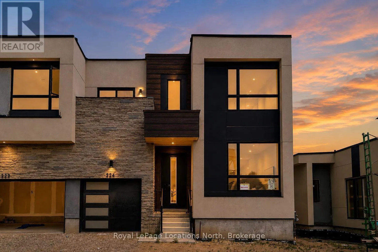
Cross Streets: Grey Road 21 & Stoneleigh Drive. ** Directions: Hwy 26 to Grey 21/Osler Bluff Road to Stoneleigh Drive or Mountain Road to Grey 21/Osler Bluff Road to Stoneleigh Drive. Annual lease opportunity in the heart of Georgian Bay. Enjoy the warmth and understated elegance of this stylish semi-detached home in Blue Vista. One of the development's most desirable layouts, the home features soaring 22-ft ceilings that create an airy, spacious feel throughout the main living area. The main-floor primary bedroom comfortably accommodates a king-sized bed and offers a walk-in closet and private ensuite. Upstairs, two additional well-sized bedrooms, a convenient laundry room and a bright loft overlooking the great room and front entrance provide plenty of space to relax, work or accommodate family and guests. The welcoming great room features a gas fireplace, complemented by white kitchen cabinetry with soft undertones, brushed nickel accents and pot lighting. A walkout from the living area leads offers easy access to enjoy the outdoors. Experience the best of Southern Georgian Bay living year-round, with easy access to Monterra Golf Course, Scandinave Spa Blue Mountain and the shops, restaurants and recreational activities of Blue Mountain Village. Whether enjoying the area's golf courses and trails in warmer months or skiing and snowboarding in winter, this home offers an ideal base for an active four-season lifestyle. Rental Application, credit check, employment letter(s) & references required. No pets, no smoking. Property also for sale and will be removed from for sale status once lease signed. (id:27476)