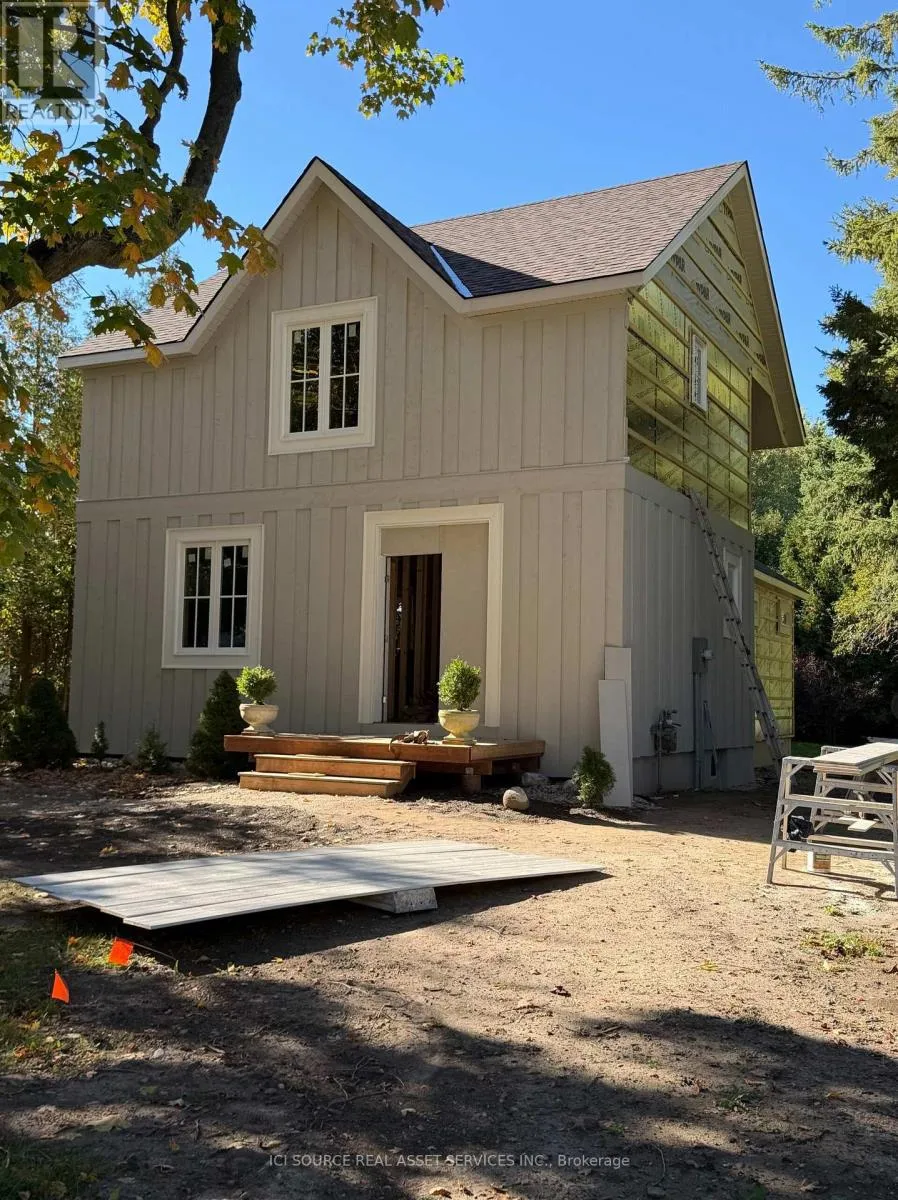
19 Alfred Street E, Blue Mountains, Ontario N0H 2P0

Listed for:
$1,399,000
3 beds
4 baths
Listed 12 days ago
House for rent: 19 Alfred Street E, Blue Mountains, Ontario N0H 2P0

View all 5 photos

About

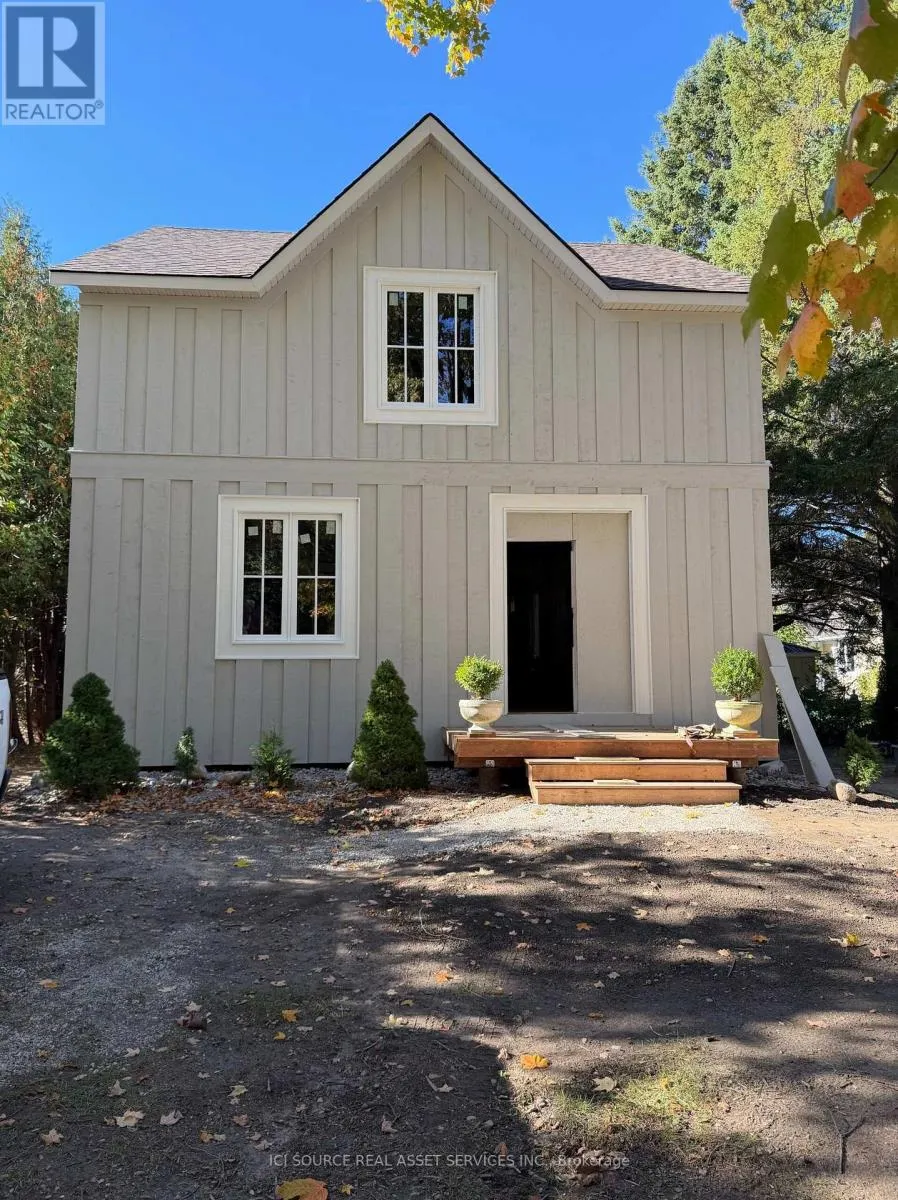
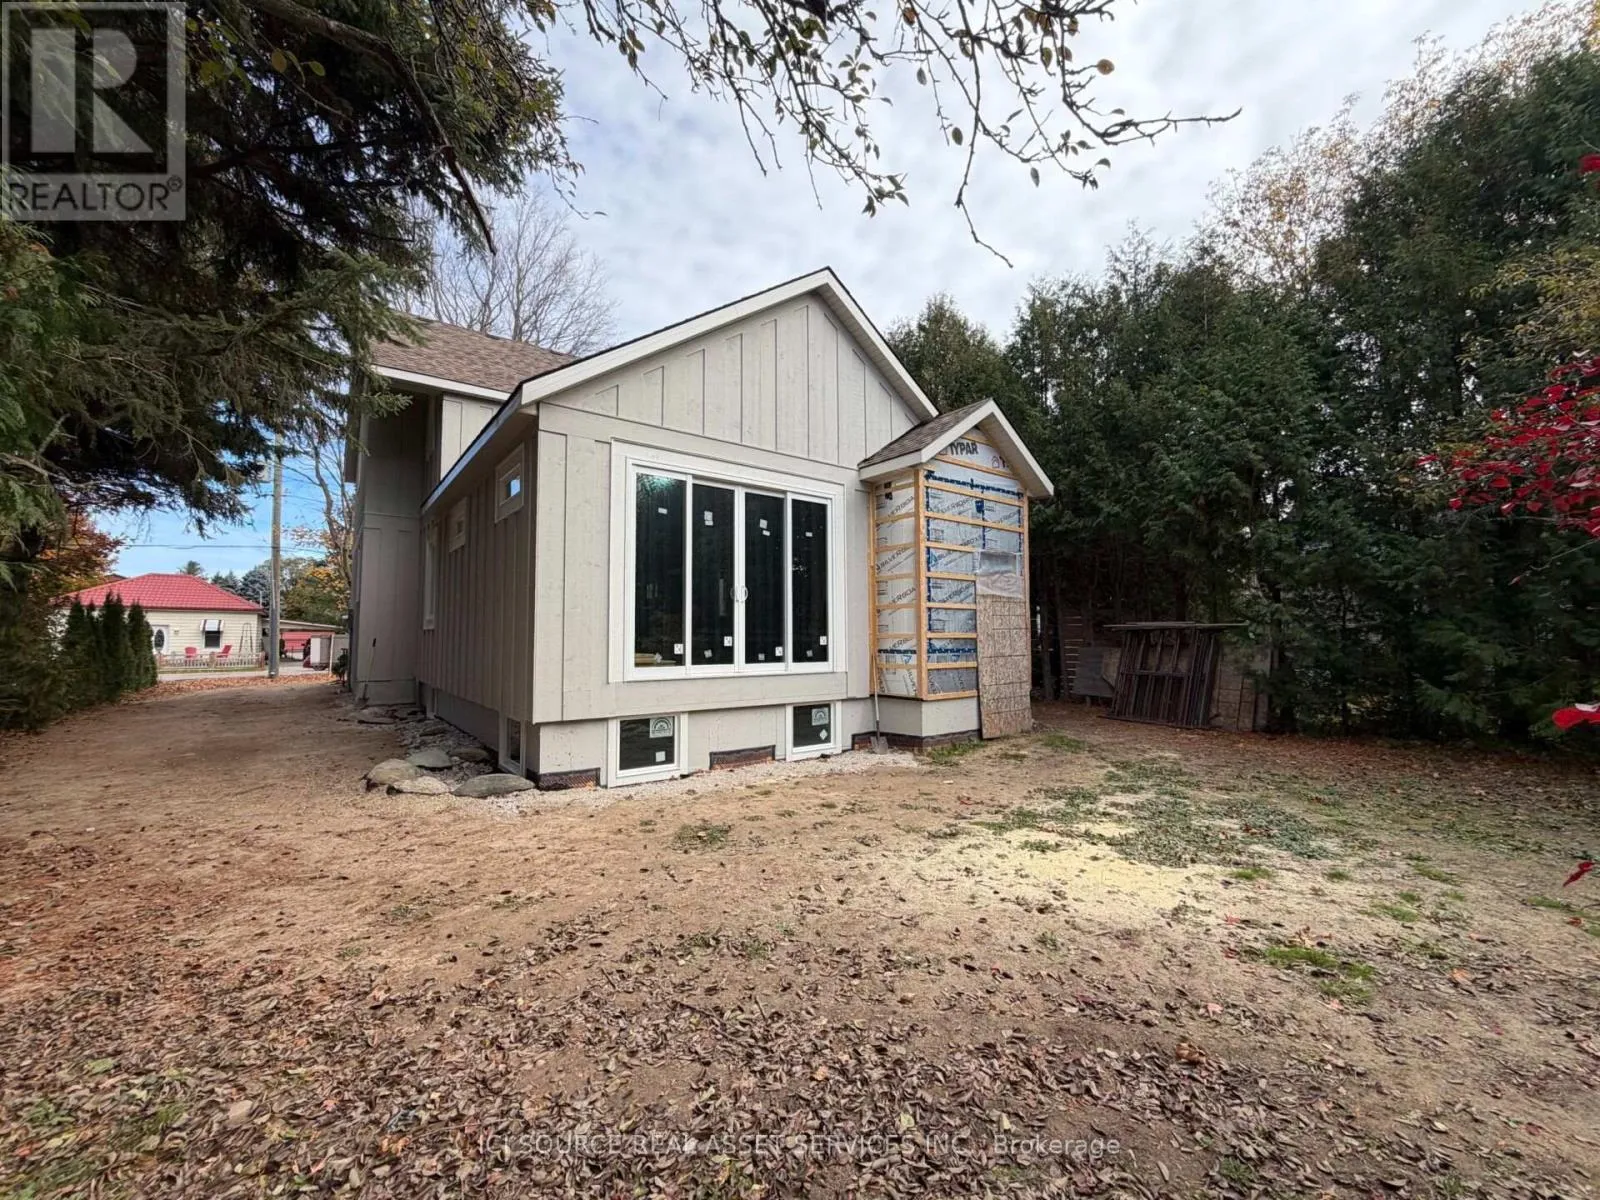
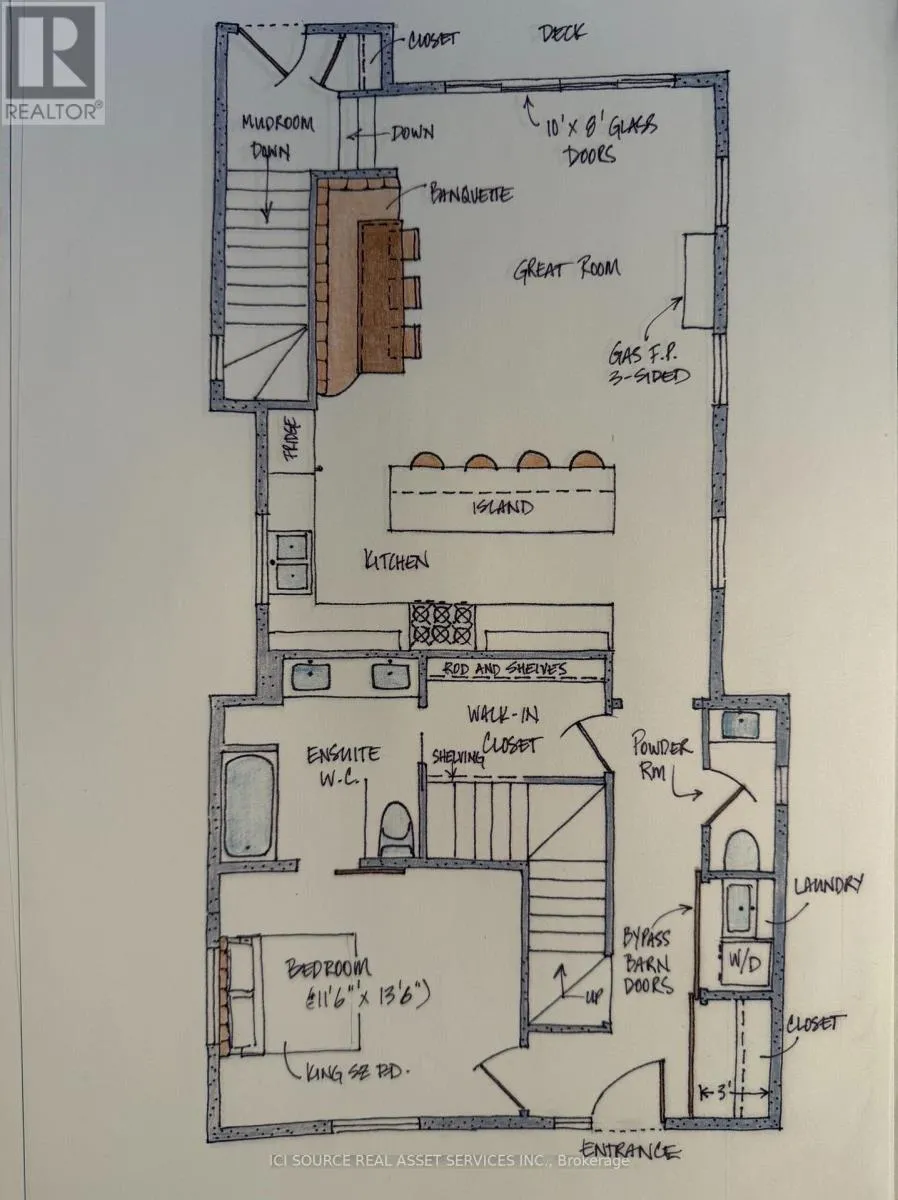
Cross Streets: Bruce Street. ** Directions: From Hwy 26, head south on Bruce Street. Turn left at Alfred Street. House is on the right hand side. Redsign denotes the property. The original century home has undergone a major renovation, including new roof structure and second-floor system, and complete interior repartition. Original portion of house sits on rubble-stone foundation. A high crawlspace beneath will continue to be the furnace and mechanical room for the new house (new furnace and HRV to be installed). An addition has been added to the structure which sits on a new, 8'concrete foundation. Albeit the basement will not be finished, plumbing has been roughed in for an additional washroom and for a kitchenette or full-sized laundry room. Alternatively, the Town's Zoning Bylaw permits the conversion of the basement to an ancillary residential unit. Van Strien Developments Inc. Are a custom home building company. This house will be finished with higher-end products, such as solid wood doors, custom tile work, bespoke kitchen cabinetry, deluxe natural gas fireplace, and frameless glass shower doors. The property lends itself to the addition of a detached 2-3 garage with additional habitable space above (ie. office, gym or granny flat). Seller will consider a short term VTB, subject to terms. *For Additional Property Details Click The Brochure Icon Below* (id:27476)

Property Highlights

MLS® Number
X14140406
Type
Single Family
Community Name
Blue Mountains
Ownership Type
Freehold
Land Size
55 x 144 FT
Parking Space Total
4

Building

Building Type
House
Storeys
1.50
Square Footage
1500 - 2000 sqft
Bathrooms Total
4
Bedrooms Above Ground
3
Bedrooms Total
3
Exterior Finish
Wood
Fireplace Present
Yes
Basement Type
Partial
Basement Features
Building Heating Type
Forced air
Heating Fuel
Natural gas
Building Cooling Type
Central air conditioning, Air exchanger

Utilities

Water
Municipal water
Utility Sewer
Sanitary sewer

Room Layout

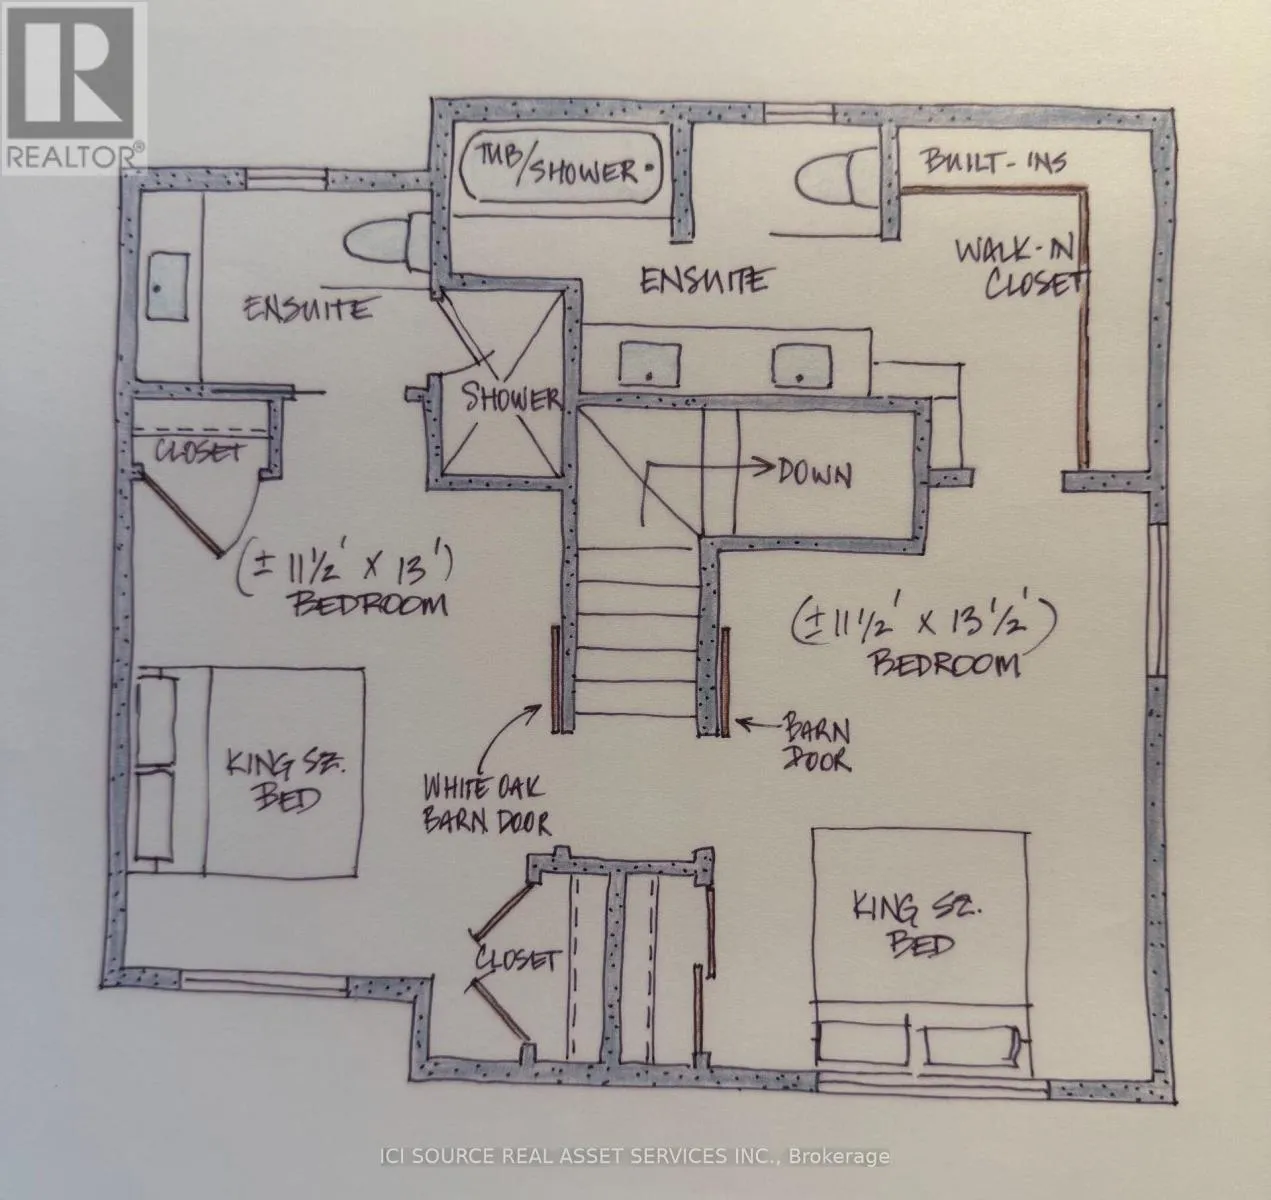
Bathroom
Second level
1.6 m x 2.45 m
Bedroom
Second level
3.55 m x 4.2 m
Bathroom
Second level
4 m x 2.28 m
Bedroom
Second level
3.72 m x 3.64 m
Bedroom
Main level
3.4 m x 4.14 m
Laundry room
Main level
1 m x 1.6 m
Great room
Main level
5.5 m x 4.35 m
Foyer
Main level
1.17 m x 1.2 m
Partial bathroom
Main level
0.9 m x 2.25 m
Bathroom
Main level
2.86 m x 2.82 m
Mud room
In between
2 m x 1.9 m

Location

Learn more about this property
Listing provided by:
ICI SOURCE REAL ASSET SERVICES INC.
MLS® number:
X14140406
Agent:
James Tasca
*Indicates required field
Name is required
Email is required
Please enter a valid phone number (e.g., 416-111-1111).