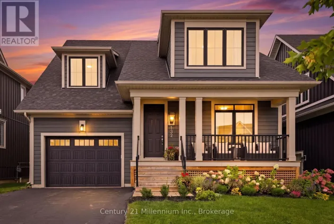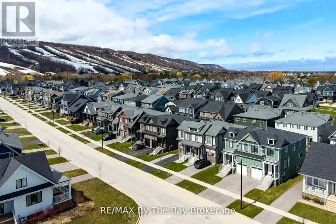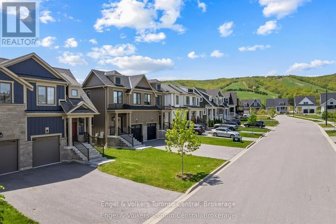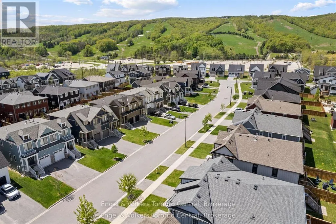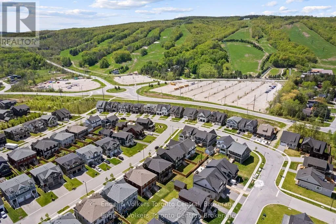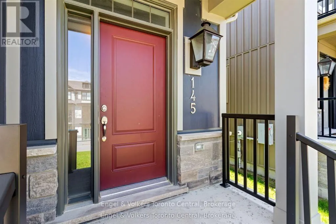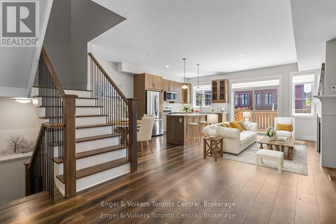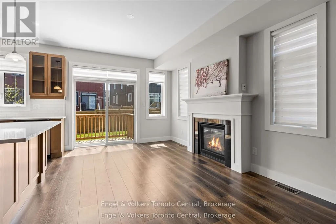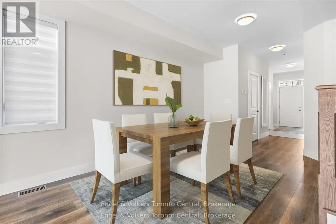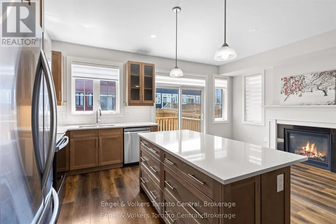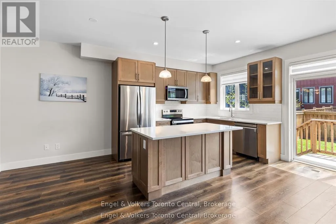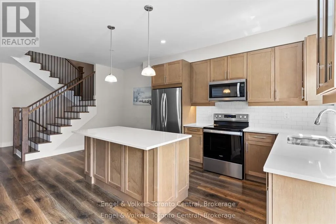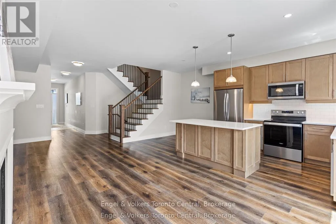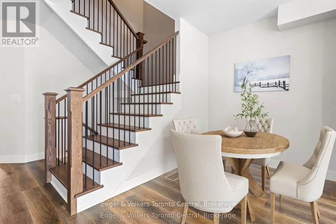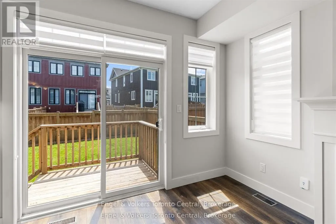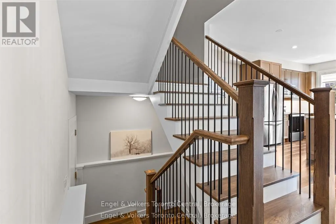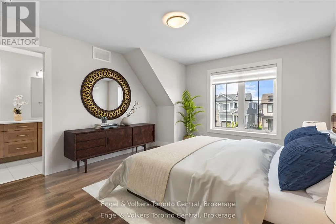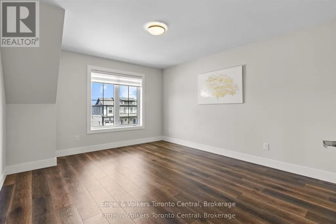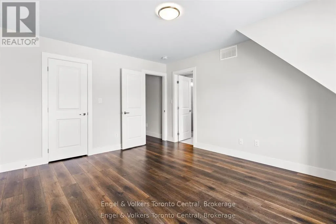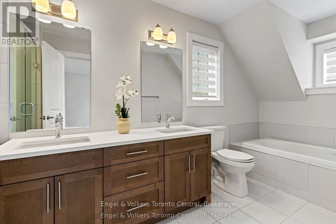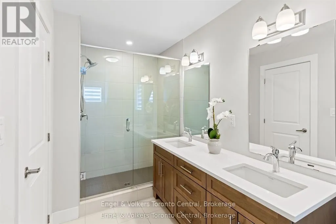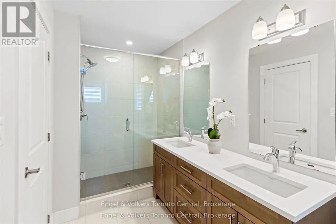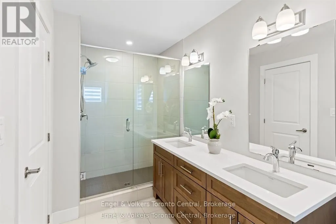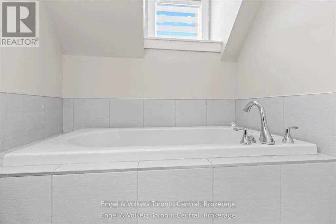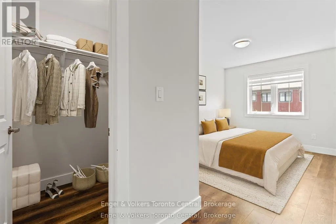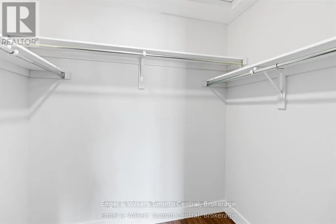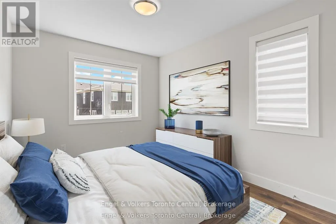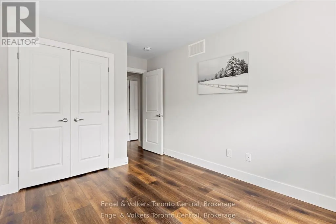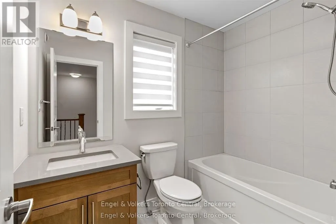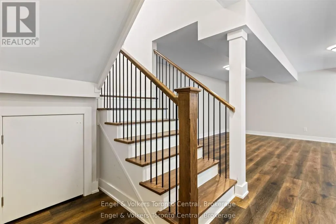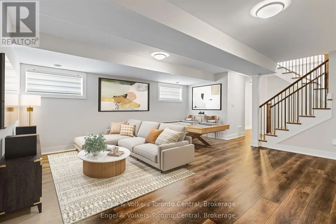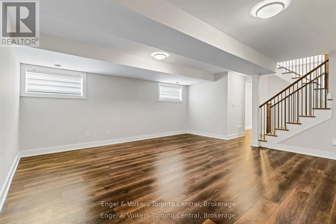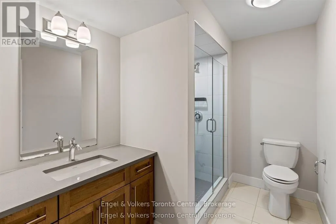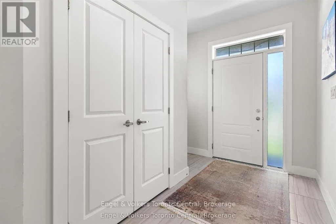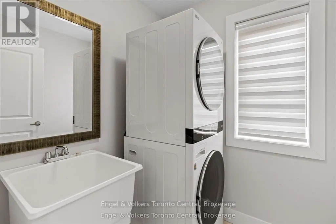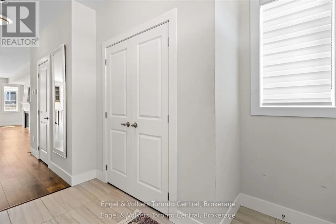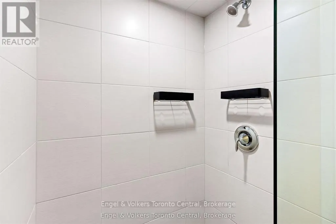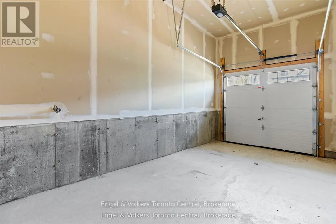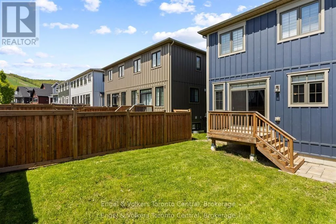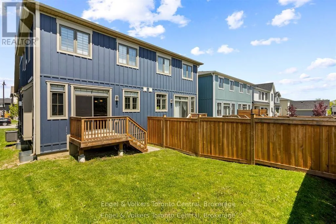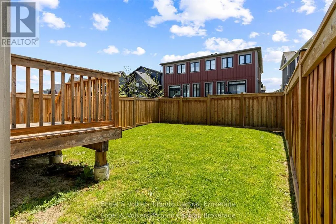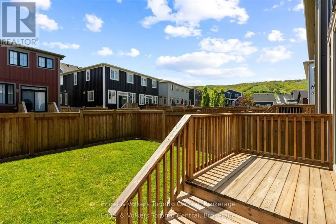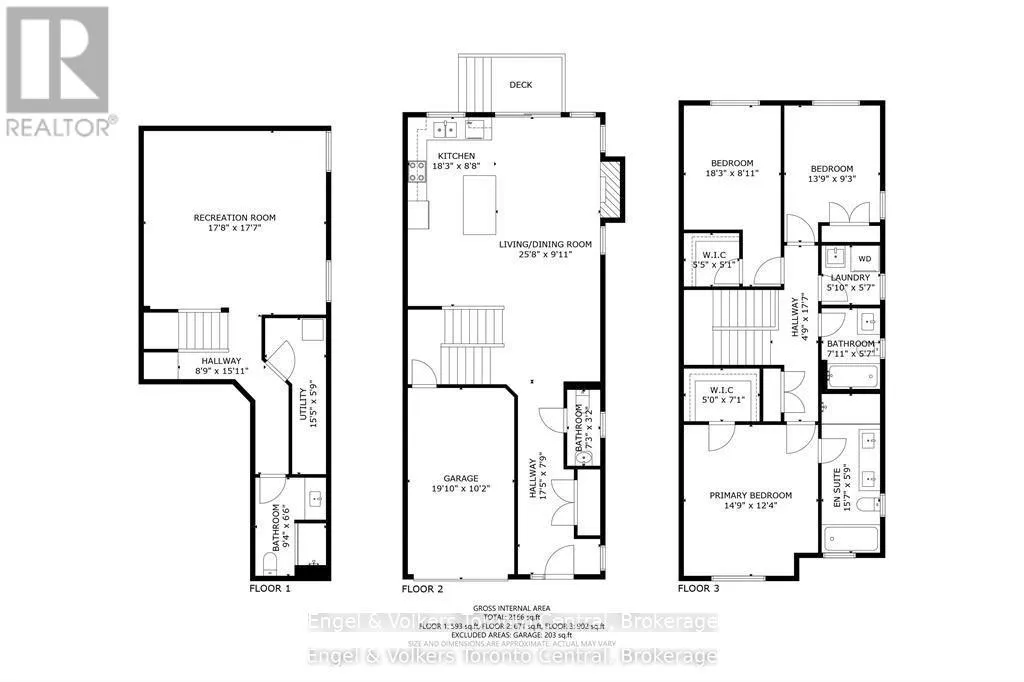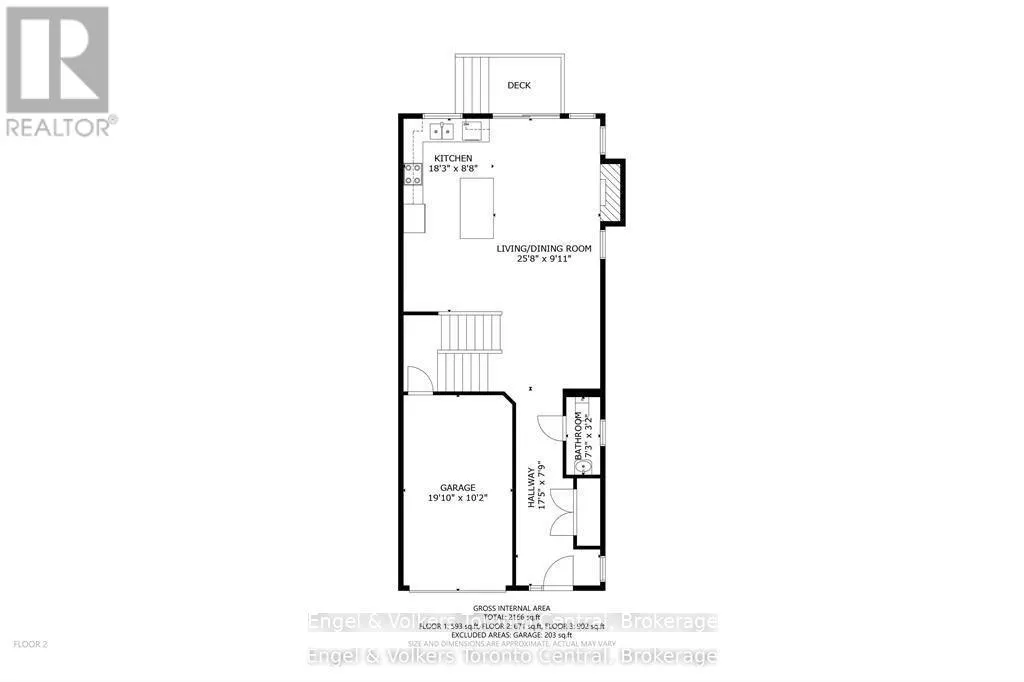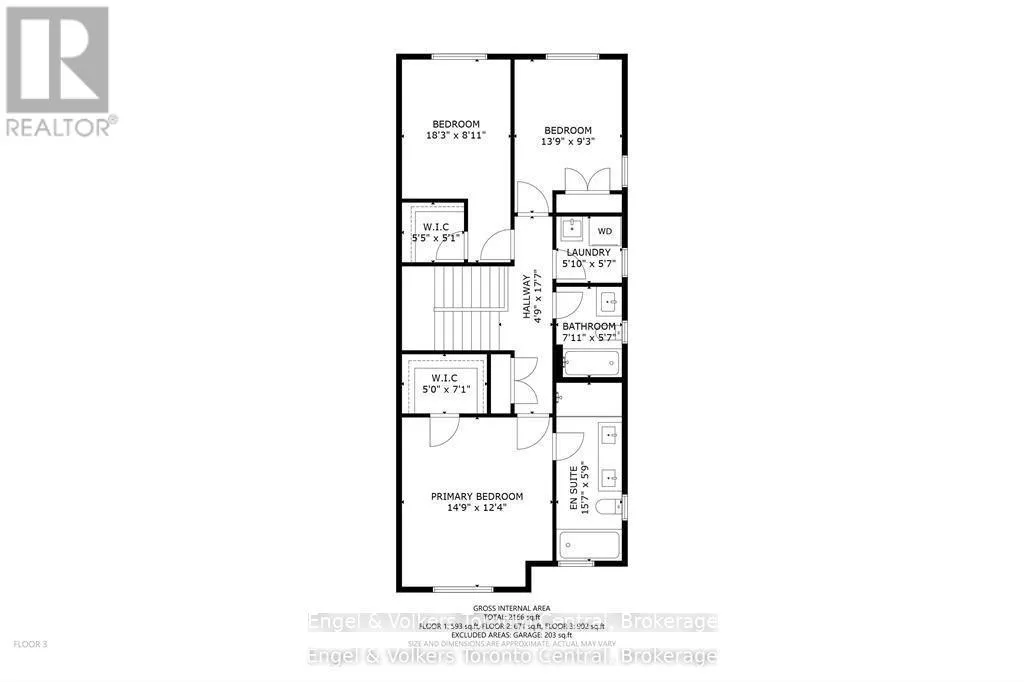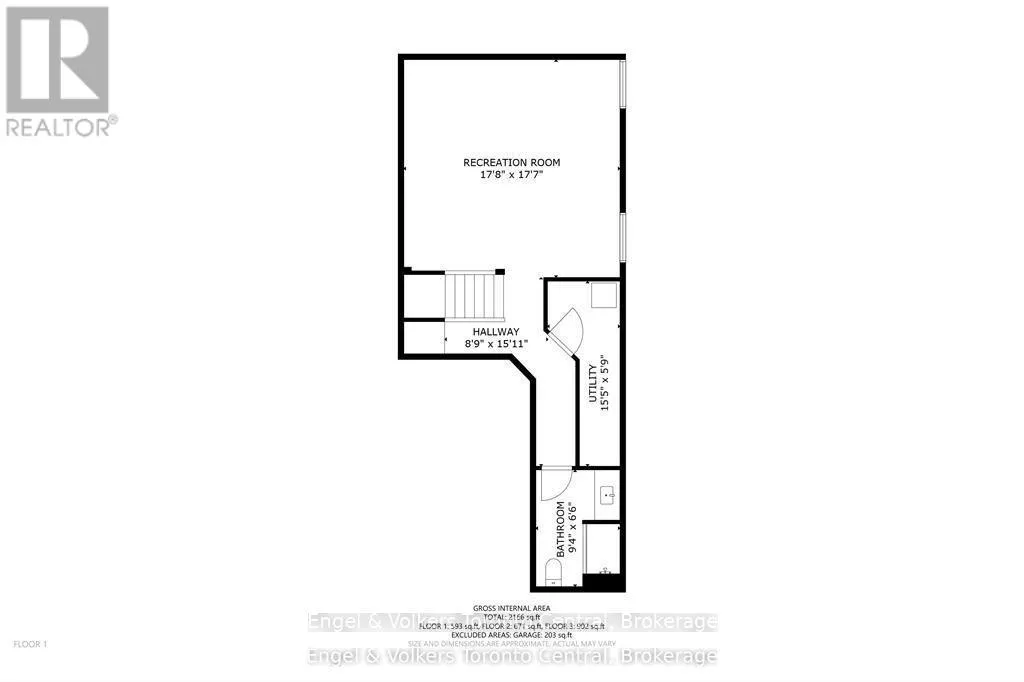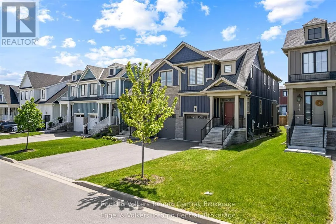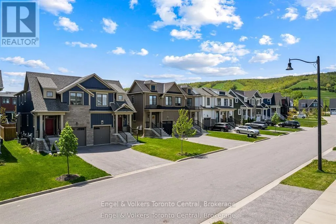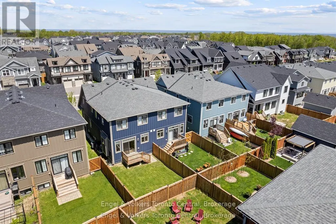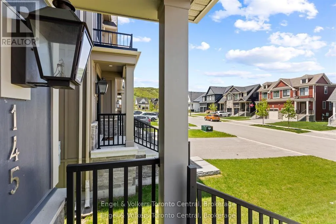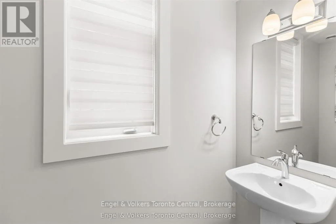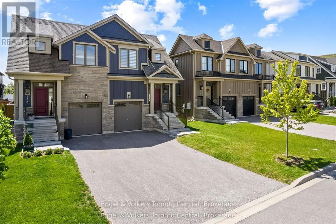
Cross Streets: Courtland. ** Directions: Grey Rd 19 to Crosswinds to Sycamore. **Welcome to Windfall in the Blue Mountains!** This desirable Crawford model semi-detached home offers a beautiful mountain view. Ideally situated in the heart of the Blue Mountains, Windfall is surrounded by an extensive network of winding trails connecting residents to Blue Mountain Resort and the Village, making it easy to enjoy skiing, snowboarding, shopping, dining and year-round outdoor recreation. The inviting front entrance is accented by a stylish gas lantern, while the thoughtfully upgraded interior features luxury flooring throughout the main living areas, bedrooms and finished basement, along with stone countertops throughout and upgraded kitchen cabinetry. The kitchen comes complete with included appliances, and zebra blinds are installed throughout, including the sliding glass doors leading to the rear deck. Enjoy the professionally finished basement, offering additional living space with a comfortable family room and four-piece bathroom. Central air conditioning, a fully fenced backyard, professionally landscaped front yard and an attached single-car garage with automatic door opener complete this wonderful home. The Crawford is the only semi-detached model in Windfall offering the added convenience of direct interior access to the garage.As a Windfall resident, enjoy exclusive access to **The Shed**, the community's year-round gathering place featuring a heated outdoor pool, fitness area and inviting social spaces. (id:27476)