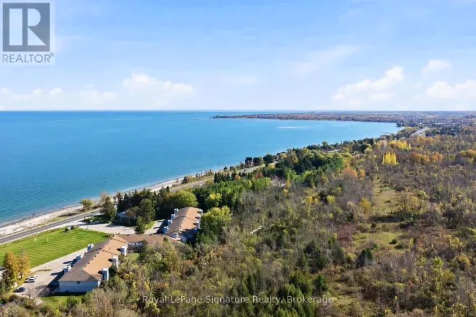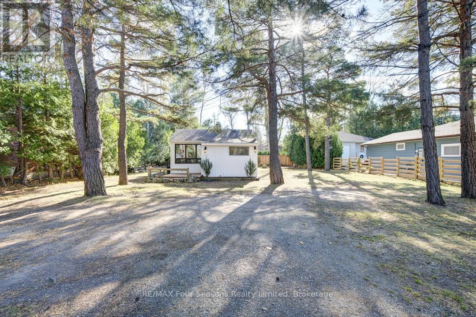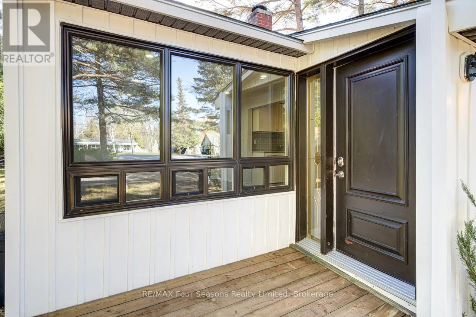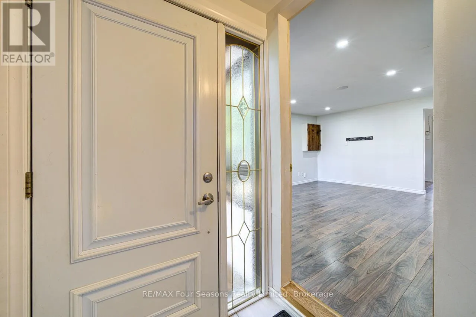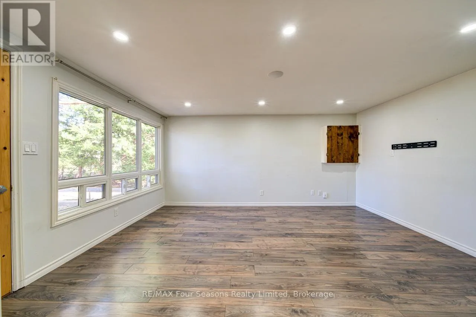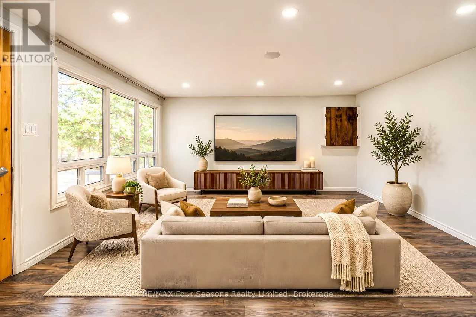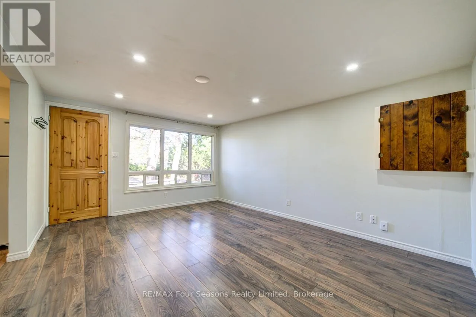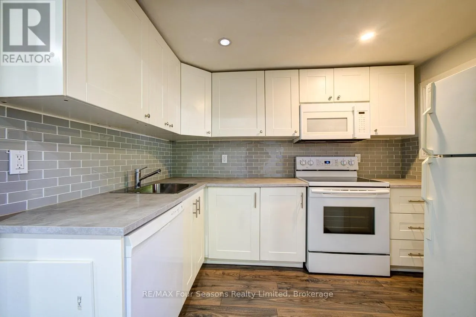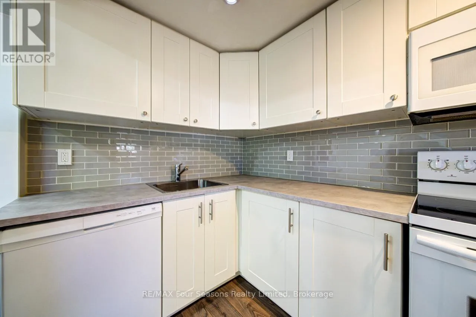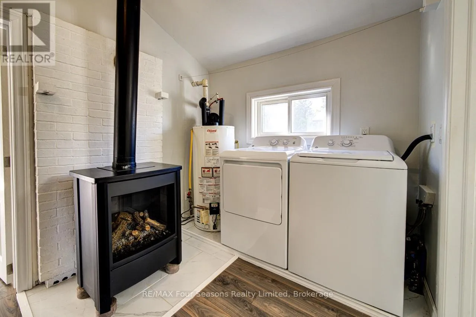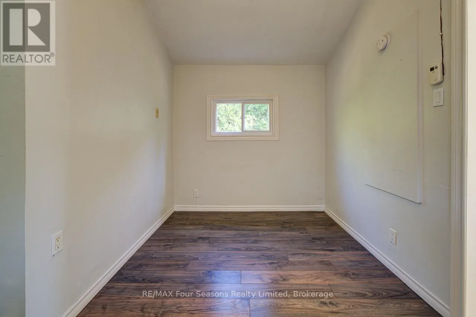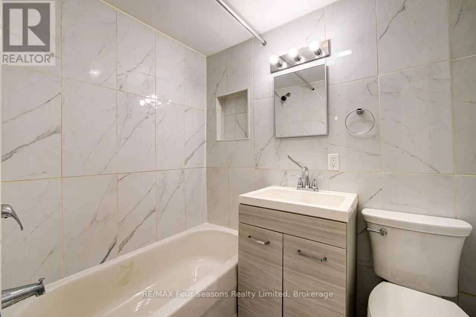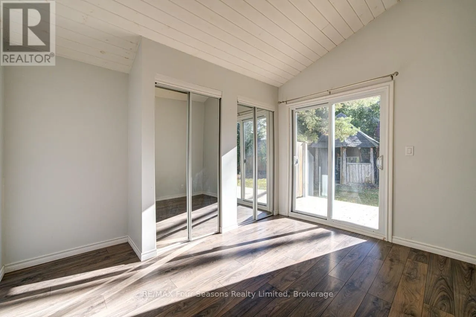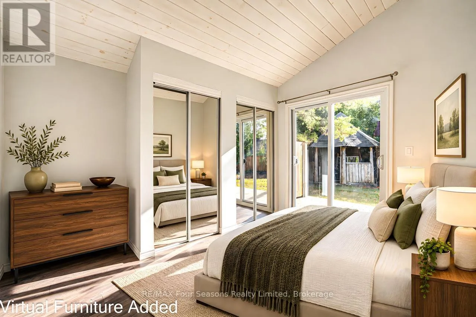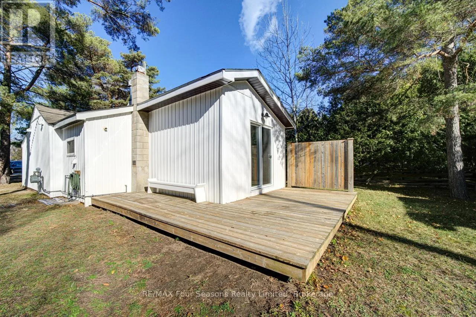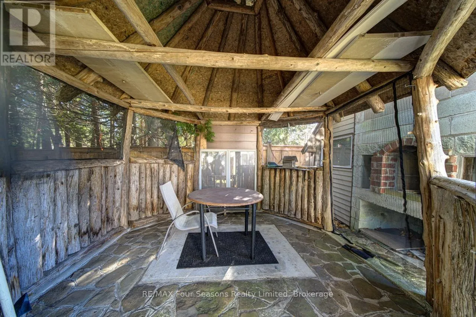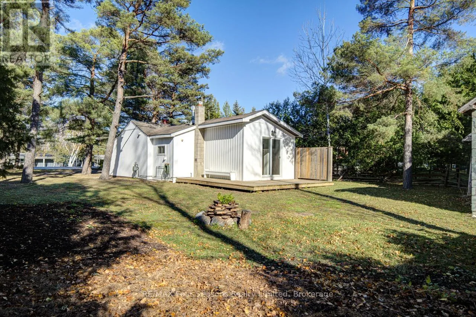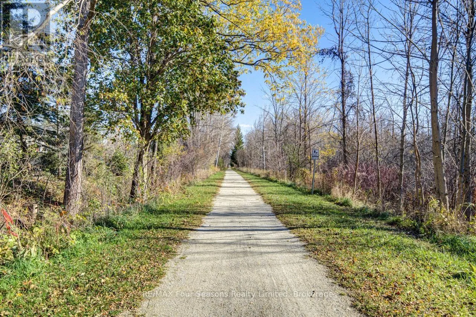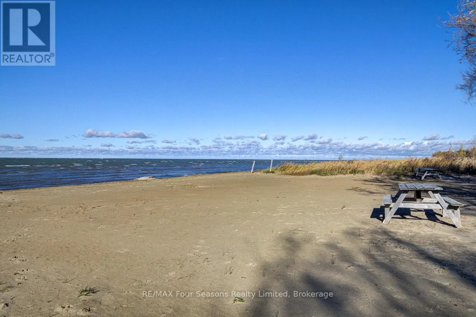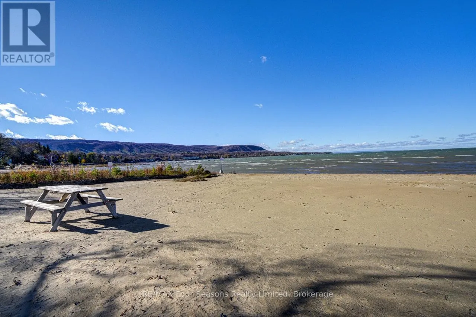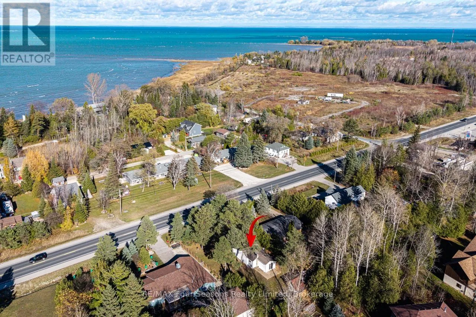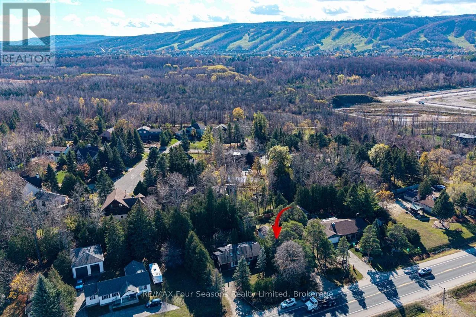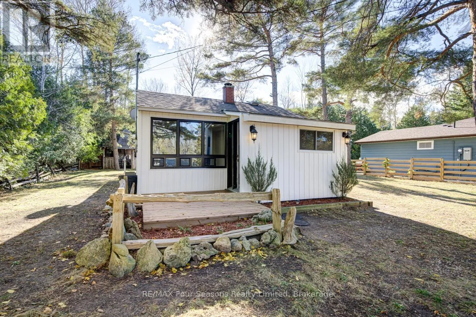
Cross Streets: Hwy 26 and Timmons St. ** Directions: South side of Hwy 26 just east of Timmons St. Enjoy four-season living in the heart of Craigleith! Set on a generous 70 x 133 ft lot surrounded by towering, mature white pines, this charming one-bedroom plus den home offers a wonderful opportunity to enjoy everything the area has to offer. Just a short walk from the shores and beaches of Georgian Bay, the location makes it easy to enjoy summer days by the water and year-round recreation nearby. Inside, you'll find a bright, open living and dining area, an updated kitchen with plenty of cabinet space, a renovated bathroom, and a versatile den with a natural gas fireplace. Additional updates include laminate flooring, pot lighting, exterior siding and roofing. Outside, the spacious property offers plenty of room to relax and entertain, with a rear deck, fire pit and beautiful mature trees providing a natural setting. Ideally located just minutes from Blue Mountain Village, skiing, golf, cycling and hiking trails, with Collingwood and Thornbury nearby for shopping and dining. Whether you're looking for a weekend getaway, a full-time home or a property with potential for future improvements, this Craigleith property offers plenty of possibilities. (id:27476)