142 Springside Crescent, Blue Mountains, Ontario L9Y 5J6

Listed for:
$2,148,800
4 beds
3 baths
Listed 1 day ago
House for rent: 142 Springside Crescent, Blue Mountains, Ontario L9Y 5J6

View all 45 photos

About

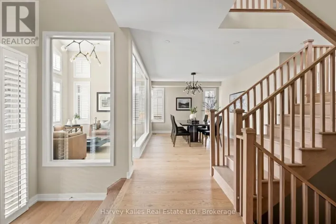
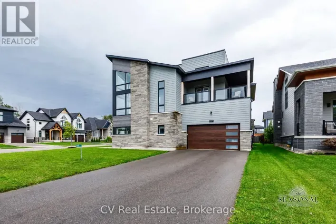
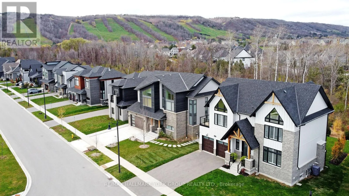
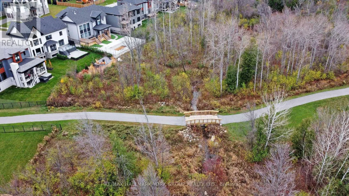
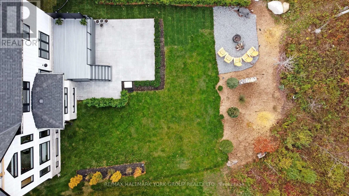
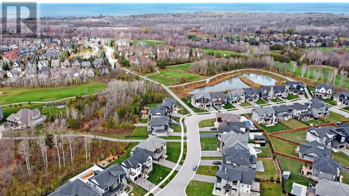
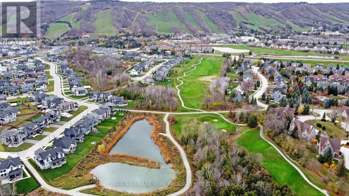
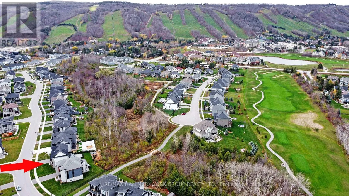
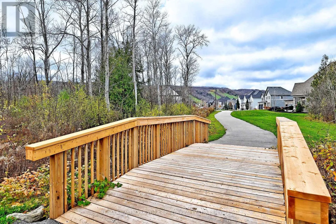
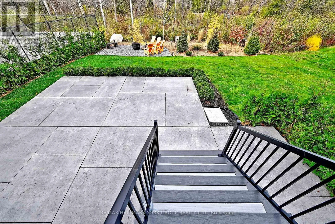
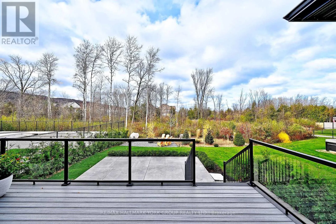
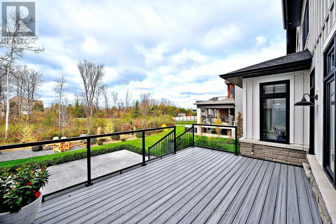
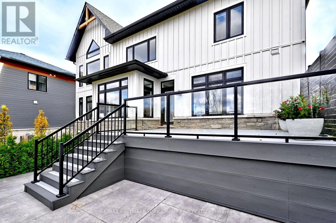
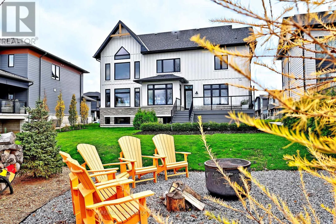
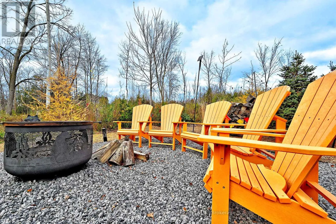
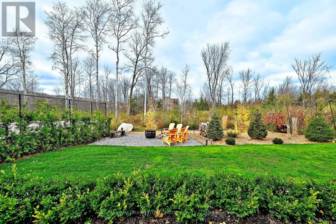
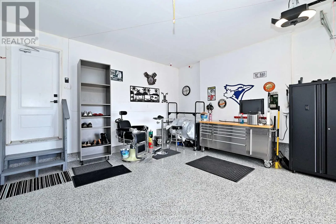
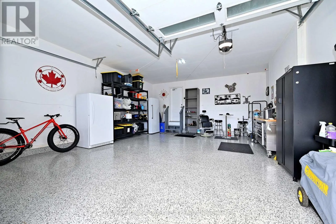
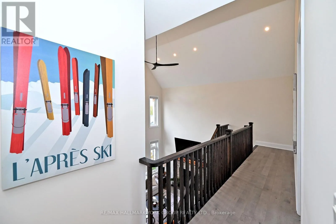
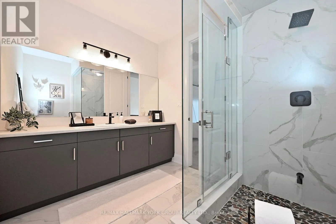
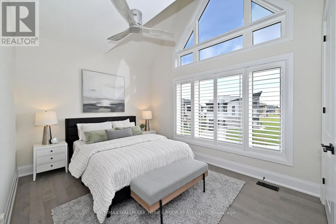
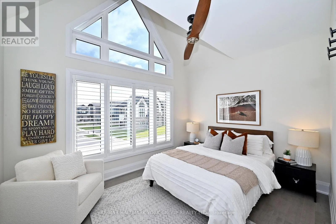
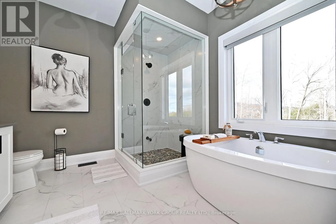
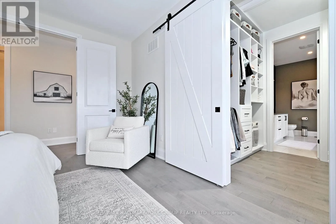
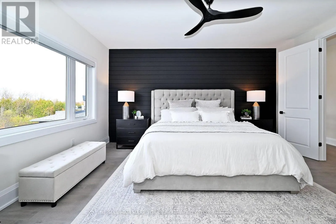
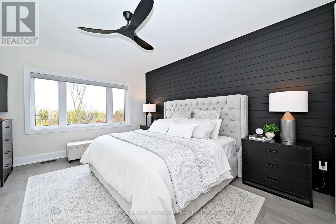
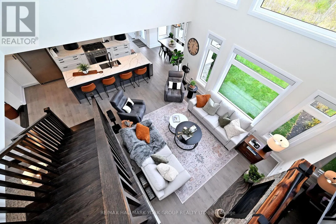
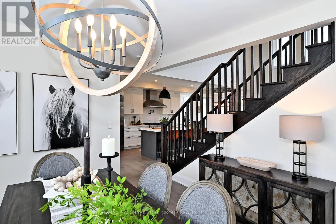
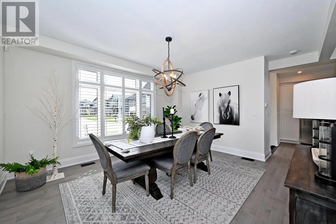
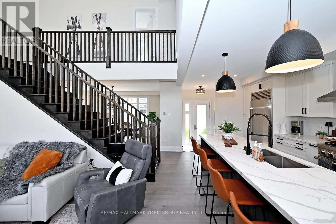
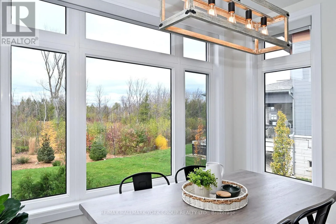
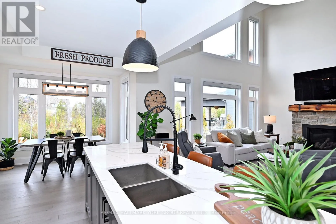
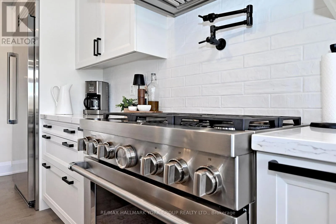
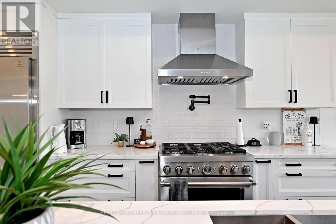
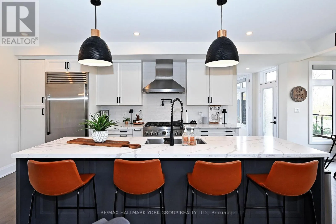
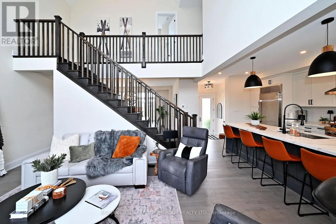
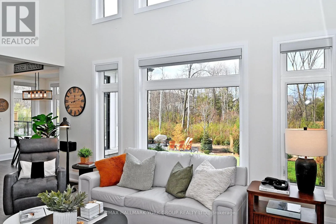
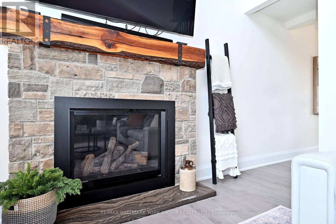
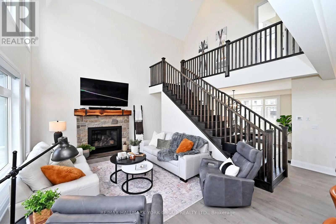
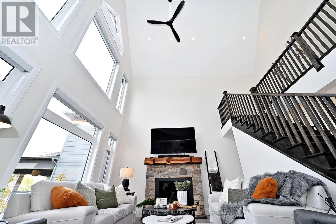
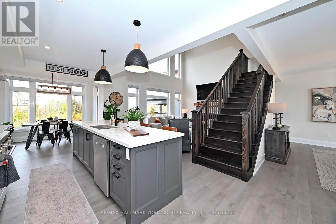
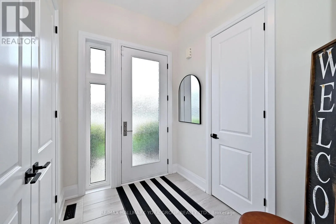
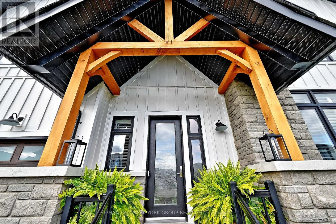
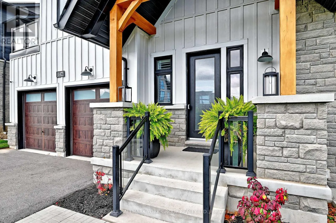
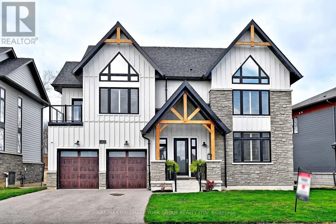
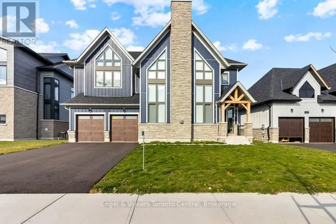
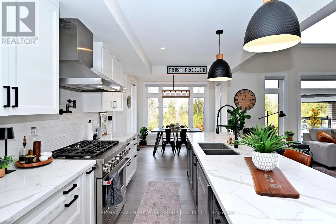
GREY ROAD TO CROSSLANDS BLVD TO SPRINGSIDE Nestled within one of Blue Mountain's most sought-after communities, this exceptional gem is being offered to the market for the very first time. Boasting one of the community's most coveted lots, this remarkable property backs onto protected green space, showcasing tranquil views of the meandering stream and picturesque ski hills. A truly rare offering where natural beauty, privacy, and an extraordinary setting come together. An impressive collection of quality upgrades and designer finishes includes:9-foot ceilings and 8-foot doors throughout. Upgraded trim and baseboards Designer light fixtures and ceiling fans Upgraded faucets and fixtures throughout. Custom closet organizers. Hardwood and porcelain flooring Exterior doors featuring elegant raindrop glass inserts. Upgraded exterior lighting and pot lights. Custom shiplap fireplace. Feature20' x 12' composite deck 16' x 22' patterned concrete patio. Every detail has been thoughtfully selected to elevate everyday living, creating a sophisticated retreat that is equally perfect for entertaining, relaxing, and enjoying the beauty of the surrounding landscape. (id:27476)

Property Highlights

MLS® Number
X14179748
Type
Single Family
Community Name
Blue Mountains
Ownership Type
Freehold
Land Size
77.5 x 131.8 M ; AS PER SURVEY
Parking Space Total
6

Building

Building Type
House
Storeys
2.00
Square Footage
2500 - 3000 sqft
Bathrooms Total
3
Bedrooms Above Ground
4
Bedrooms Total
4
Amenities
Fireplace(s)
Exterior Finish
Hardboard, Stone
Fireplace Present
Yes
Basement Type
N/A (Other, See Remarks), N/A (Unfinished)
Basement Features
Building Heating Type
Forced air
Heating Fuel
Natural gas
Building Cooling Type
Central air conditioning

Utilities

Water
Municipal water
Utility Sewer
Sanitary sewer

Room Layout

Primary Bedroom
Second level
3.96 m x 4.88 m
Bedroom 2
Second level
3.69 m x 3.05 m
Bedroom 3
Second level
3.96 m x 3.05 m
Bedroom 4
Second level
4.3 m x 3.11 m
Kitchen
Main level
3.05 m x 6.1 m
Eating area
Main level
3.05 m x 3.05 m
Family room
Main level
5.43 m x 4.02 m
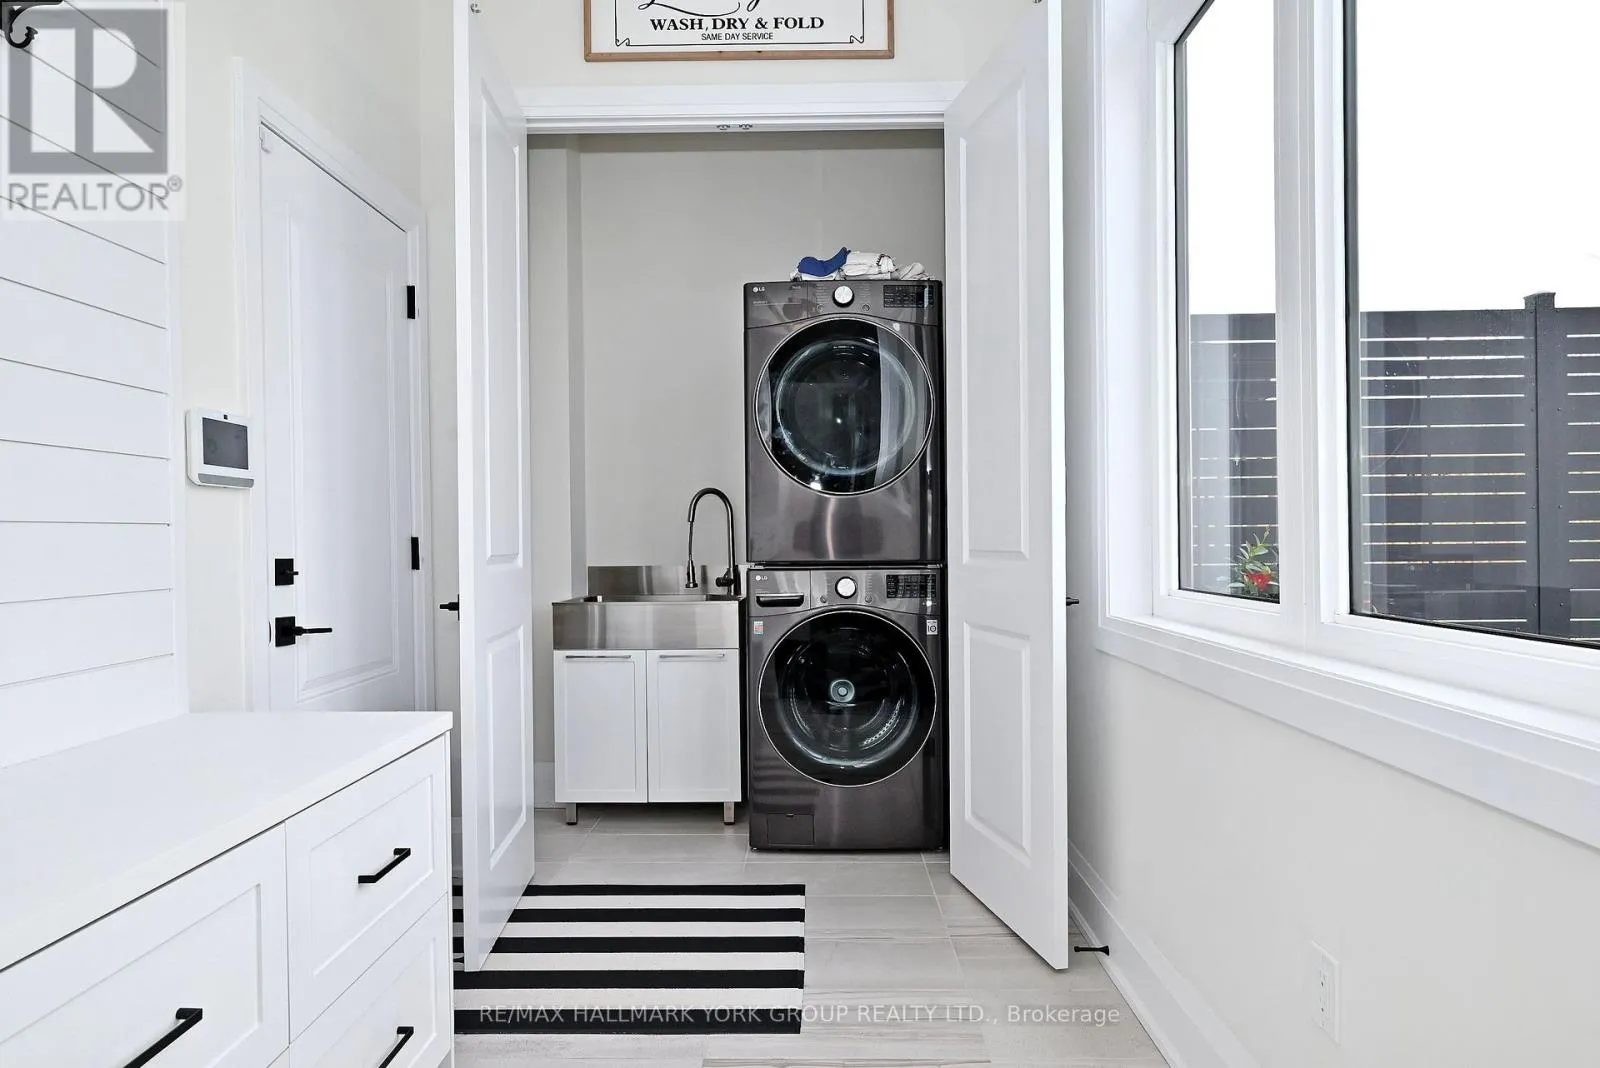
Laundry room
Main level
1.05 m x 0.65 m

Location

Learn more about this property
Listing provided by:
RE/MAX HALLMARK YORK GROUP REALTY LTD.
MLS® number:
X14179748
Agent:
Dave Starr
*Indicates required field
Name is required
Email is required
Please enter a valid phone number (e.g., 416-111-1111).