23 York Crescent, Bluewater, Ontario N0M 1X0

Listed for:
$599,900
3 beds
2 baths
Listed 42 days ago
House for rent: 23 York Crescent, Bluewater, Ontario N0M 1X0

View all 47 photos

About

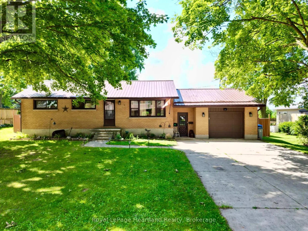
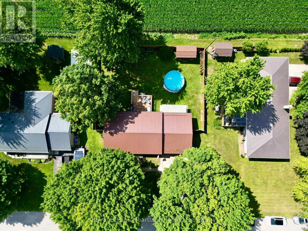
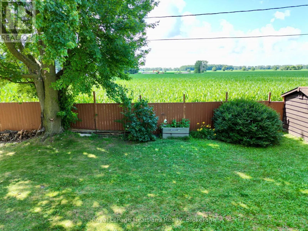
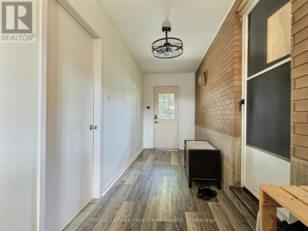
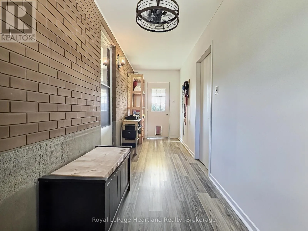
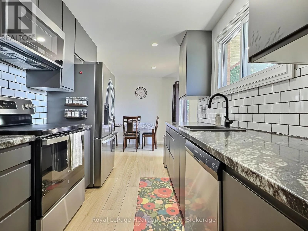
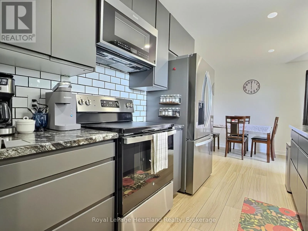
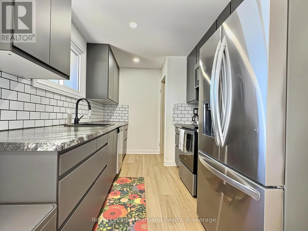
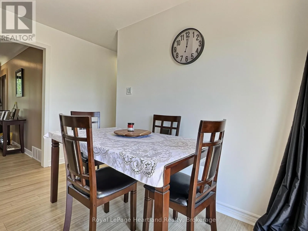
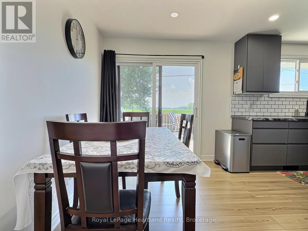
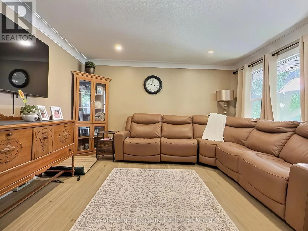
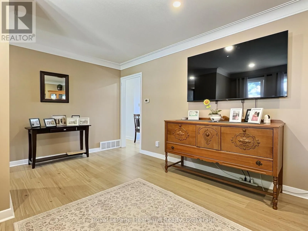
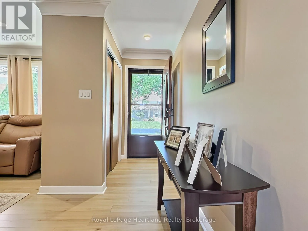
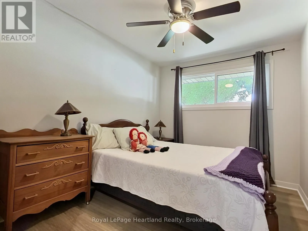
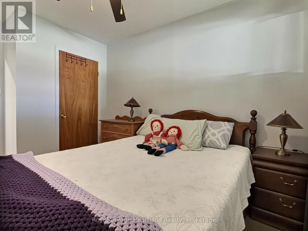
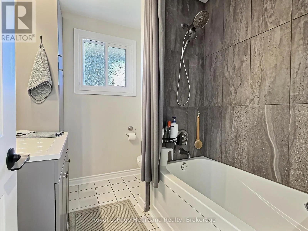
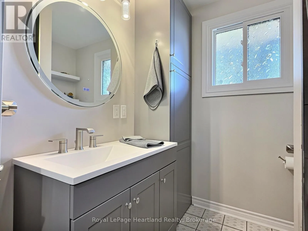
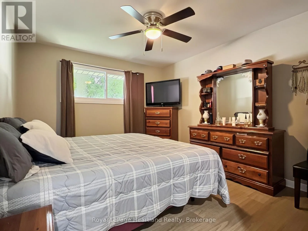
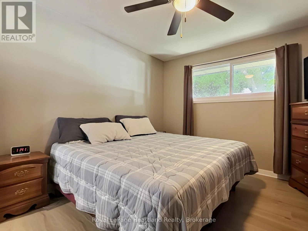
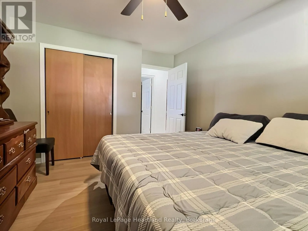
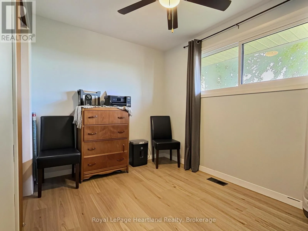
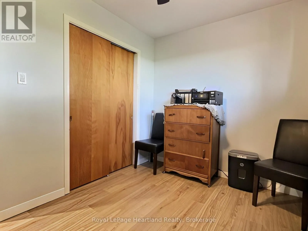
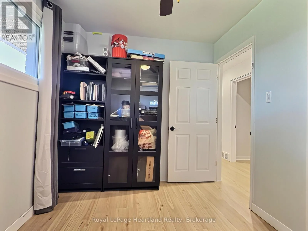
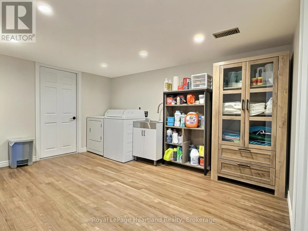
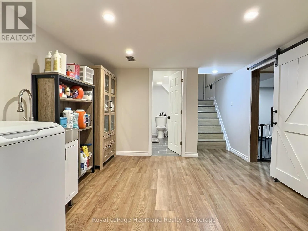
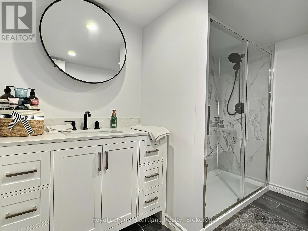
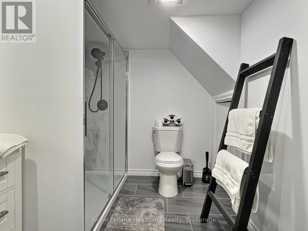
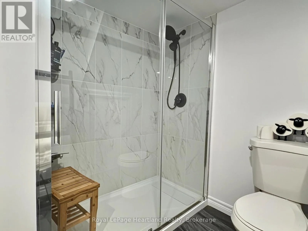
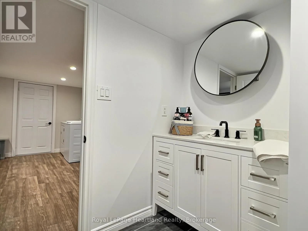
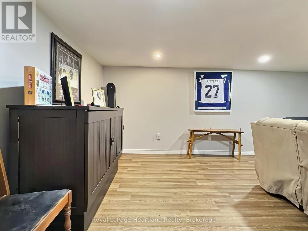
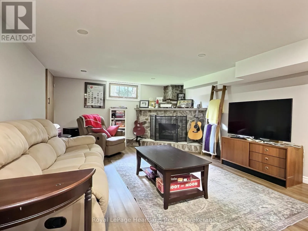
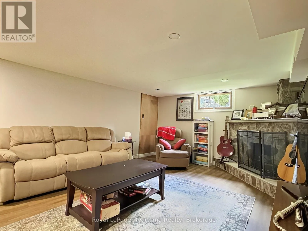
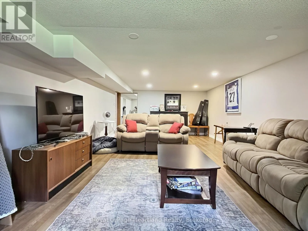
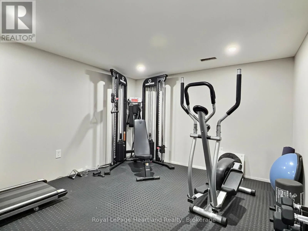
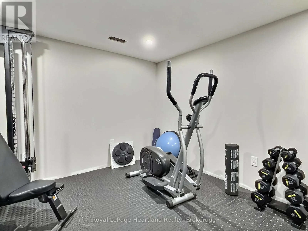
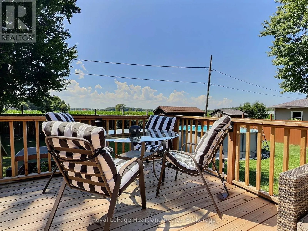
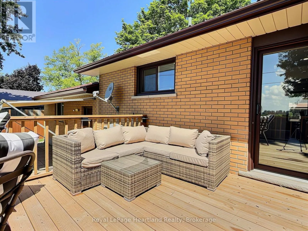
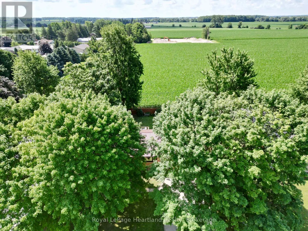
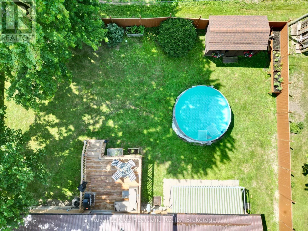
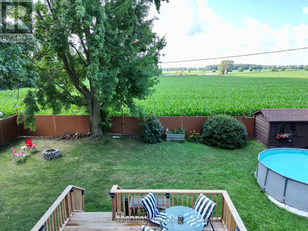
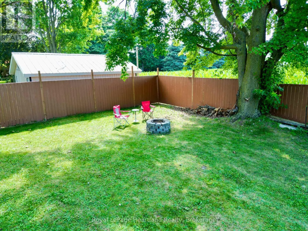
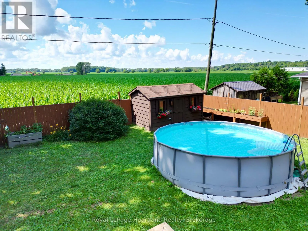
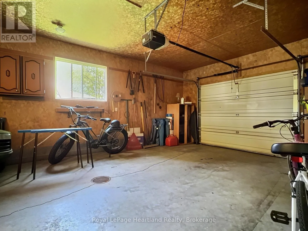
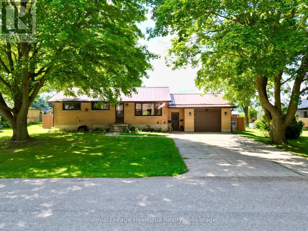
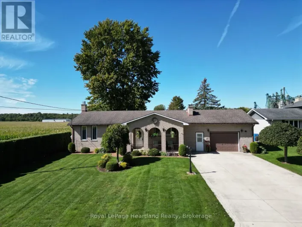
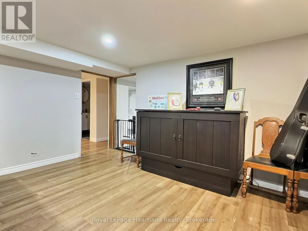
Cross Streets: Albert St. ** Directions: From King St, turn South on Albert St, then left onto York Crescent. Set nicely on one of the quietest streets in Hensall, you'll find this nicely updated bungalow backing onto open fields. York Crescent is a lovely cul de sac, lined with mature trees. This brick home offers 3 bedrooms, 2 full bathrooms, a finished basement, and fully fenced yard. The property has seen numerous updates in recent years, including a new kitchen (cabinets, countertops, backsplash, and appliances updated), flooring, and bathrooms. From the dining room you can step out to the new deck, overlooking the large fenced back yard and corn field views. The above ground pool and patio space with a roll out awning will keep you cool in the summer sun. A large garden/pool shed and fire pit completes this picturesque backyard. The basement was finished in 2025 and includes a large laundry room, 3 piece bathroom with a large walk in shower, family room (complete with a cozy fireplace), and bonus room perfect for a playroom, office, or exercise room. The attached garage and finished mudroom keeps everyday life easy. With a good metal roof and countless updates completed, you won't have a list of projects waiting for you. Come and see this move in ready home! (id:27476)

Property Highlights

MLS® Number
X13547632
Type
Single Family
Community Name
Hensall
Ownership Type
Freehold
Land Size
85 x 105 FT
Parking Space Total
5

Building

Building Type
House
Storeys
1.00
Square Footage
1100 - 1500 sqft
Bathrooms Total
2
Bedrooms Above Ground
3
Bedrooms Total
3
Amenities
Fireplace(s) Place of Worship, Park
Exterior Finish
Brick
Fireplace Present
Yes
Basement Type
Full (Finished)
Basement Features
Building Heating Type
Forced air
Heating Fuel
Natural gas
Building Cooling Type
Central air conditioning

Utilities

Water
Municipal water
Utility Sewer
Sanitary sewer

Room Layout

Family room
Basement
8.41 m x 4.06 m
Laundry room
Basement
7.07 m x 3.53 m
Bathroom
Basement
2.94 m x 2.48 m
Exercise room
Basement
3.23 m x 4.07 m
Utility room
Basement
4.57 m x 3.53 m
Mud room
Main level
1.74 m x 6.81 m
Kitchen
Main level
3.76 m x 2.48 m
Dining room
Main level
2.35 m x 3.53 m
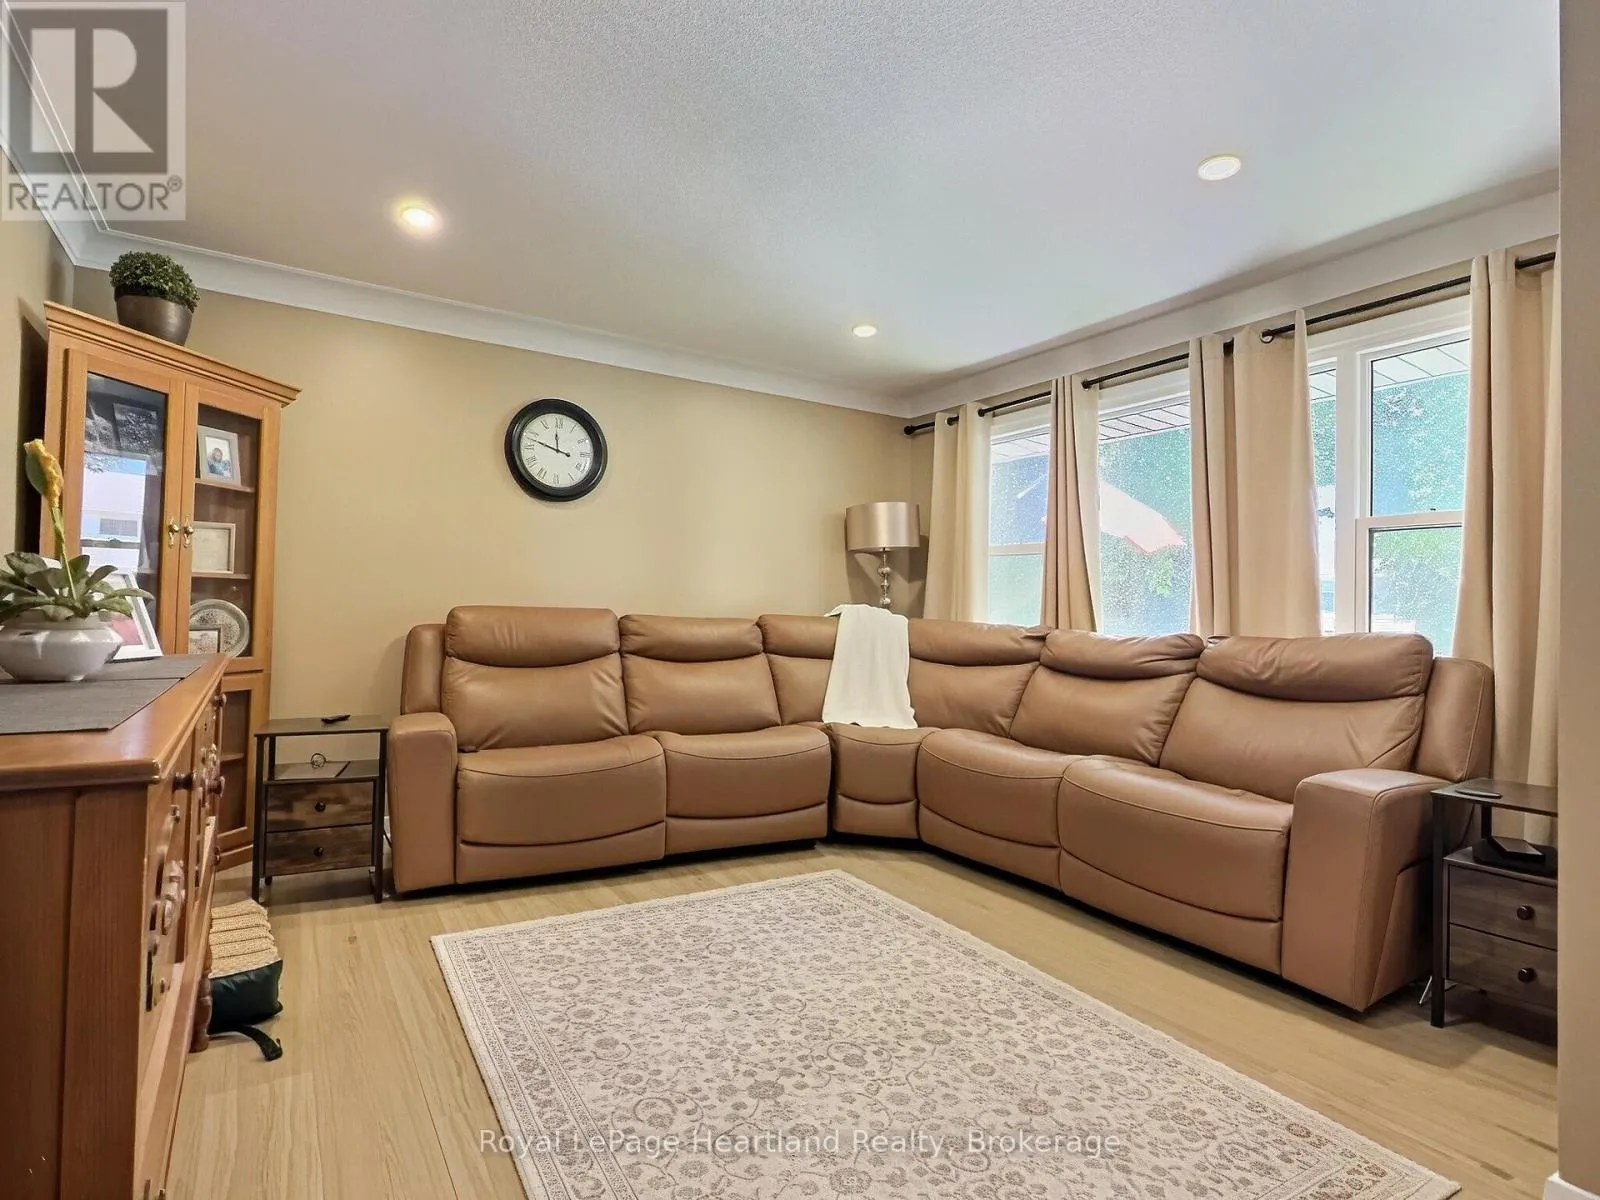
Living room
Main level
5.63 m x 4.07 m
Bedroom 2
Main level
2.64 m x 4.07 m
Bathroom
Main level
2.09 m x 2.43 m
Bedroom 3
Main level
3.29 m x 2.43 m
Primary Bedroom
Main level
3.26 m x 4.07 m
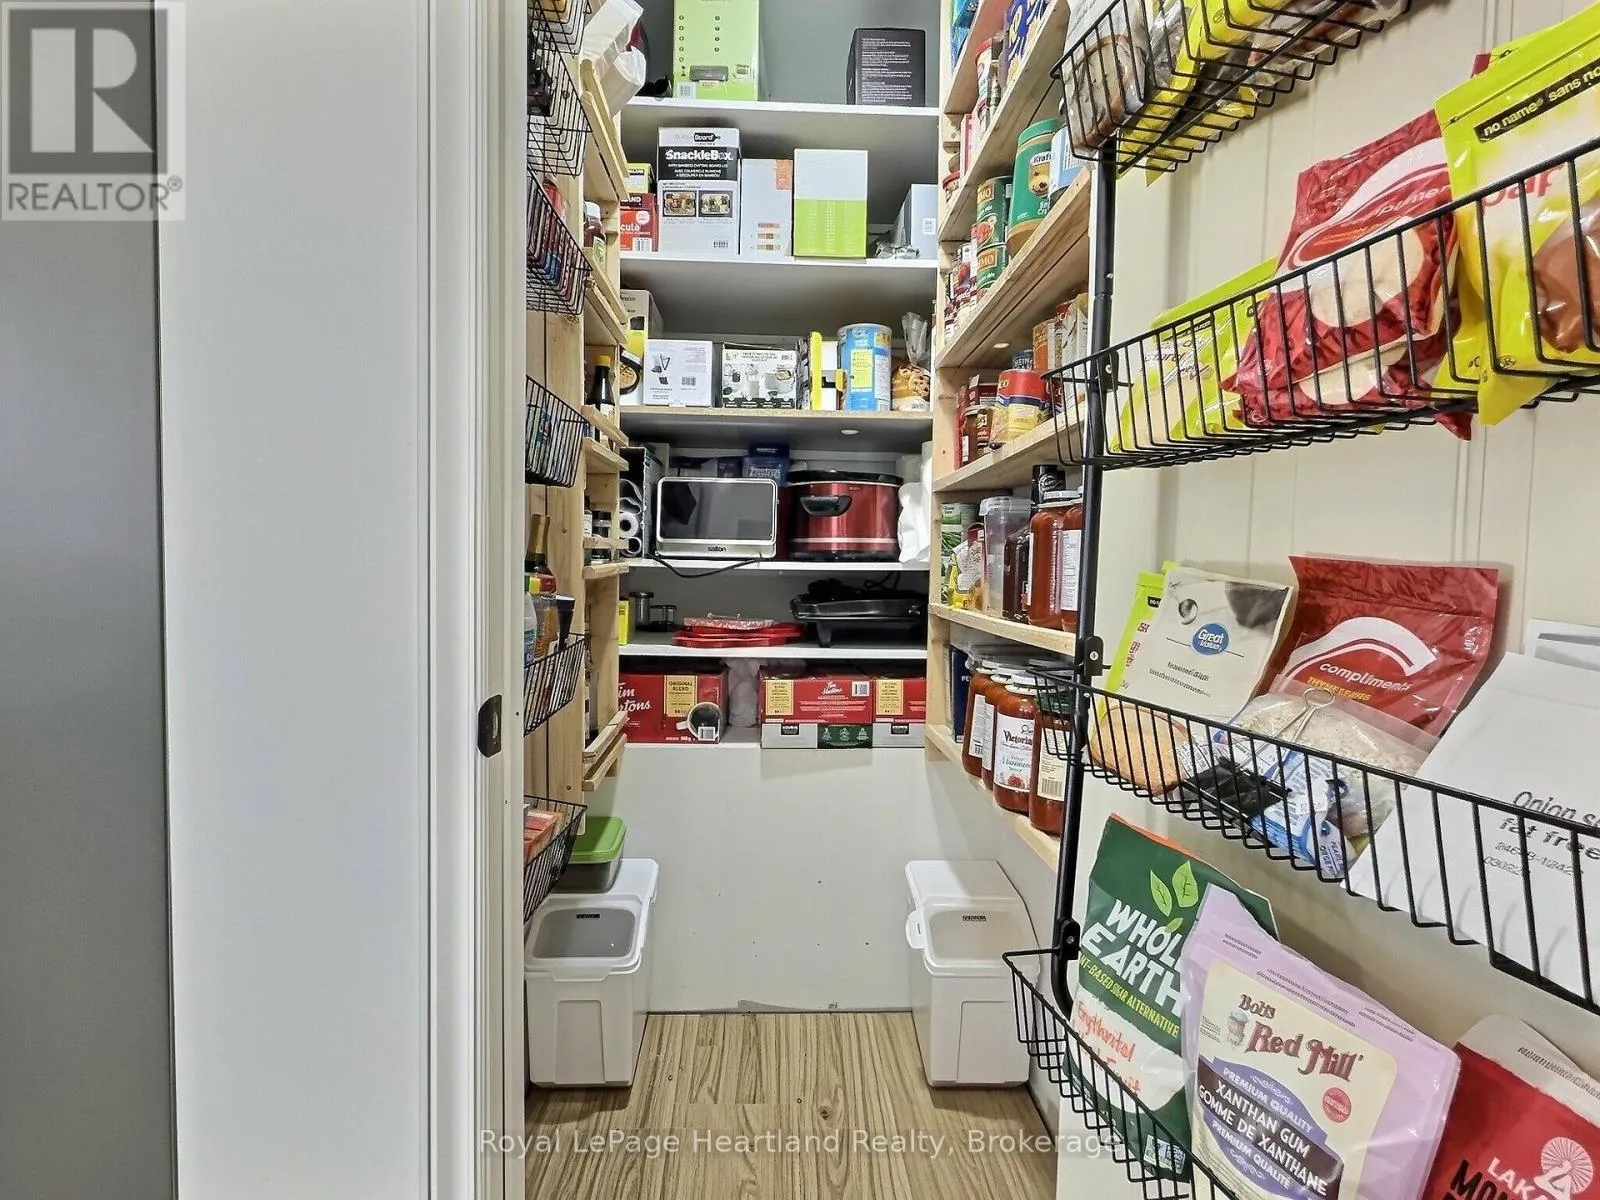
Pantry
Main level
1.25 m x 0.95 m
Foyer
Main level
1.13 m x 1.48 m

Location

Learn more about this property
Listing provided by:
ROYAL LEPAGE HEARTLAND REALTY
MLS® number:
X13547632
Agent:
Bob Heywood
*Indicates required field
Name is required
Email is required
Please enter a valid phone number (e.g., 416-111-1111).