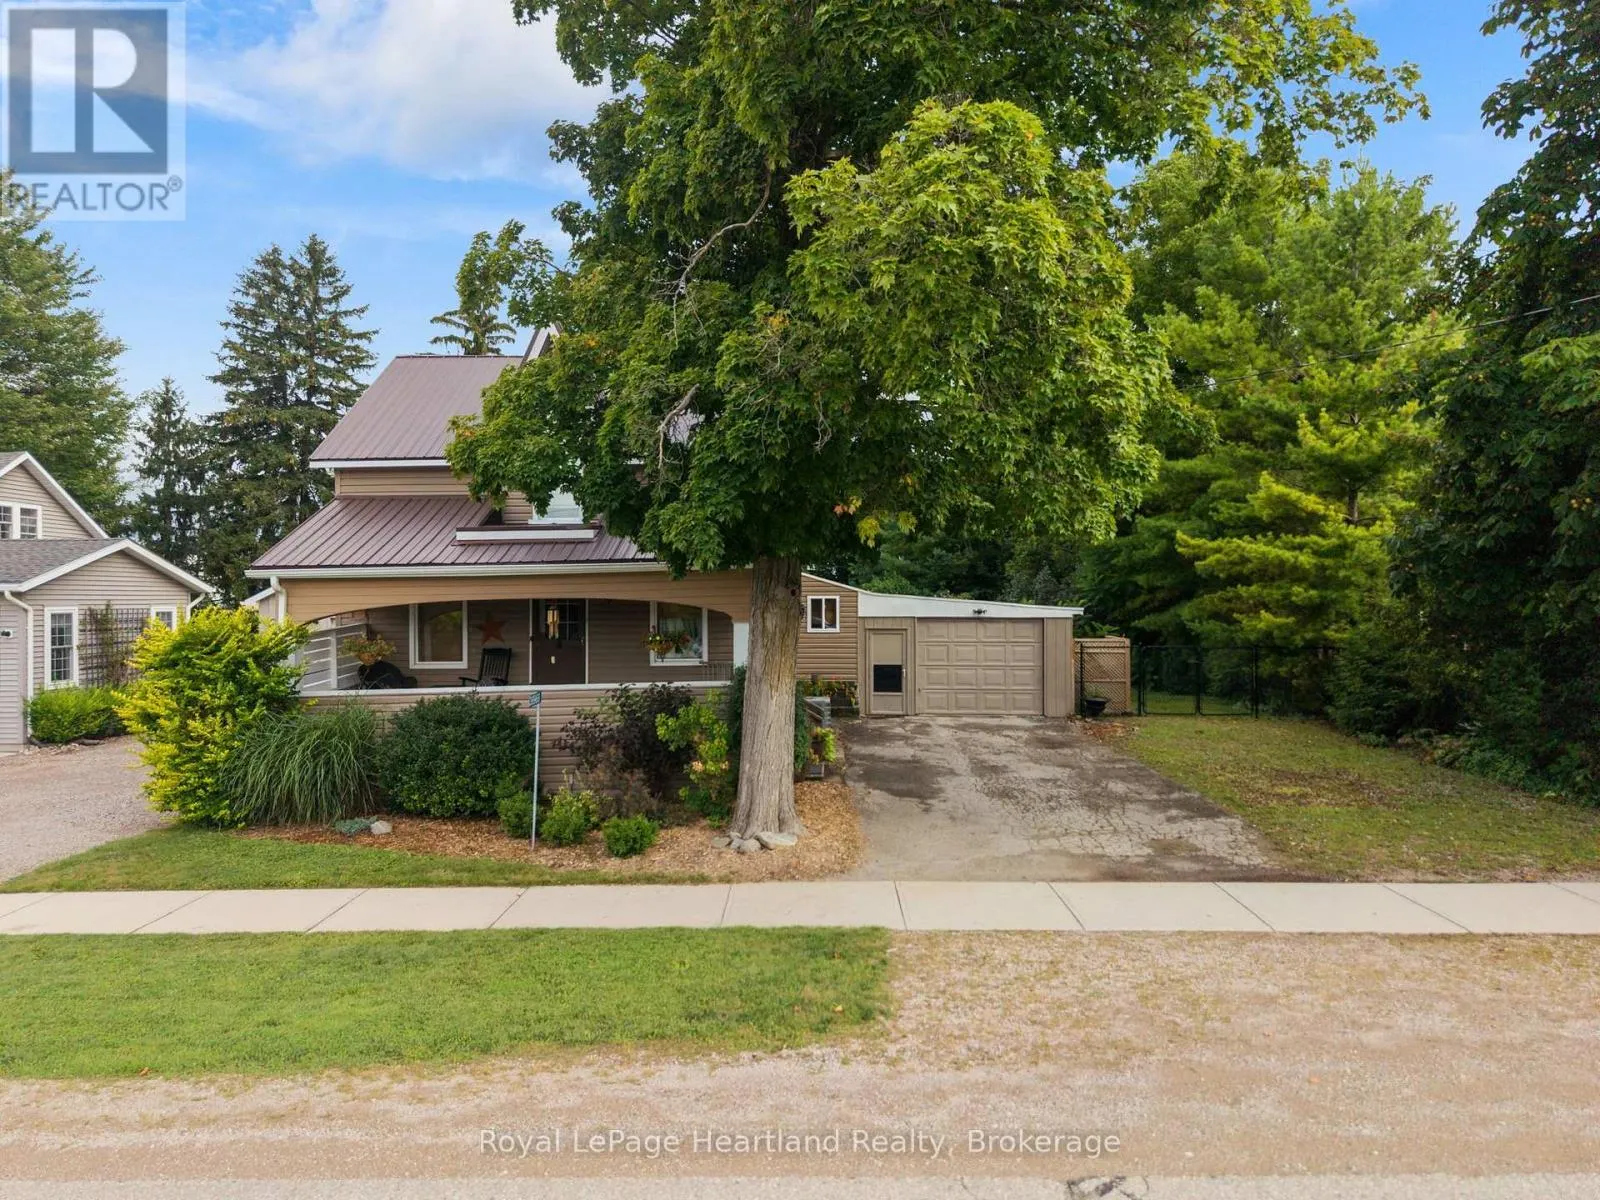
39968 Kippen Road, Bluewater, Ontario N0M 2E0

Listed for:
$395,900
3 beds
1 baths
Listed 30 days ago
House for rent: 39968 Kippen Road, Bluewater, Ontario N0M 2E0

View all 49 photos

About

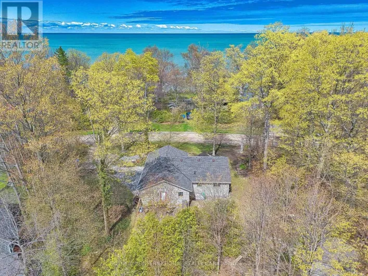
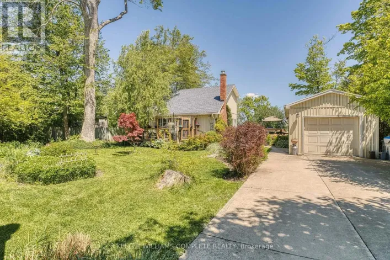
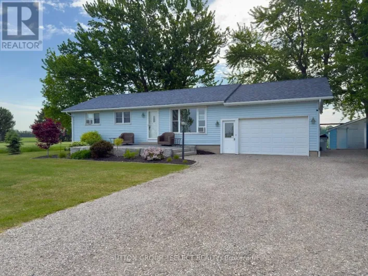
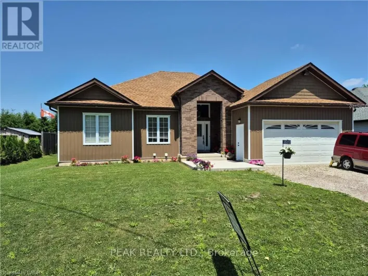
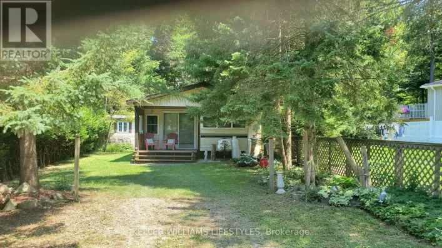
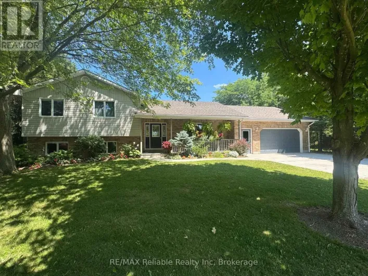
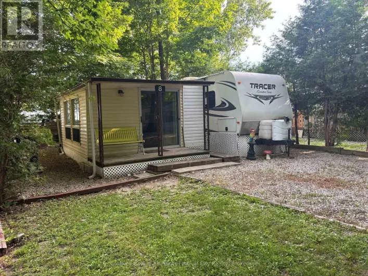
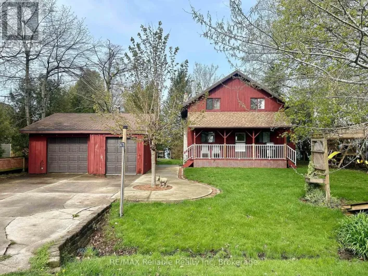
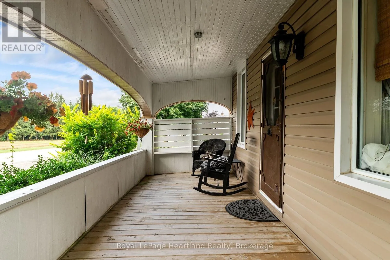
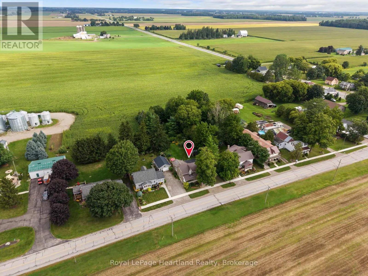
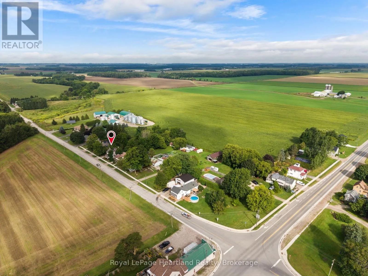
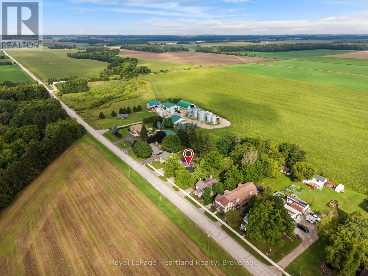
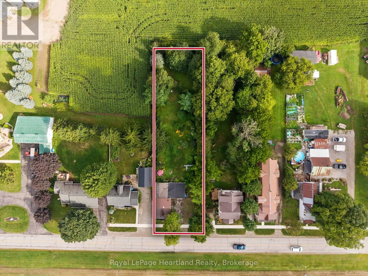
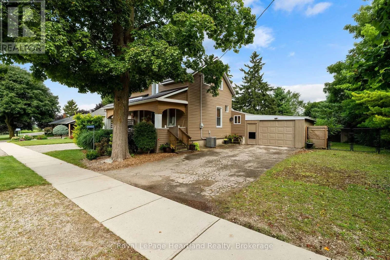
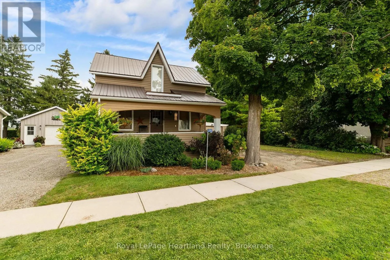
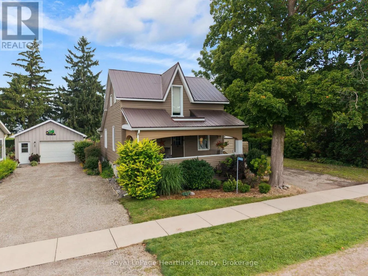
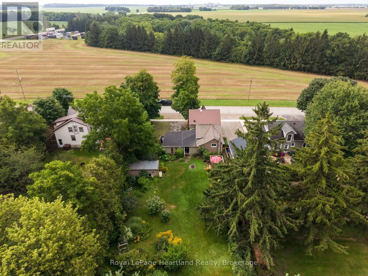
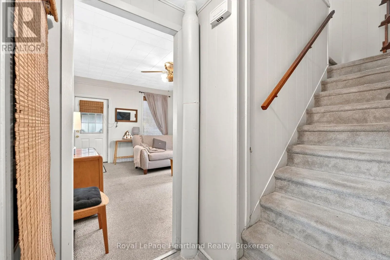
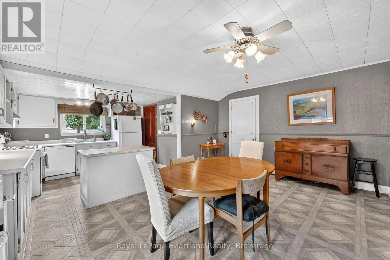
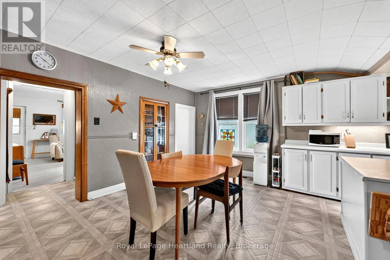
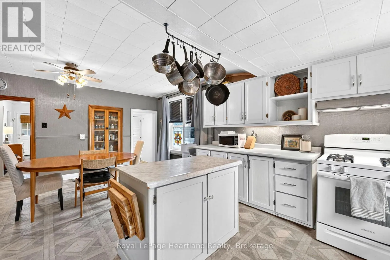
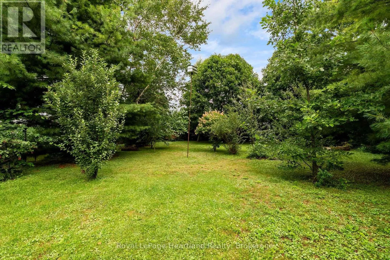
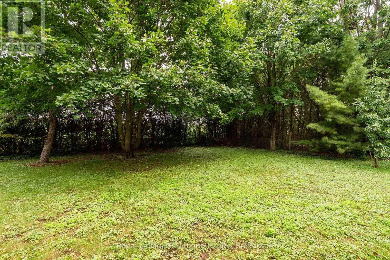
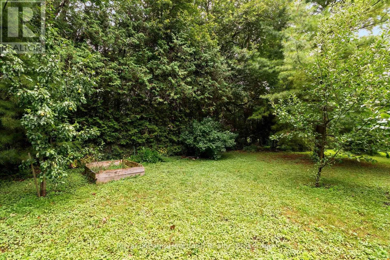
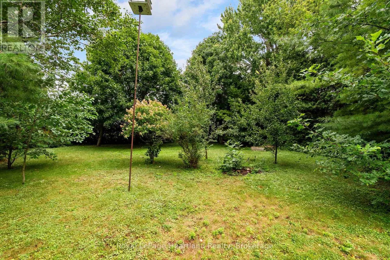
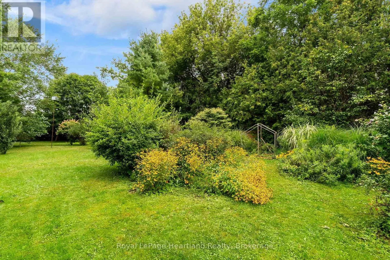
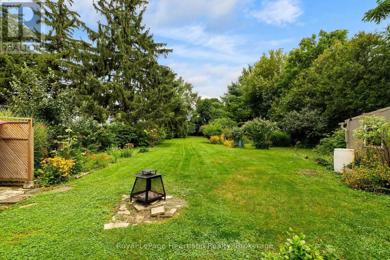
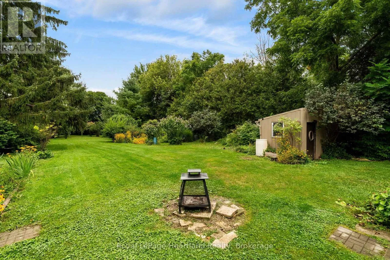
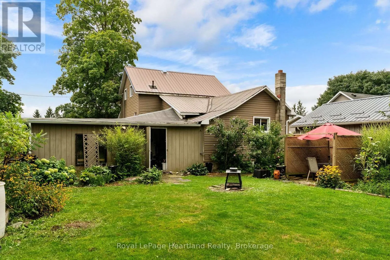
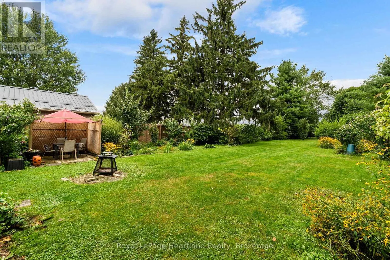
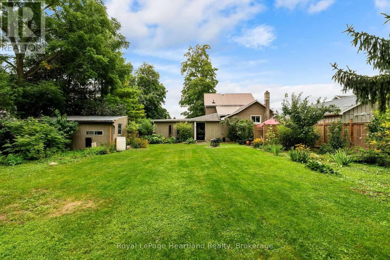
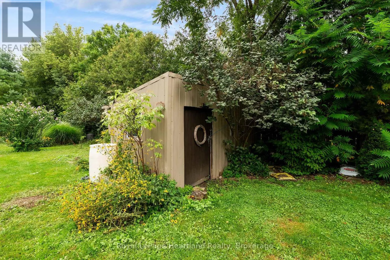
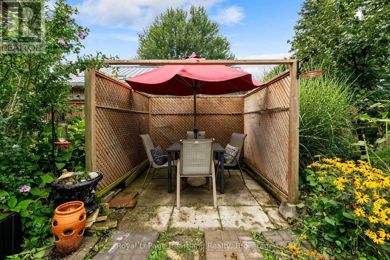
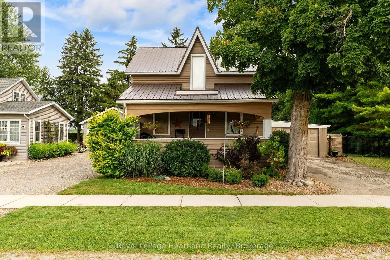
Cross Streets: Highway 4. ** Directions: From Highway 4 head west on Kippen Road, in Kippen. Home on North side of street. This home is where country living meets the convenience of being in the community of Kippen, located close to Clinton, Seaforth and Exeter. This inviting property offers an excellent opportunity for buyers looking for space, privacy and the relaxed lifestyle that rural Huron County has to offer. Set along Kippen Road, the property provides a peaceful setting with plenty of potential for families, hobbyists, first-time buyers or those looking to enjoy more room to live, work and play. The surrounding countryside offers the quiet atmosphere many buyers are seeking, while nearby communities provide convenient access to everyday amenities. Inside, the home offers a comfortable layout with opportunities to make the space your own. Whether you're looking for a place to settle in and enjoy as-is or a property with potential for future improvements. Outside, the property provides valuable space for enjoying the outdoors, gardening, entertaining or pursuing your favourite country hobbies. Enjoy the bounty from your own apple, pear, quince, paw paw, fig, and mulberry trees as a bonus. (id:27476)

Property Highlights

MLS® Number
X13729188
Type
Single Family
Community Name
Stanley
Ownership Type
Freehold
Land Size
68 x 257.4 FT
Parking Space Total
3

Building

Building Type
House
Storeys
1.50
Square Footage
1100 - 1500 sqft
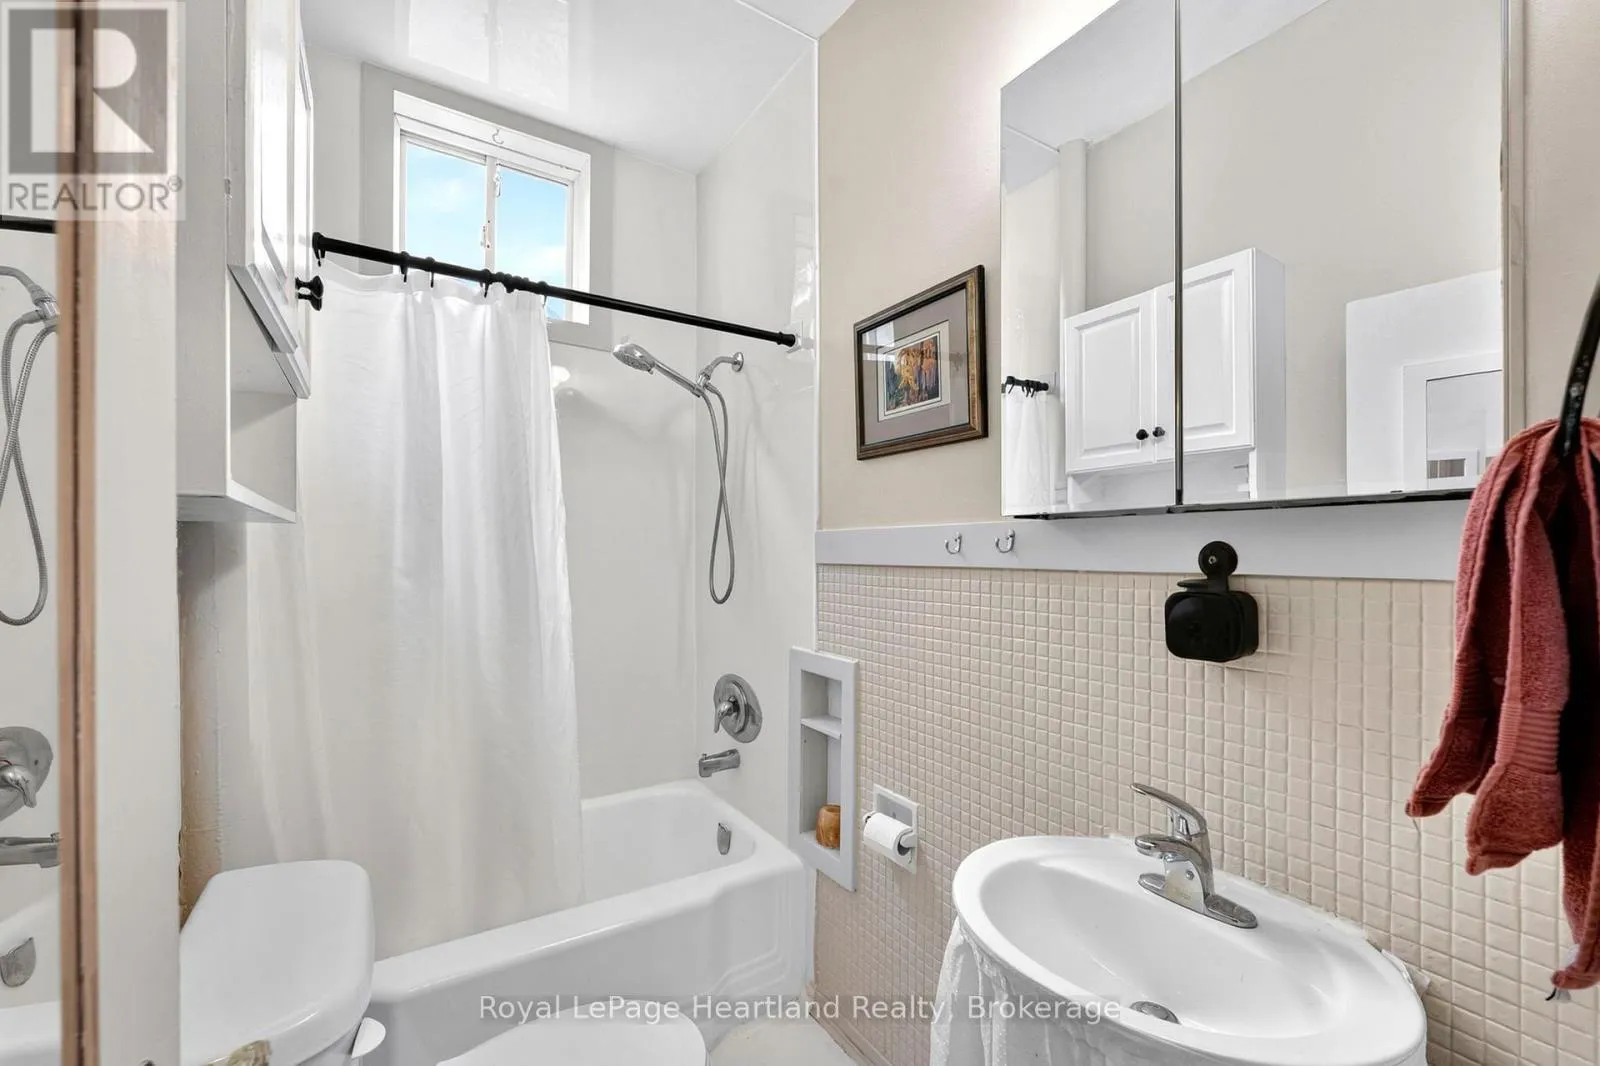
Bathrooms Total
1
Bedrooms Above Ground
3
Bedrooms Total
3
Amenities
Place of Worship, Golf Nearby
Exterior Finish
Vinyl siding
Fireplace Present
No
Basement Type
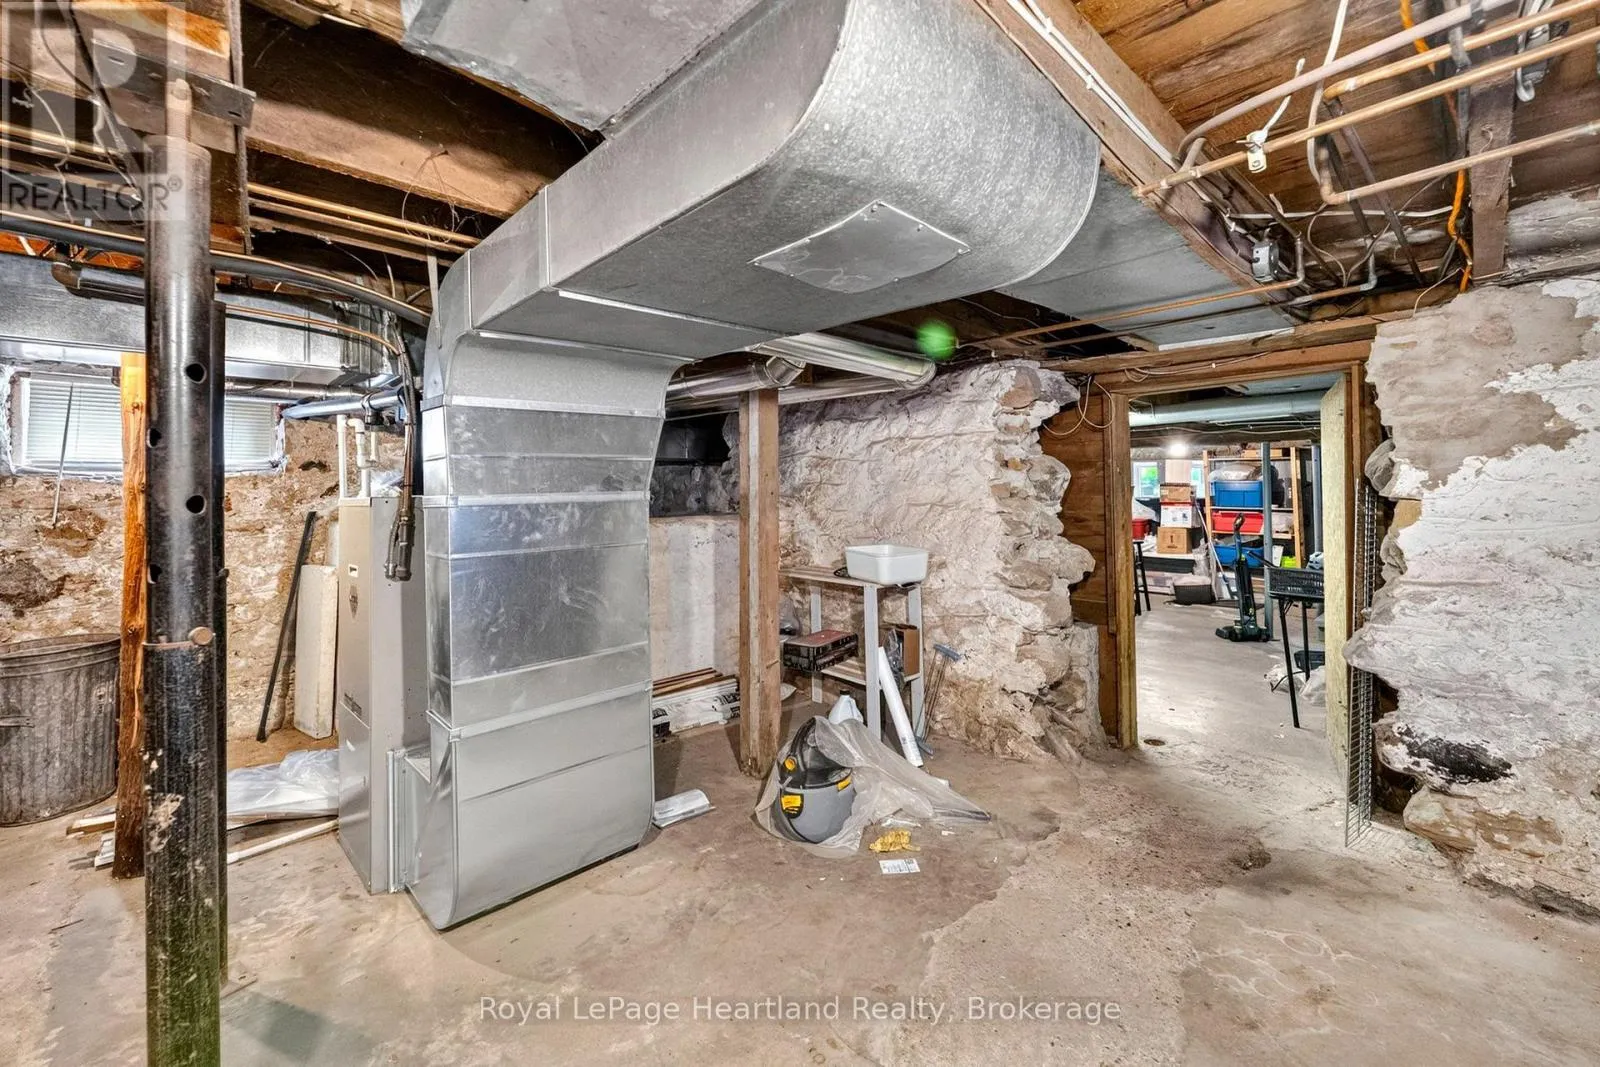
N/A (Partially finished)
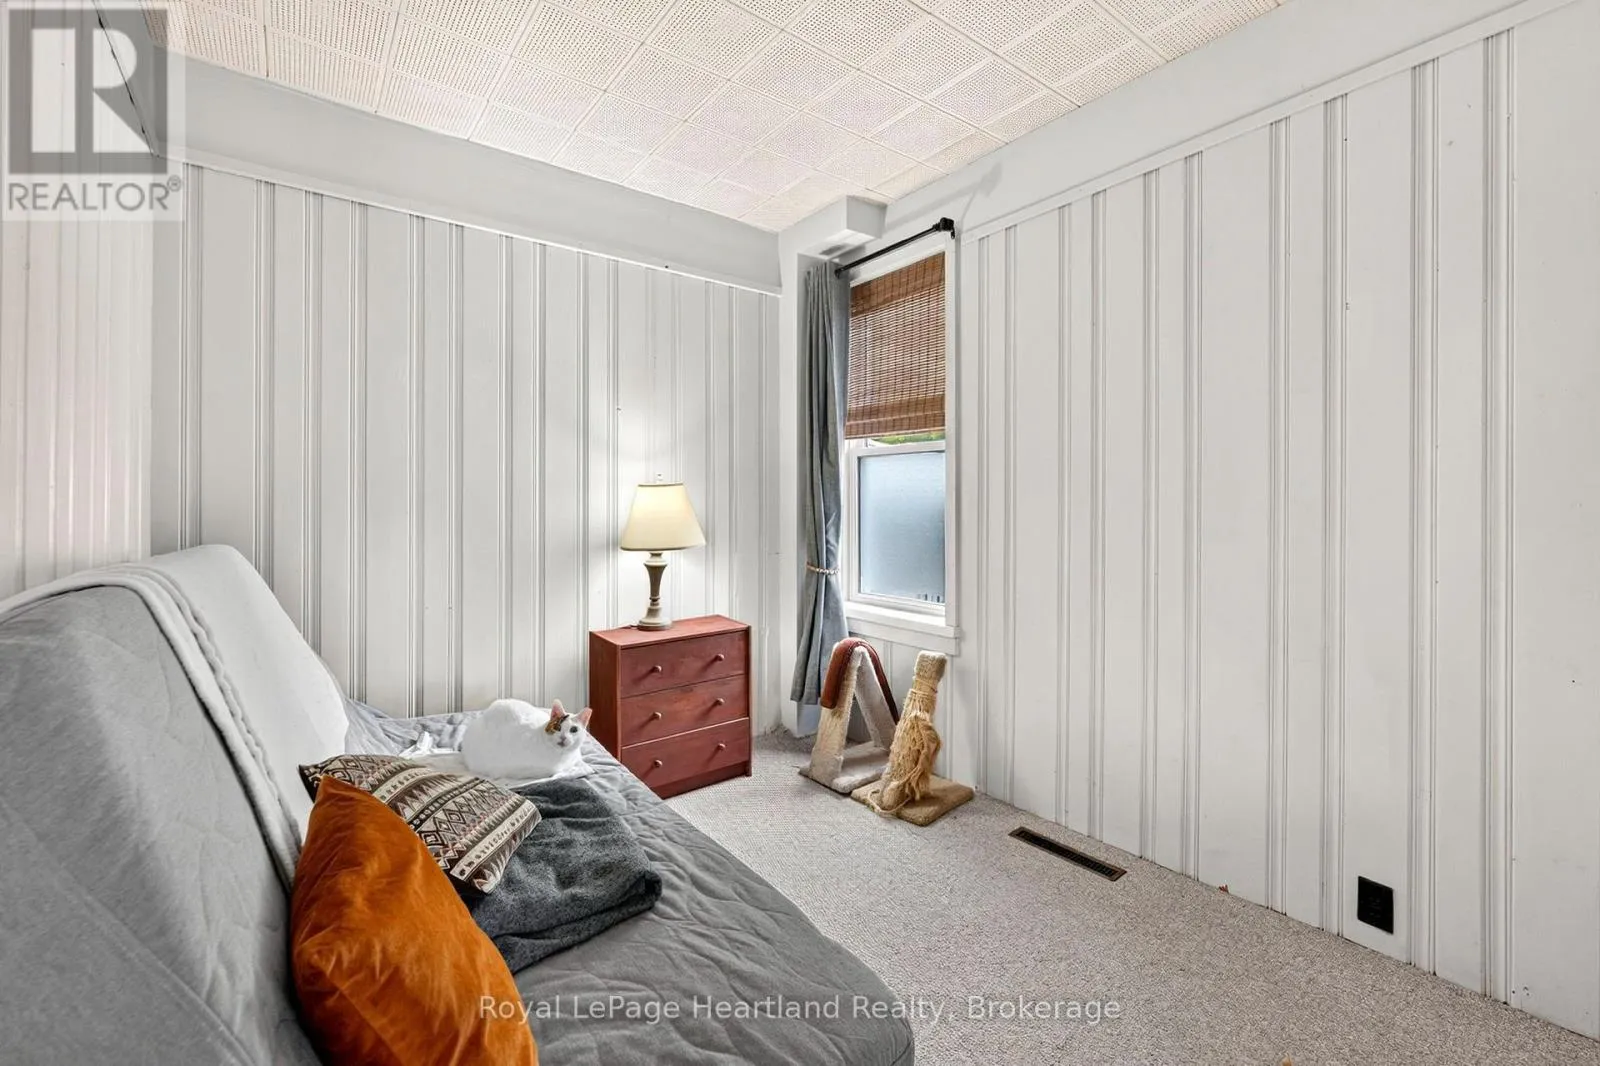
Basement Features
Building Heating Type
Forced air
Heating Fuel
Natural gas
Building Cooling Type
Central air conditioning

Utilities

Water
Drilled Well
Utility Sewer
Septic System

Room Layout

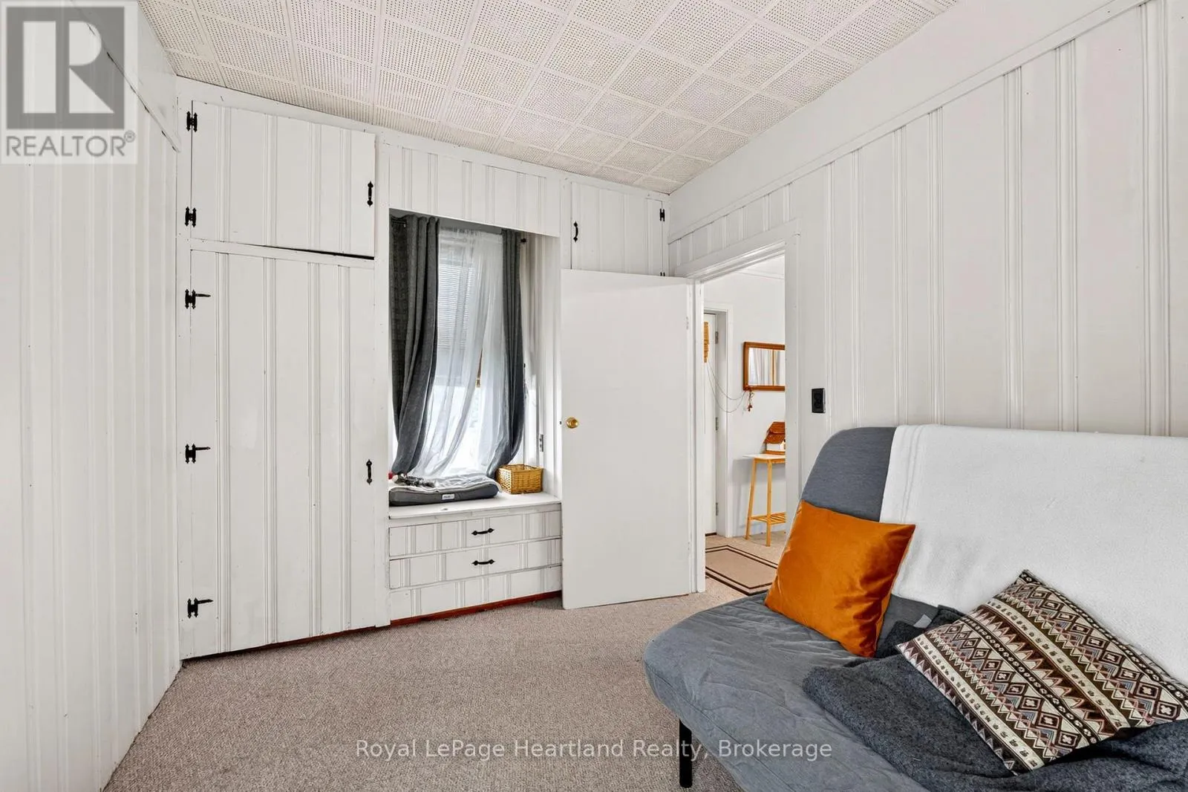
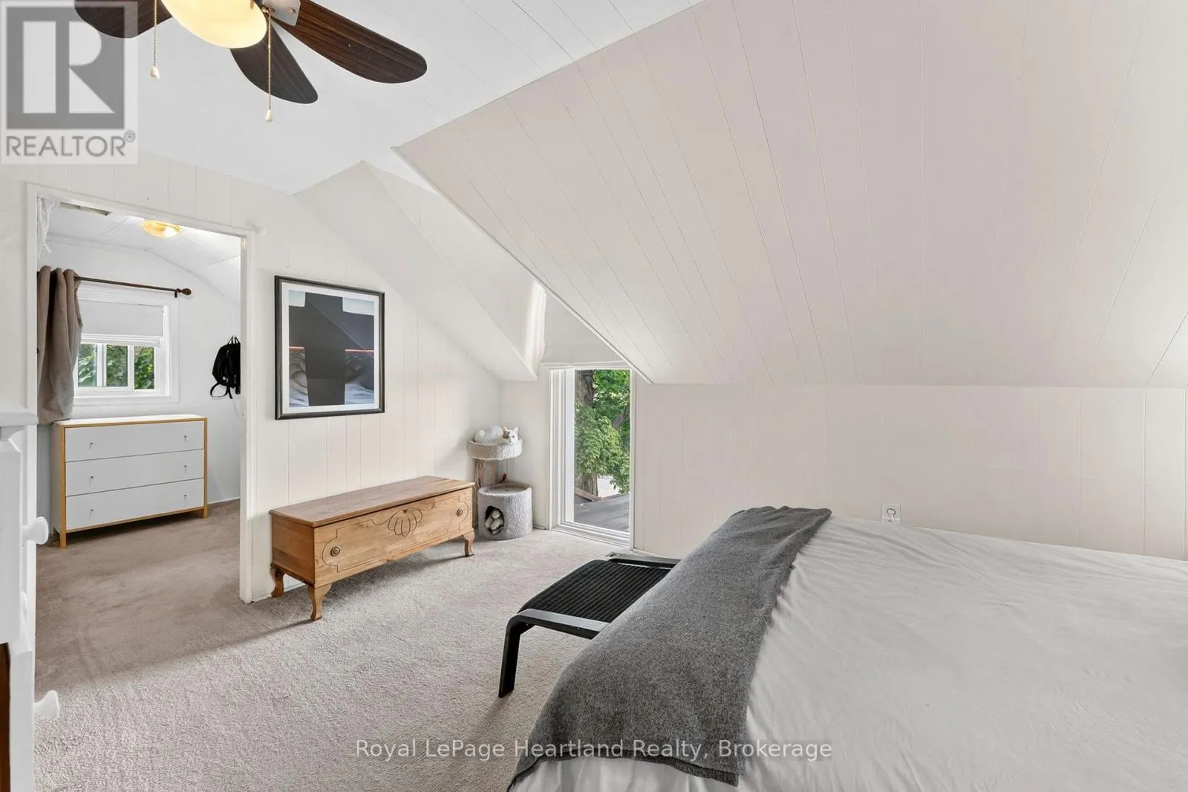
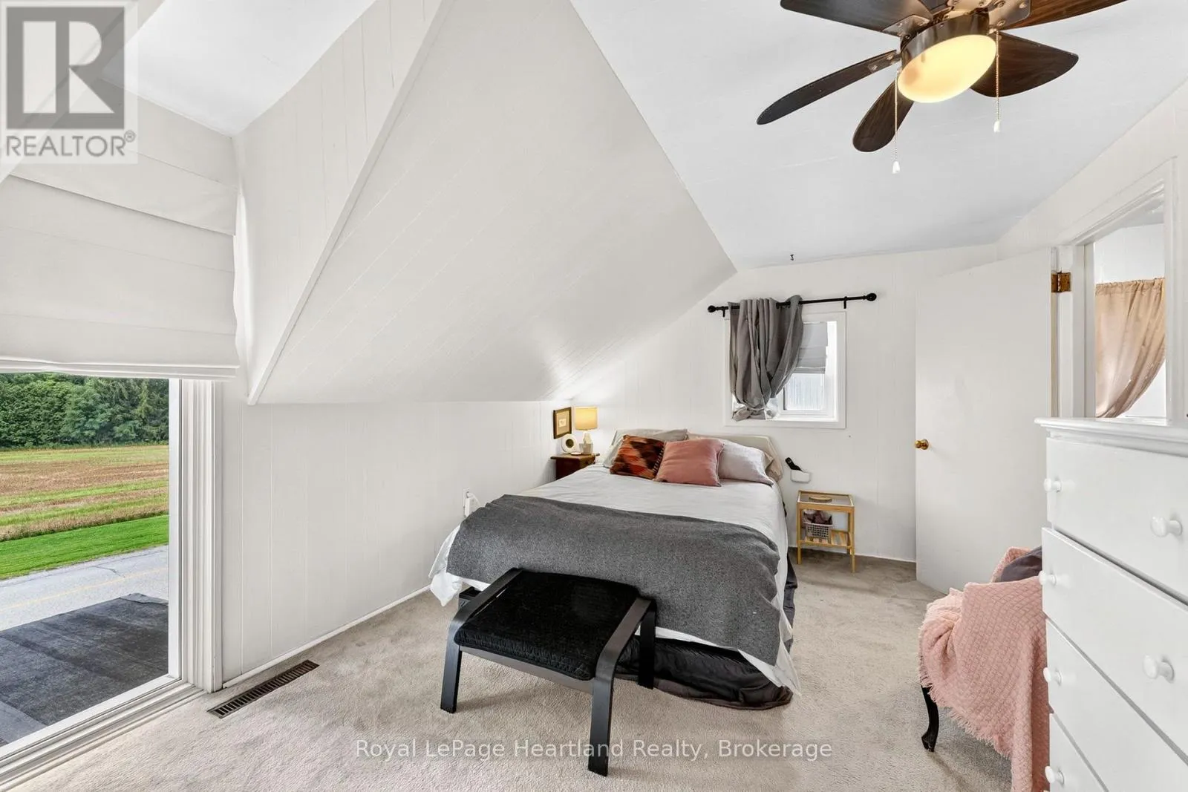
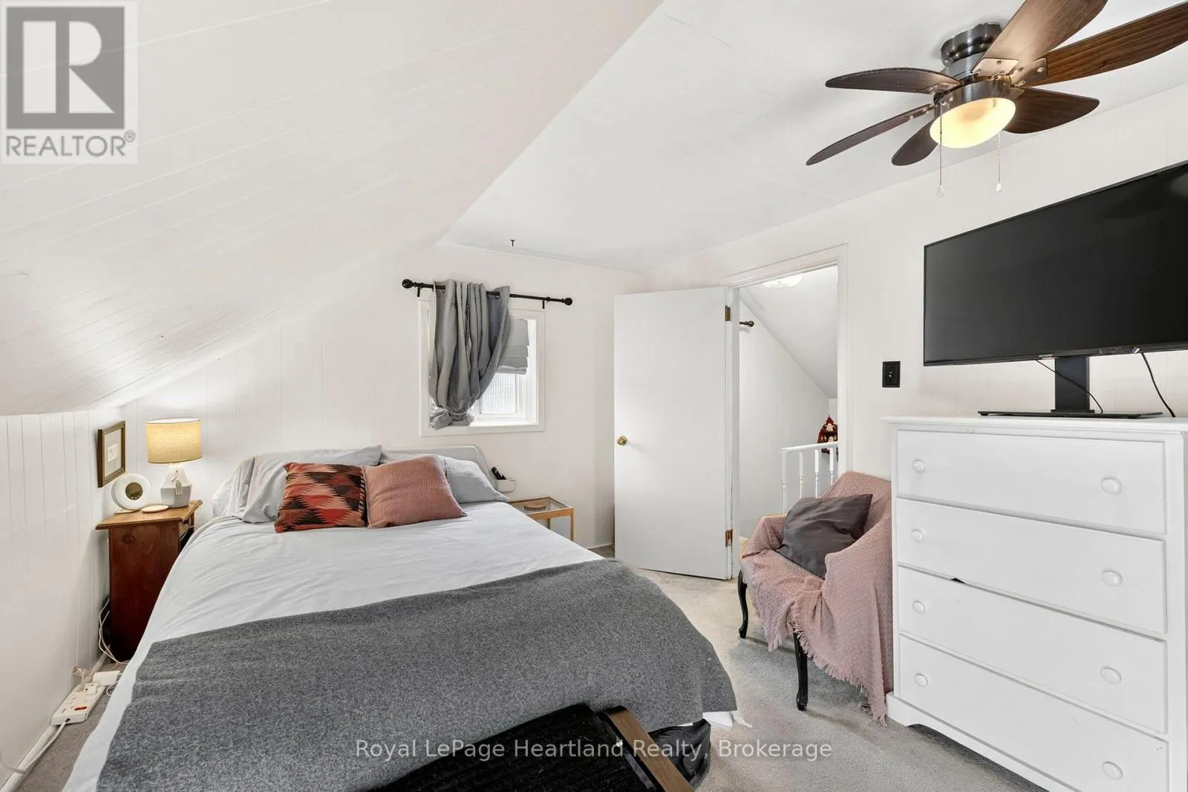
Bedroom 2
Second level
4.37 m x 2.41 m
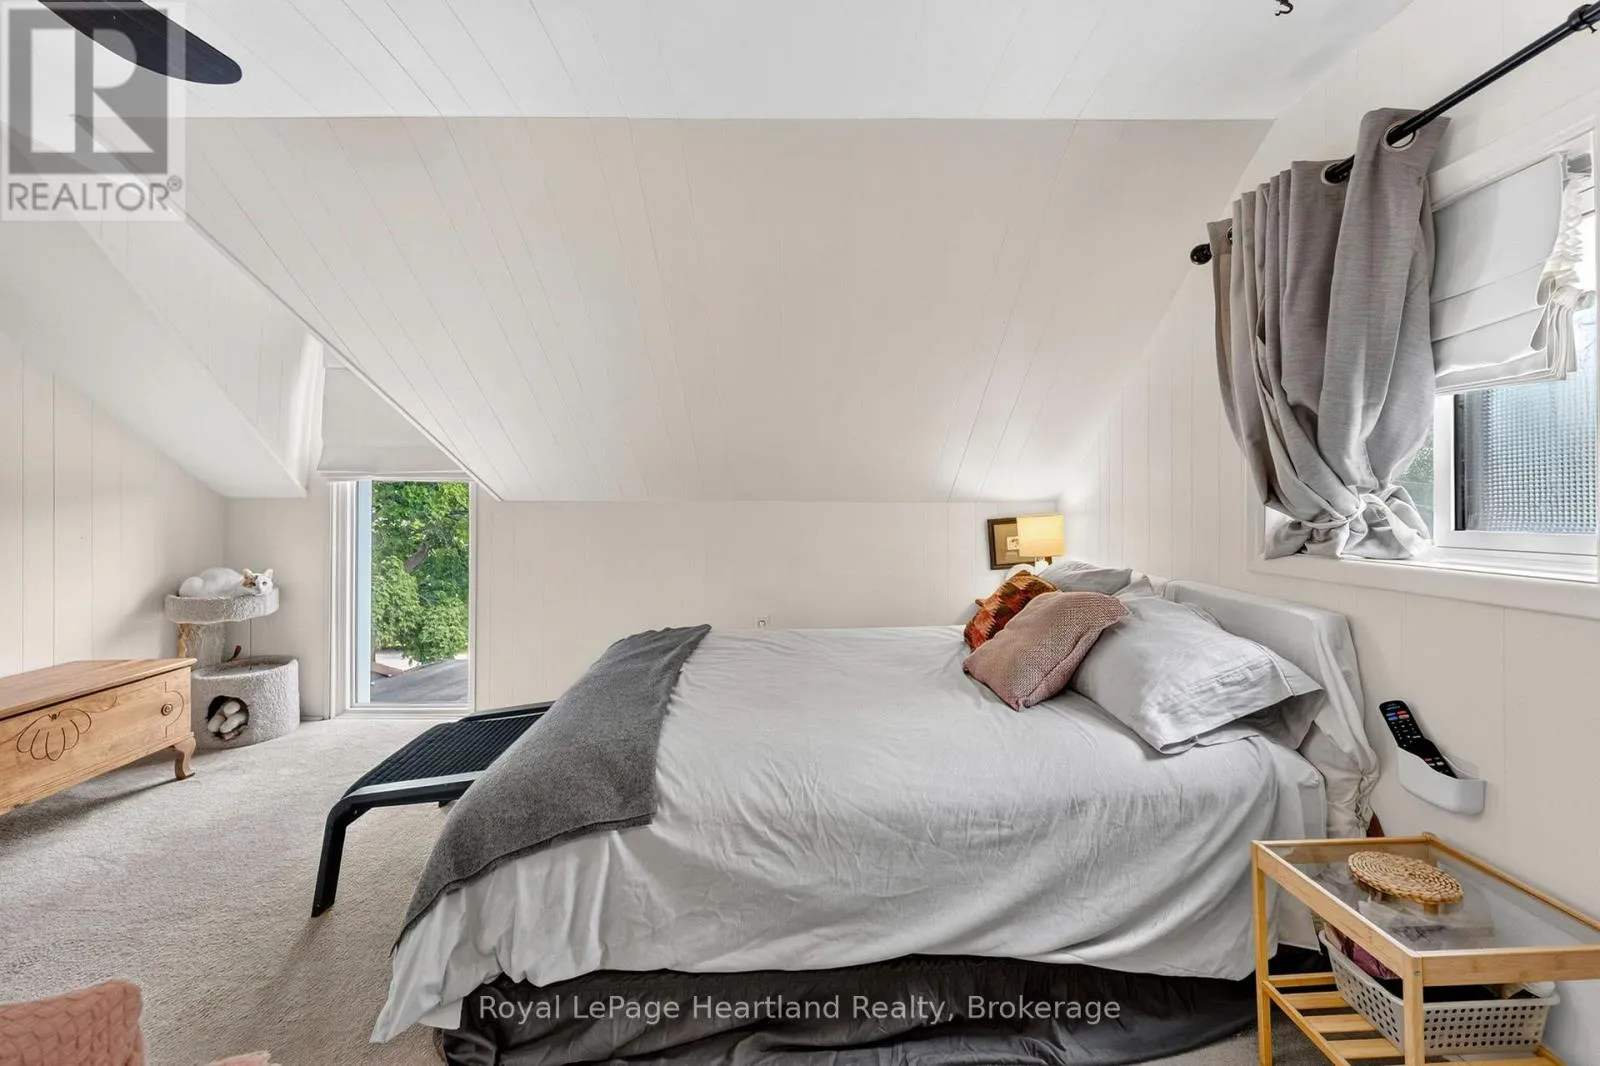
Bedroom 3
Second level
4.19 m x 3.23 m
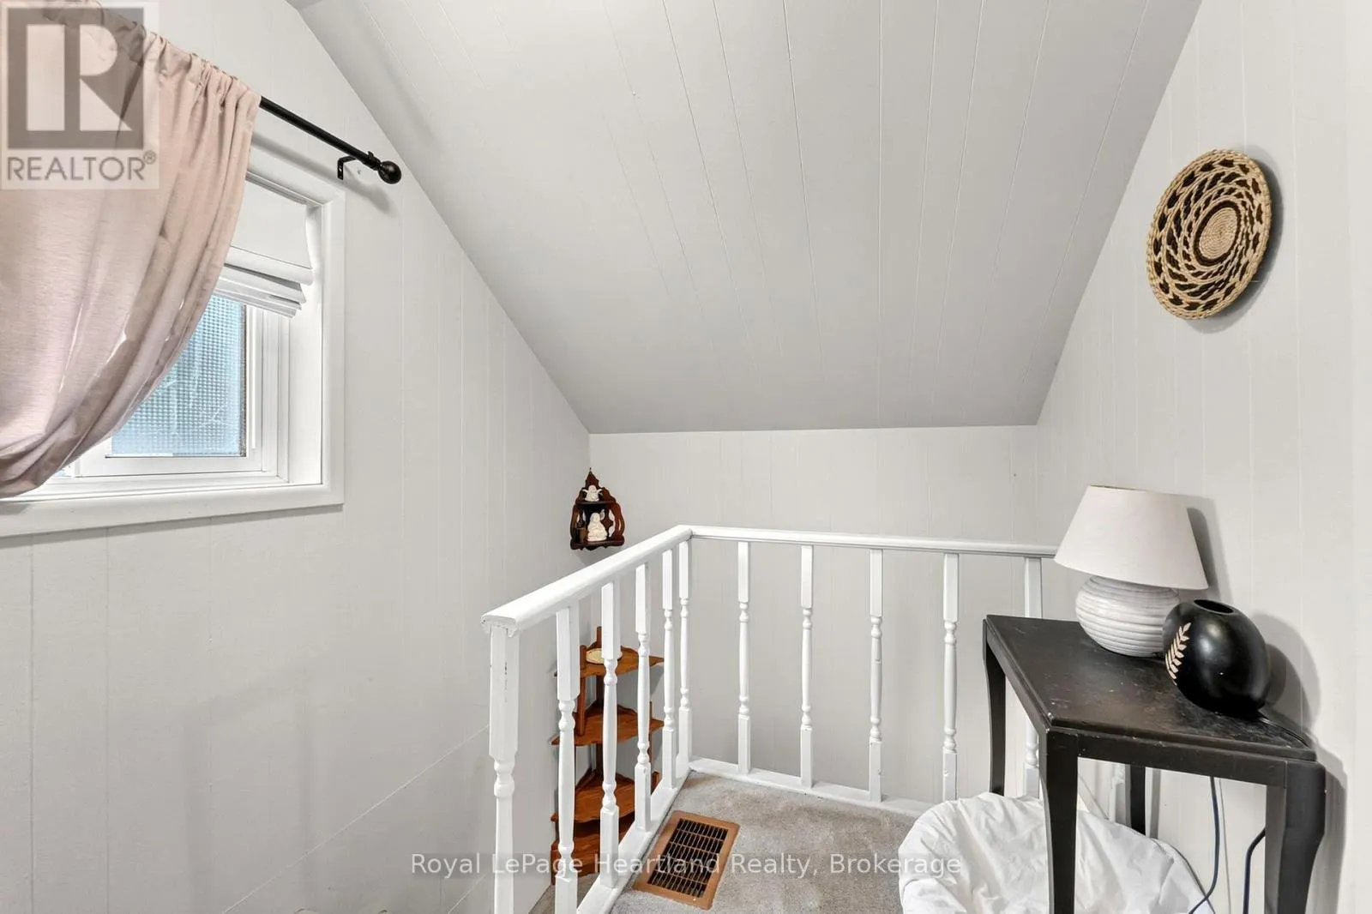
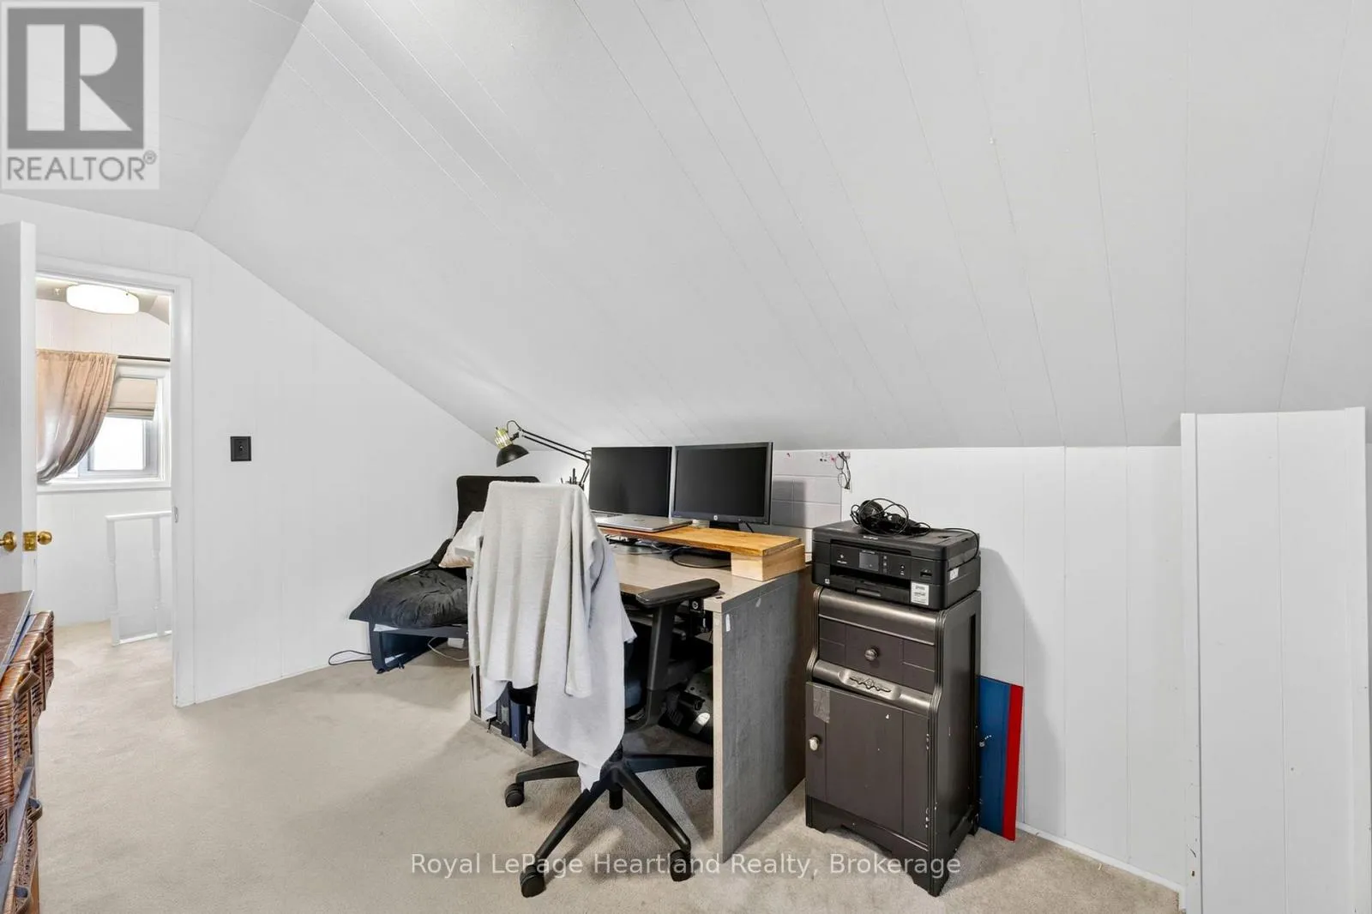
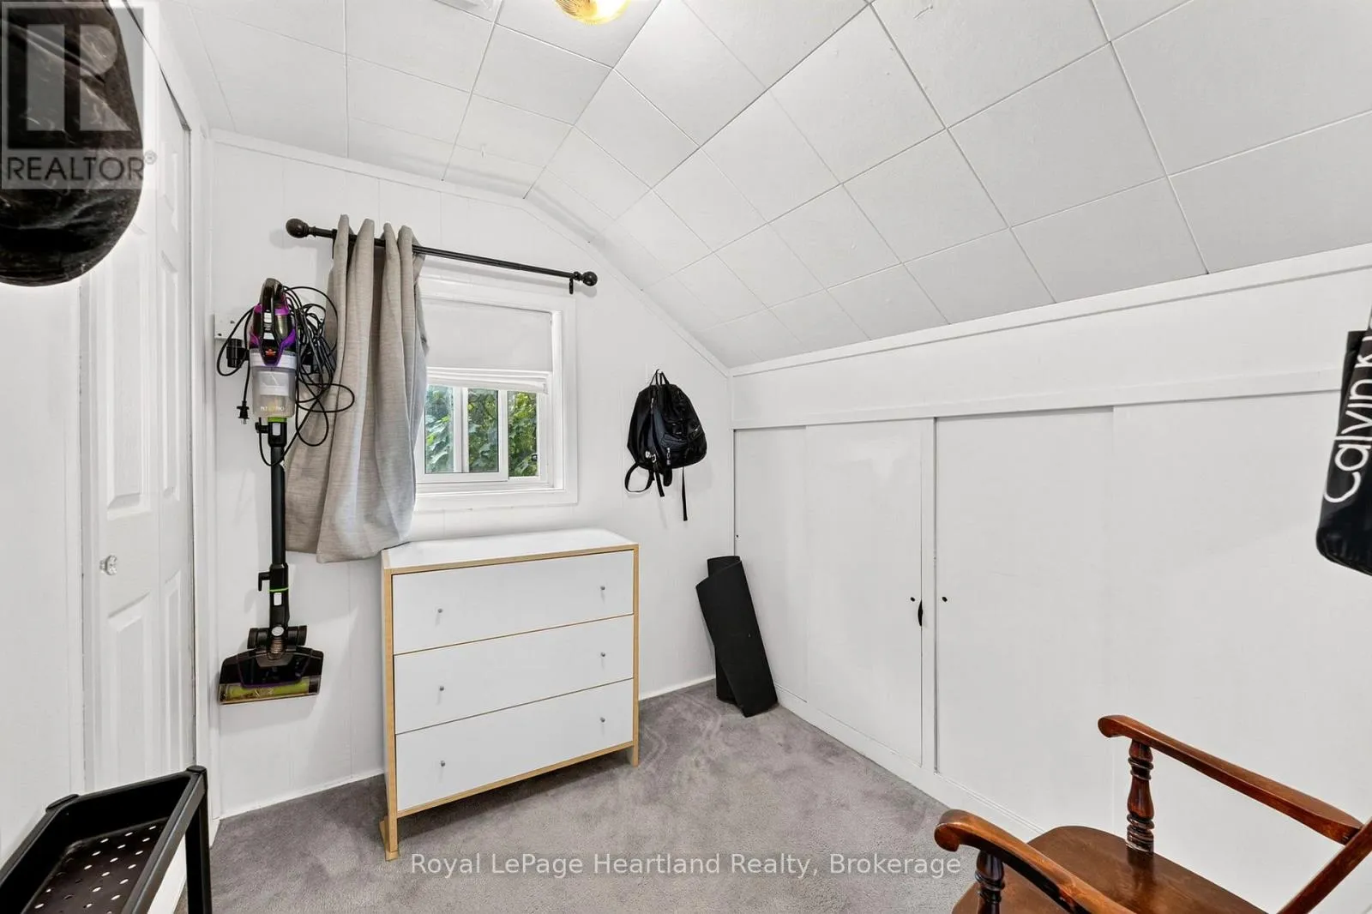
Other
Second level
2.26 m x 2.64 m
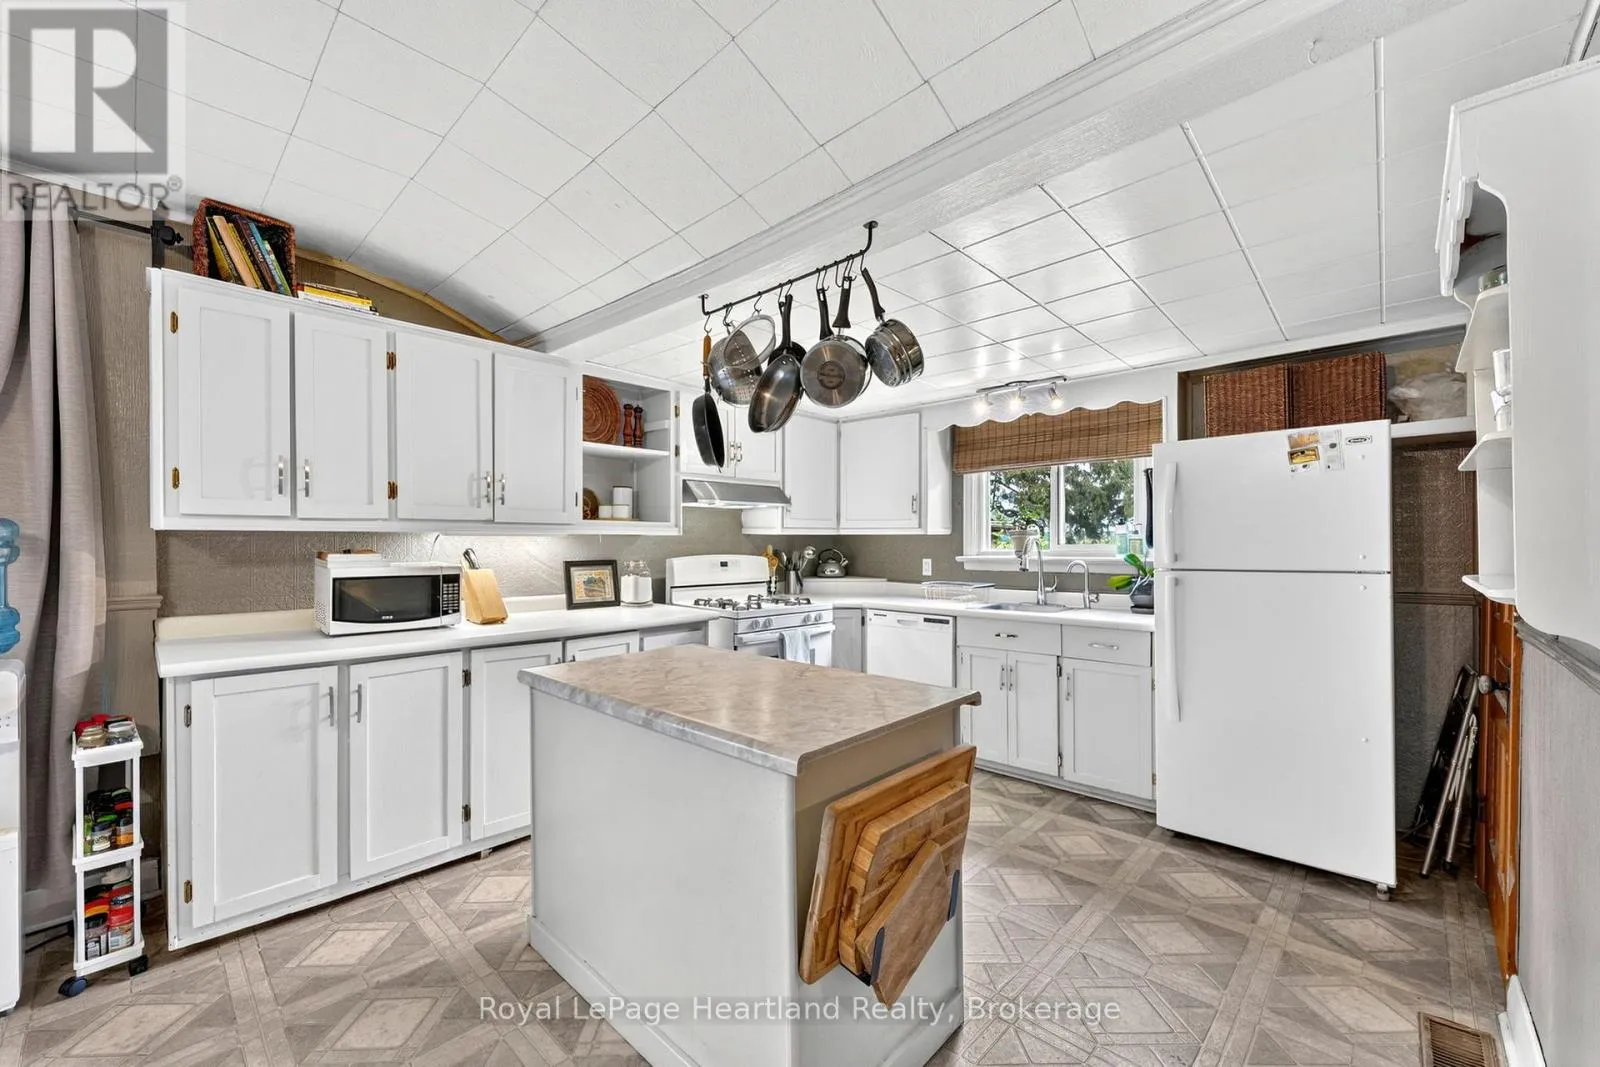
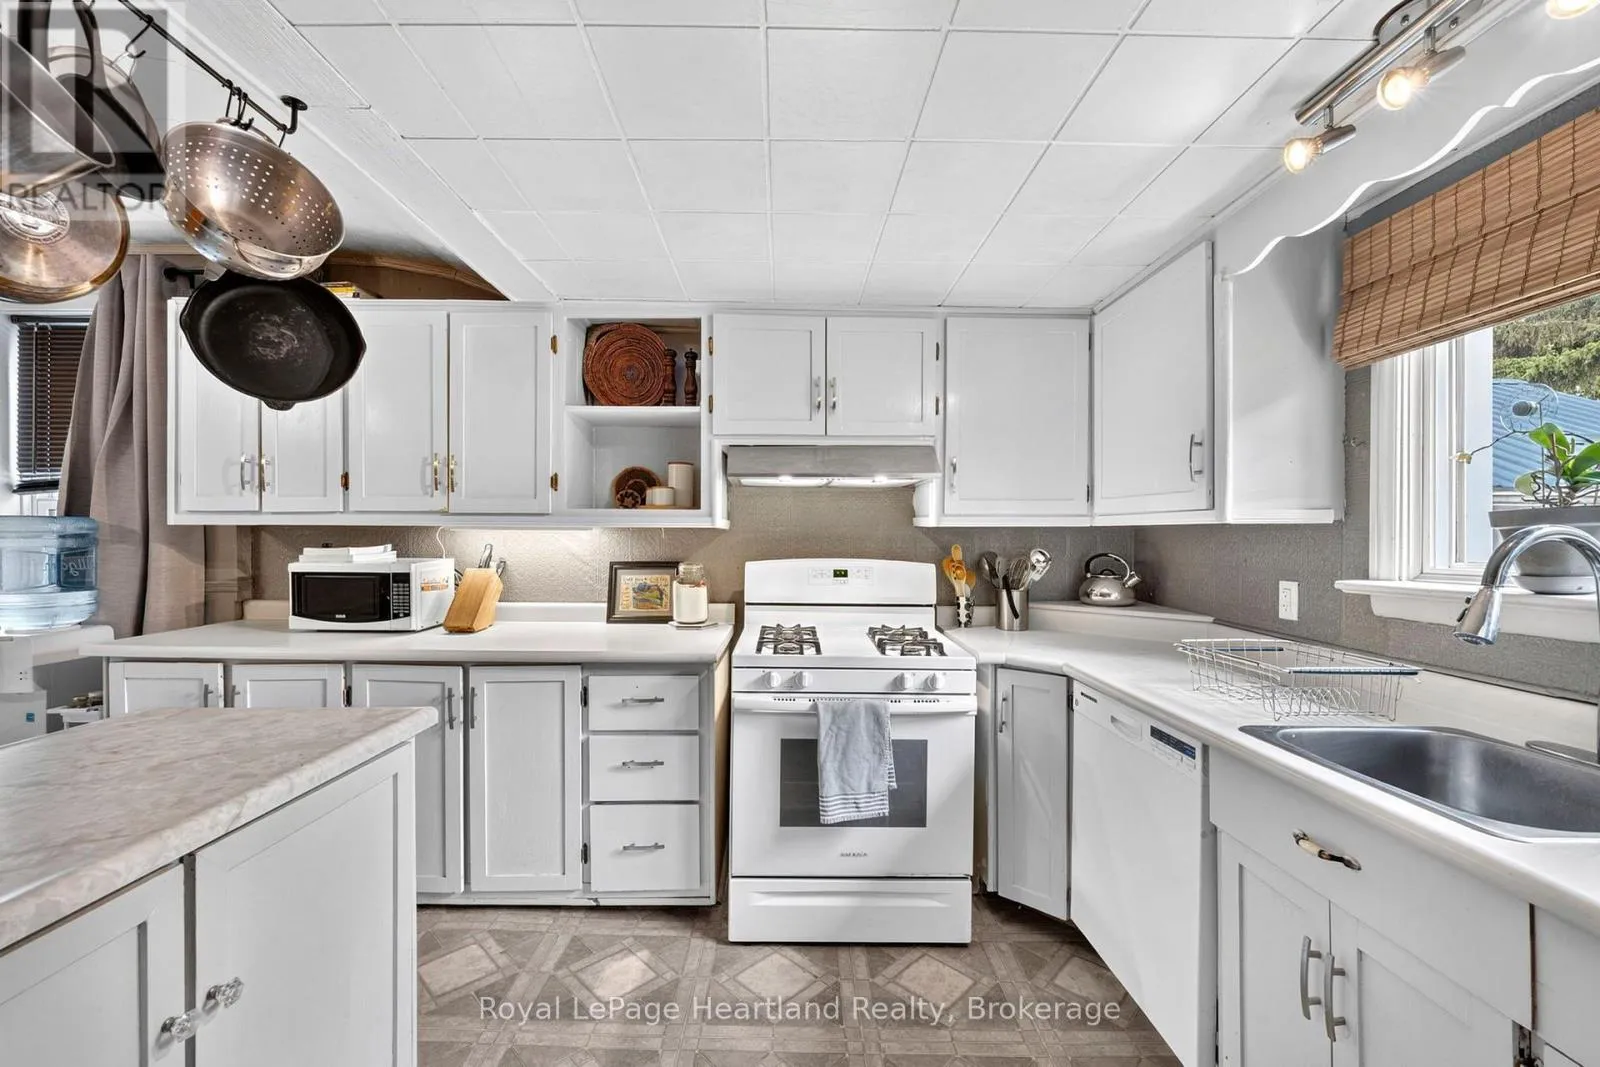
Kitchen
Main level
3.3 m x 3.63 m
Dining room
Main level
5.11 m x 2.54 m
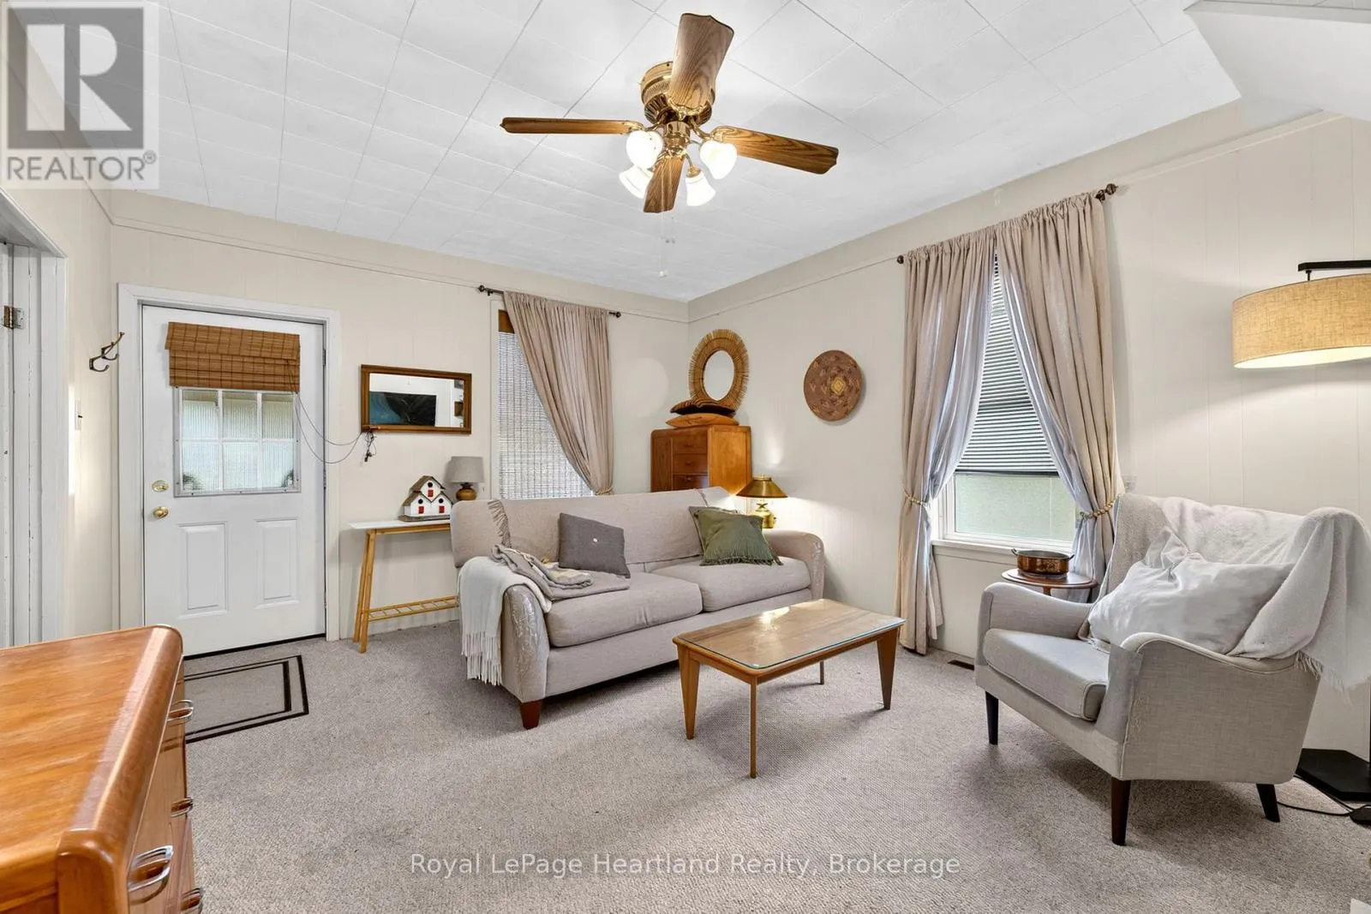
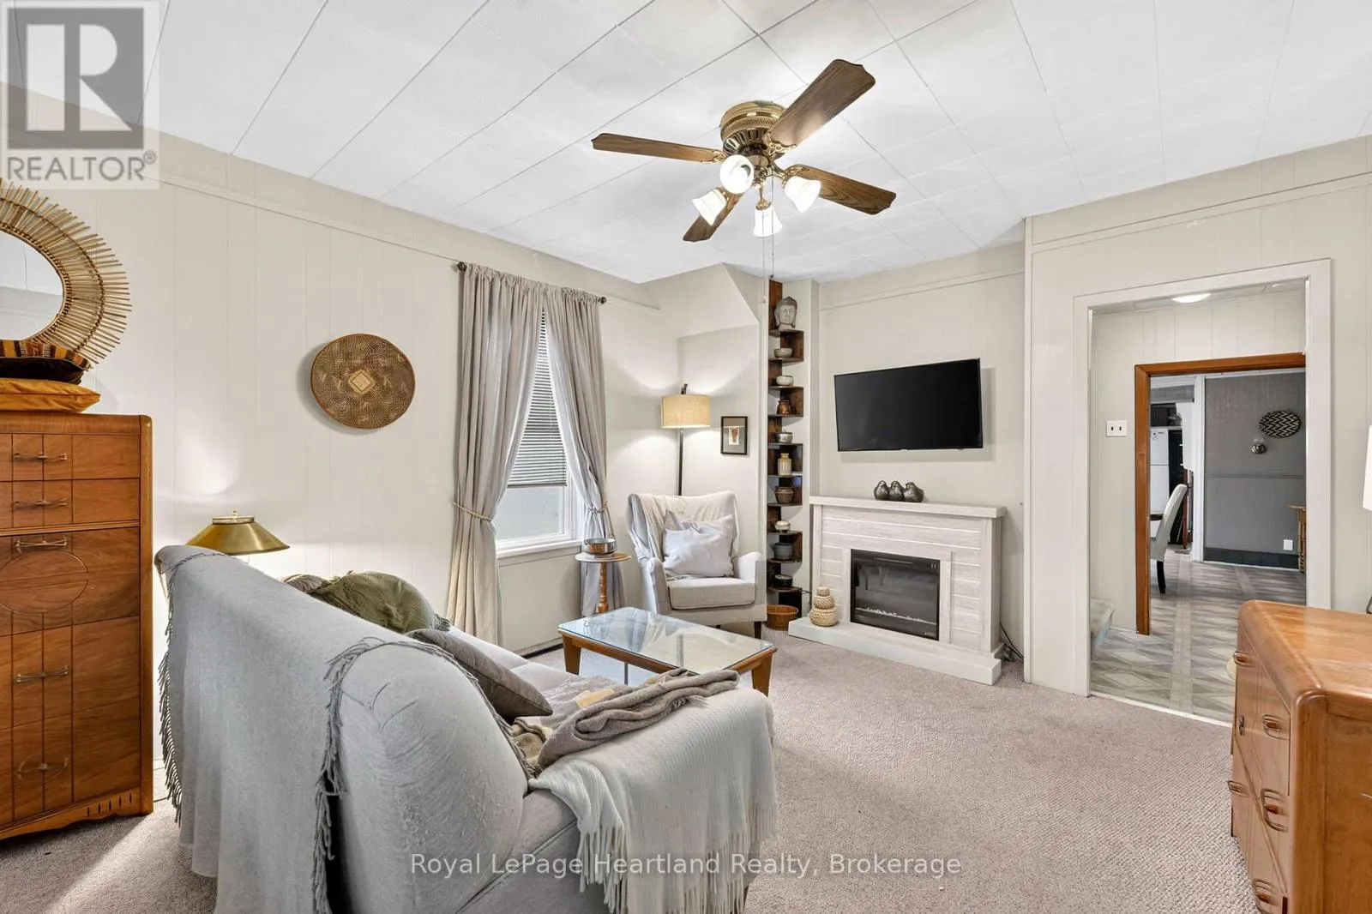
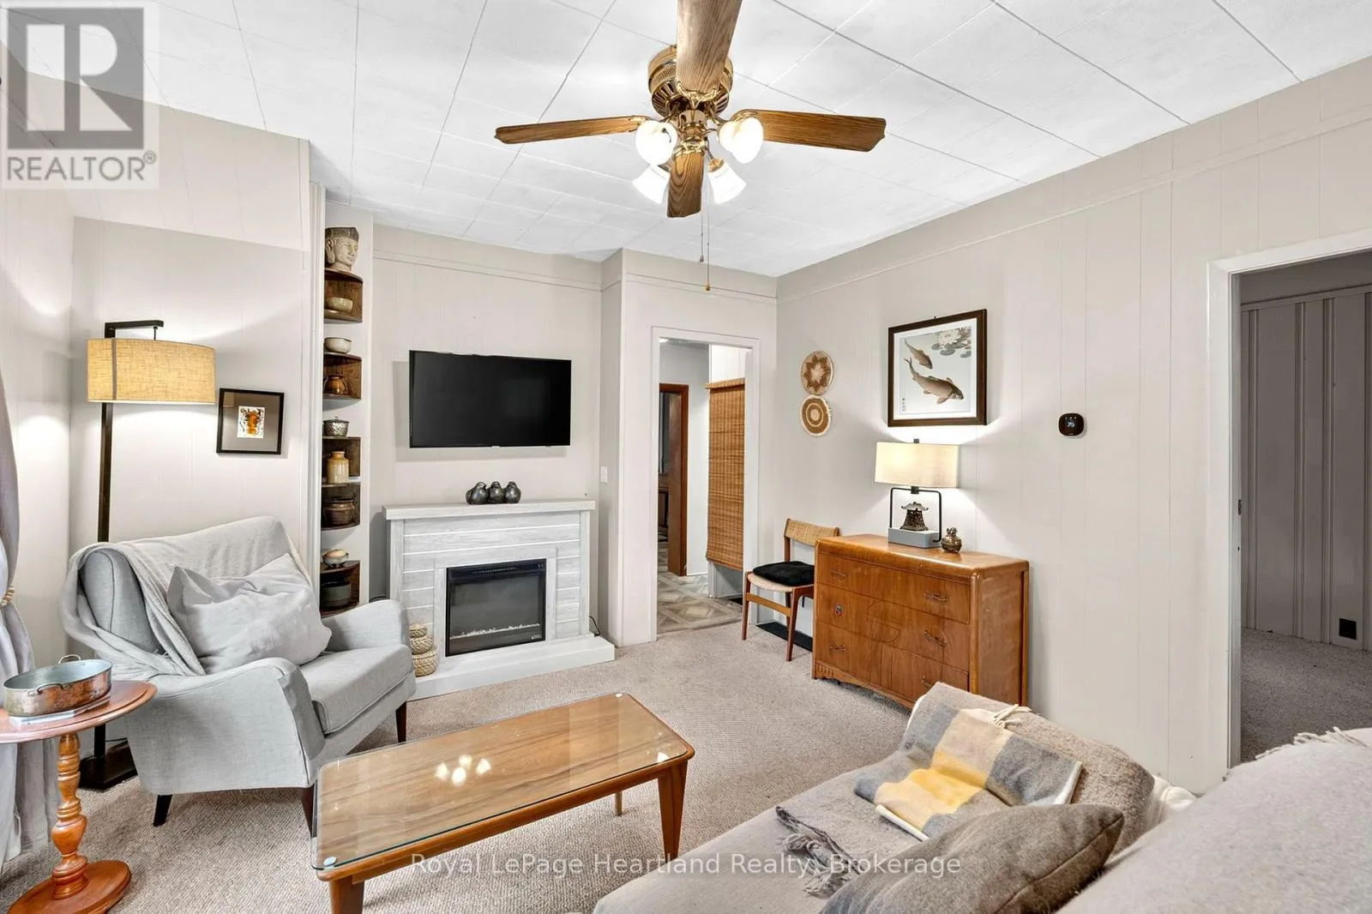
Living room
Main level
4.19 m x 4.8 m
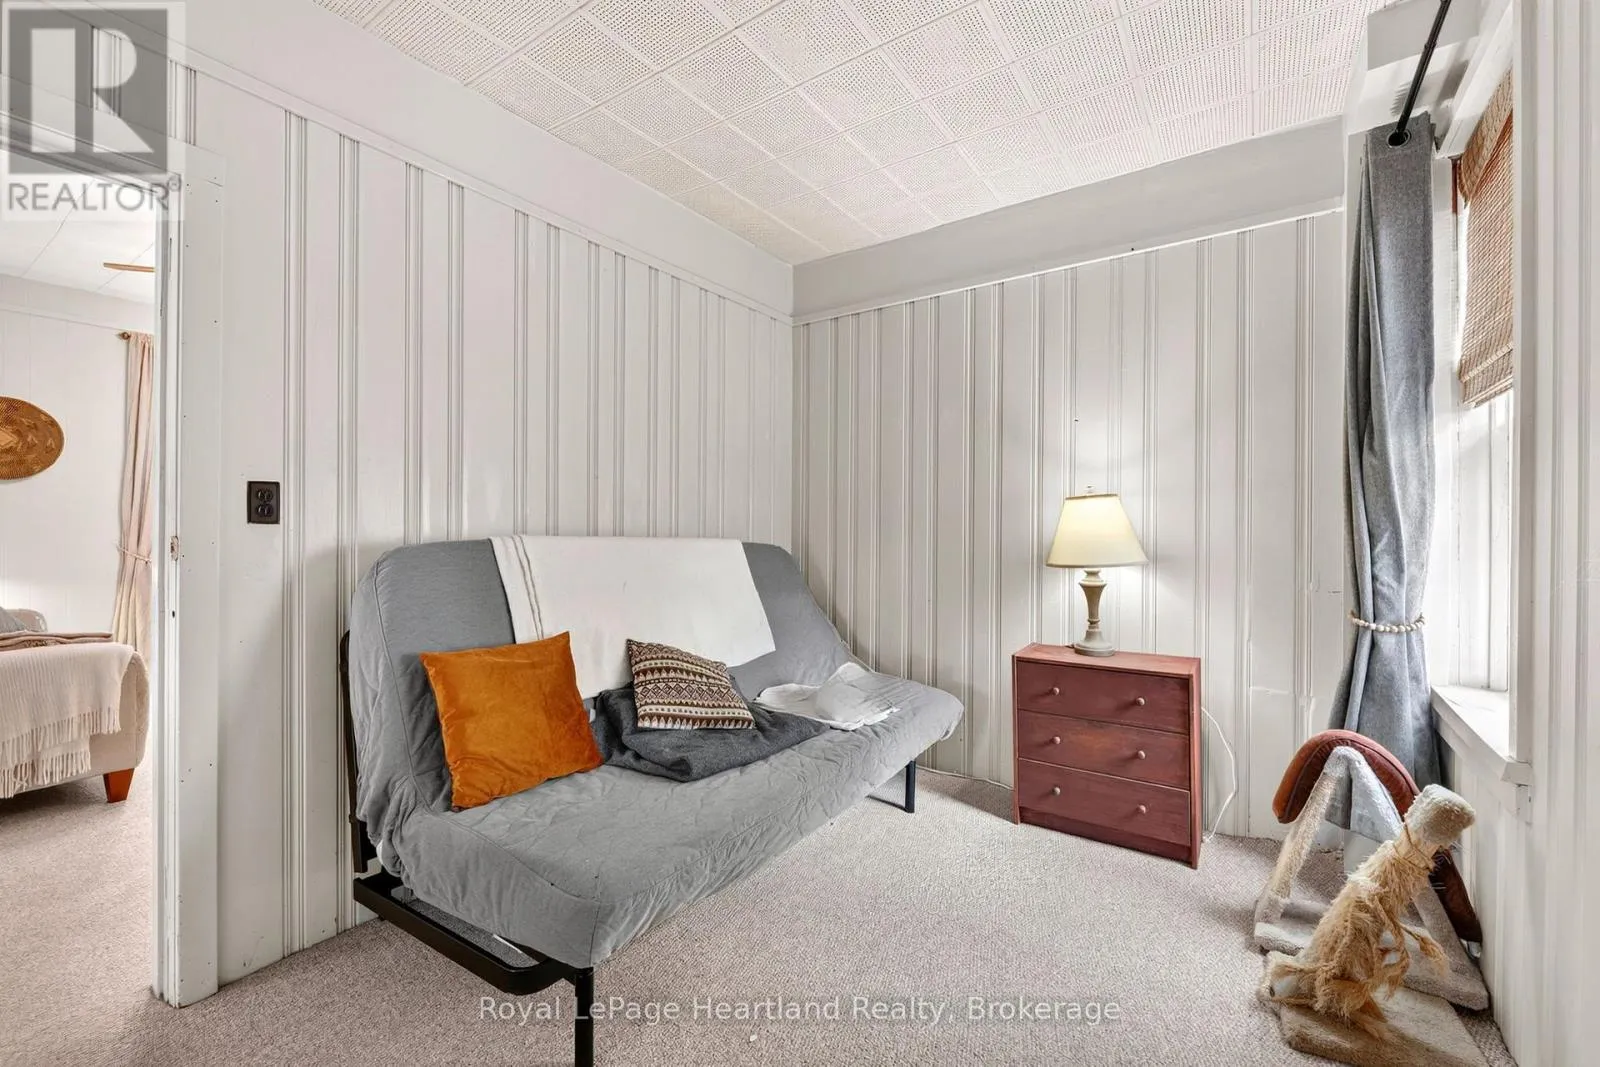
Bedroom
Main level
2.26 m x 4.14 m

Location

Learn more about this property
Listing provided by:
Royal LePage Heartland Realty
MLS® number:
X13729188
Agent:
Jentje Steenbeek
*Indicates required field
Name is required
Email is required
Please enter a valid phone number (e.g., 416-111-1111).

Community Spotlight: Homes For sale in Your Neighborhood